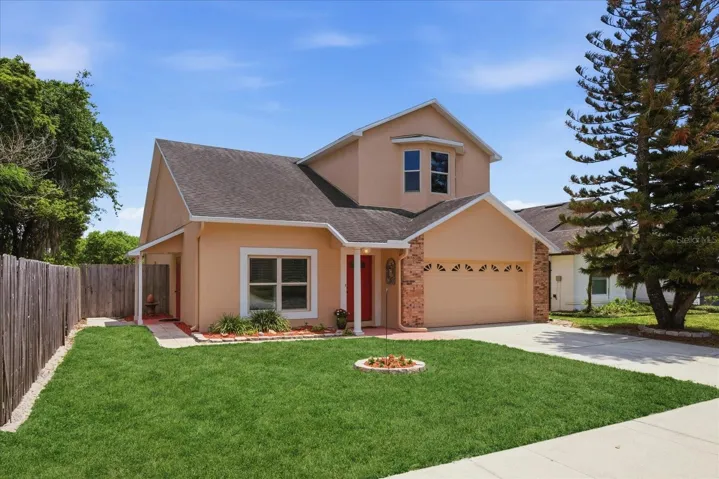
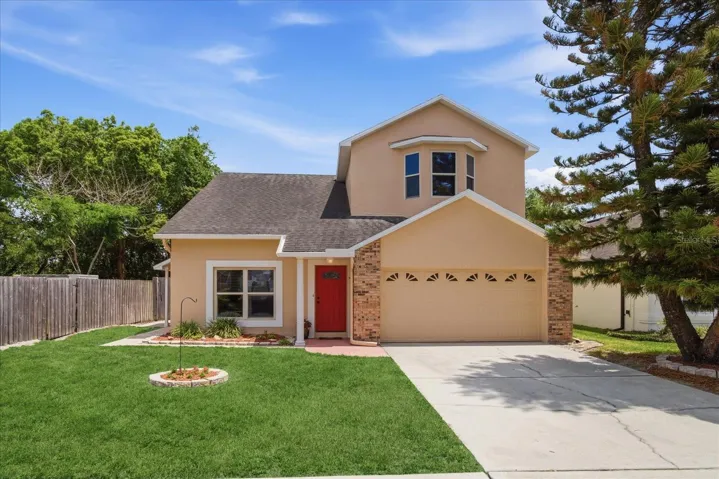
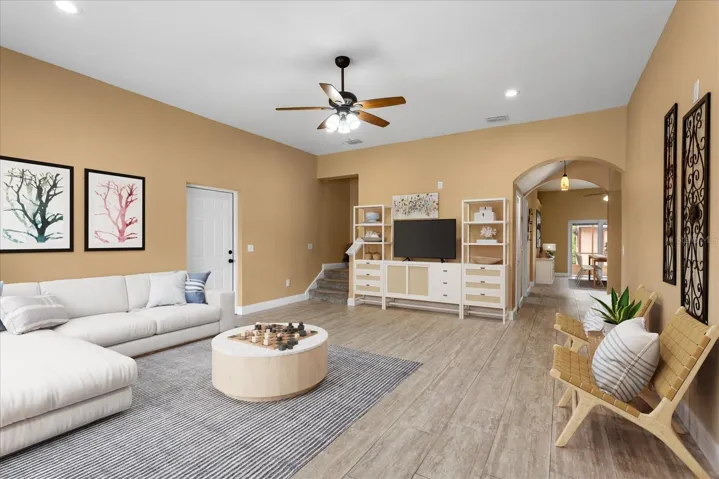
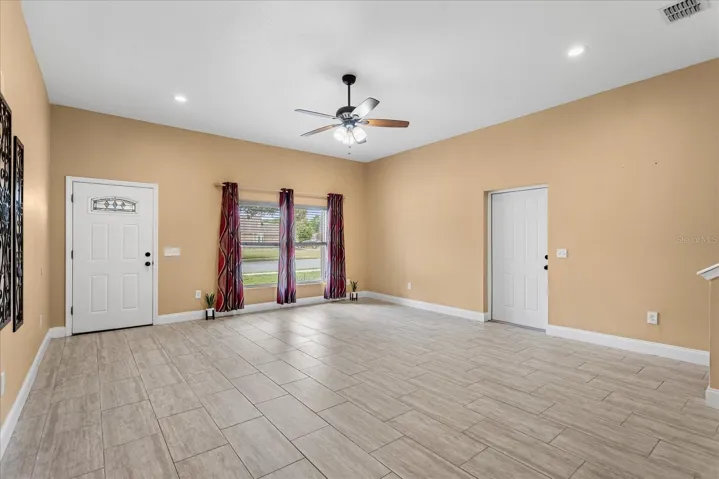
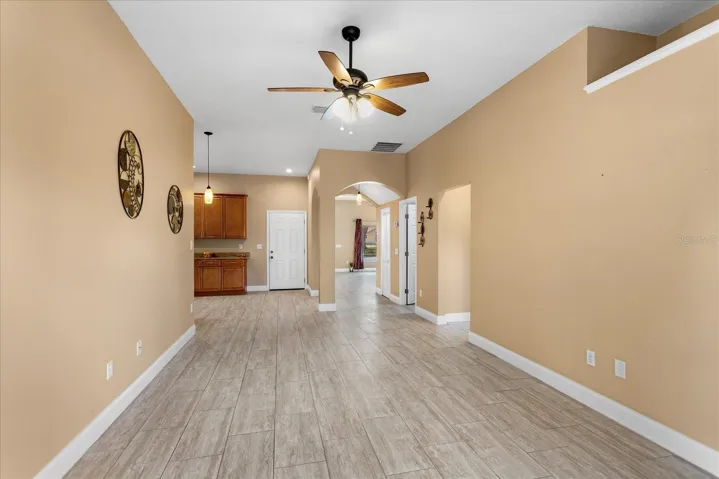
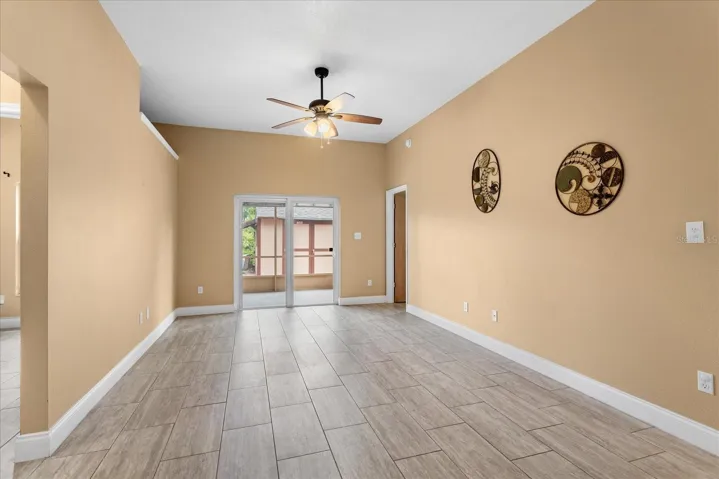
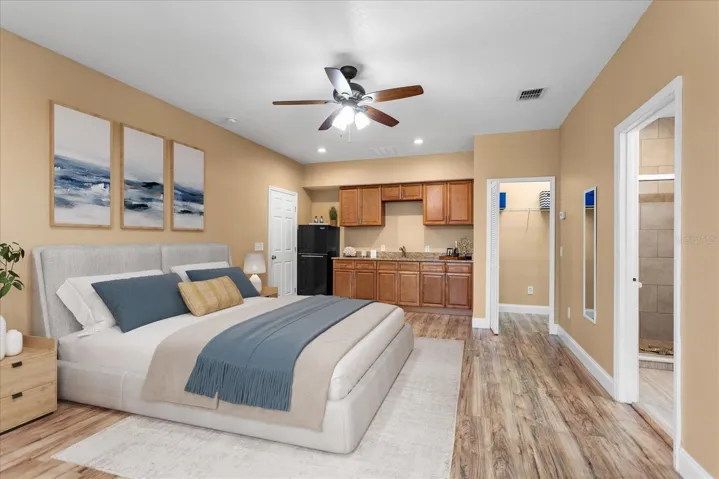
- Single Family Residence, Residential
- 3
- 3
- 2
- 2520 Sqft
Description
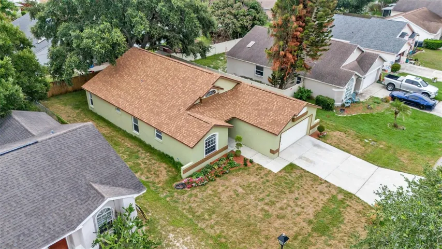
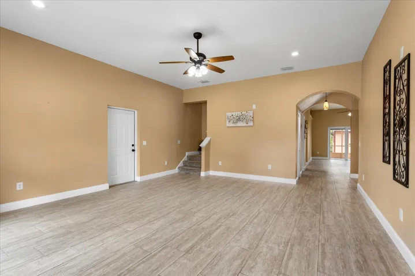
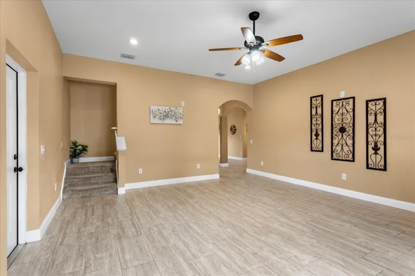
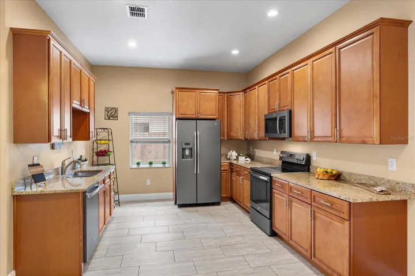
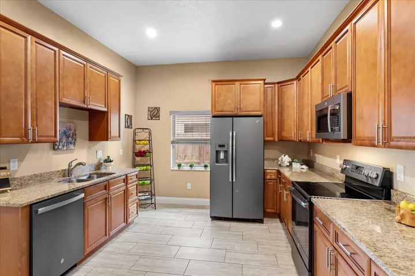
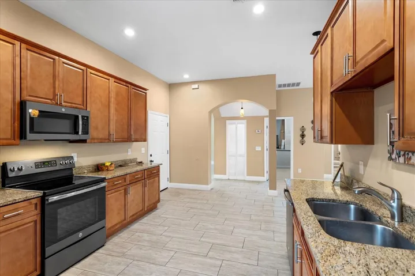
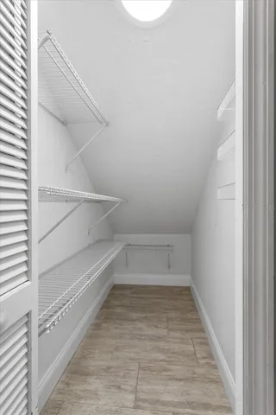
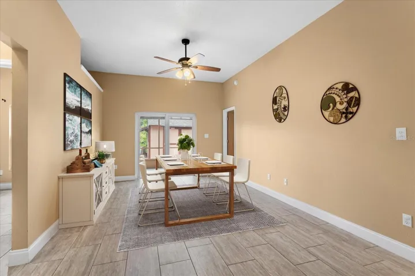
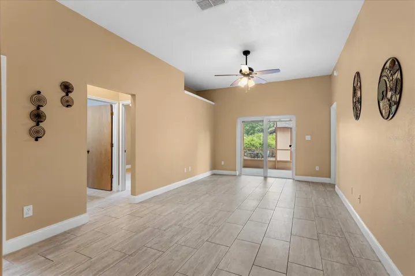
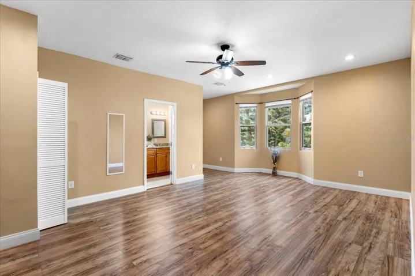
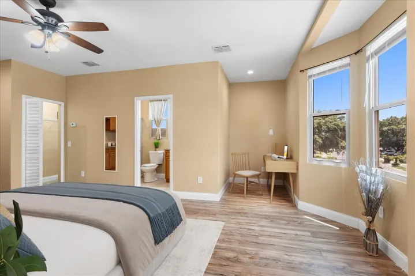
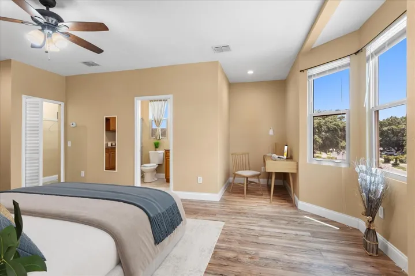
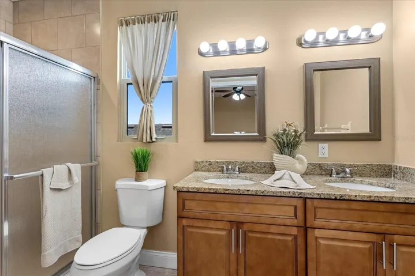
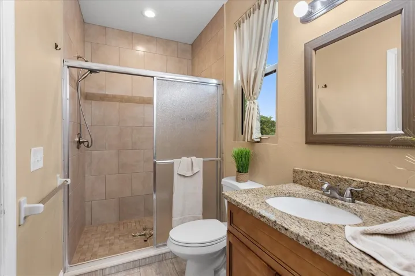
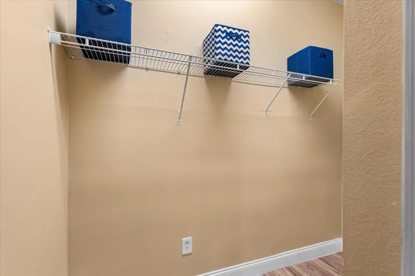
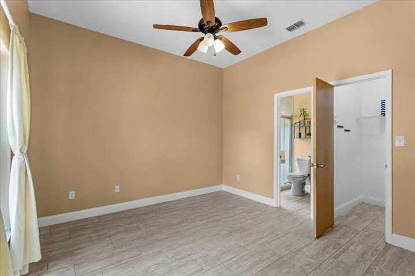
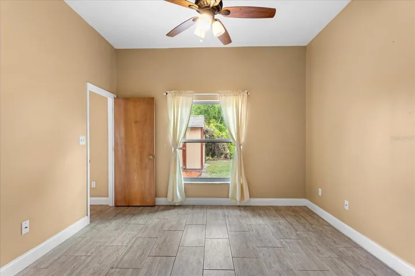
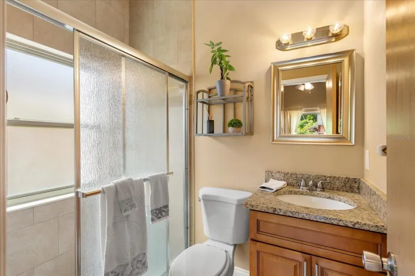
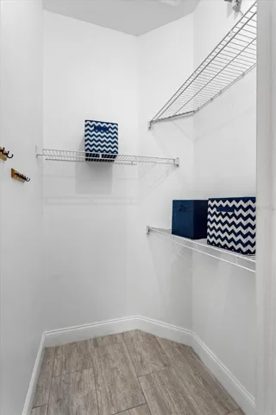
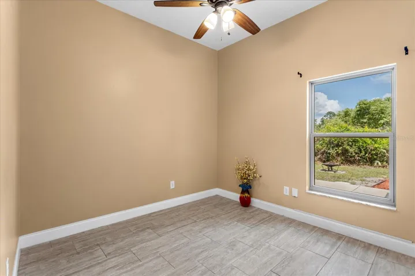
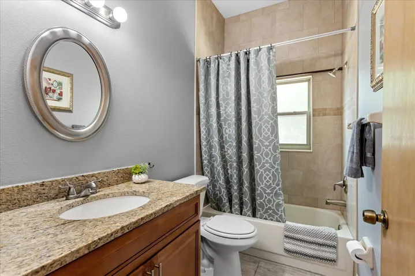
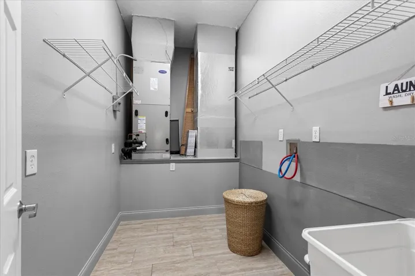
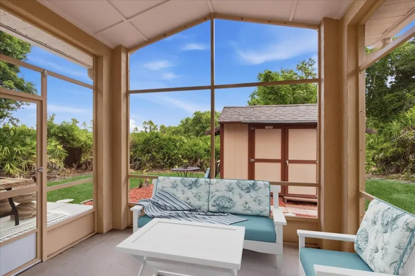
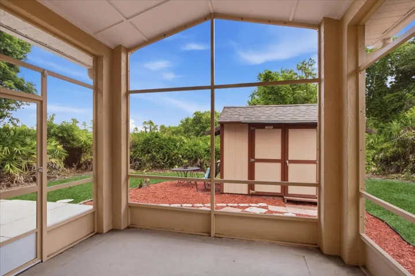
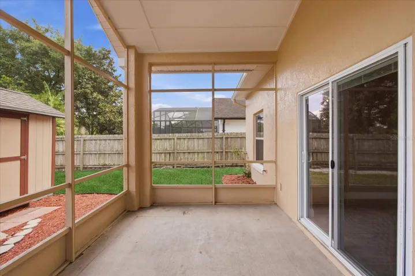
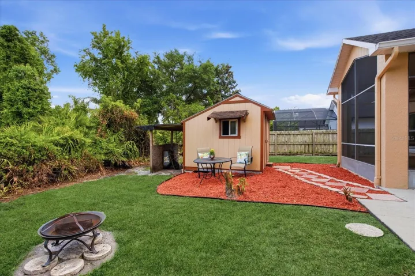
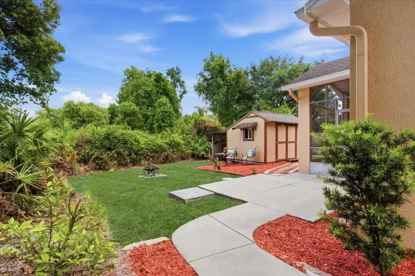
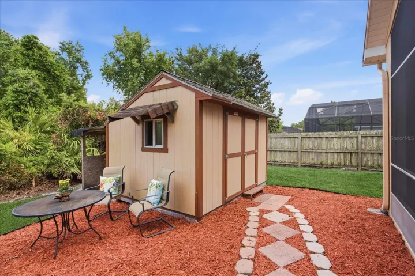
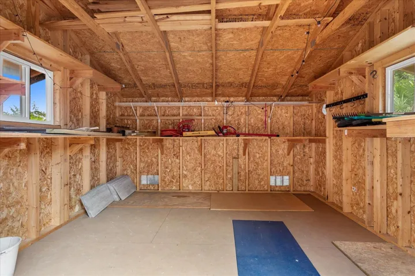
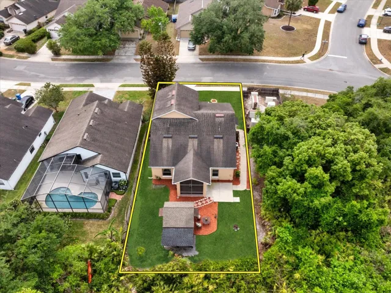
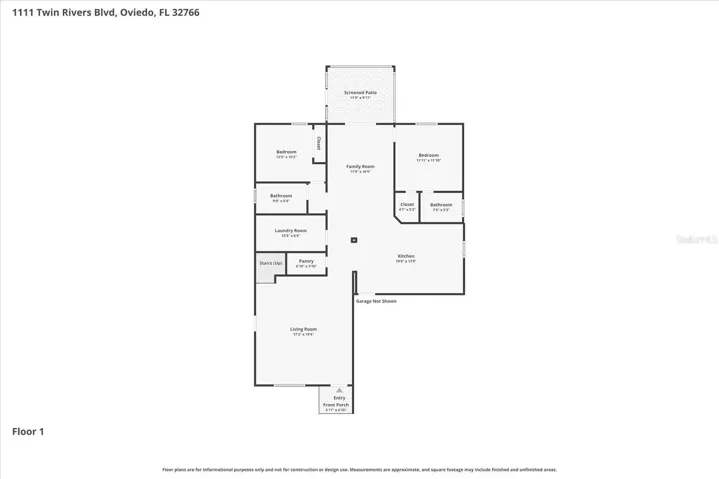
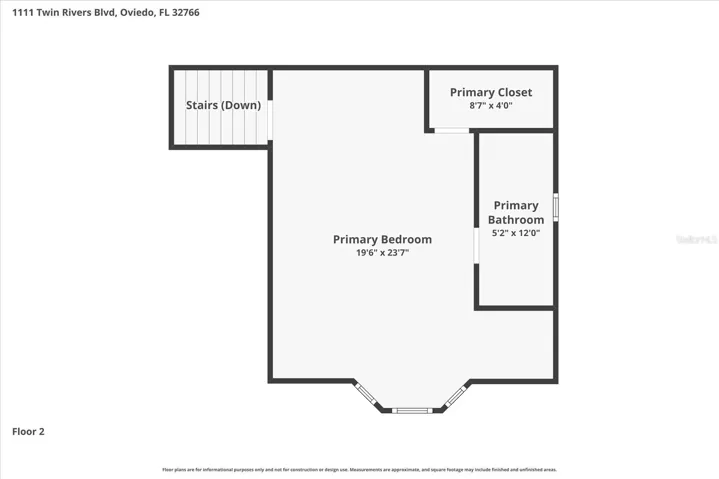
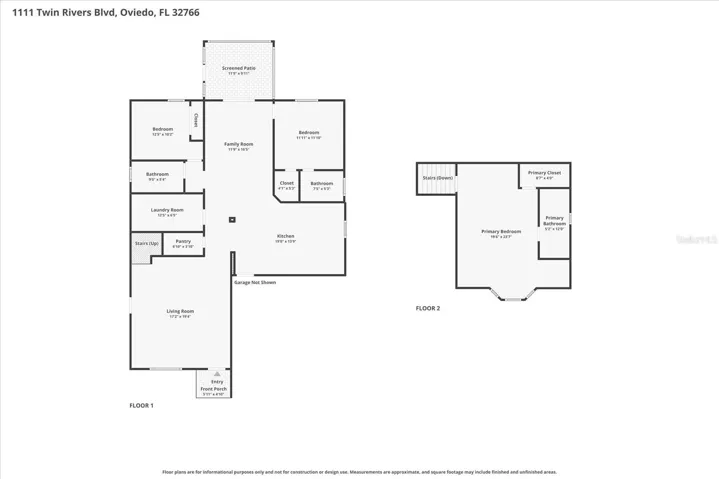
Virtually Staged. Don’t wait & miss your chance on this beautiful home with a exceptional Split Design lay out for privacy with a Spectacular “PRIVATE PRIMARY STUDIO” SUITE (or In-Law Suite) includes it’s own kitchenette, office space, large bedroom area, walk-in closet, double vanity bath and separate AC >>> You may not find a reason to leave your Private Studio Retreat 🙂 This home offers flexible options with 3 bedrooms and 3 full baths and versatility for Multi-generational living. Two comfortable Guest or Family Bedrooms each with their own separate full baths. The well-appointed kitchen with Granite Counters, Abundant Cabinetry, Black SS Appliances, Walk-in Pantry to keep everything organized and out of sight. Dining Room flows seamlessly off the kitchen for formal or casual dining and a sitting space or TV area to stay connected. Dining/Family Room opens to a screened Lani with peaceful views of your private backyard surrounded by a lush conservation area with almost an Al Fresco Style Atmosphere. Entering the home gives you an open concept with the main living area designed for both everyday comfort and effortless entertaining delivering an immediate feeling this home lives comfortably and flows well including high ceilings, great natural light, all tiled flooring and well-used space throughout. A Large Laundry Room with utility sink and ample storage. In addition is a 20 x 10 like new He/She Shed/Workshop, just add a few personal touches. Home with all upgrades in 2017, Roof, 2 AC Units, Granite, Tile & Laminate Flooring. An Oversized 2 car garage. No build behind or on side of home. Great bones and well maintained over the years. All this in a Prime Location in OVIEDO TOP-RATED SCHOOLS, UCF, OVIEDO IN THE PARK, TECH CENTER, Abundance Shopping, Dining and everything Oviedo has to offer.
Address
Open on Google Maps-
Address: 1111 TWIN RIVERS BOULEVARD
-
City: Oviedo
-
State/county: FL
-
Zip/Postal Code: 32766
-
Country: US
Details
Atualizado em agosto 20, 2026 no 11:06 am-
Property ID O6404402
-
Price $430,000
-
Property Size 2520 m²
-
Land Area 0.14 m²
-
Bedrooms 3
-
Bathrooms 3
-
Garages 2
-
Garage Size x x
-
Year Built 1993
-
Property Type Single Family Residence, Residential
-
Property Status Active, For Sale
Additional details
-
Listing Terms Cash,Conventional,FHA,VA Loan
-
Association Fee 16.5
-
Roof Shingle
-
Utilities Cable Available,Electricity Available,Sewer Available
-
Sewer Public Sewer
-
Cooling Central Air
-
Heating Central,Electric
-
Flooring Ceramic Tile,Hardwood
-
County Seminole
-
Property Type Residential
-
Parking Garage Door Opener,Oversized
-
Elementary School Partin Elementary
-
Middle School Chiles Middle
-
High School Hagerty High
-
Community Features Street Lights
-
Architectural Style Traditional
Mortgage Calculator
-
Down Payment
-
Loan Amount
-
Monthly Mortgage Payment
-
Property Tax
-
Home Insurance
-
PMI
-
Monthly HOA Fees