Description
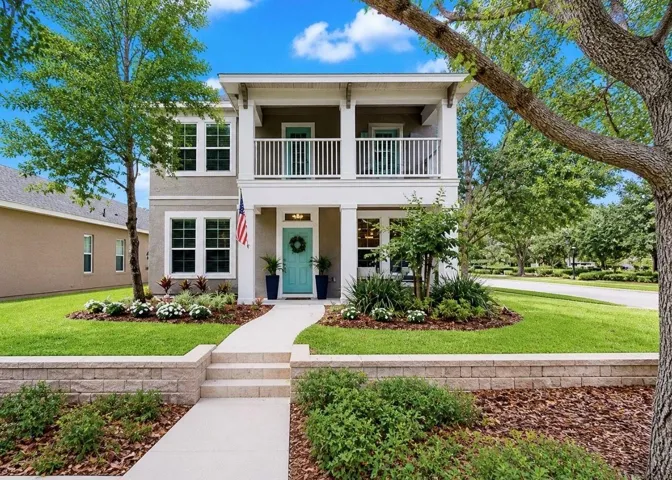
Welcome to 15813 Starling Crossing, the Boatman floorplan by David Weekley Homes; a beautifully maintained home located in the highly desirable community of Starling at FishHawk Ranch sitting on a park setting which really enhances a relaxing vibe! This spacious residence presents the perfect blend of comfort, style, and functionality with an open-concept floor plan designed for everyday living and entertaining. Step inside to find bright and inviting living spaces, generous room sizes, and a layout that flows seamlessly throughout the home. The kitchen serves as the heart of the property, featuring ample cabinetry, counter space, and a convenient setup for gatherings with family and friends. The living room is beyond inviting with its location to the kitchen, perfect for anything you desire! The primary suite provides a private retreat with it’s own balcony to relax on day or night; plenty of space to unwind. The primary bathroom is very impressive and the primary bedroom also has a substantial walk in closet!! The secondary bedrooms give flexibility for family or guests! Let’s not forget the wonderful office with gorgeous french doors!! Outside, enjoy a peaceful fenced backyard setting ideal for relaxing, grilling, or enjoying Florida sunshine year-round. The last thing to set this home off is convenient location to one of the TOP amenities in Starling at Fishhawk. Grab your towel and take a short stroll! Located in a community with top-rated schools, parks, walking trails, shopping, dining, and all the incredible amenities in Starling at Fishhawk Ranch is known for! This home is built for both lifestyle and location. Some great news: Water heater replaced April 2026, Roof was replaced in 2025, Newer exterior paint and freshly painted interior as of April 2026! Don’t miss your opportunity to own this exceptional property in one of the area’s most sought-after communities. Schedule your private showing today!
Address
Open on Google Maps-
Address: 15813 STARLING CROSSING DR
-
City: Lithia
-
State/county: FL
-
Zip/Postal Code: 33547
-
Country: US
Details
Atualizado em junho 26, 2026 no 9:18 pm-
Property ID TB8504528
-
Price $509,000
-
Property Size 3128 m²
-
Land Area 0.12 m²
-
Bedrooms 3
-
Bathrooms 3
-
Garages 2
-
Garage Size x x
-
Year Built 2011
-
Property Type Single Family Residence, Residential
-
Property Status Closed, For Sale
Additional details
-
Listing Terms Cash,Conventional,FHA,VA Loan
-
Association Fee 154
-
Roof Shingle
-
Utilities Cable Available,Cable Connected,Electricity Connected,Natural Gas Connected,Public,Water Connected
-
Sewer Public Sewer
-
Cooling Central Air
-
Heating Heat Pump
-
Flooring Carpet,Luxury Vinyl,Tile
-
County Hillsborough
-
Property Type Residential
-
Parking Alley Access,Driveway,Garage Door Opener,On Street
-
Elementary School Stowers Elementary
-
Middle School Barrington Middle
-
High School Newsome-HB
-
Community Features Clubhouse,Deed Restrictions,Dog Park,Fitness Center,Irrigation-Reclaimed Water,Park,Playground,Pool,Sidewalks,Tennis Court(s)
-
Architectural Style Traditional
Mortgage Calculator
-
Down Payment
-
Loan Amount
-
Monthly Mortgage Payment
-
Property Tax
-
Home Insurance
-
PMI
-
Monthly HOA Fees