- Single Family Residence, Residential
- 5
- 4
- 2
- 2789 Sqft
Description
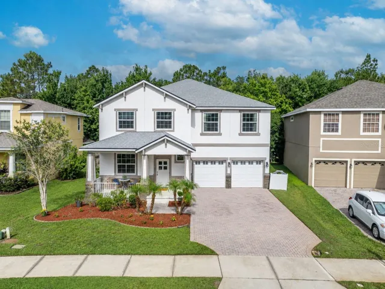
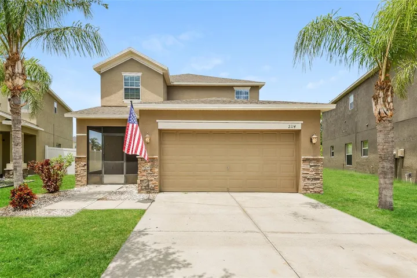
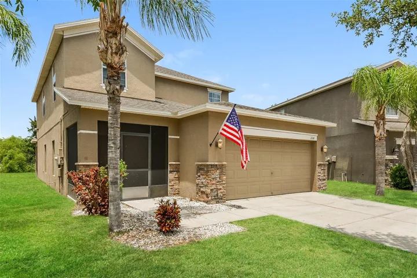
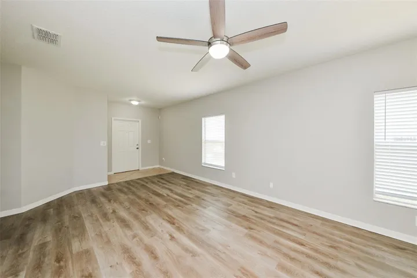
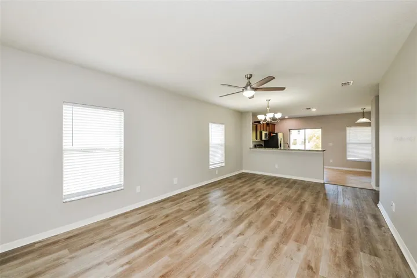
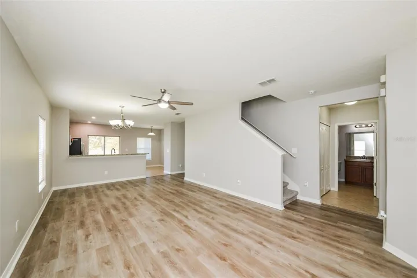
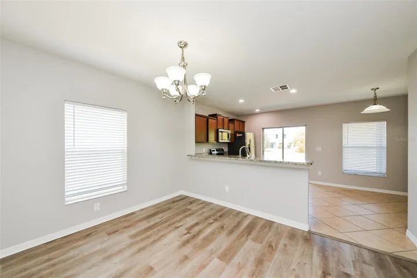
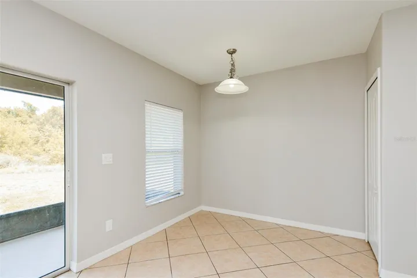
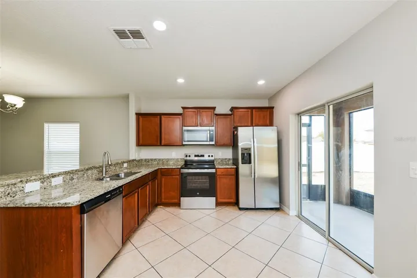
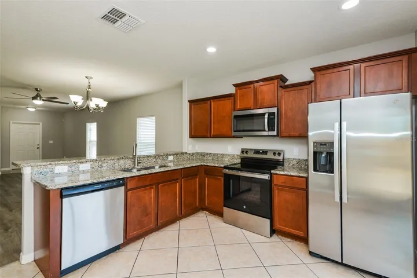
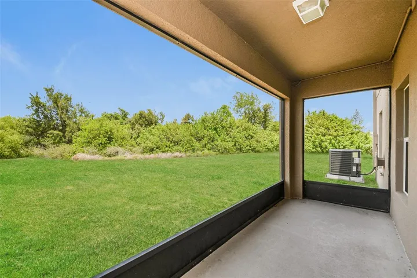
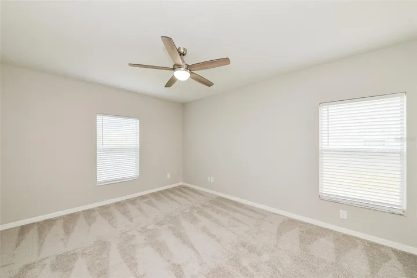
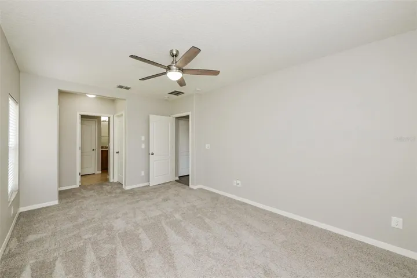
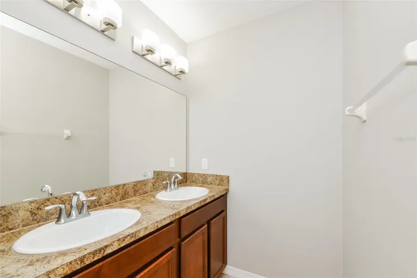
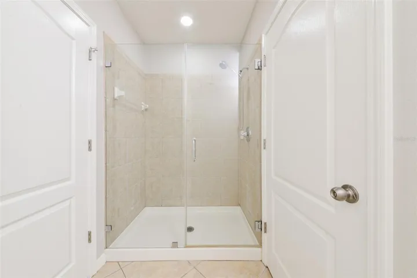
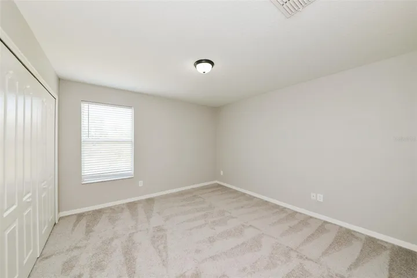
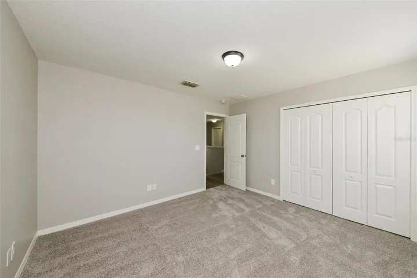
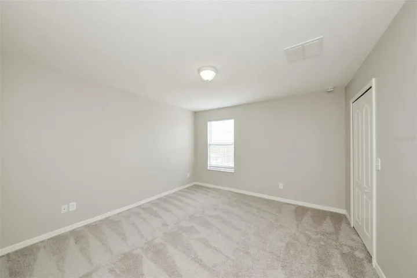
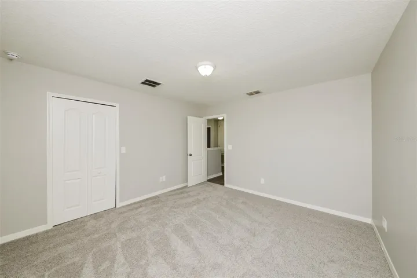
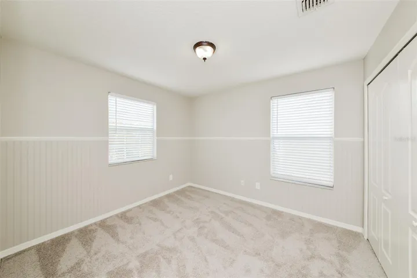
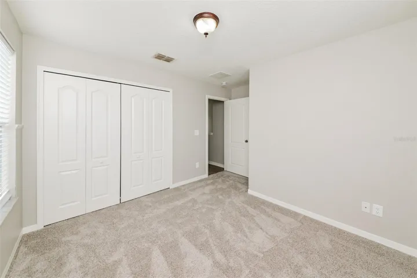
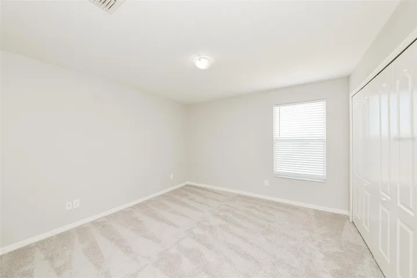
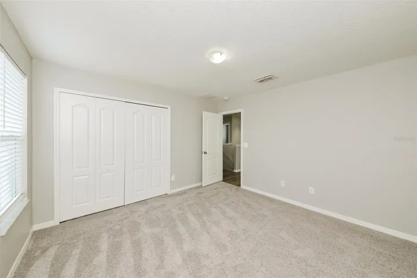
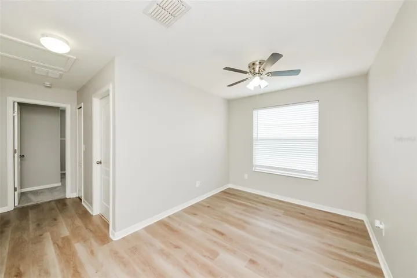
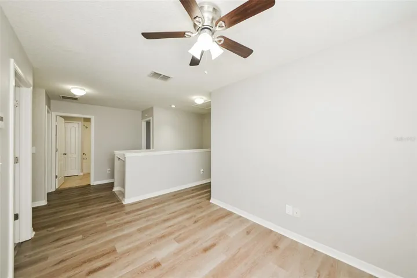
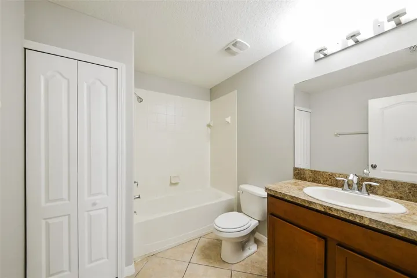
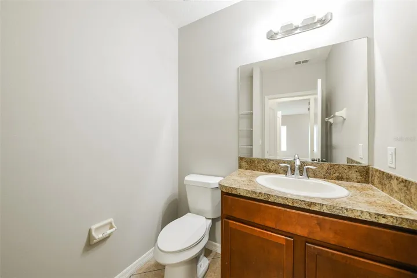
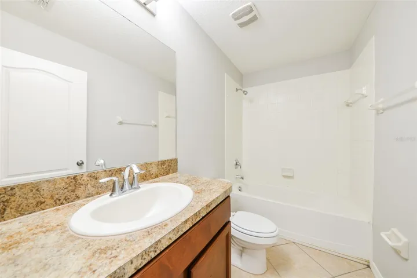
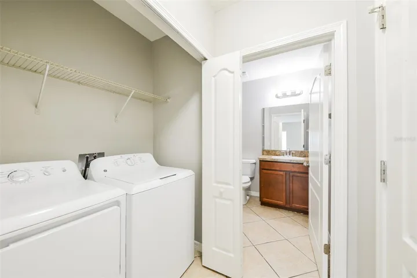
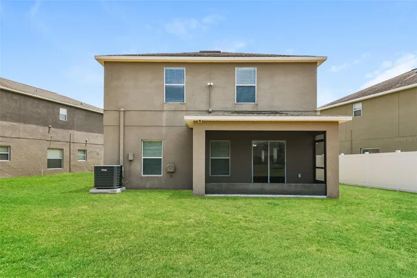
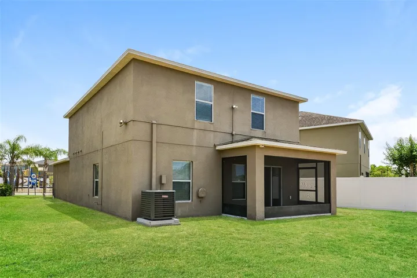
Virtually Staged. Welcome to this spacious and beautifully designed two-story home offering 5 bedrooms, 3.5 bathrooms, and 2,187 square feet of comfortable living space. Situated on an oversized lot at a bend in the road, the property enjoys added privacy and backs up to a peaceful greenbelt. Both the front porch and back patio feature screened-in lanais, providing the perfect spots to relax and take in views of the expansive backyard year-round. Inside, the thoughtfully designed layout includes a primary suite on the main floor, complete with a walk-in closet, dual vanities, and a walk-in shower. Upstairs, you’ll find a versatile loft area that can easily serve as a family room, media space, or play area. The additional bedrooms offer flexibility for guests, a home office, or growing households. Located in the desirable Hawk’s Point community, residents enjoy access to a gated entrance, resort-style pool, fitness center, playground, and dog park. The home is ideally positioned with convenient access to Gulf beaches, Tampa Bay, state parks, as well as a variety of shopping, dining, and entertainment options. This property combines space, functionality, and location—making it a wonderful place to call home.
Address
Open on Google Maps-
Address: 2114 RICHWOOD PIKE DRIVE
-
City: Ruskin
-
State/county: FL
-
Zip/Postal Code: 33570
-
Country: US
Details
Atualizado em julho 30, 2026 no 5:25 pm-
Property ID TB8503367
-
Price $314,900
-
Property Size 2789 m²
-
Land Area 0.21 m²
-
Bedrooms 5
-
Bathrooms 4
-
Garages 2
-
Garage Size x x
-
Year Built 2012
-
Property Type Single Family Residence, Residential
-
Property Status Active, For Sale
Additional details
-
Listing Terms Cash,Conventional,FHA,VA Loan
-
Association Fee 270
-
Roof Shingle
-
Utilities Cable Available,Electricity Connected,Sewer Connected,Water Connected
-
Sewer Public Sewer
-
Cooling Central Air
-
Heating Central
-
Flooring Carpet,Tile,Vinyl
-
County Hillsborough
-
Property Type Residential
-
Parking Driveway,Garage Door Opener
-
Elementary School Cypress Creek-HB
-
Middle School Shields-HB
-
High School Lennard-HB
-
Community Features Dog Park,Gated Community - No Guard,Park,Playground,Pool,Sidewalks,Street Lights
-
Architectural Style Traditional
Features
Mortgage Calculator
-
Down Payment
-
Loan Amount
-
Monthly Mortgage Payment
-
Property Tax
-
Home Insurance
-
PMI
-
Monthly HOA Fees