Description
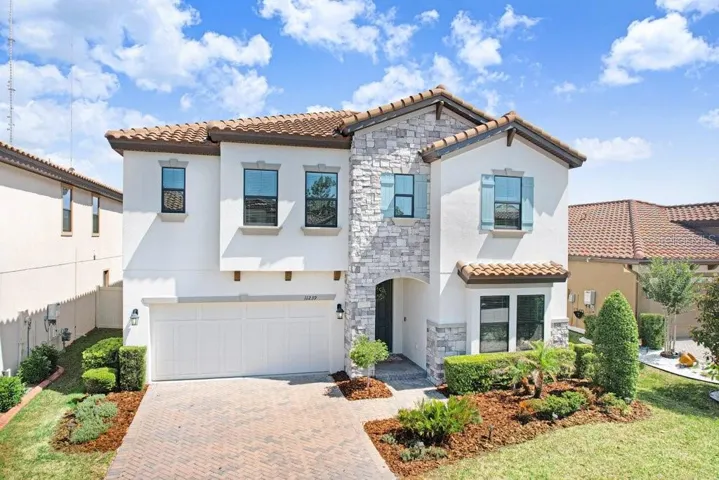
Welcome to this stunning home in a gated community within the highly sought-after A-rated FishHawk school district, where luxury meets functionality. The chef-inspired kitchen features a gas cooktop, wall oven with built-in microwave, stainless steel hood, expansive island, walk-in pantry, and elegant white cabinetry with gold hardware. A thoughtfully designed floor plan offers a downstairs bedroom and full bath—ideal for guests or multi-generational living—along with a spacious office and versatile hidden nook perfect for a reading retreat, art studio, or butler’s pantry. Upstairs includes a generous primary suite with a large walk-in closet, three additional bedrooms, a well-appointed guest bath with dual sinks and private lockout shower area, and a massive loft ideal for a second living space or media room, plus an oversized laundry room. Step outside to a fully fenced PVC backyard with a sprawling 550 sq ft paver patio—perfect for entertaining. Built just 5 years ago, this home offers low-maintenance living and peace of mind, with no CDD, low HOA fees, and a prime location near shopping, dining, and everyday amenities.
Address
Open on Google Maps-
Address: 11239 FISH EAGLE DRIVE
-
City: Riverview
-
State/county: FL
-
Zip/Postal Code: 33569
-
Country: US
Details
Atualizado em agosto 1, 2026 no 9:10 pm-
Property ID TB8503298
-
Price $775,000
-
Property Size 4153 m²
-
Land Area 0.14 m²
-
Bedrooms 5
-
Bathrooms 3
-
Garages 2
-
Garage Size x x
-
Year Built 2021
-
Property Type Single Family Residence, Residential
-
Property Status Canceled, For Sale
Additional details
-
Listing Terms Cash,Conventional,FHA,VA Loan
-
Association Fee 390
-
Roof Tile
-
Utilities Cable Connected,Natural Gas Connected,Phone Available,Sewer Connected
-
Sewer Public Sewer
-
Cooling Central Air
-
Heating Central,Natural Gas
-
Flooring Carpet,Ceramic Tile
-
County Hillsborough
-
Property Type Residential
-
Elementary School Stowers Elementary
-
Middle School Barrington Middle
-
High School Newsome-HB
-
Community Features Street Lights
Mortgage Calculator
-
Down Payment
-
Loan Amount
-
Monthly Mortgage Payment
-
Property Tax
-
Home Insurance
-
PMI
-
Monthly HOA Fees