- Single Family Residence, Residential
- 5
- 6
- 3
- 7120 Sqft
Description
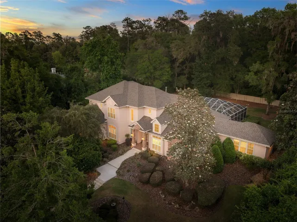
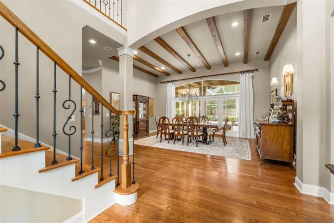
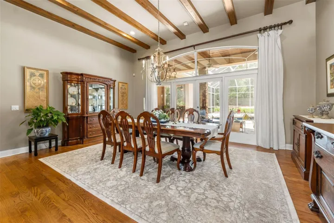
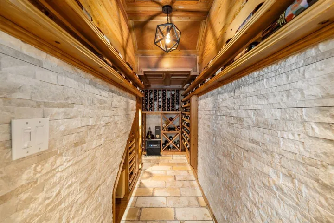
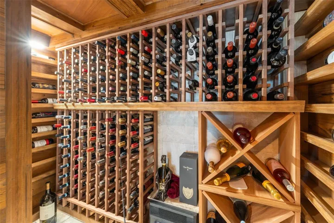
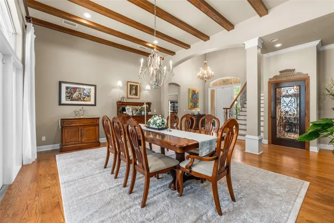
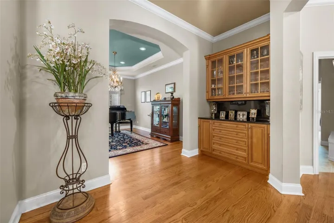
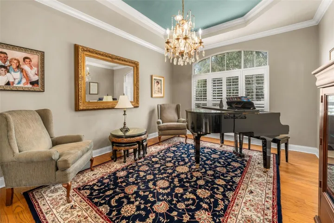
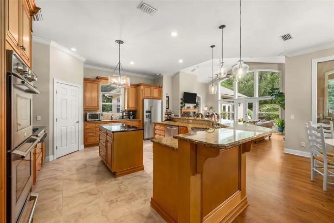
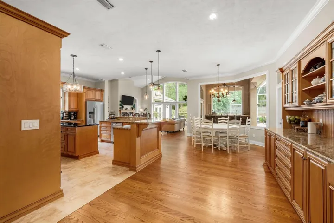
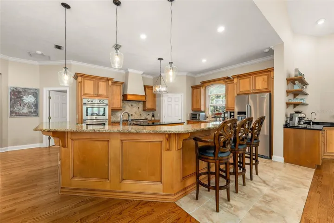
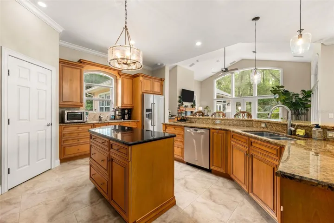
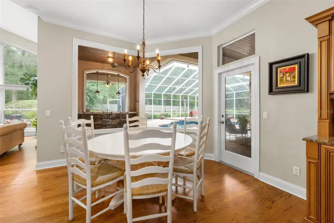
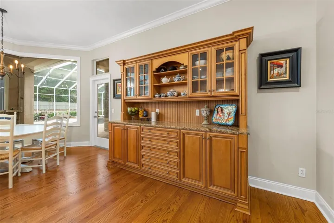
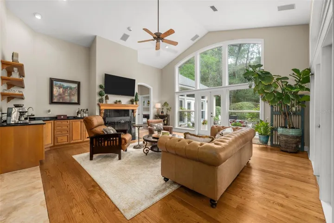
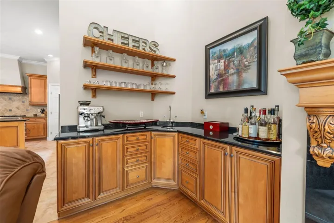
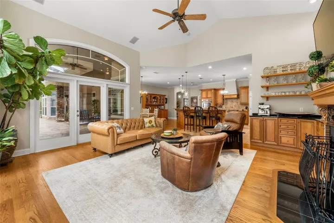
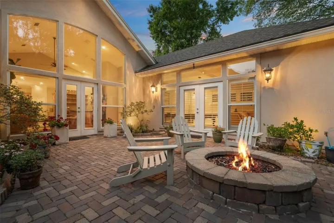
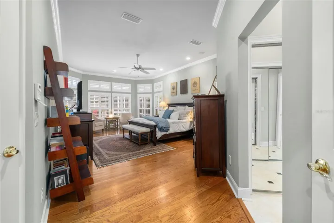
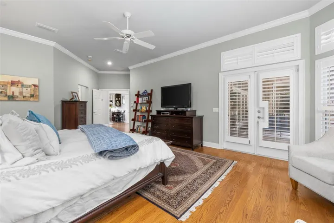
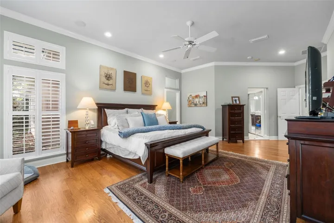
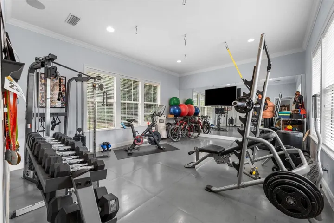
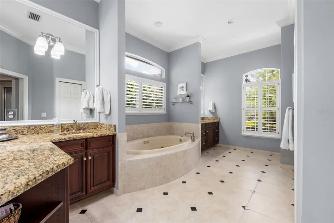
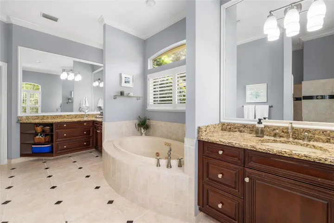
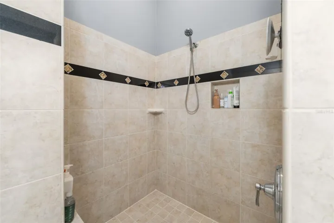
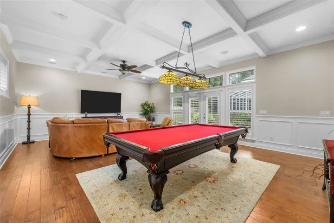
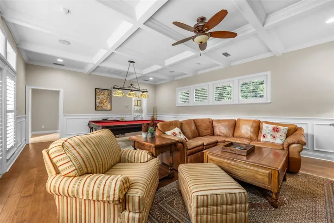
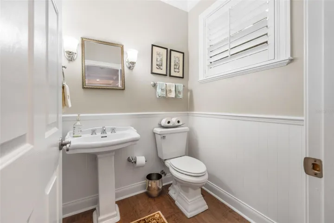
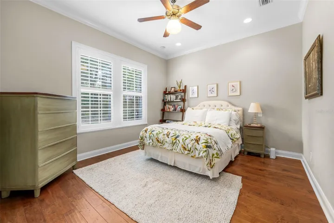
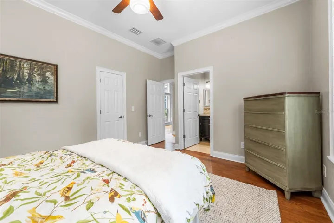
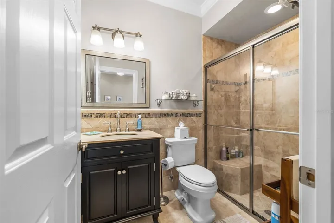
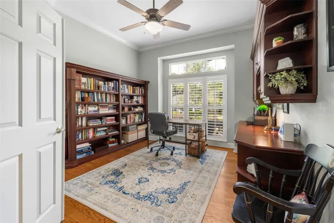
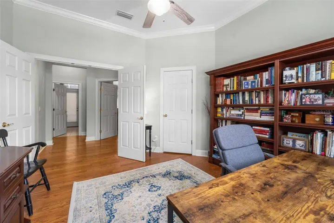
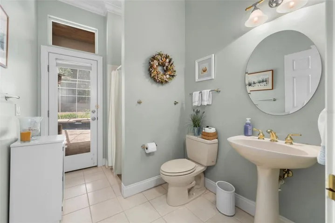
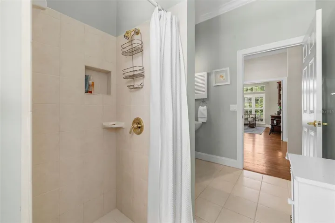
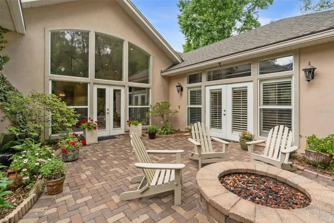
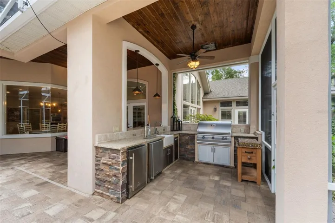
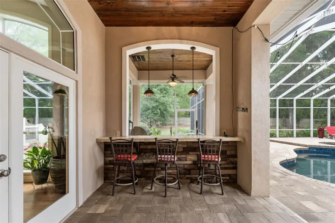
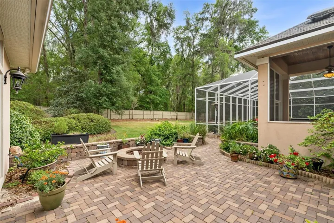
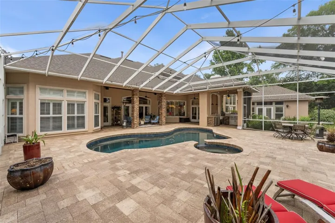
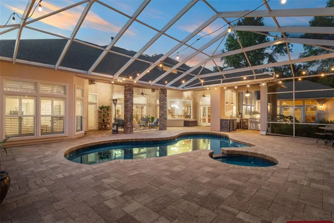
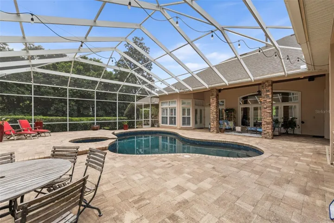
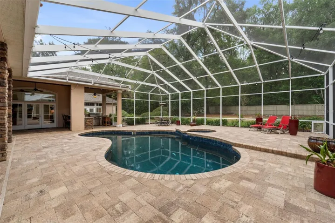
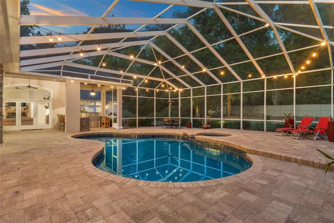
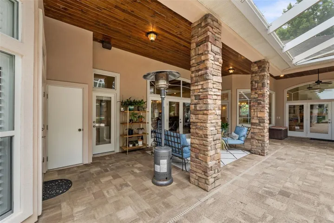
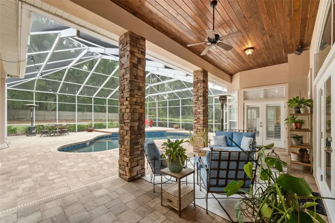
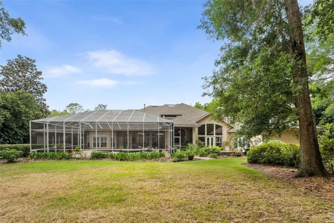
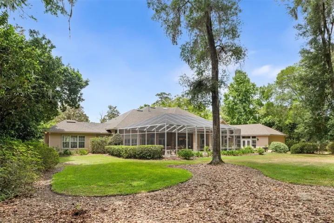
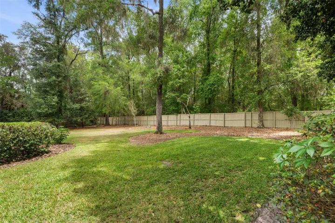
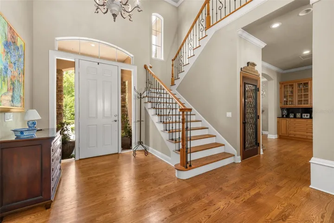
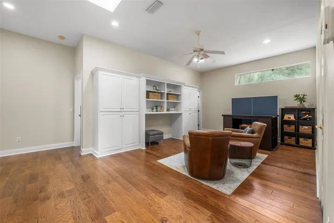
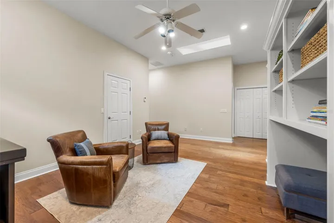
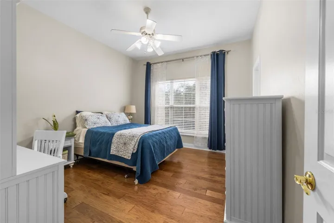
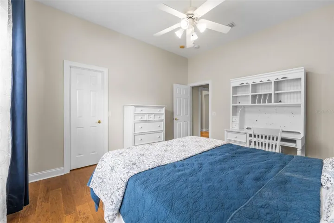
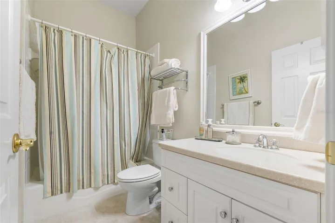
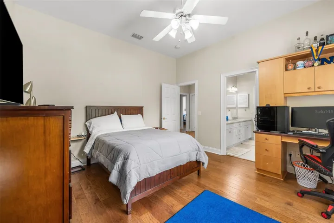
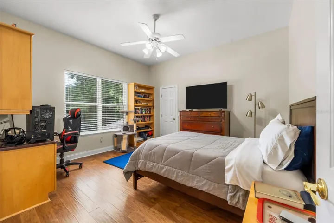
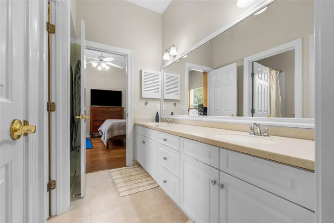
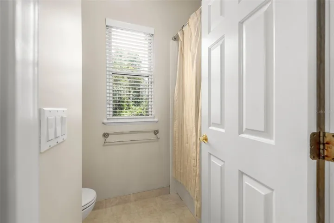
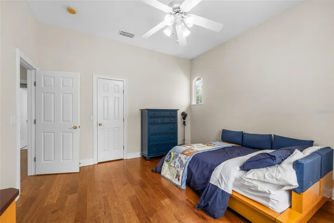
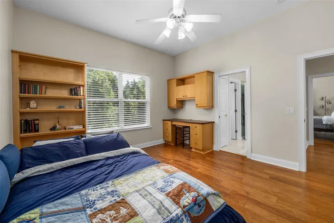
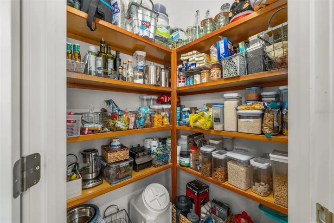
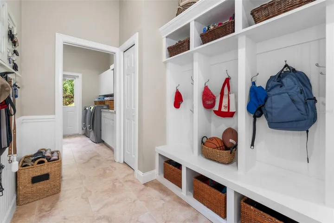
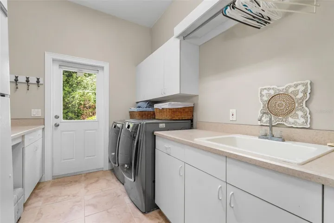
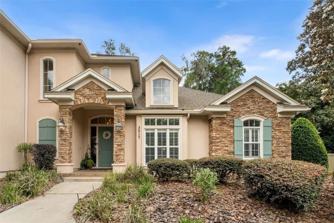
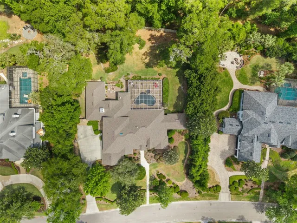
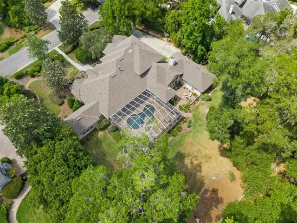
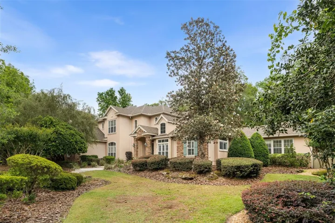
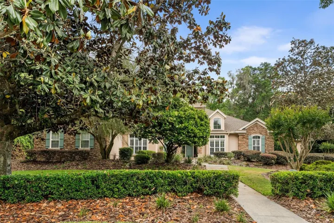
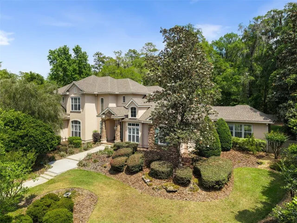
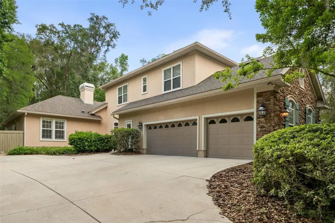
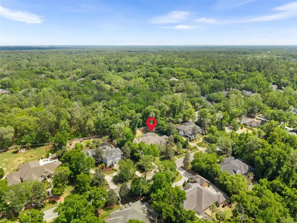
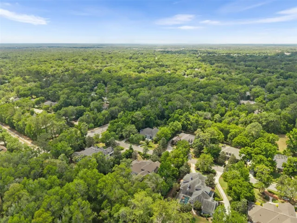
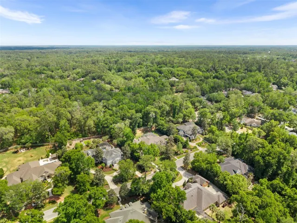
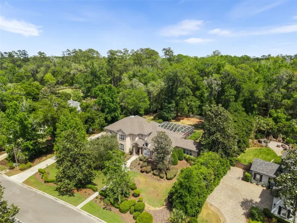
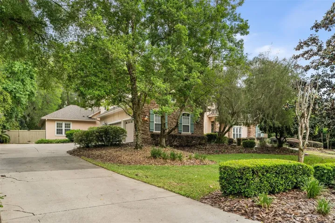
Under contract-accepting backup offers. Exceptional Cameron Park estate sits on .85 acres in Haile Plantation, one of Gainesville’s most beloved communities. Its 5 bedrooms, 5.5 baths, 3-car garage, dedicated study, bonus room, second flex space, private gym, and climate-controlled custom wine cellar for up to 500 bottles delivers seldom available scale, privacy and luxury. This custom home built by Barry Bullard welcomes you with a soaring 20-foot ceiling entry and refinished oak hardwood floors continuing through much of the first level. The formal dining room easily accommodates a table for 10 and additional furniture, while pecky cypress beams bring warmth and distinction. Off the dining room, the wine cellar is a true showpiece for collectors and entertainers. The spacious kitchen opens to a handsome living room, generous eat-in area and built-in serving buffet. Features include abundant cabinetry, double professional-line convection wall ovens, warming drawer, six-burner gas cooktop, custom vent hood, and walk-in pantry. The main sink looks out to the patio with saltwater pool and spa and across the kitchen there is a secondary sink with instant hot water for all your food preparation needs. The bar area beside the wood-burning fireplace is perfect for morning espresso or an evening single malt. Impressive cathedral ceilings and a wall of windows in the living area bring the outdoors in. French doors open to an expansive patio with herringbone-pattern brick pavers and a natural gas fire pit. Step into the screened lanai and enjoy the summer kitchen and eat-in bar. During azalea season, the backyard becomes its own private flower show, all within a 6-foot custom wood fence. The primary suite is privately positioned on the main level with refinished oak flooring, French doors to the patio, pool views and a beautiful view of the large backyard. The primary bath offers split vanities, private water closet, linen storage and a spacious walk-in shower. Multiple closets serve the suite, including a large closet on the way to the dedicated workout room. Added in 2010, this 300-square-foot fitness space with a mirrored wall, smart TV, surround sound, recessed lighting and heavy-duty ceiling-mounted carabiner hooks anchored into beams. The main level also includes a dedicated office with built-ins, plantation blinds and beautiful natural light. A flex space off the dining room, currently used as a music room, could be a reading room, wine tasting room, or second office. A large flex room in a separate wing is perfect for billiards, movie nights or game day and includes a half bath. Also in this wing is a private guest bedroom with en suite bath and spacious walk-in closet, ideal for an in-law suite, au pair suite or guest retreat. Upstairs, the oak stairs lead to another flexible living area for media, crafts, homework or a secondary lounge. Two spacious bedrooms share a Jack-and-Jill bath with a double vanity and ample counter space. Both include walk-in closets and built-in desk areas. A third upstairs bedroom has a dedicated bath, and both can be closed off by a pocket door to create a separate private suite. There is a spacious laundry room with utility sink, folding table, extra storage and refrigerator, a drop zone with custom wood lockers and 2 additional storage closets. Notable updates include a 2022 roof replacement, new pool pump in 2026, whole-house central vacuum, whole-house leak detection and prevention system, and much of the interior painted in 2026.
Address
Open on Google Maps-
Address: 3517 SW 92ND STREET
-
City: Gainesville
-
State/county: FL
-
Zip/Postal Code: 32608
-
Country: US
Details
Atualizado em maio 15, 2026 no 2:06 am-
Property ID GC539921
-
Price $1,795,000
-
Property Size 7120 m²
-
Land Area 0.85 m²
-
Bedrooms 5
-
Bathrooms 6
-
Garages 3
-
Garage Size x x
-
Year Built 2001
-
Property Type Single Family Residence, Residential
-
Property Status Pending, For Sale
Additional details
-
Listing Terms Cash,Conventional,FHA,VA Loan
-
Association Fee 315
-
Roof Shingle
-
Utilities Cable Available,Electricity Available,Electricity Connected,Natural Gas Available,Public,Sewer Available,Sewer Connected,Underground Utilities,Water Available,Water Connected
-
Sewer Public Sewer
-
Cooling Central Air
-
Heating Central,Electric
-
Flooring Tile,Wood
-
County Alachua
-
Property Type Residential
-
Pool Heated,In Ground,Lighting,Screen Enclosure
-
Parking Driveway,Garage Door Opener,Ground Level,Oversized
-
Elementary School Lawton M. Chiles Elementary School-AL
-
Middle School Kanapaha Middle School-AL
-
High School F. W. Buchholz High School-AL
-
Community Features Golf Carts OK
-
Architectural Style Traditional
Mortgage Calculator
-
Down Payment
-
Loan Amount
-
Monthly Mortgage Payment
-
Property Tax
-
Home Insurance
-
PMI
-
Monthly HOA Fees