



- Condominium, Residential
- 3
- 3
- 2
- 2078 Sqft
Description
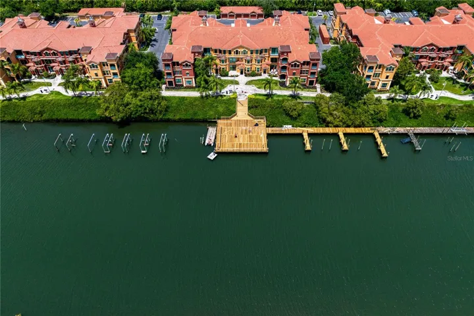
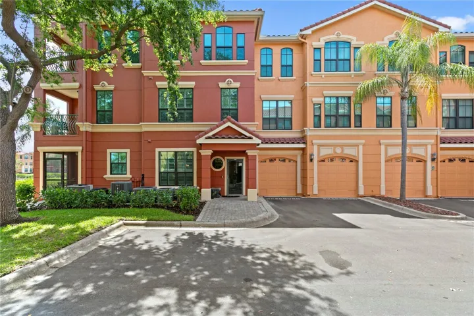
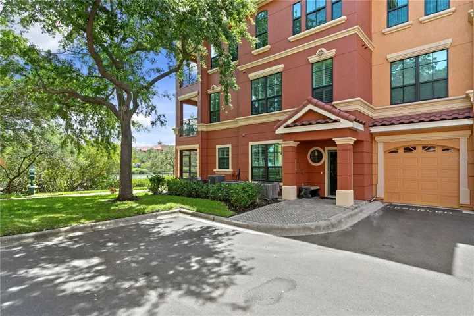
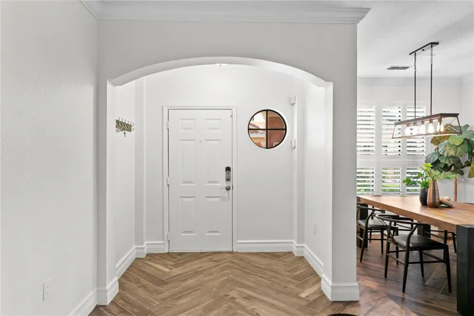
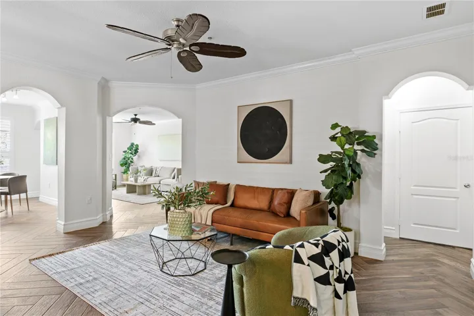
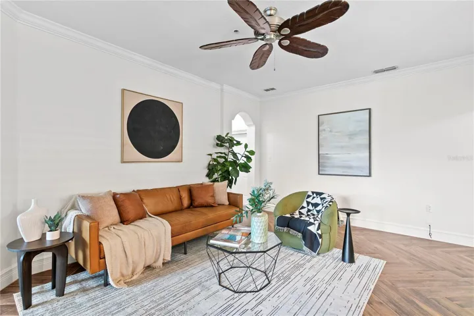
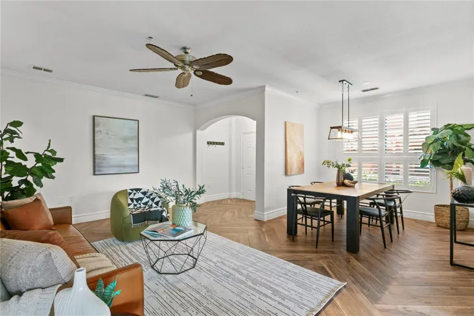
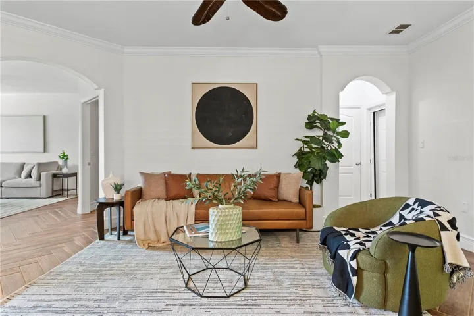
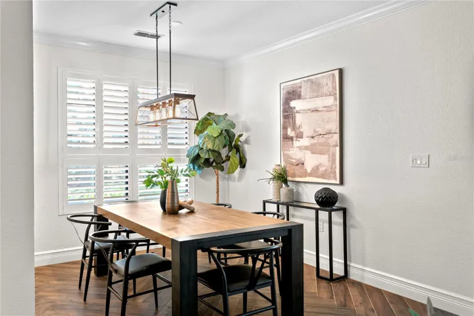
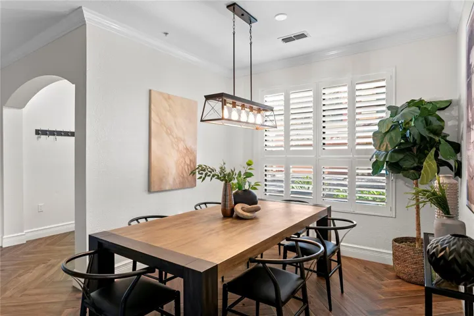
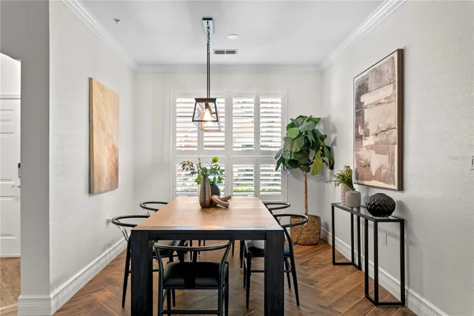
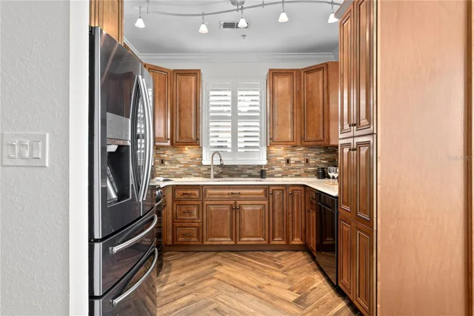
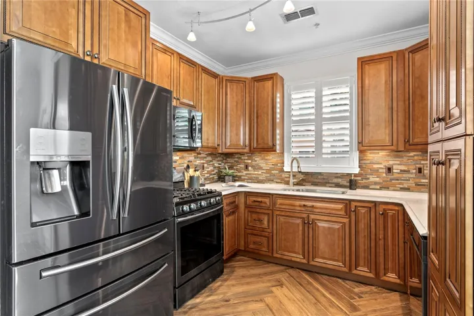
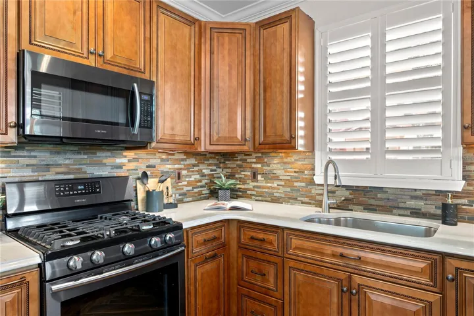
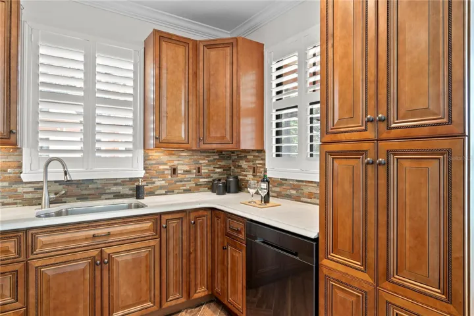
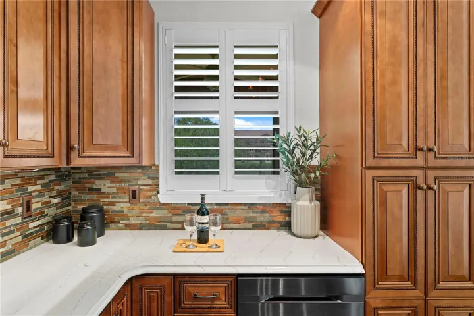
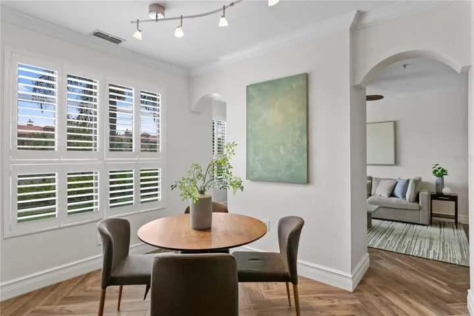
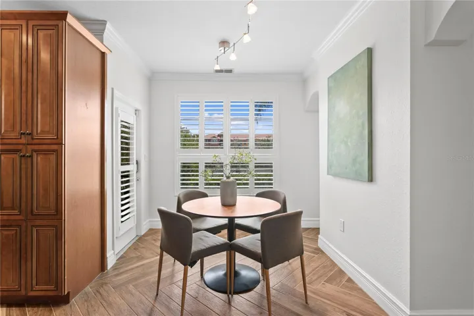
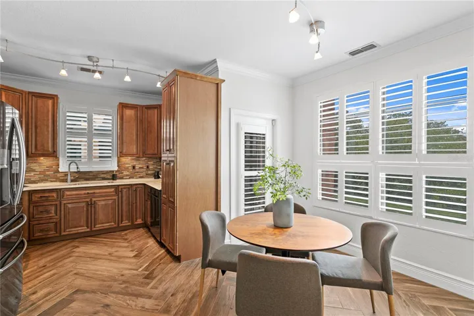
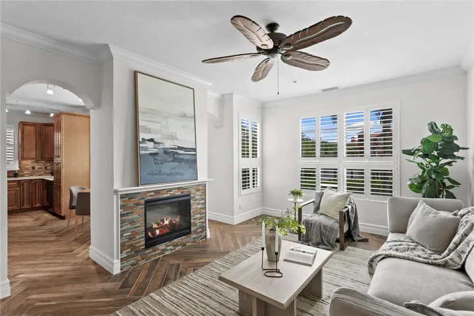
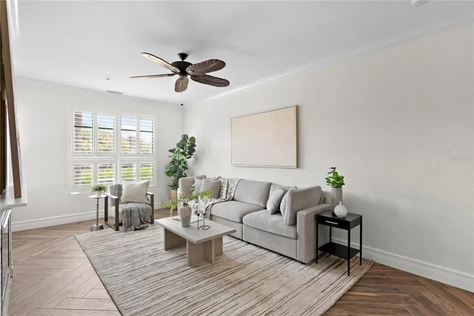
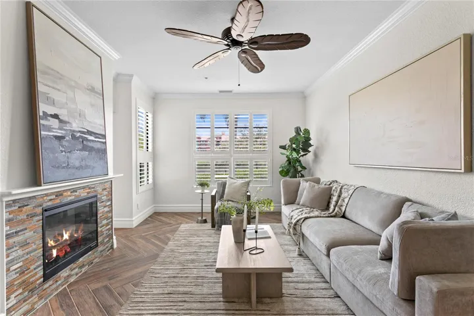
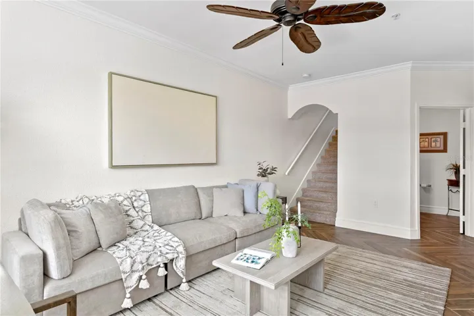
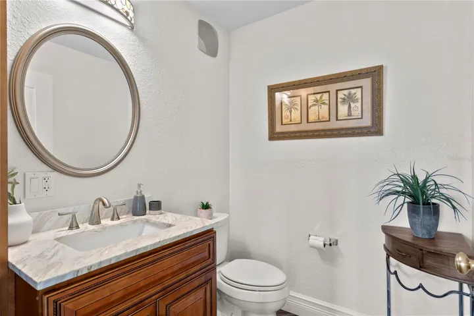
This exquisitely appointed 2,078-square-foot residence within the gated Grand Bellagio at Baywatch enclave embodies coastal-inspired living. The arrival experience is anchored by an attached two-car garage and a luminous main-level floor plan defined by a palette of light greige and arched transitions. Wood-look flooring laid in a meticulous herringbone pattern flows through the foyer, living, and dining areas, leading to a professional-grade culinary stage. For the epicurean, the kitchen features classic raised-panel wood cabinetry, slate-finish gas appliances, and an earthy-toned mineral backsplash that complements the clean, light-hued surfaces. The main floor is designed for effortless hosting, featuring a half-bath for guests and a seamless transition to the family sanctuary, where chevron-patterned hardwood floors and a stone-surround gas fireplace serve as the focal point.
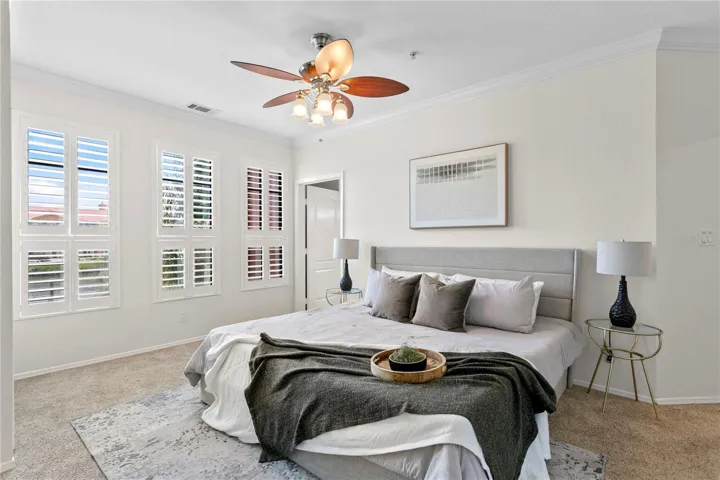
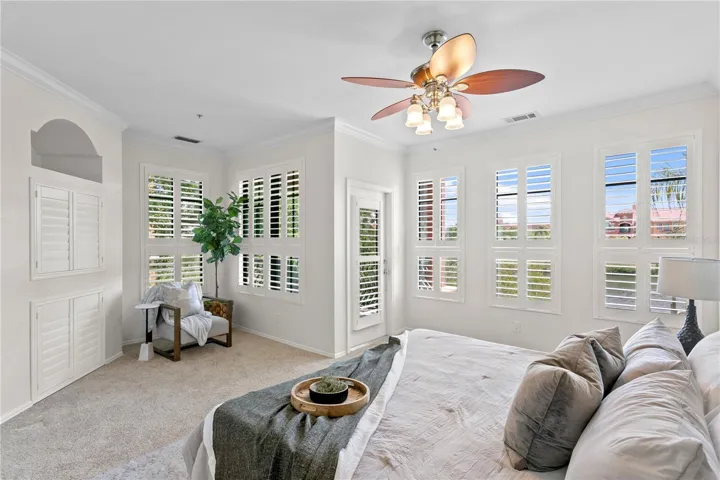
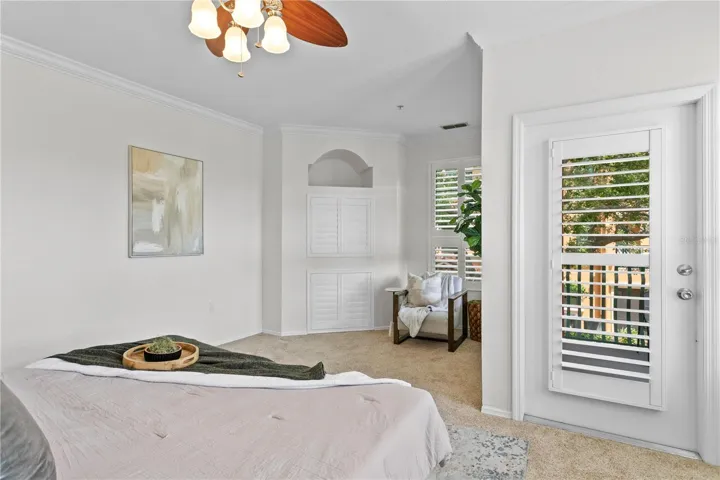
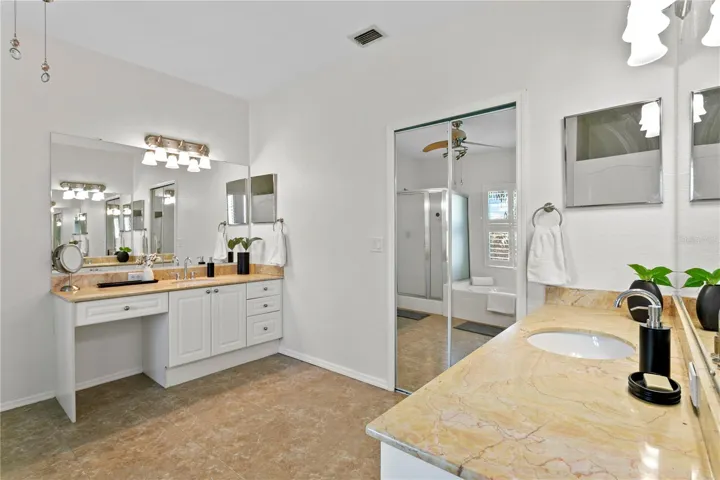
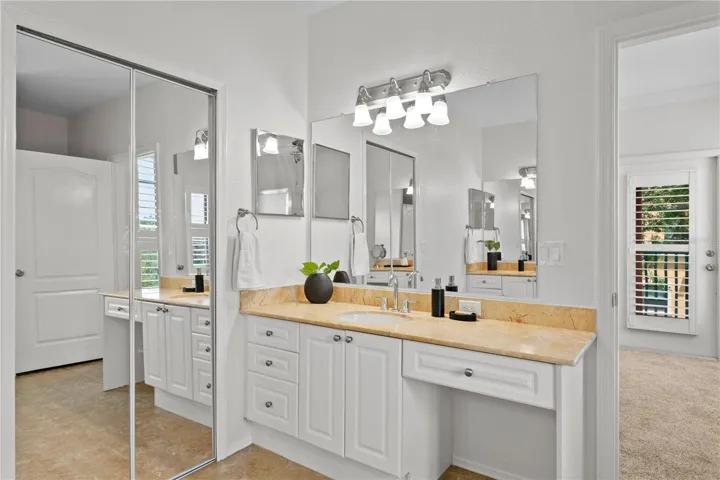
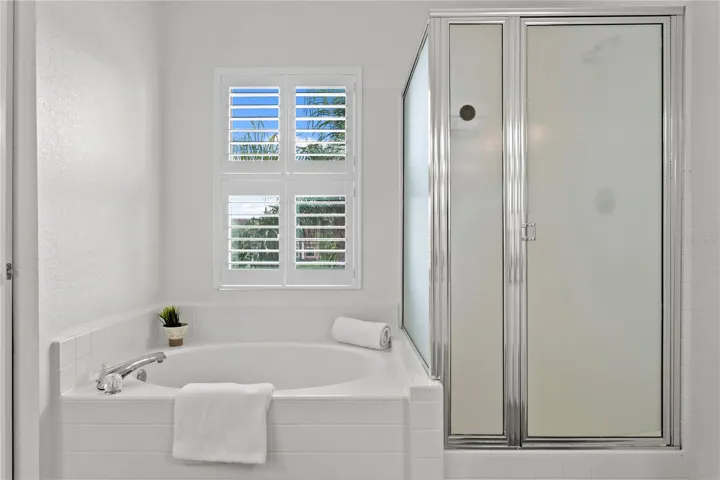
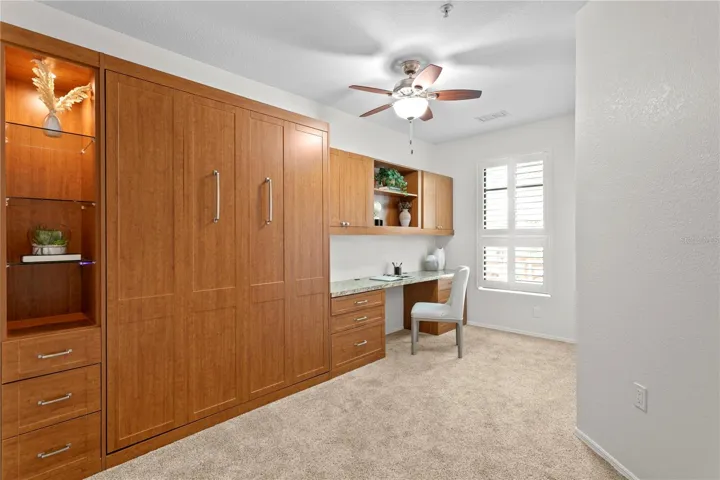
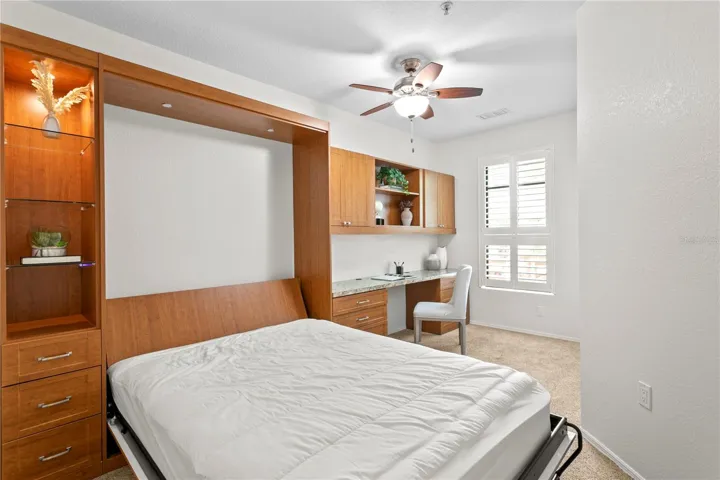
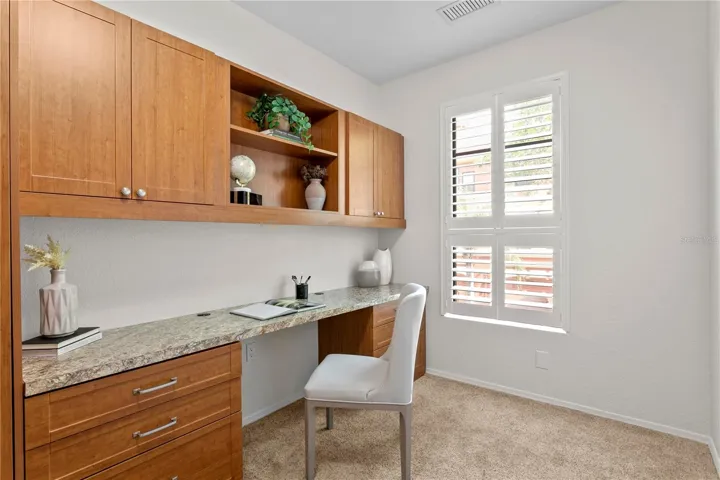
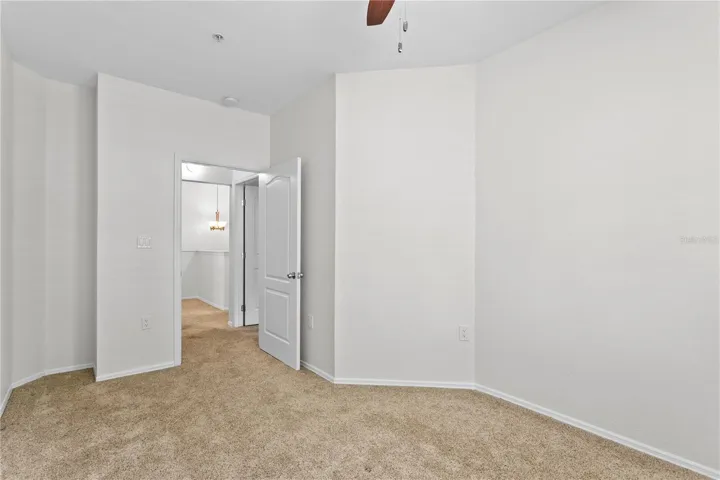
The upper level features a private wellness wing housing all three bedrooms, ensuring absolute tranquility and separation from the social areas. This level includes a versatile second bedroom masterfully engineered with an integrated queen-size Murphy bed and a built-in executive workspace. The primary retreat is an expansive sanctuary featuring multiple large windows with alabaster-toned louvered shutters and a spa-inspired ensuite. This primary bath is perfectly balanced with a split vanity design, warm stone countertops, a large soaking tub, and a framed glass shower for an unparalleled wellness experience.
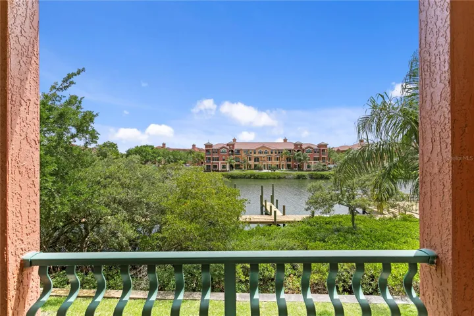
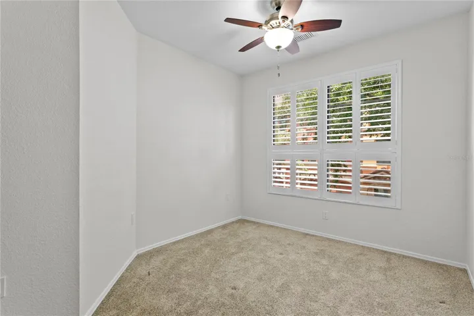
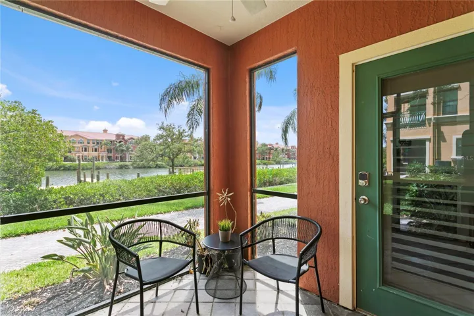
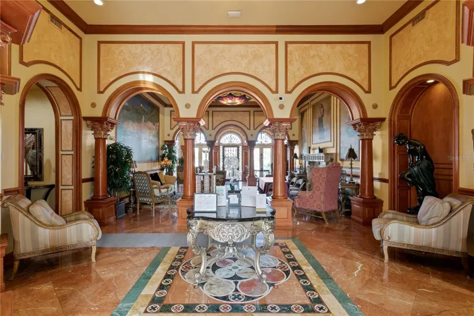
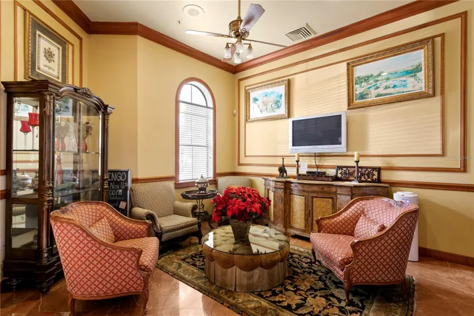
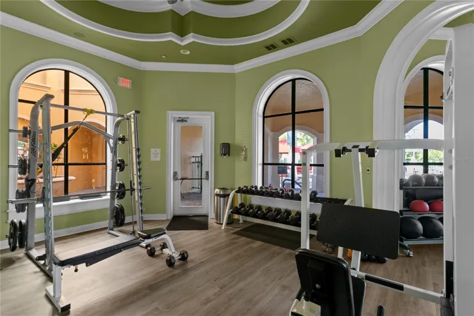
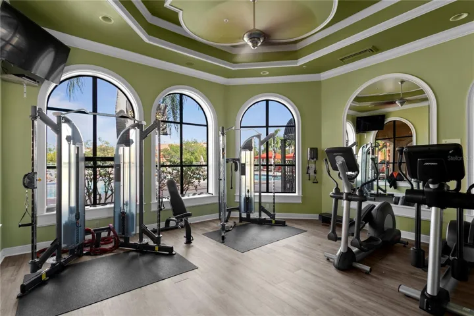
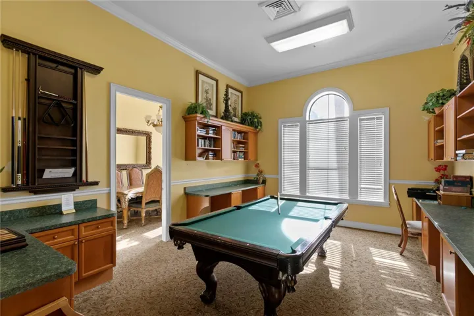
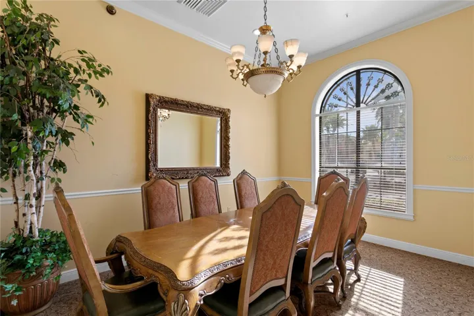
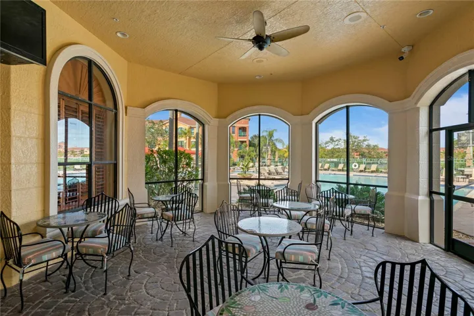
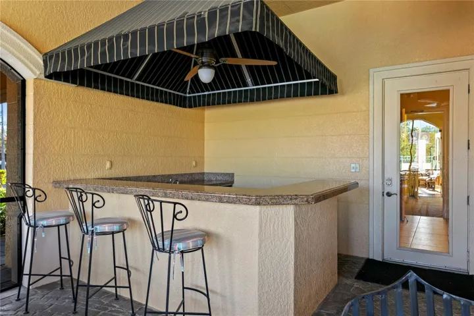
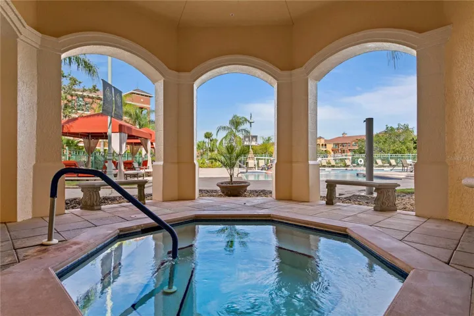
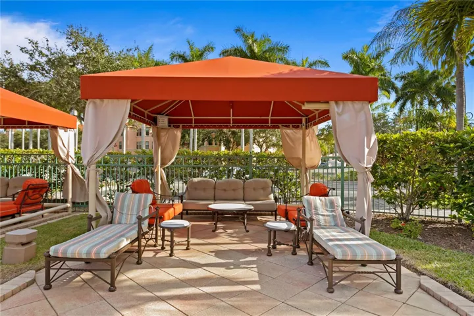
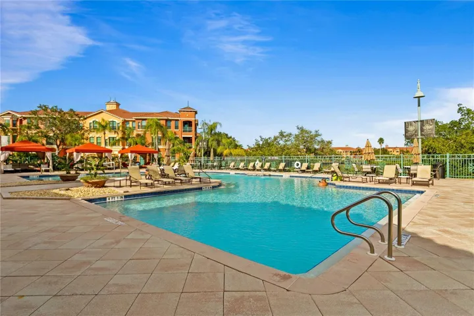
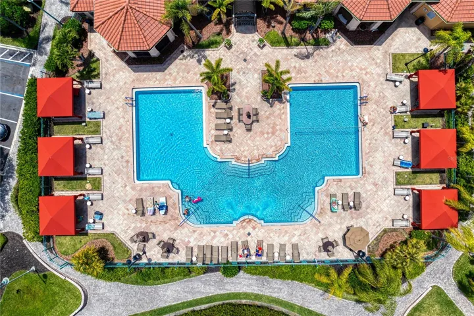
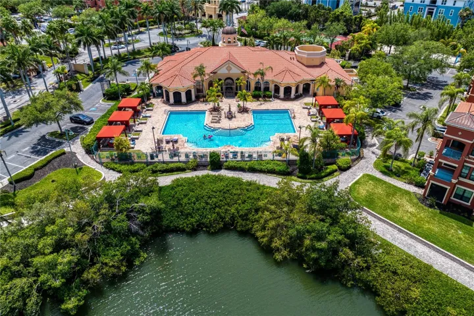
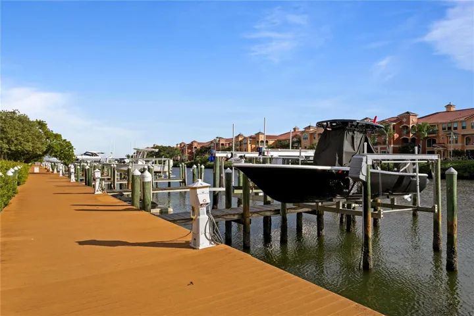
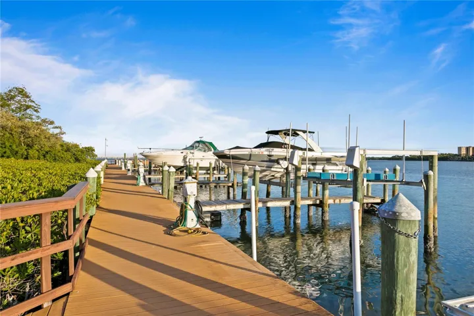
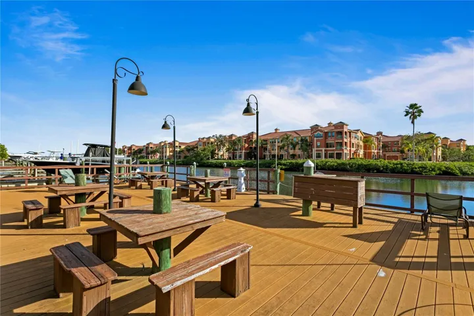
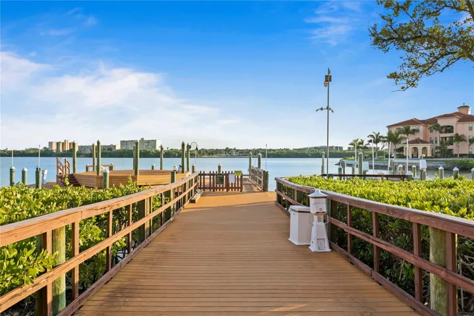
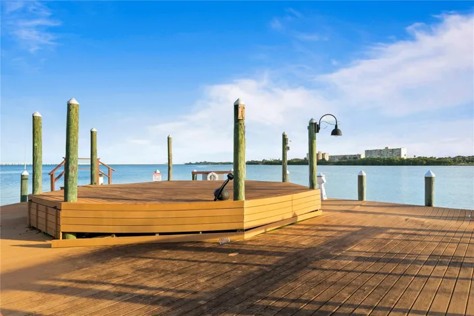
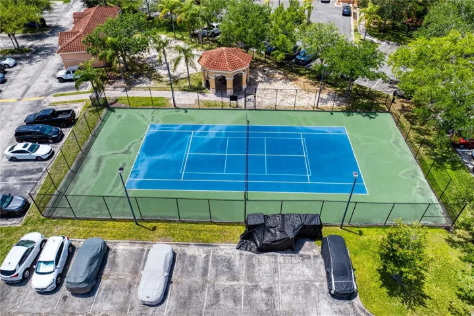
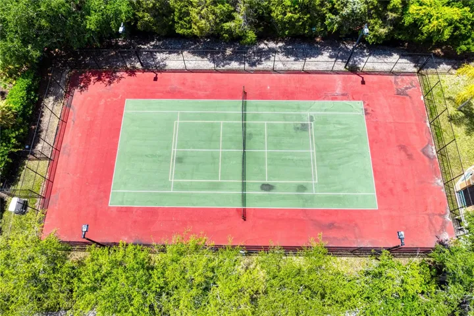
The lifestyle extends beyond the interior, offering an unparalleled maritime advantage, including a private BOAT SLIP. For the modern adventurer, the two-car garage has been upgraded with a professional flake epoxy floor, extensive silver-toned metal wall storage, and a heavy-duty ceiling-mounted rack system. Every detail, from the farmhouse-style lantern pendants to the artisanal cloud-toned plantation shutters, has been curated to deliver an elevated Florida lifestyle without concession. Strategically positioned within the Grand Bellagio community, residents benefit from a Mediterranean-inspired environment featuring a resort-style heated pool, clubhouse, 24-hour fitness center, sand volleyball court, tennis courts, playground, dog park, and car wash station. Woven into the scenic 1.5-mile waterfront jogging trail along Old Tampa Bay, this distinguished property delivers a high-performance residential experience.
Address
Open on Google Maps-
Address: 2741 VIA CIPRIANI
-
City: Clearwater
-
State/county: FL
-
Zip/Postal Code: 33764
-
Country: US
Details
Atualizado em agosto 7, 2026 no 6:12 pm-
Property ID TB8503195
-
Price $550,000
-
Property Size 2078 m²
-
Bedrooms 3
-
Bathrooms 3
-
Garages 2
-
Garage Size x x
-
Year Built 2002
-
Property Type Condominium, Residential
-
Property Status Active, For Sale
Additional details
-
Listing Terms Cash,Conventional
-
Association Fee 1874
-
Roof Tile
-
Utilities Cable Available,Public
-
Sewer Public Sewer
-
Cooling Central Air
-
Heating Central
-
Flooring Carpet,Tile
-
County Pinellas
-
Property Type Residential
-
Parking Guest,Tandem
-
Elementary School Belcher Elementary-PN
-
Middle School Oak Grove Middle-PN
-
High School Clearwater High-PN
-
Community Features Association Recreation - Owned,Buyer Approval Required,Clubhouse,Dog Park,Fitness Center,Gated Community - Guard,Playground,Pool,Tennis Court(s)
-
Architectural Style Mediterranean
Mortgage Calculator
-
Down Payment
-
Loan Amount
-
Monthly Mortgage Payment
-
Property Tax
-
Home Insurance
-
PMI
-
Monthly HOA Fees