- Single Family Residence, Residential
- 3
- 2
- 2
- 3732 Sqft
Description
NEW PRICE! Exceptional Value * NO BOND. * EXPANDED CYPRESS. * CORNER LOT
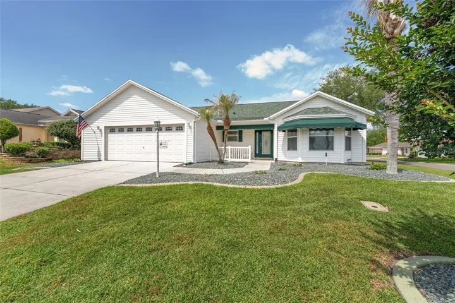
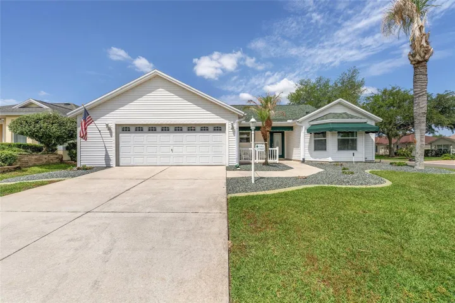
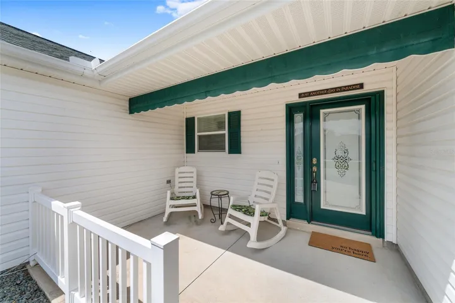
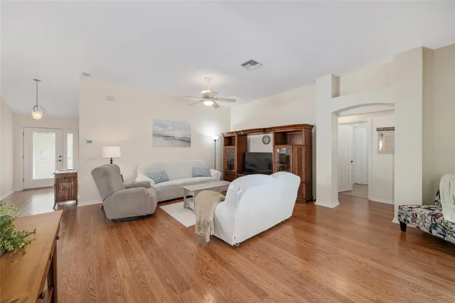
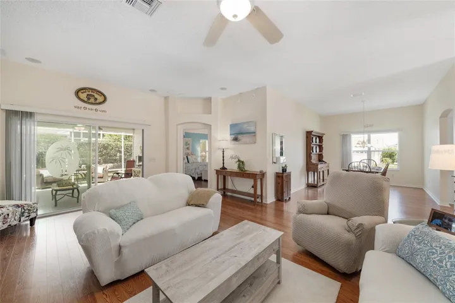
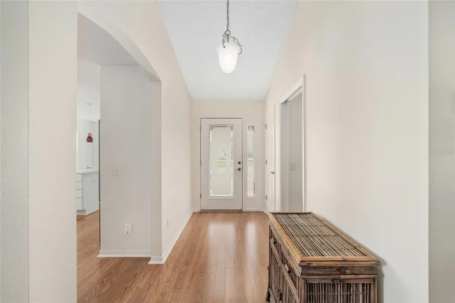
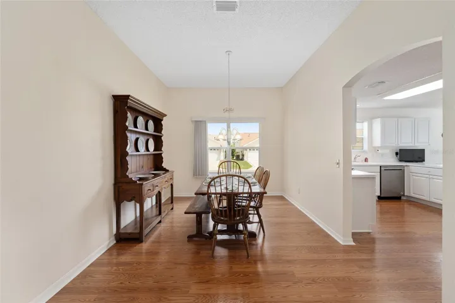
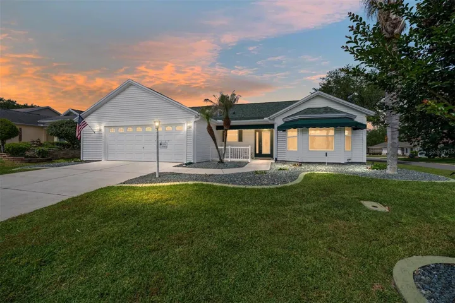
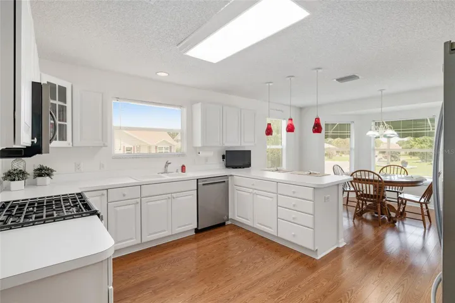
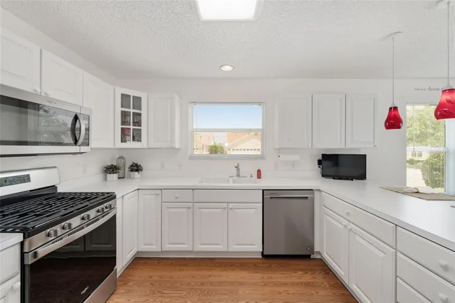
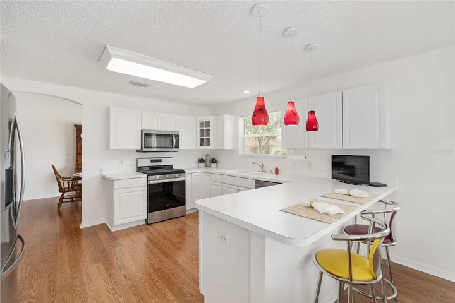
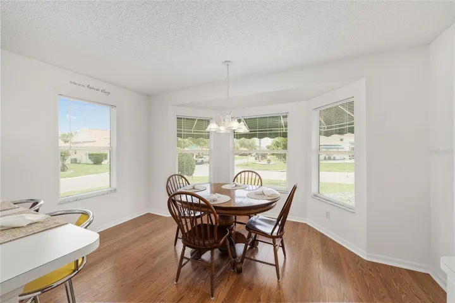
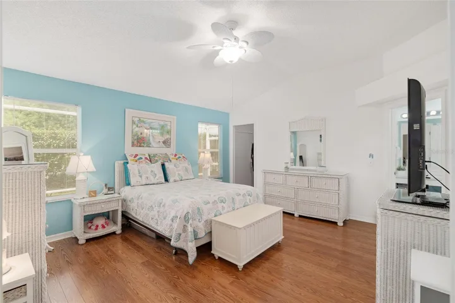
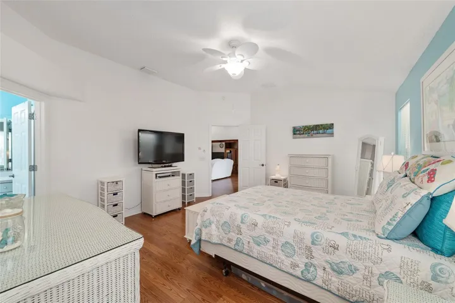
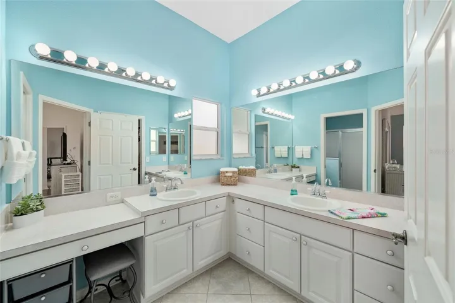
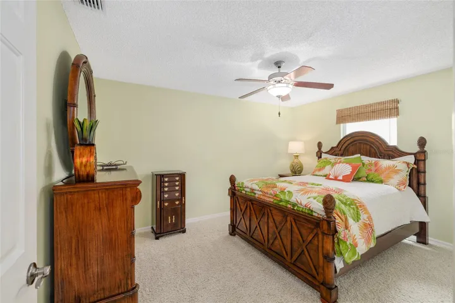
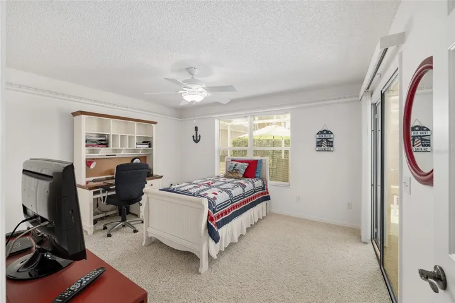
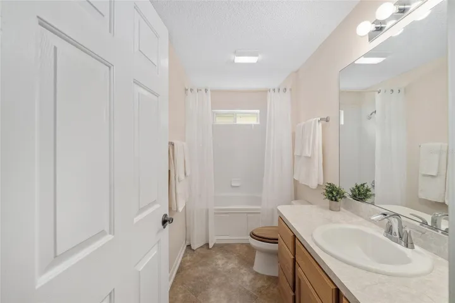
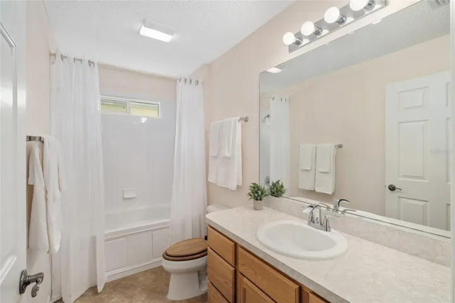
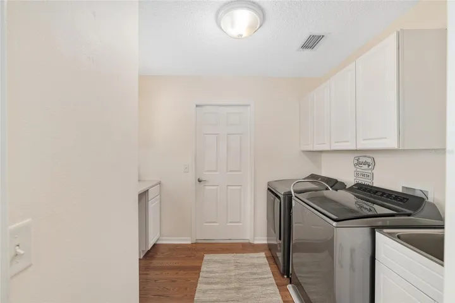
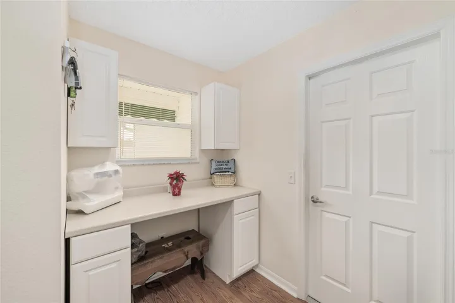
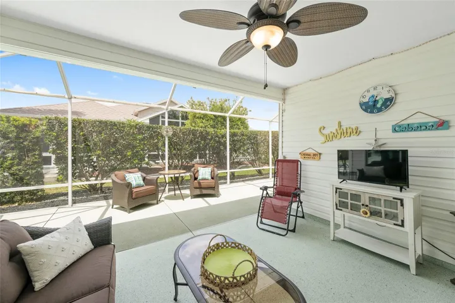
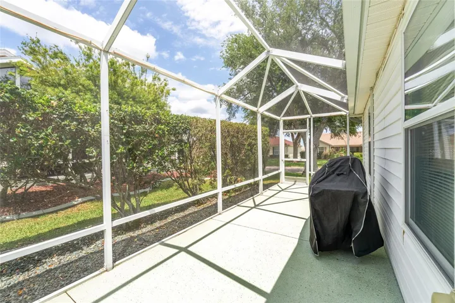
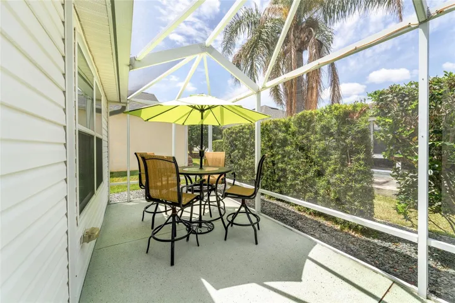
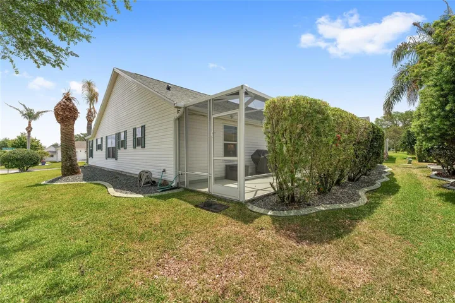
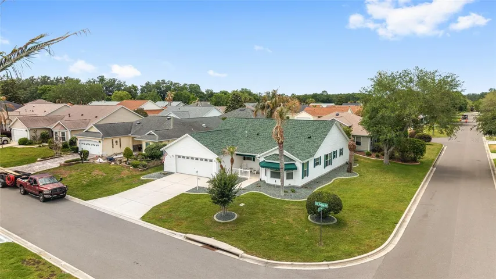
Exceptional value on this beautifully maintained NO BOND, EXPANDED CYPRESS Designer in the Village of Piedmont! Situated in a quiet corner lot, this move-in ready 3 bedroom, 2 bath home offers nearly 2,000 square feet with one of the most desirable split floor plans in The Villages. It features a full-width screened lanai, wrapped in mature-trees. This move-in-ready 3BR/2BA CYPRESS Designer home in the Village of PIEDMONT offers a SPLIT FLOOR plan for owner/guest privacy, surround sound, and a bright kitchen with EXPANDED WINDOWS, abundant cabinetry, stainless appliances (2021), and a 5-burner natural gas range. The expanded rear plan adds an oversized guest bath with whirlpool tub. Interior laundry with washer/dryer (2022).
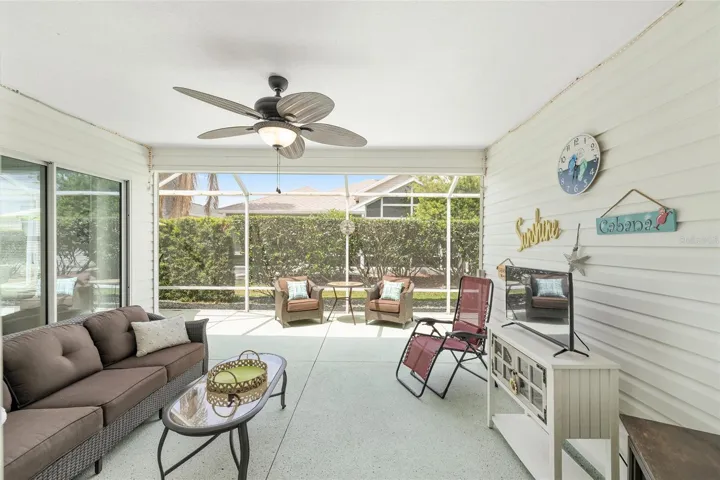
The open lanai flows into an EXTENDED full-width SCREENED BIRDCAGE (rescreened 2023) — perfect for entertaining — with seven drains, hose bib, and hot tub hookup.
Improvements:
* Roof (2021)
* Stainless Appliances (2021)
* Washer/Dryer (2022)
* Birdcage Rescreened (2023)
* New Gutters w/ Guards (2024)
* Hot Water Heater (2019)
* 6-ft Extended Garage — epoxy floor + pull-down attic storage
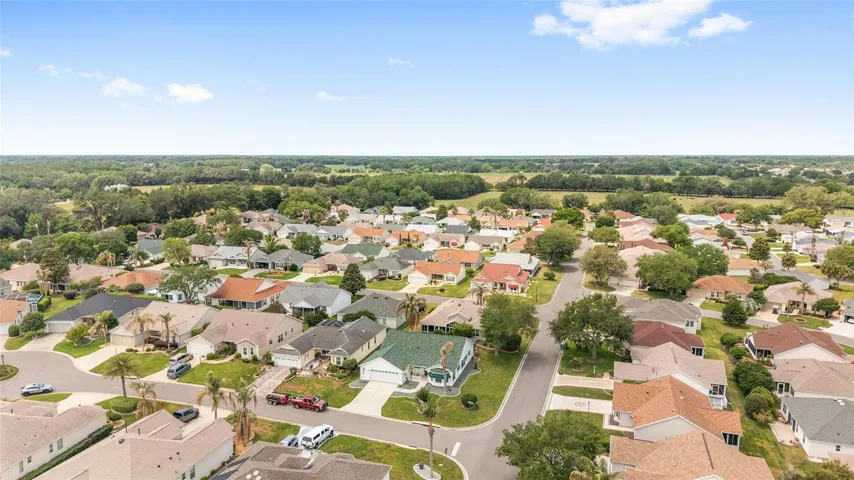
Set in one of The Villages’ most established neighborhoods with beautiful mature landscaping, plus easy golf cart access to Spanish Springs Town Square, shopping, dining, rec centers, executive golf, and medical. Homes with NO BOND, major updates already completed, and an expanded floor plan in Piedmont are becoming increasingly difficult to find at this price. Schedule your private showing today and see why this home offers exceptional value. Virtual tour available
Address
Open on Google Maps-
Address: 17602 SE 82ND WOODLAWN AVENUE
-
City: The Villages
-
State/county: FL
-
Zip/Postal Code: 32162
-
Area: THE VILLAGES
-
Country: US
Details
Atualizado em julho 19, 2026 no 11:07 pm-
Property ID G5111681
-
Price $363,000
-
Property Size 3732 m²
-
Land Area 0.17 m²
-
Bedrooms 3
-
Bathrooms 2
-
Garages 2
-
Garage Size x x
-
Year Built 2004
-
Property Type Single Family Residence, Residential
-
Property Status Active, For Sale
Additional details
-
Listing Terms Cash,Conventional,FHA,VA Loan
-
Roof Shingle
-
Utilities BB/HS Internet Available,Cable Connected,Electricity Connected,Natural Gas Connected,Sewer Connected,Underground Utilities,Water Connected
-
Sewer Public Sewer
-
Cooling Central Air
-
Heating Central
-
Flooring Carpet,Ceramic Tile,Laminate
-
County Marion
-
Property Type Residential
-
Parking Driveway,Garage Door Opener,Golf Cart Parking,Oversized
-
Community Features Clubhouse,Community Mailbox,Deed Restrictions,Dog Park,Gated Community - No Guard,Golf Carts OK,Golf,Pool,Racquetball,Restaurant,Tennis Court(s)
Mortgage Calculator
-
Down Payment
-
Loan Amount
-
Monthly Mortgage Payment
-
Property Tax
-
Home Insurance
-
PMI
-
Monthly HOA Fees