

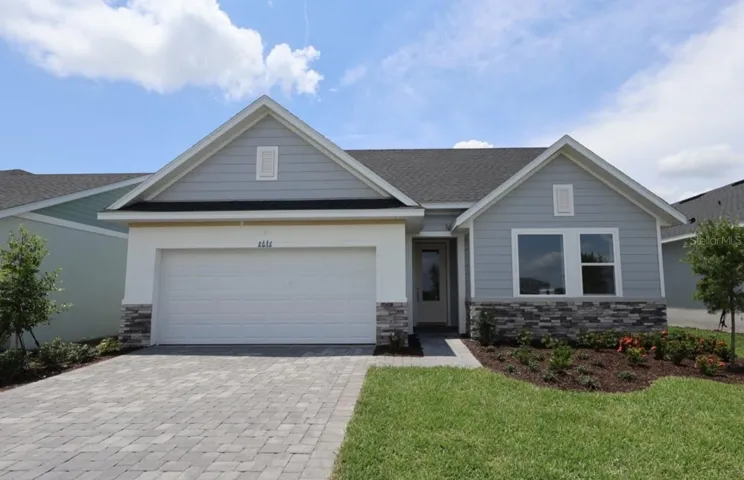
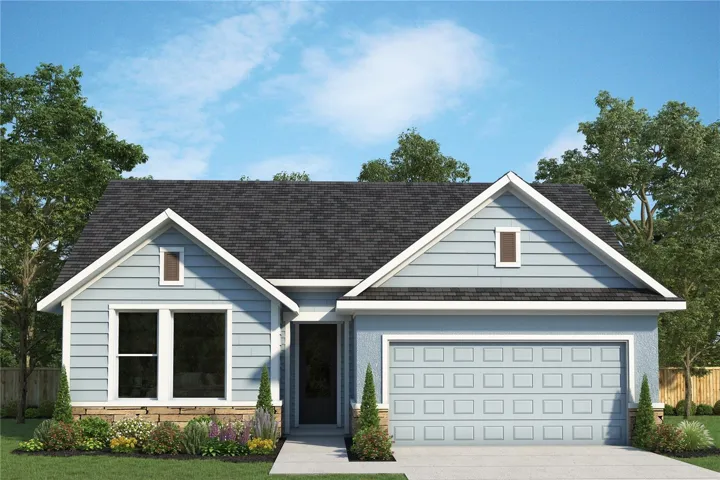
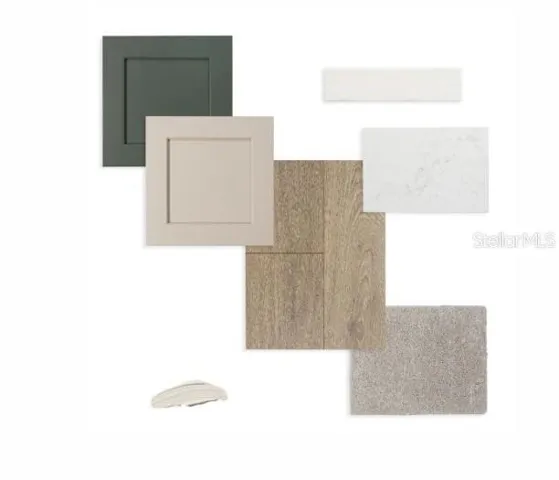
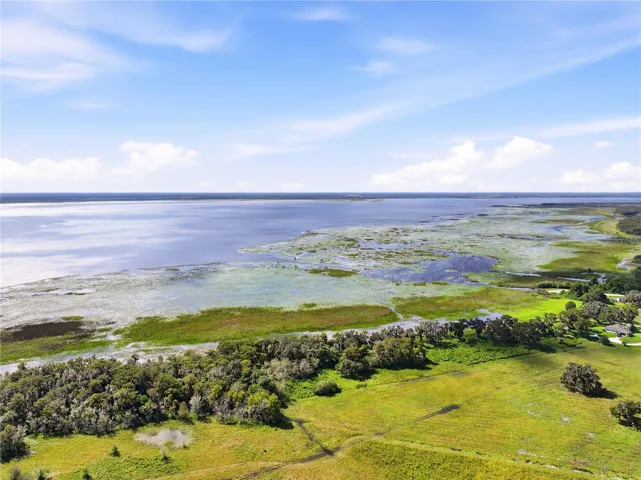
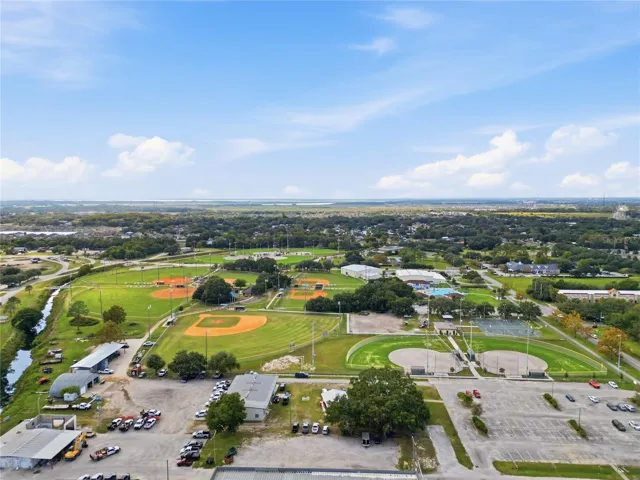
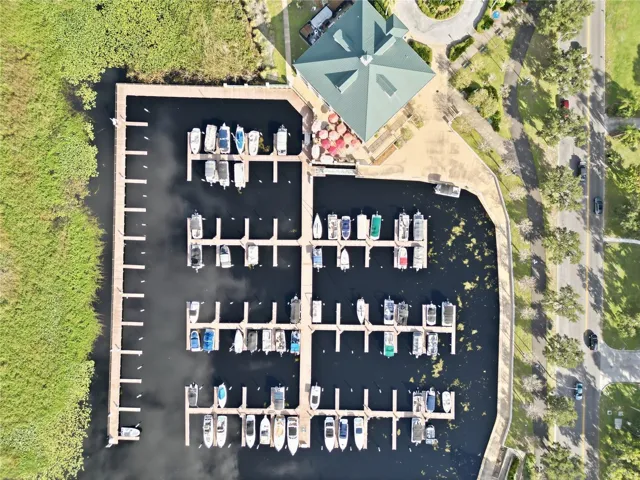
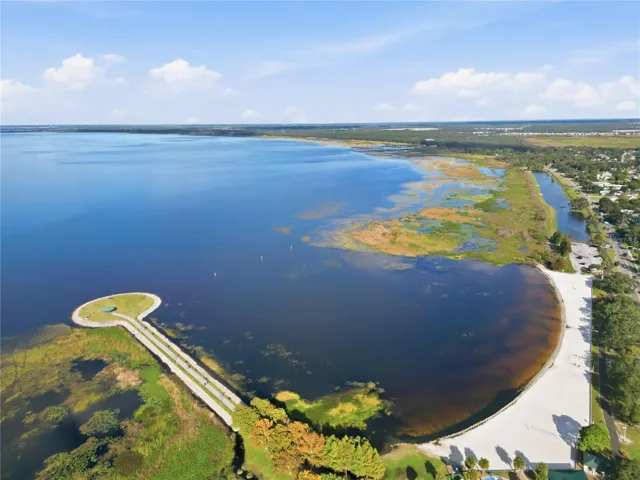
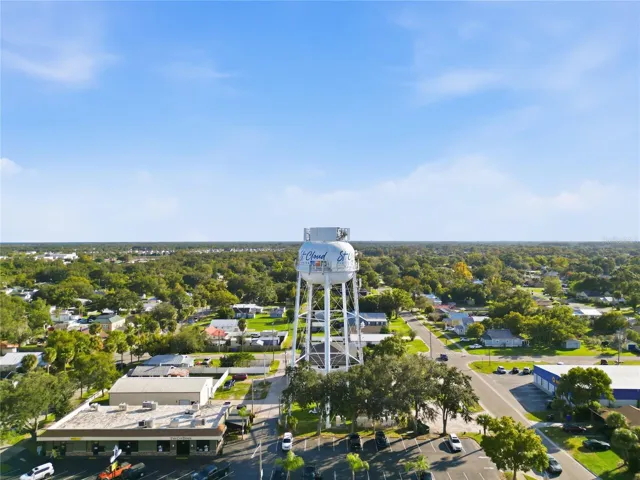
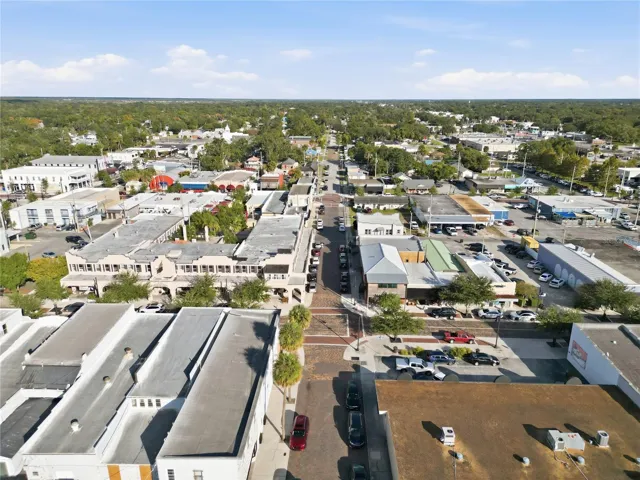
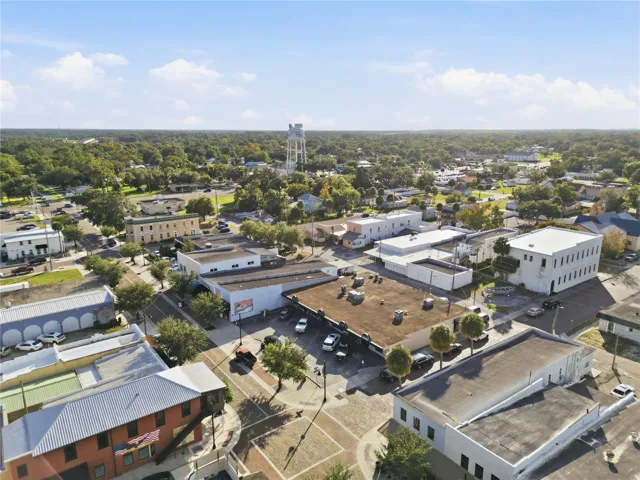
- Single Family Residence, Residential
- 3
- 2
- 2
- 2426 Sqft
Description
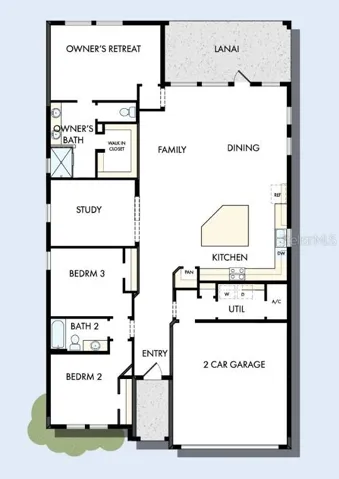
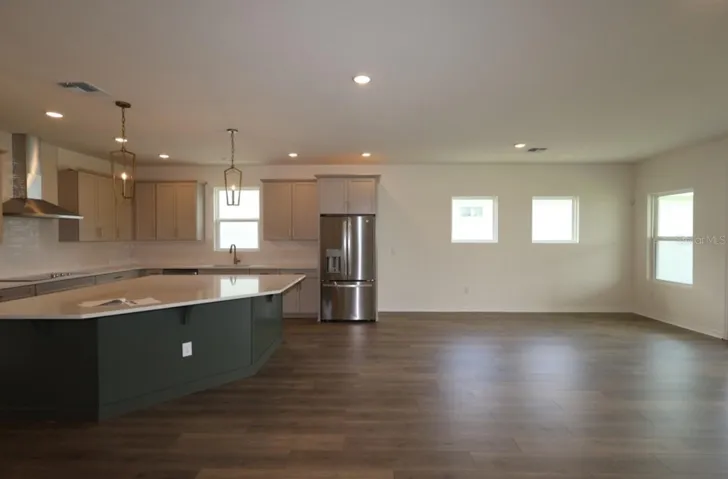
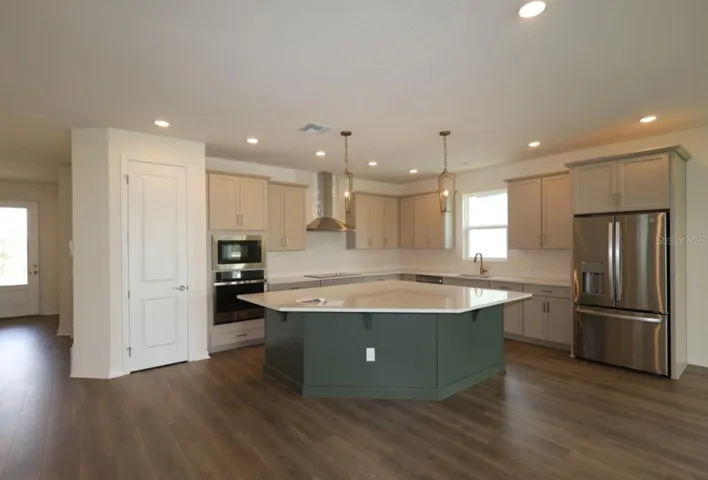
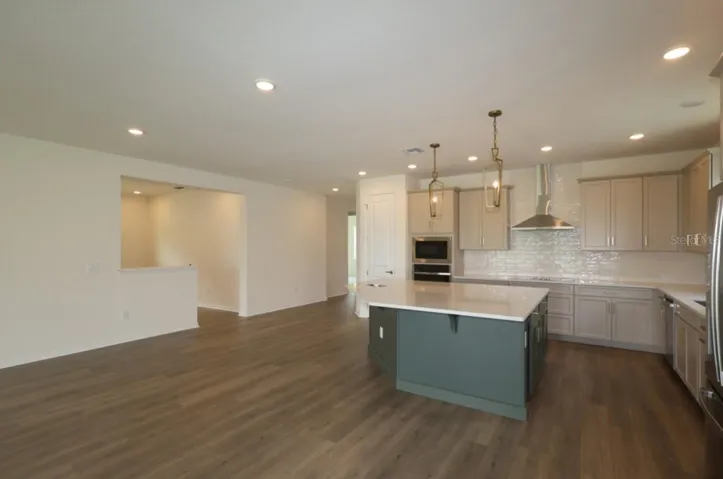
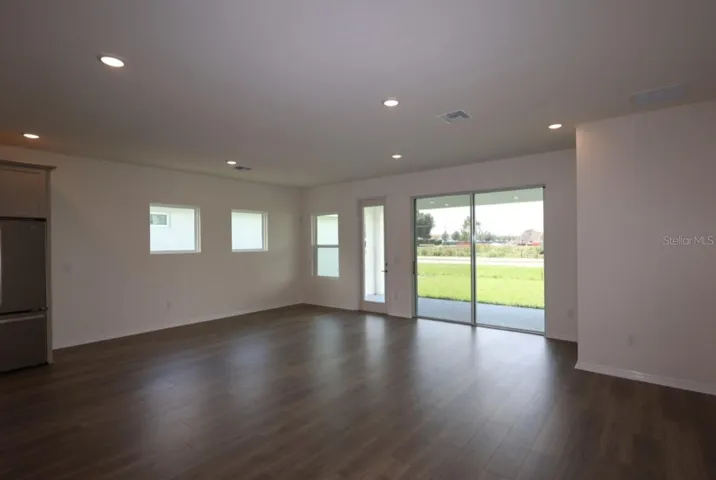
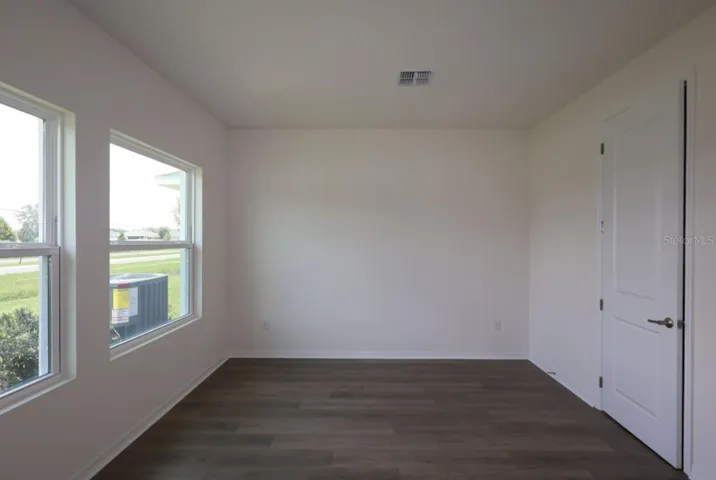
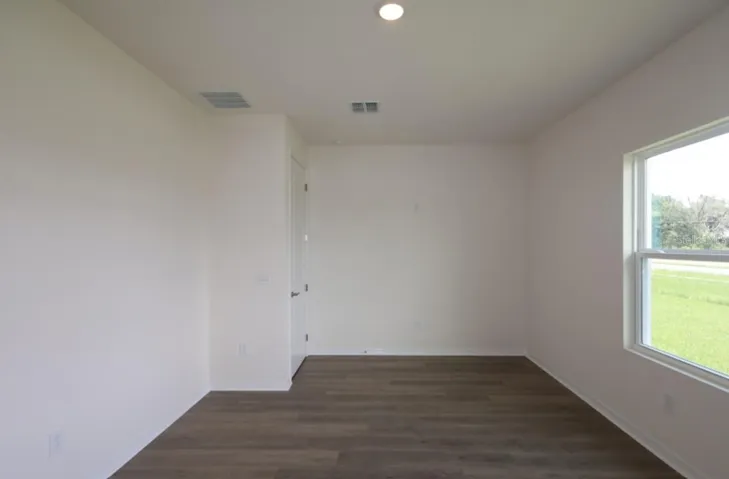
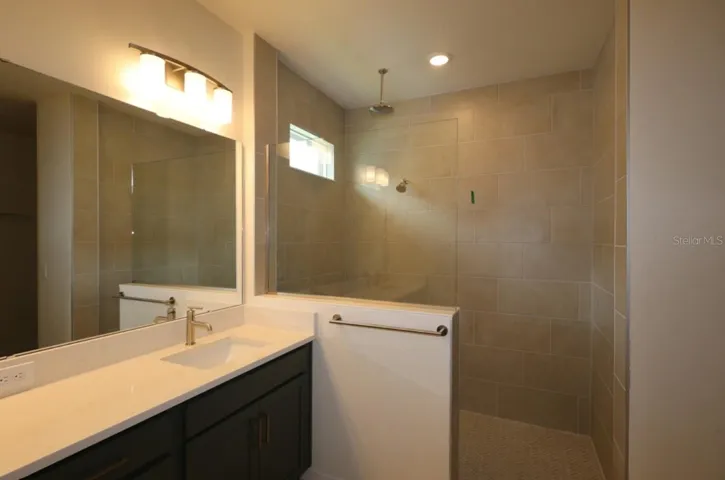
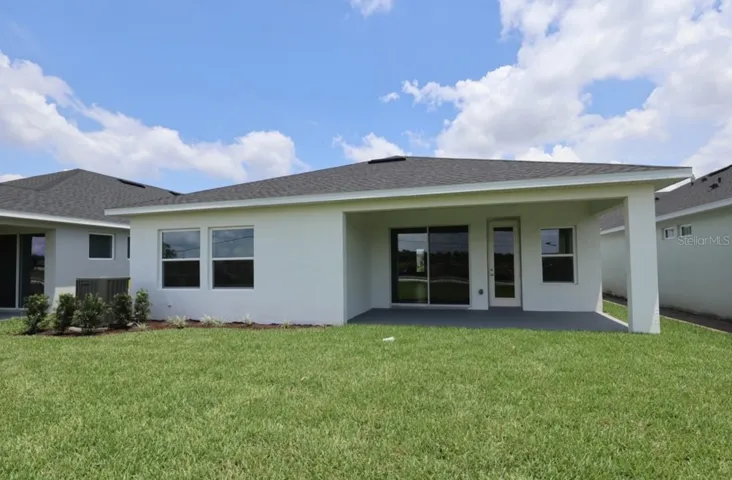
The Northglen floor plan at Lakeside at Satilla offers an open-concept layout with seamless lines of sight connecting the kitchen, dining, and living areas—perfect for both daily living and entertaining. The gourmet kitchen features upgraded finishes and ample workspace, creating a central hub for gathering. This home includes 3 spacious bedrooms plus a private study, ideal for a home office or flex space. Enjoy outdoor living on the large covered lanai, perfect for relaxing or hosting year-round. With 9.5’ ceilings and 8’ interior doors throughout, the Northglen delivers an elevated sense of space, comfort, and modern luxury.
Address
Open on Google Maps-
Address: 5033 ORINOCO LANE
-
City: St Cloud
-
State/county: FL
-
Zip/Postal Code: 34771
-
Country: US
Details
Atualizado em agosto 1, 2026 no 7:06 pm-
Property ID TB8502658
-
Price $499,990
-
Property Size 2426 m²
-
Land Area 0.14 m²
-
Bedrooms 3
-
Bathrooms 2
-
Garages 2
-
Garage Size x x
-
Year Built 2026
-
Property Type Single Family Residence, Residential
-
Property Status Active, For Sale
Additional details
-
Listing Terms Cash,Conventional,FHA,VA Loan
-
Association Fee 110
-
Roof Shingle
-
Utilities Electricity Connected,Public,Sewer Connected,Sprinkler Recycled,Underground Utilities,Water Connected
-
Sewer Public Sewer
-
Cooling Central Air
-
Heating Electric,Heat Pump
-
Flooring Carpet,Ceramic Tile,Laminate
-
County Osceola
-
Property Type Residential
-
Elementary School Hickory Tree Elem
-
Middle School Narcoossee Middle
-
High School Harmony High
-
Community Features Community Mailbox,Dog Park,Park,Pool,Sidewalks,Street Lights
Mortgage Calculator
Monthly
-
Down Payment
-
Loan Amount
-
Monthly Mortgage Payment
-
Property Tax
-
Home Insurance
-
PMI
-
Monthly HOA Fees
Similar Listings
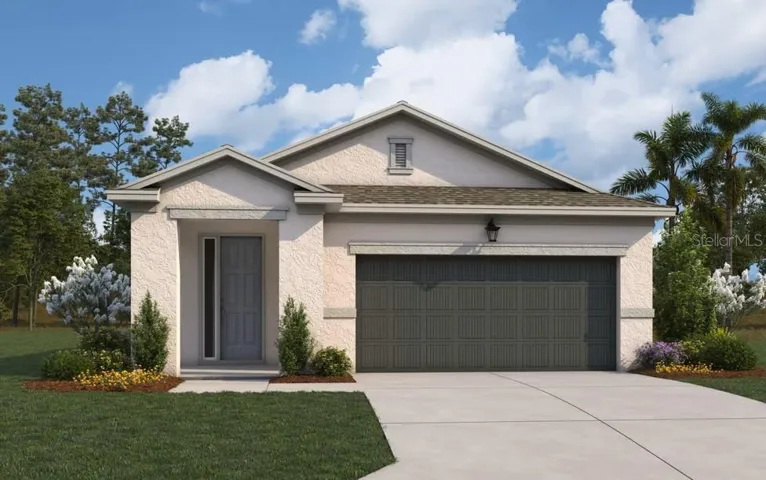

23 minutos atrás
23 minutos atrás
23 minutos atrás
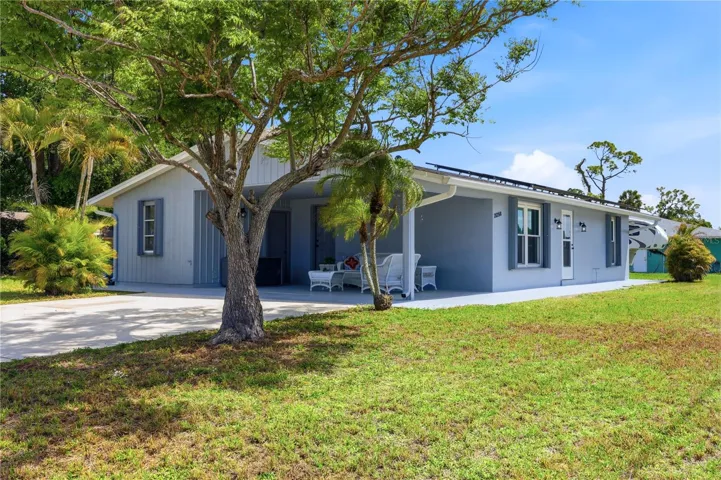
21298 MIDWAY BOULEVARD, Port Charlotte, FL 33952
21298 MIDWAY BOULEVARD, Port Charlotte, FL 33952 Details
23 minutos atrás

