- Single Family Residence, Residential
- 4
- 4
- 3
- 4210 Sqft
Description
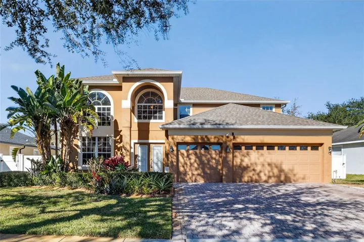
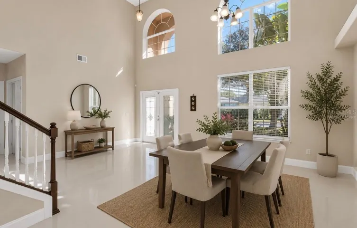
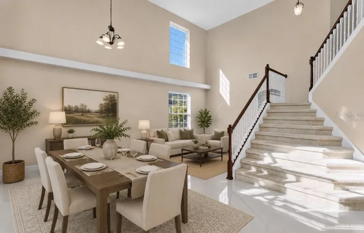
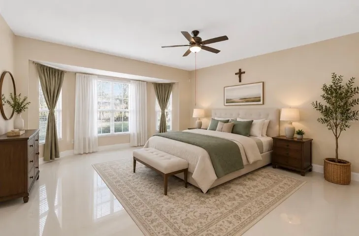
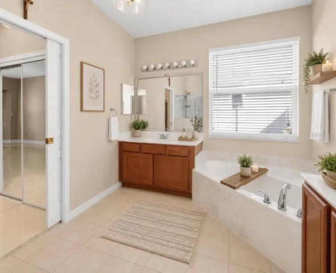
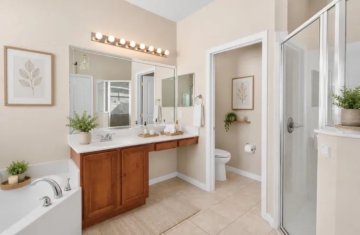
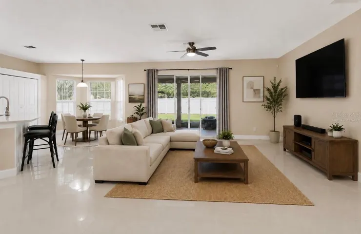
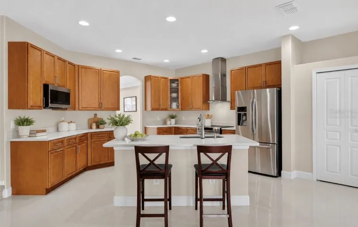
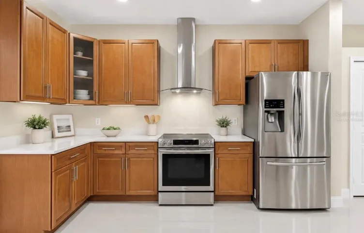
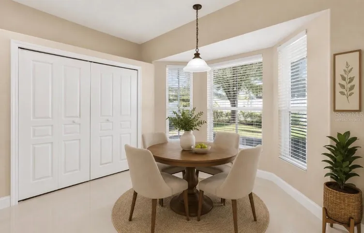
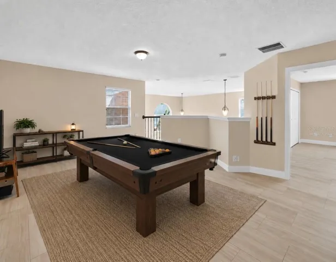
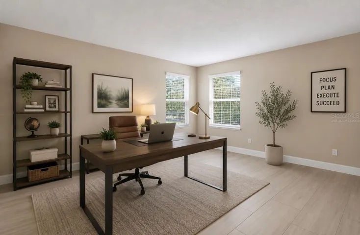
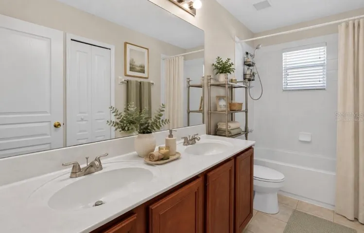
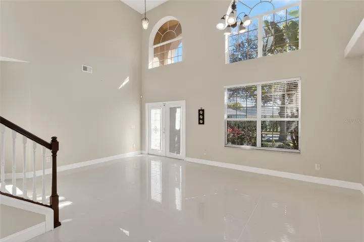
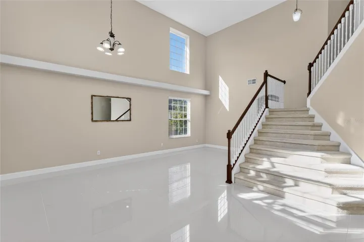
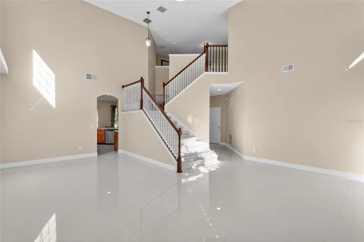
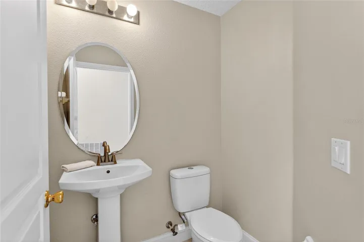
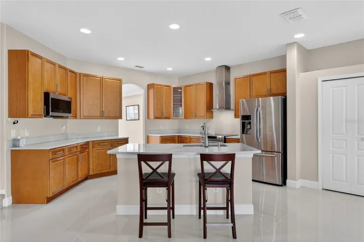
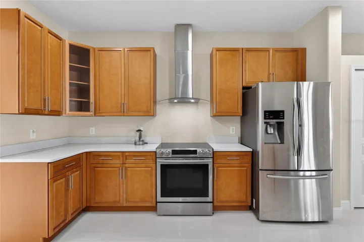
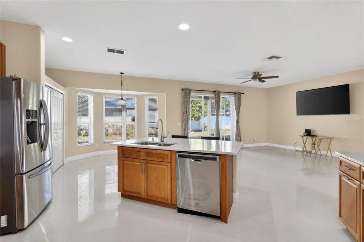
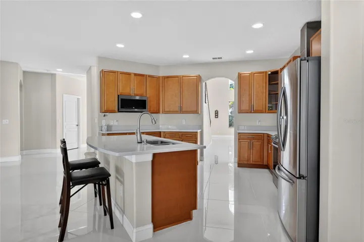
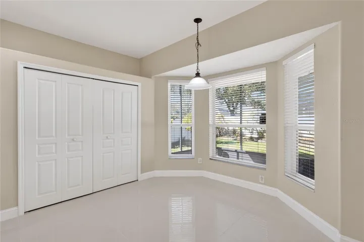
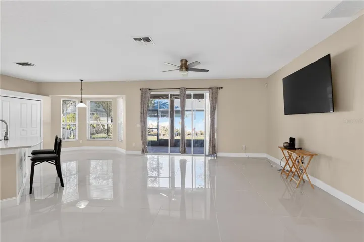
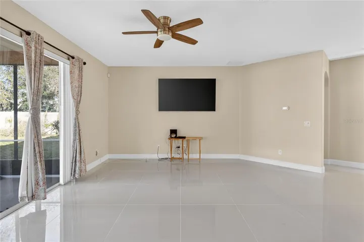
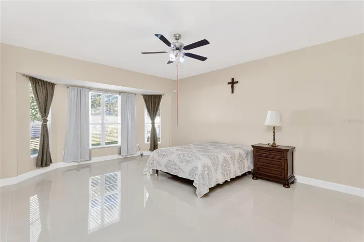
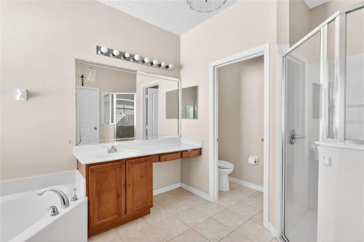
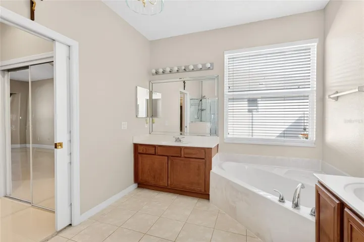
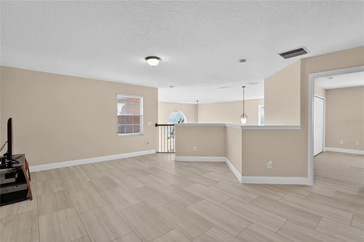
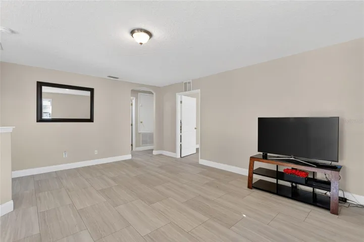
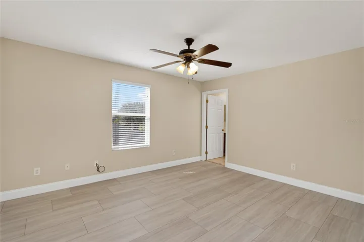
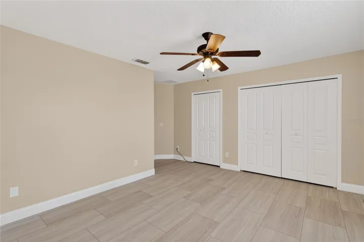
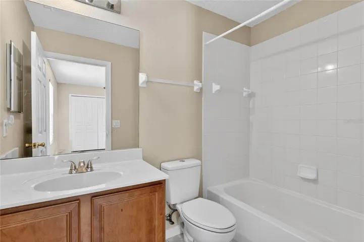
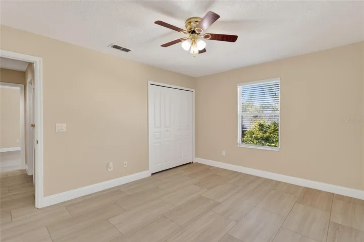
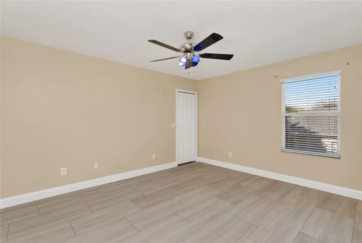
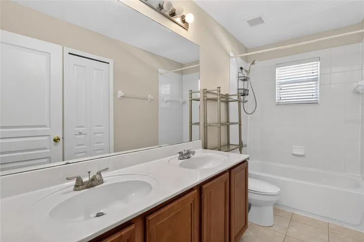
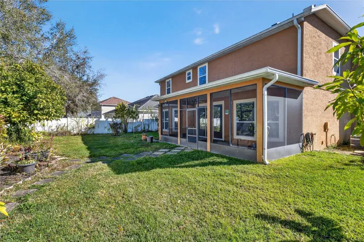
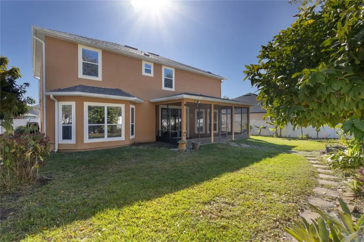
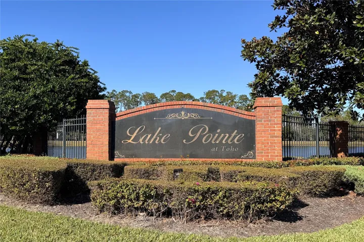
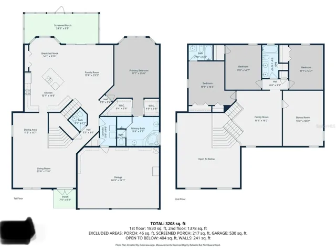
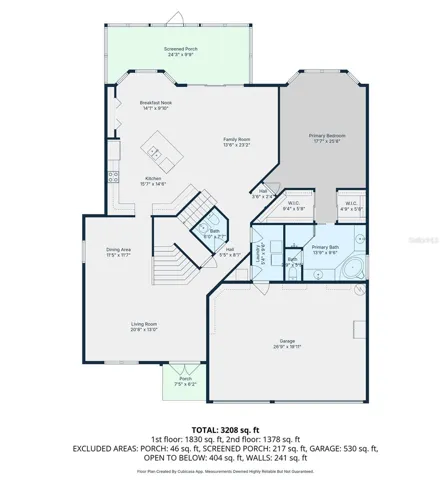
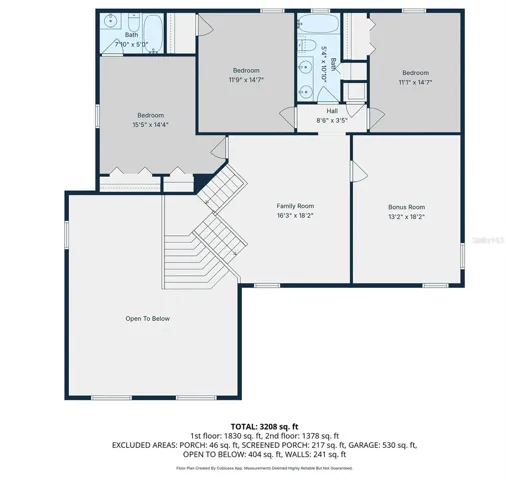
Virtually Staged. PRICE TO SELL! Updated kitchen (2022), roof replaced (2022), downstairs primary suite, and a fully fenced backyard with room to add a pool. This Lake Pointe home checks all the boxes buyers want most. Discover this beautifully maintained 4BD/3.5BA, 3-car garage home in the gated Lake Pointe community, featuring a bright, open floor plan filled with natural light. The first floor primary suite provides convenience and privacy with dual walk-in closets, dual vanities, and a private water closet, ideal for buyers seeking a true downstairs retreat. The modern kitchen features soft-close cabinetry, quartz countertops, a touch-sensitive faucet, and porcelain tile flooring for a clean, cohesive look. Upstairs, you’ll find three additional bedrooms, including a secondary suite with its own full bath, plus an additional hall bath. The second floor also features engineered-plank flooring, a loft, and a spacious, versatile bonus room ideal for an office, game room, media room, or an extra bedroom, making this a true 5-bedroom layout. Step outside to a fully fenced backyard with space to add a pool, allowing you to design your own outdoor oasis. Enjoy the star fruit tree and the persimmon tree in the back garden, bringing seasonal fruit and a touch of natural charm to the space. The covered, screened-in patio is perfect for relaxing and entertaining guests.
Residents of Lake Pointe enjoy access to a community pool, playground, tennis court, and picnic areas. Conveniently located near Medical City, Lake Nona, and the Narcoossee corridor, this home offers quick access to schools, shopping, dining, and major roadways, delivering comfort, convenience, and modern updates in a highly sought-after gated community.
Sellers are motivated, so don’t Miss This Opportunity!
Address
Open on Google Maps-
Address: 2508 BROSS DRIVE
-
City: St Cloud
-
State/county: FL
-
Zip/Postal Code: 34771
-
Country: US
Details
Atualizado em agosto 14, 2026 no 12:33 am-
Property ID O6402790
-
Price $530,000
-
Property Size 4210 m²
-
Land Area 0.22 m²
-
Bedrooms 4
-
Bathrooms 4
-
Garages 3
-
Garage Size x x
-
Year Built 2005
-
Property Type Single Family Residence, Residential
-
Property Status Active, For Sale
Additional details
-
Listing Terms Cash,Conventional,FHA,VA Loan
-
Association Fee 400
-
Roof Shingle
-
Utilities BB/HS Internet Available,Cable Available,Phone Available
-
Sewer Public Sewer
-
Cooling Central Air
-
Heating Electric
-
Flooring Carpet,Other,Tile
-
County Osceola
-
Property Type Residential
-
Elementary School Narcoossee Elementary
-
Middle School Narcoossee Middle
-
High School Tohopekaliga High School
Features
Mortgage Calculator
-
Down Payment
-
Loan Amount
-
Monthly Mortgage Payment
-
Property Tax
-
Home Insurance
-
PMI
-
Monthly HOA Fees