Description

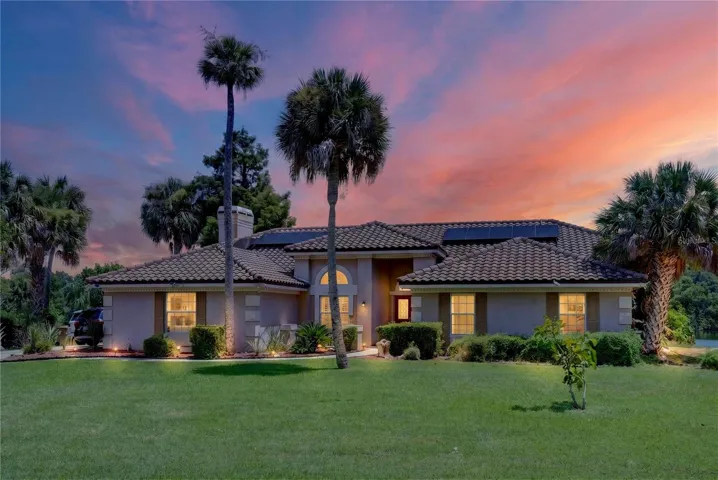
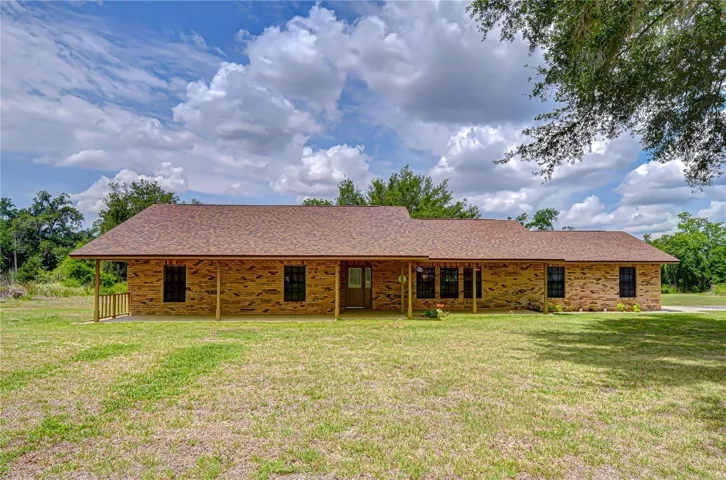
Beautiful Plant City home in Pristine condition ! This home sits on 2.84 acres with 3 bedrooms and 2 baths & 2 car garage .
In 2015 they added another expansive garage separated from the home with 1200 sq. ft. it features (2) 10 ft. roll up doors with electrical outlet and commercial lighting. Great for car hobbyist, small businesses storage ,their are many possibilities with this Bonus Garage. The home has an Inviting Open concept floor plan with a seamless flow and neutral colors throughout. The Kitchen is Light and Bright with Great working space , Dinning is a large space with lots of Windows for Natural Light .The Family room has Cathedral ceilings with French doors and Fireplace great for everyday living or gatherings with family and friends .The French doors leading out to the backyard with an Extensive screened porch 31×14 . Also the Front porch expands the length of the home as well, a very peaceful setting. Primary Bedroom has en-suite bathroom with a double vanity and expansive walk- in closet.
The 2nd bedroom has bathroom access , and large walk-in closet, 3rd bedroom is large with front yard view. An added bonus hall closet ( 5×6) for storage. Blinds throughout the home, 4 ceiling fans. Close to major Hwy’s 1-4 and I- 75 easy access to Tampa, Orlando and Lakeland. Original Owners. NEW ROOF 2024. A/C 2022 NEW PAINT Inside and Outside 2025 This Home is a Must See !!! Country Living at its Best !
Address
Open on Google Maps-
Address: 2623 N BETHLEHEM ROAD
-
City: Plant City
-
State/county: FL
-
Zip/Postal Code: 33565
-
Country: US
Details
Atualizado em junho 15, 2026 no 3:46 pm-
Property ID TB8502130
-
Price $565,000
-
Property Size 1707 m²
-
Land Area 2.84 m²
-
Bedrooms 3
-
Bathrooms 2
-
Garages 4
-
Garage Size x x
-
Year Built 1995
-
Property Type Single Family Residence, Residential
-
Property Status Closed, For Sale
Additional details
-
Listing Terms Cash,Conventional,FHA
-
Roof Shingle
-
Utilities Cable Available,Electricity Available,Phone Available
-
Sewer Septic Tank
-
Cooling Central Air
-
Heating Central
-
Flooring Carpet,Ceramic Tile
-
County Hillsborough
-
Property Type Residential
-
Parking Boat,Covered,Garage Door Opener,Garage Faces Side
-
Elementary School Cork-HB
-
Middle School Tomlin-HB
-
High School Strawberry Crest High School
-
Architectural Style Ranch
Features
Mortgage Calculator
-
Down Payment
-
Loan Amount
-
Monthly Mortgage Payment
-
Property Tax
-
Home Insurance
-
PMI
-
Monthly HOA Fees