- Single Family Residence, Residential
- 4
- 2
- 2
- 2369 Sqft
Description
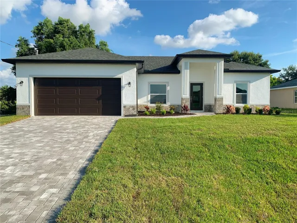
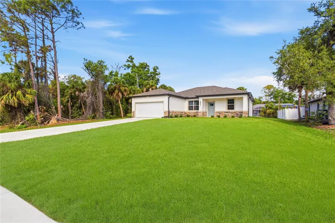
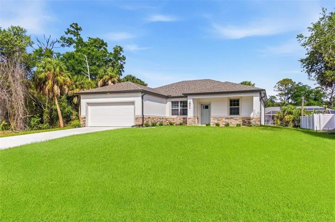
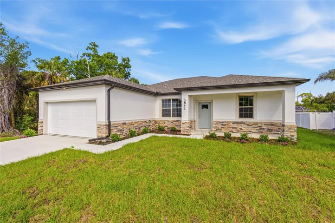
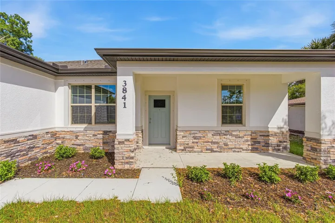
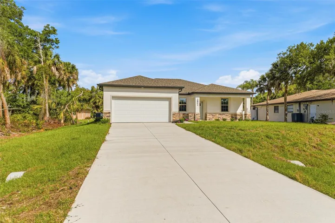
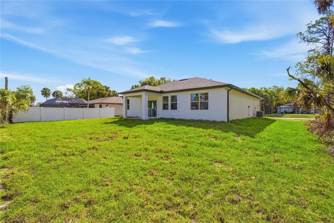
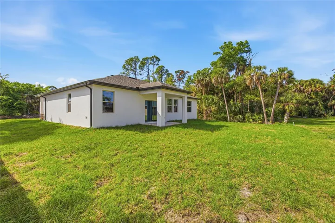
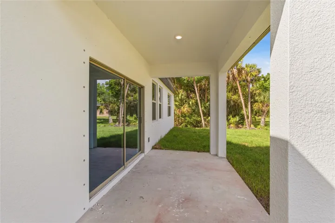
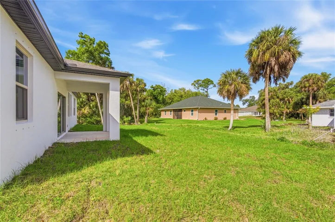
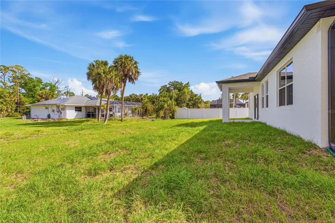
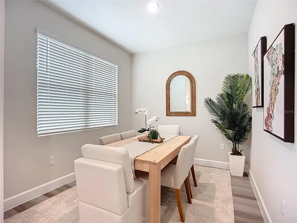
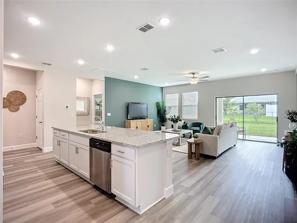
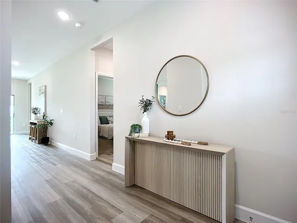
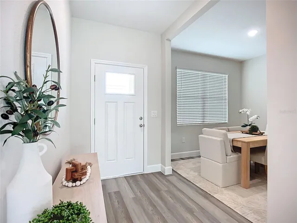
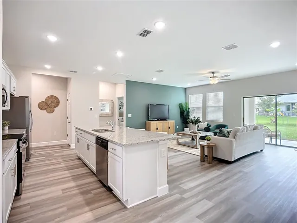
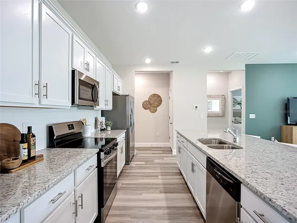
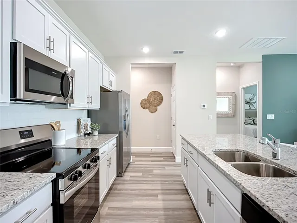
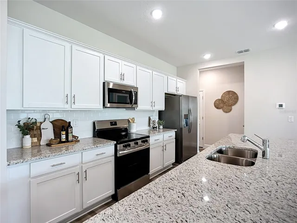
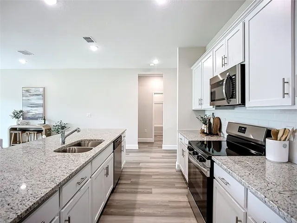
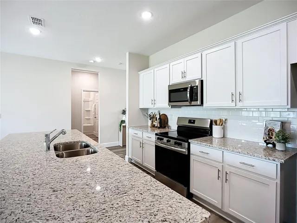
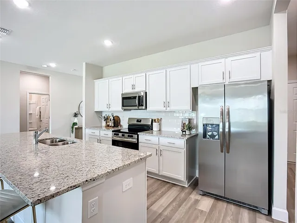
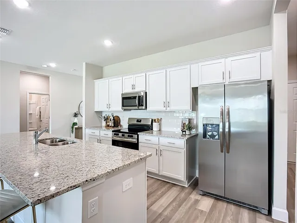
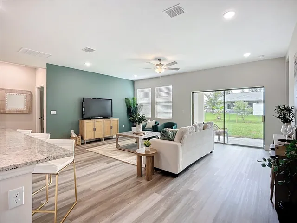
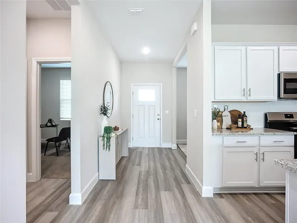
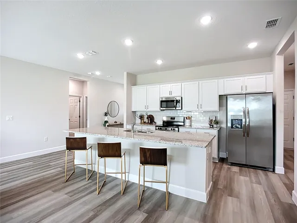
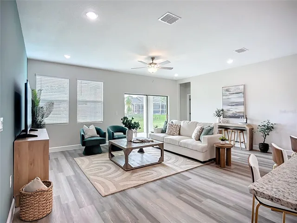
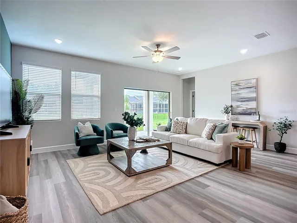
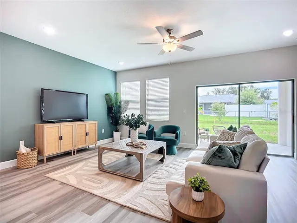
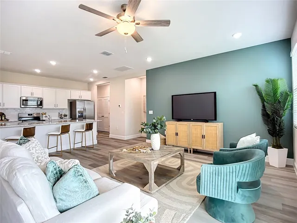
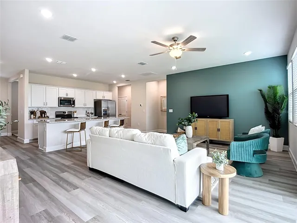
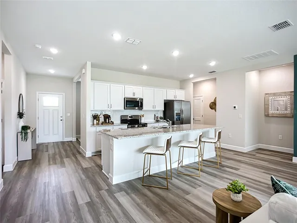
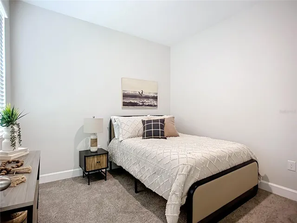
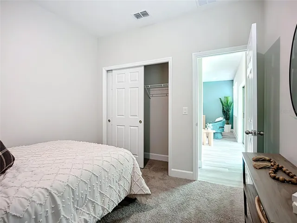
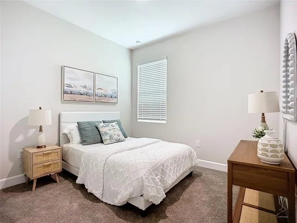
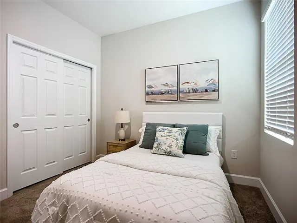
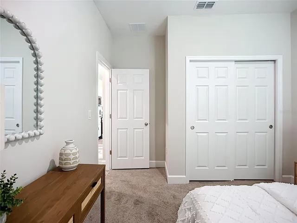
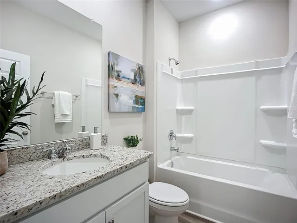
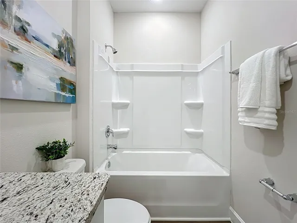
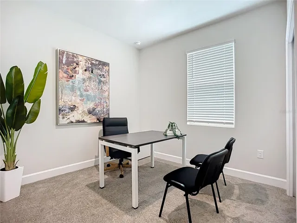
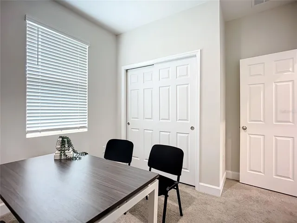
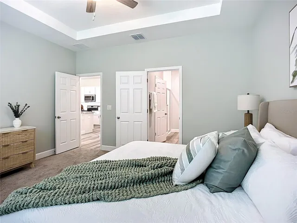
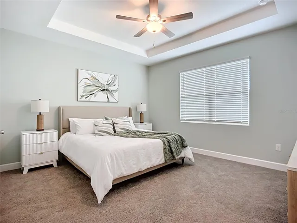
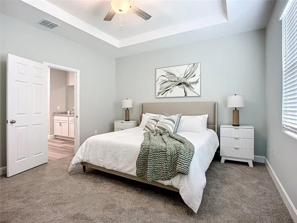
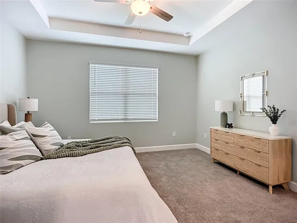
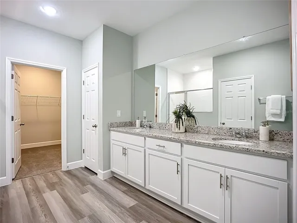
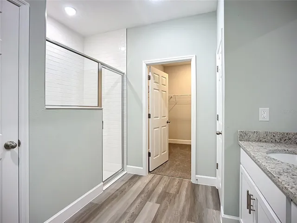
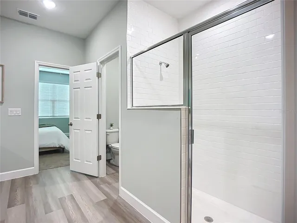
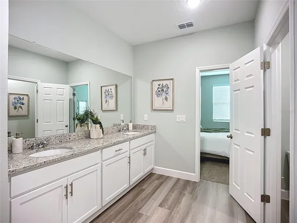
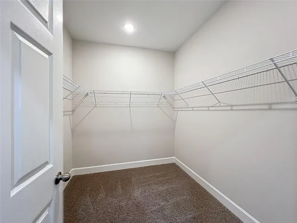
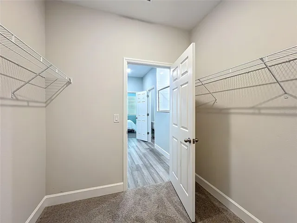
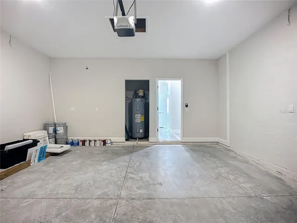
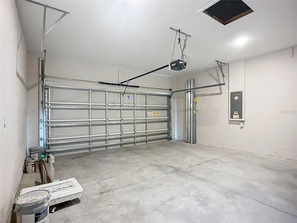
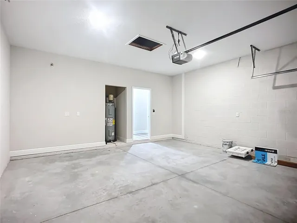
Beautiful new home with covered front porch, stacked stone on the front of the home and black railing for a look of luxury that continues into the home. The Acosta floor plan has a great layout with an open and versatile floor plan. The home features 4 bedrooms, 2 full bathrooms, a formal dining room, a living room, an open kitchen, and a 2-car garage with 1,810 square feet of living space. The living space is well utilized, with ample room for large households. The high ceilings and interior features will give you the quality and luxury you are looking for in your new home. This home has a split layout with the primary suite on one end and the guest bedrooms on the other side of the home. The Primary bedroom has a tray ceiling and large windows that bring in natural light, plus a resort-style bathroom with a large tiled shower, glass shower enclosure, double vanity, and a large walk-in closet. The living room offers plenty of natural light from the large windows and sliding glass door with access to the covered lanai. The great room is open to the kitchen, where you’ll find a large center island for casual meals or entertaining guests. The kitchen features stainless steel appliances, Shaker-style cabinets with crown molding, subway tile backsplash and granite countertops. The dining room is at the front of the home, with a nice size window providing even more natural light. The home includes luxury vinyl flooring throughout for durability and comfort. You’ll love these floors—easy to maintain and a trending design element in new homes. Other features include Shaker-style cabinets with hardware and granite countertops in the bathroom, a garage door opener, R38 insulation, 16 SEER AC unit, R38 insulation, irrigation for your lawn and more. Take advantage of the seller’s warranty when purchasing this home. This is a great location too! You can walk to the Coco Plum Village shopping area where you’ll find other major retailers, restaurants and other convenience. You will also be near recreational areas, schools and medical facilities. Check out any of our other homes under construction. We have a variety of locations and color schemes for you to choose from.
Address
Open on Google Maps-
Address: 3841 S CRANBERRY BOULEVARD
-
City: North Port
-
State/county: FL
-
Zip/Postal Code: 34286
-
Country: US
Details
Atualizado em julho 19, 2026 no 7:23 pm-
Property ID TB8501475
-
Price $339,900
-
Property Size 2369 m²
-
Land Area 0.23 m²
-
Bedrooms 4
-
Bathrooms 2
-
Garages 2
-
Garage Size x x
-
Year Built 2026
-
Property Type Single Family Residence, Residential
-
Property Status Active, For Sale
Additional details
-
Listing Terms Cash,Conventional,FHA,USDA Loan,VA Loan
-
Roof Shingle
-
Utilities Cable Available
-
Sewer Septic Tank
-
Cooling Central Air
-
Heating Central,Electric
-
Flooring Carpet,Luxury Vinyl
-
County Sarasota
-
Property Type Residential
-
Parking Garage Door Opener
-
Elementary School Cranberry Elementary
-
Middle School Heron Creek Middle
-
High School North Port High
-
Architectural Style Craftsman,Florida
Mortgage Calculator
-
Down Payment
-
Loan Amount
-
Monthly Mortgage Payment
-
Property Tax
-
Home Insurance
-
PMI
-
Monthly HOA Fees