- Single Family Residence, Residential
- 2
- 2
- 2
- 2403 Sqft
Description
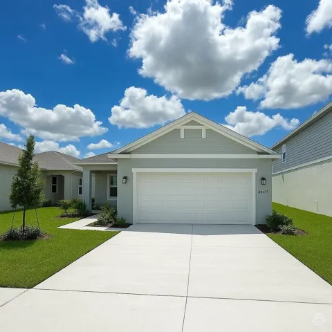
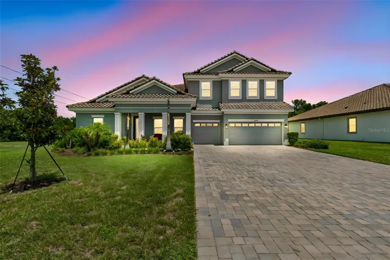
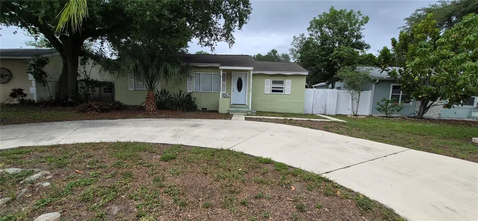
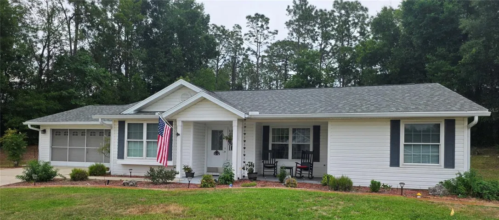
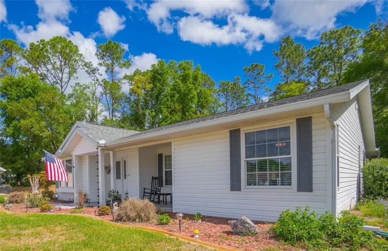
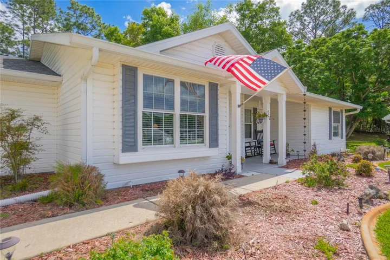
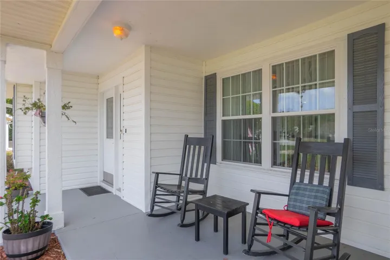
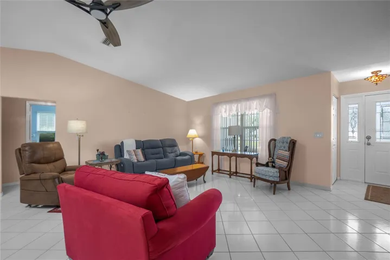
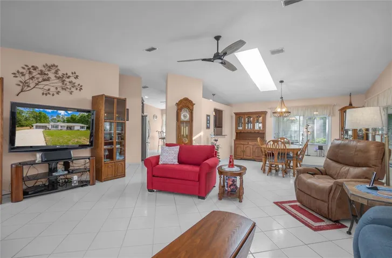
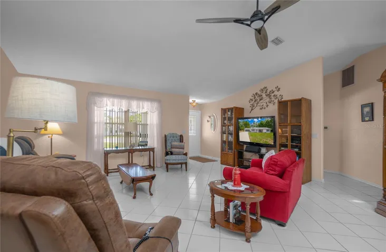
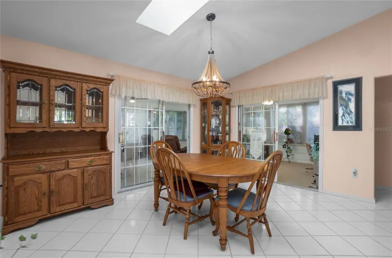
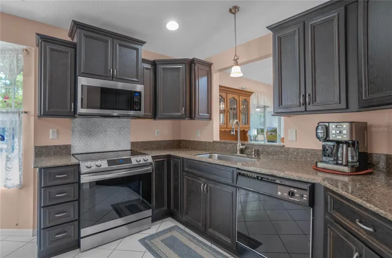
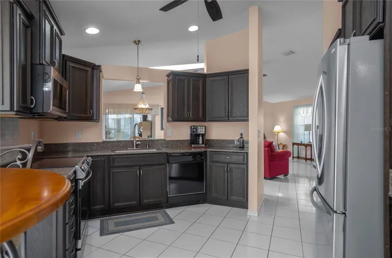
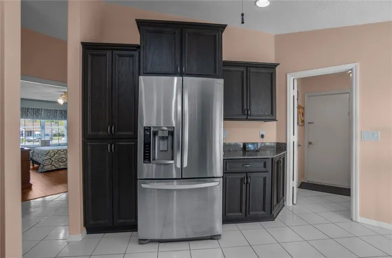
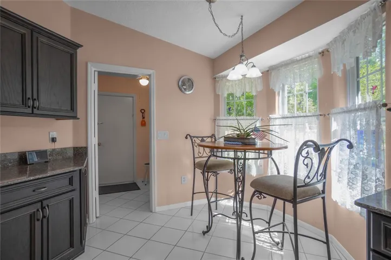
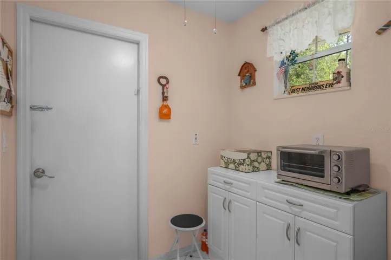
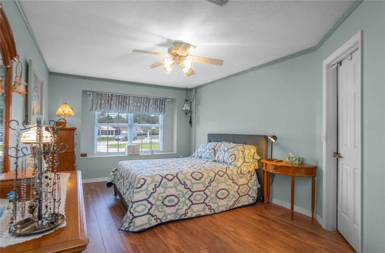
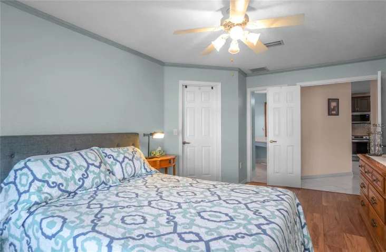
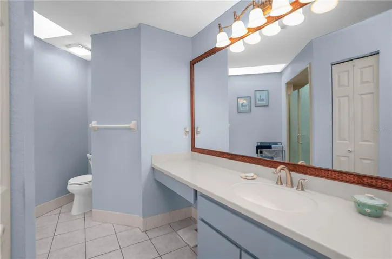
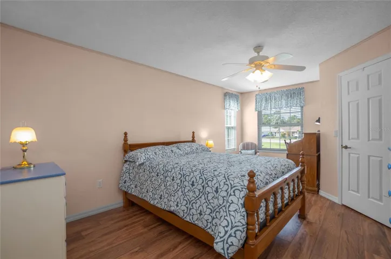
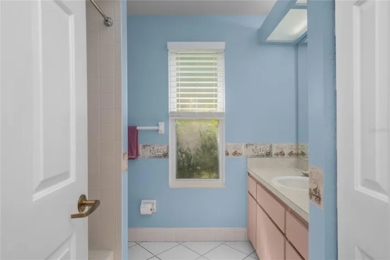
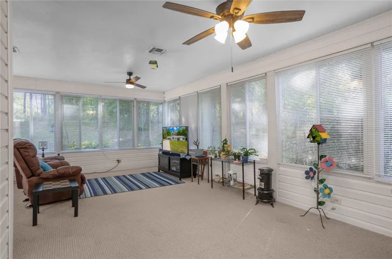
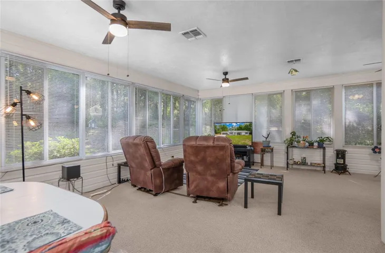
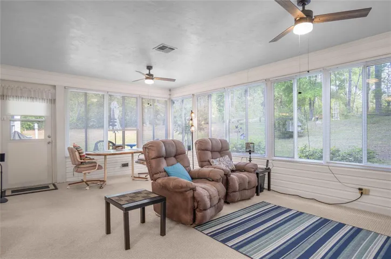
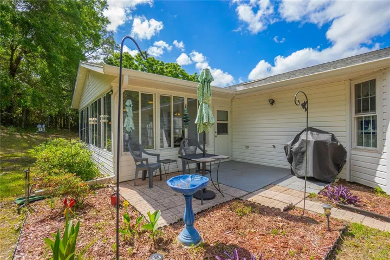
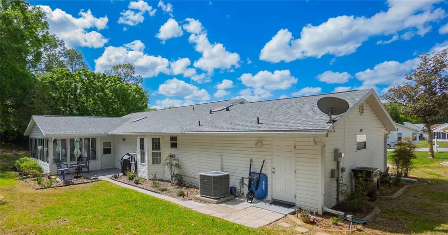
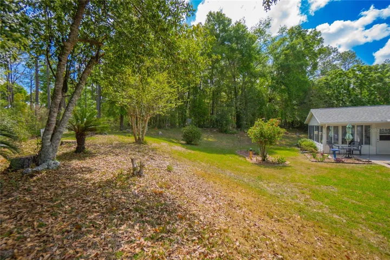
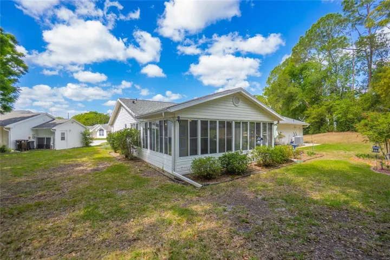
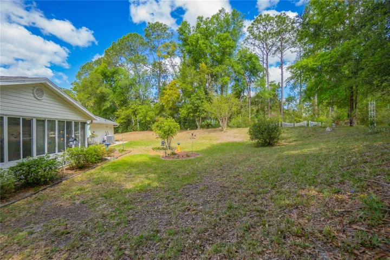
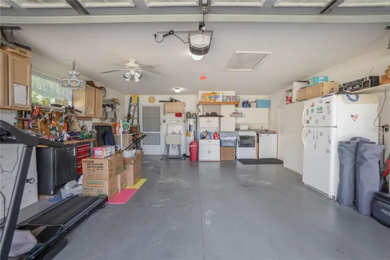
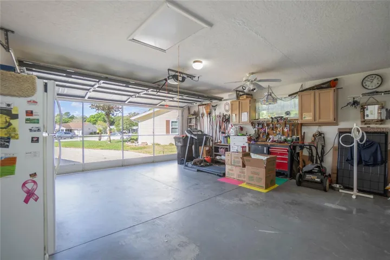
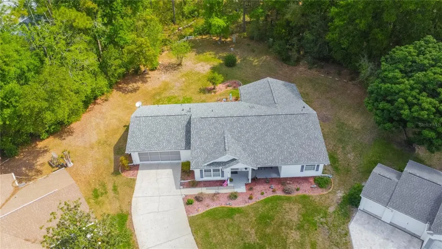
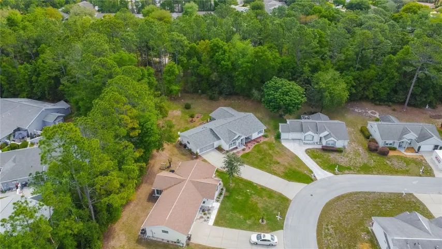
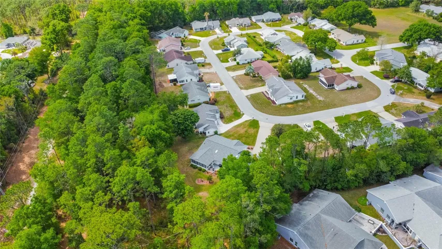
SUMMARY: Meticulously kept, neat-as-a-pin, original-owner 2/2/2 “Georgetown” model on very unusual large .30 acre extra-private lot. The home faces Southwest on a quiet road. Remarkable back yard with substantial natural forest and plant screening provides extra-quiet natural beauty and privacy. Home has 1883 square feet of living space under climate control. Its open-style floor plan features a split-bedroom layout. The extraordinary extra-large L-shaped Florida Room with three (3) walls of glass windows was added in 2003, and is under heat and air. Lovely, updated kitchen has granite countertops, beautiful premium cabinetry and high-end Samsung stainless steel appliances. The roof was replaced in 2023 and HVAC upgraded in 2016…..ADDITIONAL DETAILS: As one approaches the home we find a lovely traditional and welcoming front porch with matching rocking chairs and table….The front door with side window of stained glass opens to the entry alcove with expansive classic tile flooring leading throughout the large living area — a living area with a roomy feel, vaulted ceiling, ceiling fan and a large skylight connecting the living to dining area…..The extra-large L-shaped Florida room with three (3) ceiling fans was added in 2003, and overlooks the back and side yards through spectacular wrap-around windows…..An additional door connects the room to the stone patio and back yard…..The updated kitchen is remarkable with extensive cabinetry, high-end stainless steel appliances and sink, granite countertops, and both light fixtures and recessed lighting…..It features a pass-through to the dining area…..Moreover, an eat-in kitchen area overlooks the back yard through a triple-pane bay window…..The primary bedroom has double French doors, LVP flooring, large walk-in closet, ceiling fan and window overlooking the front yard…..The en-suite bath features a long vanity with matching long mirror, upgraded shower enclosure and skylight…..The second bedroom (on the opposite side of the home) has a walk-in closet, ceiling fan and window overlooking the side yard…..An adjoining second full bath has tub-shower and side window…..The back yard stone patio area has a table, chairs and umbrella as well as flower beds and plantings…..A connected stone walkway leads to the small rear door to the garage…..The clean, dry 2-car garage has an extra refrigerator, cabinet storage, side-facing window, ceiling fan, utility sink and screened panels at the front garage door for fresh air cooling and light…..The garage measures 20′ x 26′ allowing for a workbench and room to work. It leads to a utility or mud room (connecting to the kitchen) with a window…..OAK RUN COMMUNITY FEATURES: Six (6) swimming pools, two modern fitness facilities, outdoor and indoor pickle ball, tennis, shuffleboard, billiards, card room, library, auditorium, restaurant, and many varied clubs and outings available — all included as part of your $181.65 monthly homeowners association fee. Oak Run Royal Oaks golf course is also available.
Address
Open on Google Maps-
Address: 8067 SW 116TH LOOP
-
City: Ocala
-
State/county: FL
-
Zip/Postal Code: 34481
-
Country: US
Details
Atualizado em agosto 7, 2026 no 6:12 pm-
Property ID OM723382
-
Price $289,900
-
Property Size 2403 m²
-
Land Area 0.3 m²
-
Bedrooms 2
-
Bathrooms 2
-
Garages 2
-
Garage Size x x
-
Year Built 1993
-
Property Type Single Family Residence, Residential
-
Property Status Pending, For Sale
Additional details
-
Listing Terms Cash,Conventional,FHA,VA Loan
-
Association Fee 181.65
-
Roof Shingle
-
Utilities Cable Connected,Electricity Connected,Phone Available,Public,Sewer Connected,Underground Utilities,Water Connected
-
Sewer Public Sewer
-
Cooling Central Air
-
Heating Central,Electric,Heat Pump
-
Flooring Ceramic Tile,Tile,Wood
-
County Marion
-
Property Type Residential
-
Community Features Clubhouse,Deed Restrictions,Dog Park,Fitness Center,Gated Community - No Guard,Golf Carts OK,Golf,Pool,Restaurant,Tennis Court(s),Wheelchair Access
-
Architectural Style Ranch
Mortgage Calculator
-
Down Payment
-
Loan Amount
-
Monthly Mortgage Payment
-
Property Tax
-
Home Insurance
-
PMI
-
Monthly HOA Fees