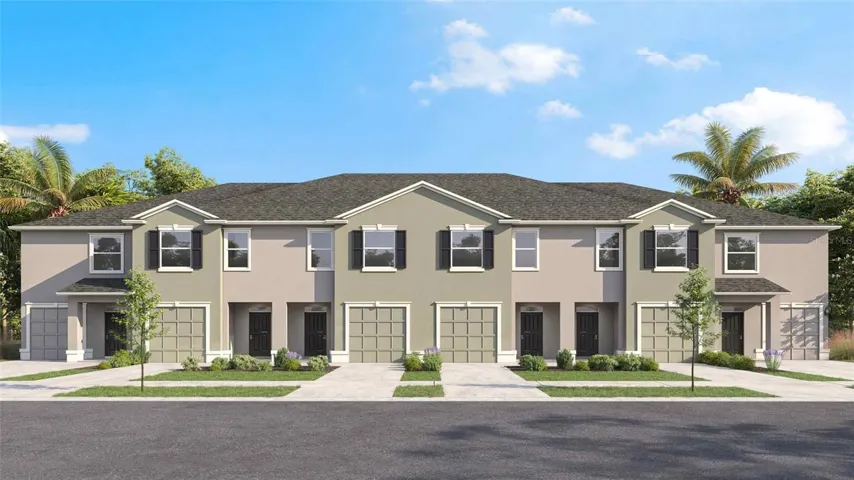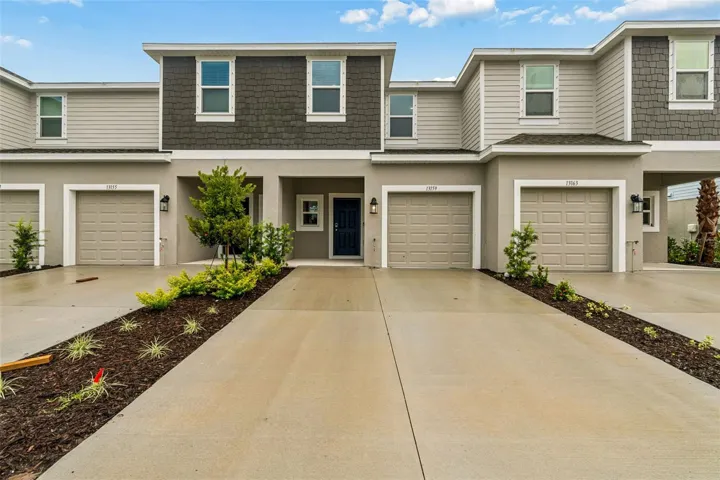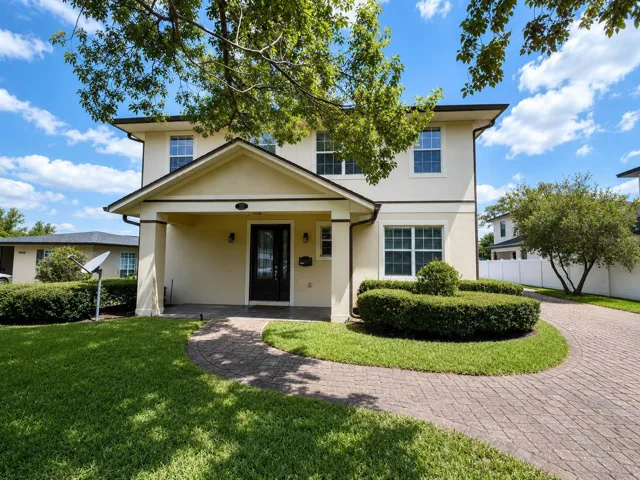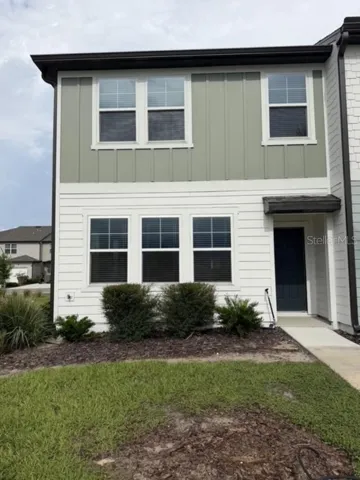
- Townhouse, Residential
- 3
- 4
- 2
- 4032 Sqft
Description
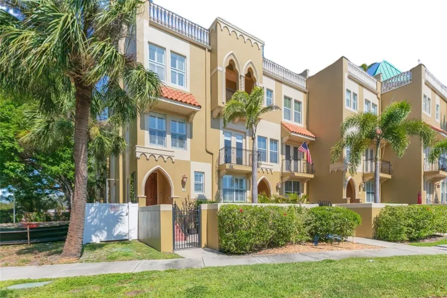
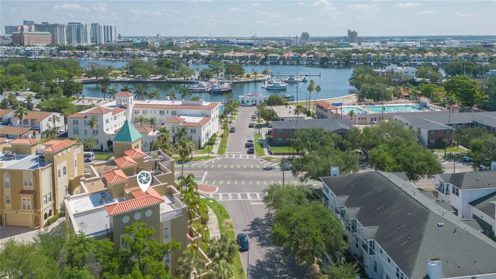
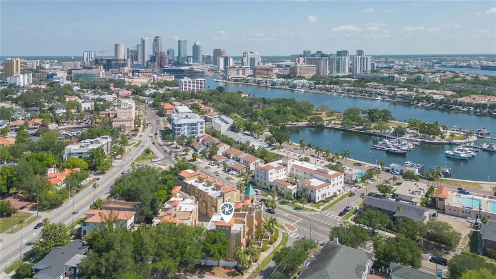
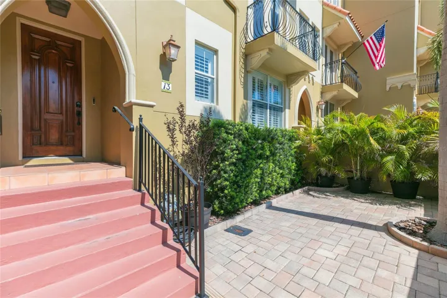
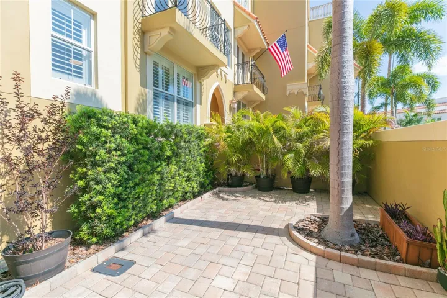
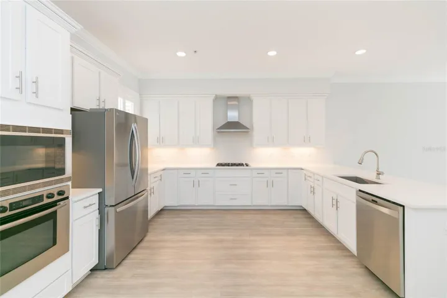
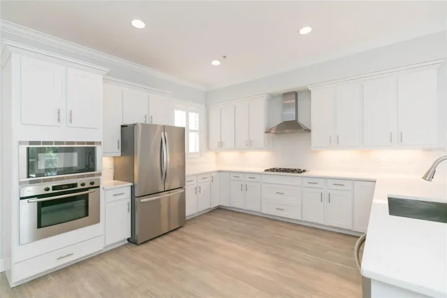
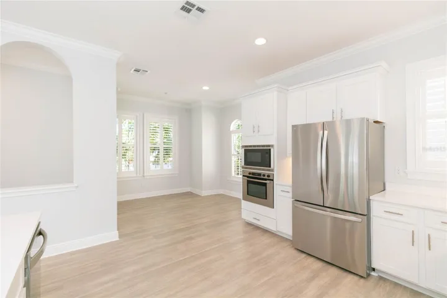
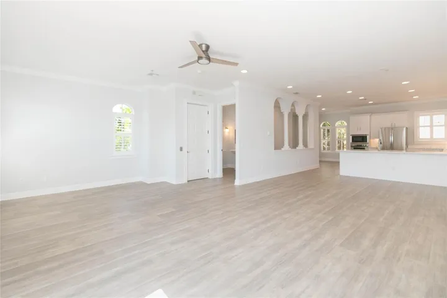
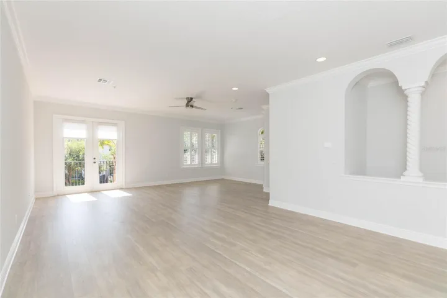
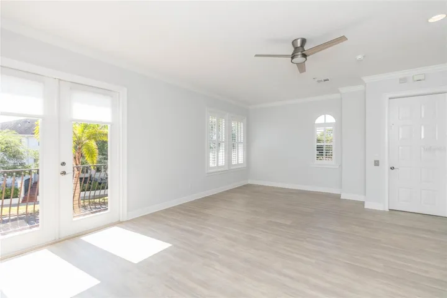
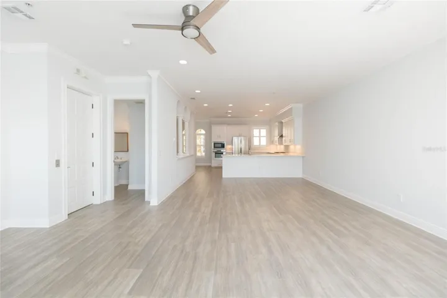
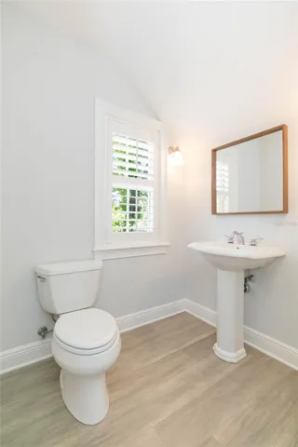
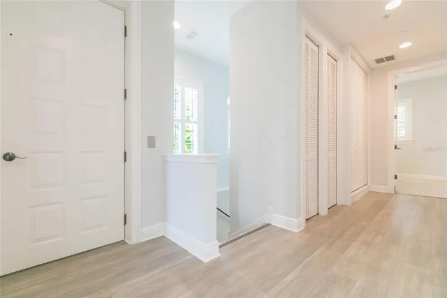
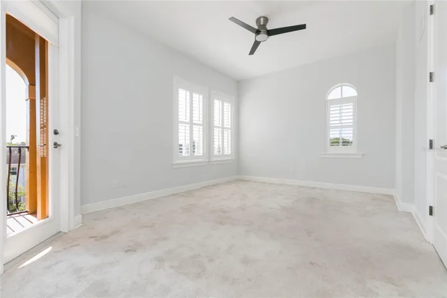
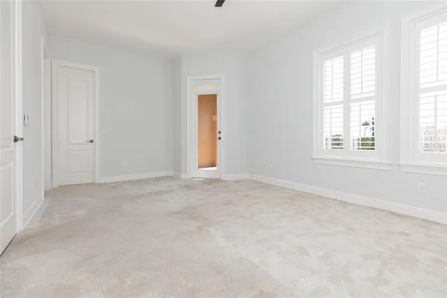
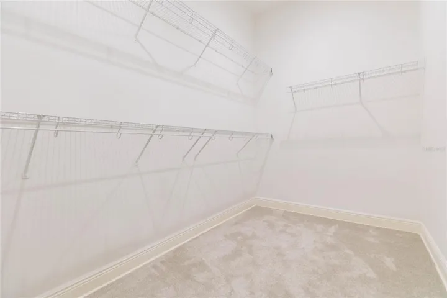
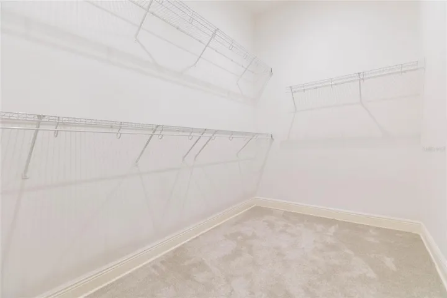
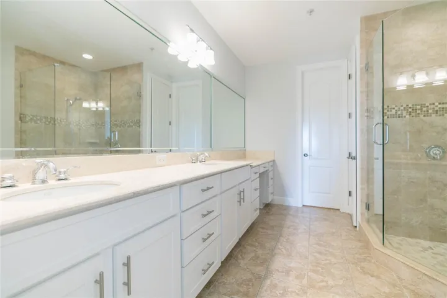
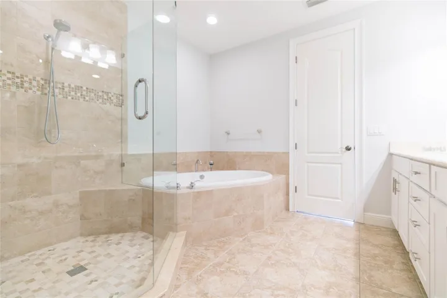
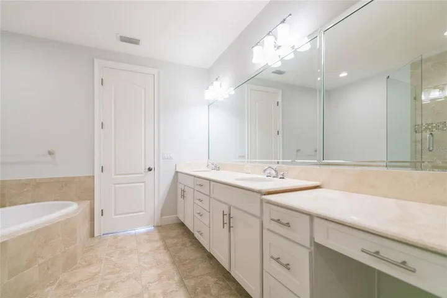
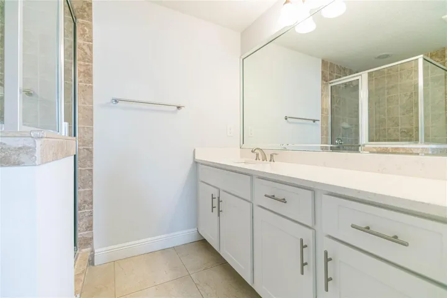
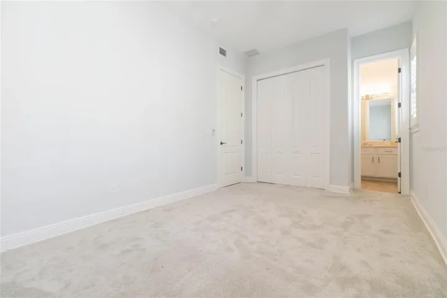
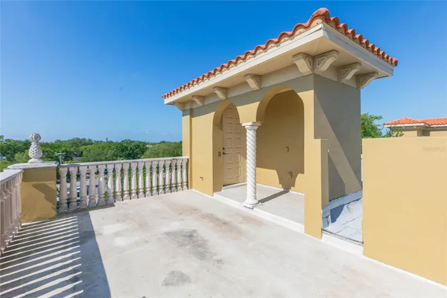
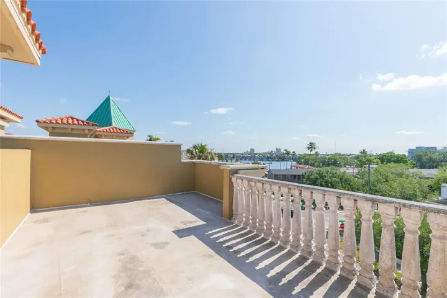
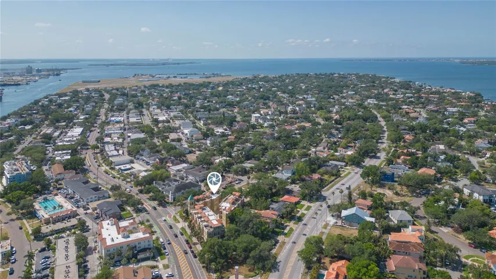
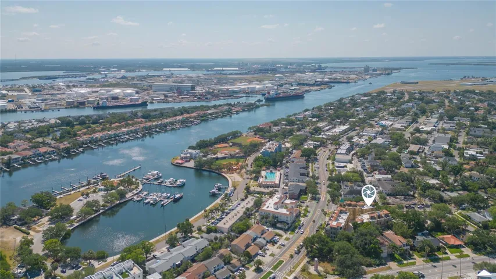
Discover luxury island living in Villa Del Mare – a private gated enclave of 14 residences on highly sought-after Davis Islands. This end unit, designed to maximize light and views, is built to hurricane standards and is located on a quiet side street off of the main boulevard. The residence has sustained no flooding/no water intrusion. Walkable to dining, shopping, entertainment, parks, the marina, and more, it is just a half mile to Tampa General Hospital and 3 miles to downtown/Channel District. The four-story residence with elevator blends a stunning contemporary design with multiple balconies, a chef-inspired upgraded kitchen, upgraded ensuites for each bedroom – with a versatile floor plan that is perfect for entertaining, working, and easy living . The kitchen opens to the Great Room with French doors, plantation shutters throughout and island views. A first floor bedroom makes for a great mother-in-law/guest suite or private office. The remaining two bedrooms are on the third floor. The primary bedroom with private balcony has dual walk-in closets, and large ensuite with separate frameless shower, water closet, and soaking tub. A rooftop entertainment area exclusive to the residence is the perfect place for enjoying our amazing sunsets. Rear entry two car garage with private breezeway into the residence is accessed through the secure drive gate. Fee Simple Ownership (full ownership of the land and structure) with an HOA of only $500 monthly that includes water, trash, exterior maintenance from painting to weekly professional yard service. Flood Insurance is currently engaged at $819 annually. Priced at $1,499,000. Luxury island living within the urban quarter – priceless. Schedule your private showing today. (Limited photos to preserve privacy).
Address
Open on Google Maps-
Address: 114 E DAVIS BOULEVARD
-
City: Tampa
-
State/county: FL
-
Zip/Postal Code: 33606
-
Country: US
Details
Atualizado em agosto 1, 2026 no 4:10 pm-
Property ID TB8500751
-
Price $1,499,000
-
Property Size 4032 m²
-
Land Area 0.05 m²
-
Bedrooms 3
-
Bathrooms 4
-
Garages 2
-
Garage Size x x
-
Year Built 2005
-
Property Type Townhouse, Residential
-
Property Status Active, For Sale
Additional details
-
Listing Terms Cash,Conventional,VA Loan
-
Association Fee 500
-
Roof Built-Up
-
Utilities BB/HS Internet Available,Cable Available,Cable Connected,Electricity Available,Electricity Connected,Fiber Optics,Natural Gas Available,Natural Gas Connected,Public,Sewer Available,Sewer Connected,Underground Utilities,Water Available,Water Connected
-
Sewer Public Sewer
-
Cooling Central Air
-
Heating Central,Electric,Exhaust Fan
-
Flooring Carpet,Ceramic Tile,Luxury Vinyl,Wood
-
County Hillsborough
-
Property Type Residential
-
Elementary School Gorrie-HB
-
Middle School Wilson-HB
-
High School Plant-HB
-
Community Features Community Mailbox,Gated Community - No Guard,Golf Carts OK,Sidewalks,Street Lights
-
Architectural Style Contemporary,Mediterranean
Mortgage Calculator
-
Down Payment
-
Loan Amount
-
Monthly Mortgage Payment
-
Property Tax
-
Home Insurance
-
PMI
-
Monthly HOA Fees