Description
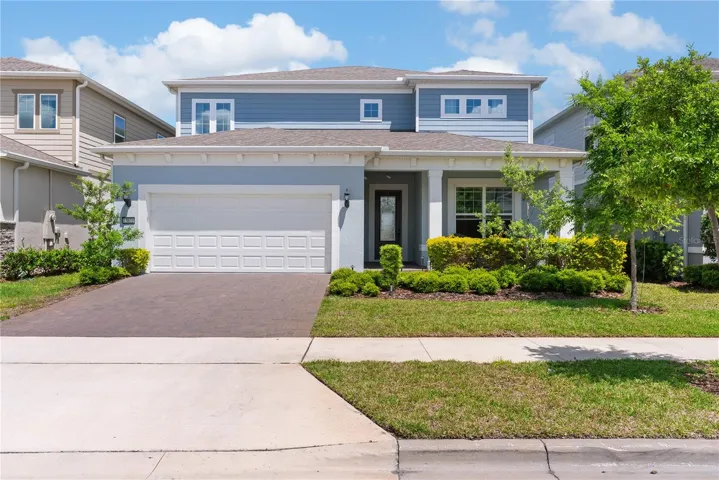
Built by Pulte in 2023 in the gated community of Isles of Lake Nona, the Yorkshire floor plan delivers 3,641 square feet across two stories with 5 bedrooms, 4.5 baths, and three separate living zones centered around a striking main kitchen.
Wide-plank wood-look tile runs throughout the main floor. The kitchen anchors the home with white perimeter cabinetry, a charcoal quartz island with seating for four, a gas cooktop beneath a stainless hood, a built-in wall oven, and a patterned black-and-white backsplash that turns the cooking wall into a true focal point.
The living room opens off the kitchen with a geometric paneled accent wall and sliding glass doors that frame the fountain directly across from the main seating area. The dining room sits in its own defined corner with a shiplap accent wall.
Off the foyer, a flex room behind glass French doors works beautifully as an office or second sitting room. Across from it, the ground-floor bedroom includes a full en-suite bath and walk-in closet, creating a private guest setup for visiting family.
Upstairs, the primary bedroom faces the pond, the closet runs nearly 13 feet long, and the en-suite bath pairs gray large-format tile with a glass mosaic accent band, a double quartz vanity with matte black fixtures, and a separate water closet. Three additional bedrooms and a full laundry room complete the upper floor.
The media room gets its own treatment with floor-to-ceiling charcoal paneling, in-ceiling speakers, and side windows that bring the fountain view back into frame from the second story.
Outside, the lanai features a built-in outdoor kitchen with stainless grill, side burner, sink, and stone counter. The screened space opens to a brick-paver patio, fenced yard, and uninterrupted water view, with the fountain running throughout the day.
Behind the gates of Isles of Lake Nona, residents enjoy a resort-style pool, splash pad, clubhouse, fitness center, sports courts, playgrounds, 24-hour security, and fiber internet included in the HOA. SR 417, Medical City, and Lake Nona Town Center are all just minutes away.
A lot of Lake Nona homes list a water view. This one lines the whole house up with it.
Address
Open on Google Maps-
Address: 13871 DESTIN BEACH LANE
-
City: Orlando
-
State/county: FL
-
Zip/Postal Code: 32827
-
Country: US
Details
Atualizado em agosto 4, 2026 no 10:58 pm-
Property ID O6401042
-
Price $989,000
-
Property Size 4628 m²
-
Land Area 0.14 m²
-
Bedrooms 5
-
Bathrooms 5
-
Garages 2
-
Garage Size x x
-
Year Built 2023
-
Property Type Single Family Residence, Residential
-
Property Status Canceled, For Sale
Additional details
-
Listing Terms Cash,Conventional,Other,VA Loan
-
Association Fee 423
-
Roof Shingle
-
Utilities BB/HS Internet Available,Cable Available,Electricity Connected,Natural Gas Connected,Phone Available,Sewer Connected,Water Connected
-
Sewer Public Sewer
-
Cooling Central Air
-
Heating Central,Electric,Heat Pump
-
Flooring Carpet,Ceramic Tile
-
County Orange
-
Property Type Residential
-
Parking Driveway,Garage Door Opener
-
Elementary School Laureate Park Elementary
-
Middle School Lake Nona Middle School
-
High School Lake Nona High
-
Community Features Clubhouse,Community Mailbox,Deed Restrictions,Fitness Center,Gated Community - No Guard,Irrigation-Reclaimed Water,Playground,Pool,Sidewalks
-
Architectural Style Craftsman
Mortgage Calculator
-
Down Payment
-
Loan Amount
-
Monthly Mortgage Payment
-
Property Tax
-
Home Insurance
-
PMI
-
Monthly HOA Fees