- Single Family Residence, Residential
- 4
- 4
- 2
- 3676 Sqft
Description
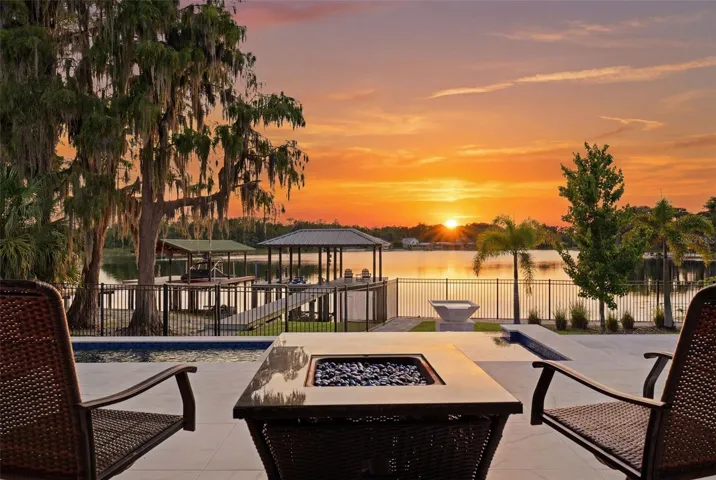
WEST-FACING LAKEFRONT POOL HOME ON SKI-SIZED RAINBOW LAKE
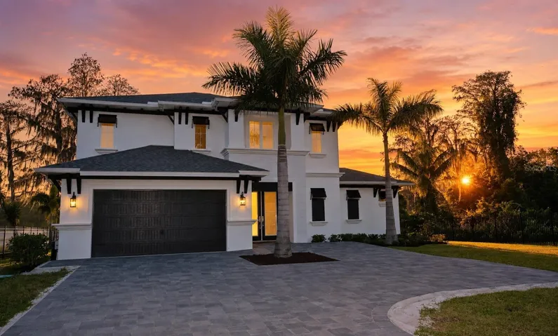
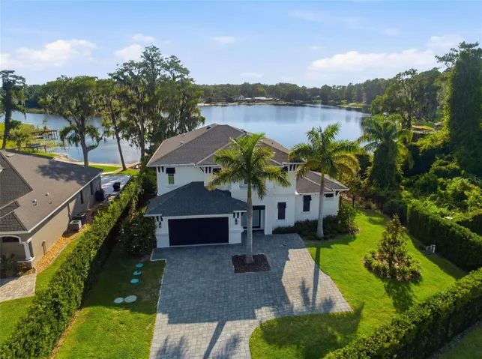
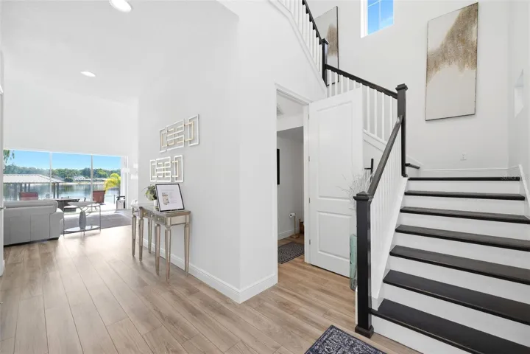
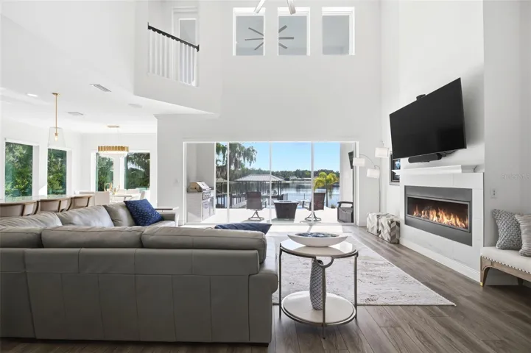
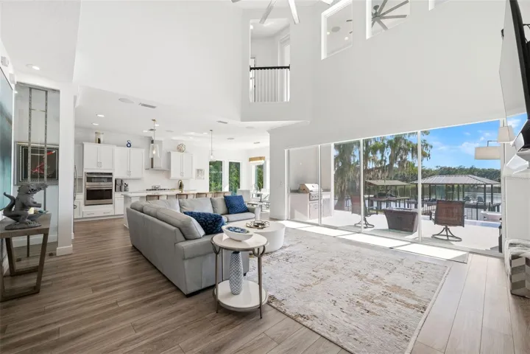
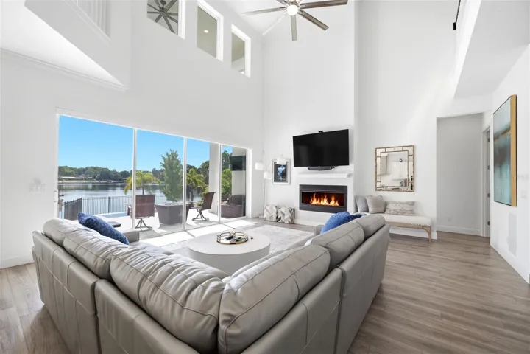
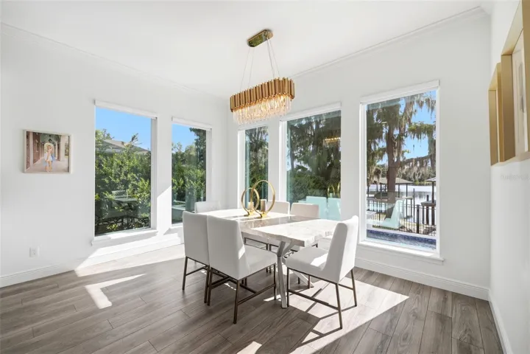
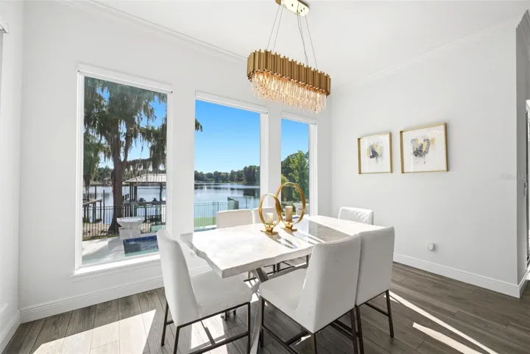
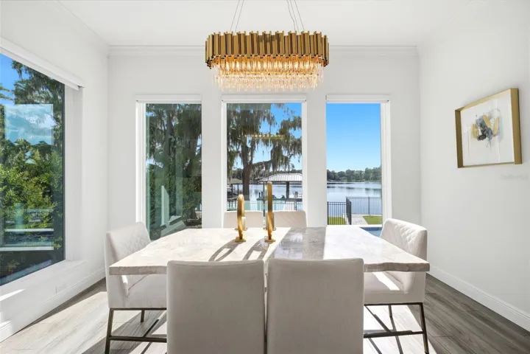
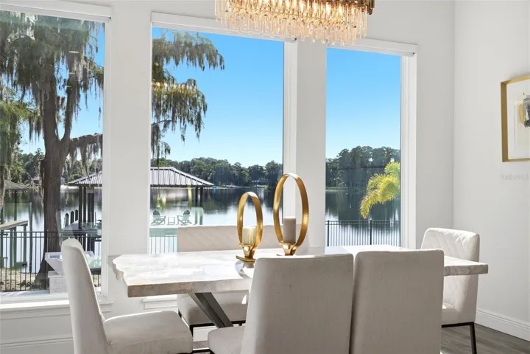
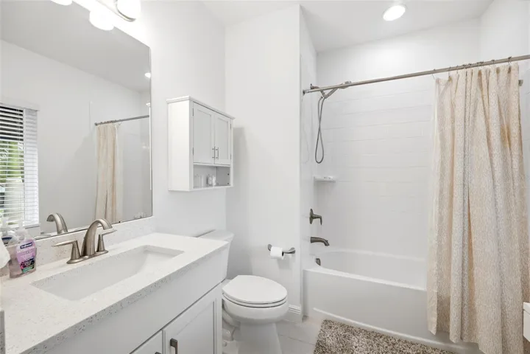
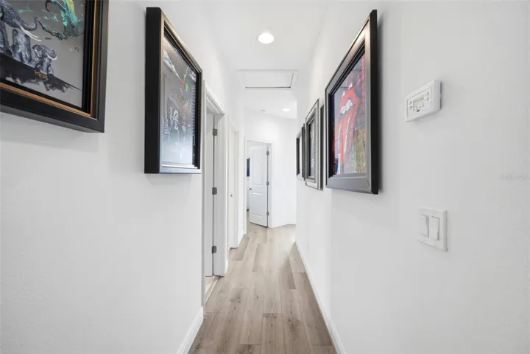
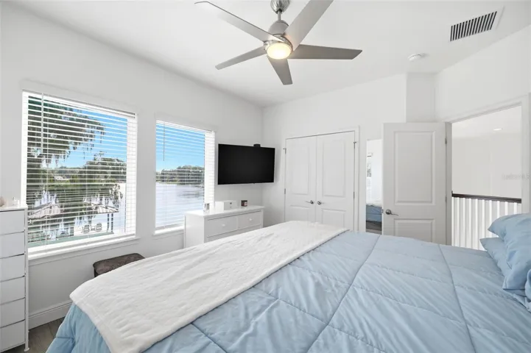
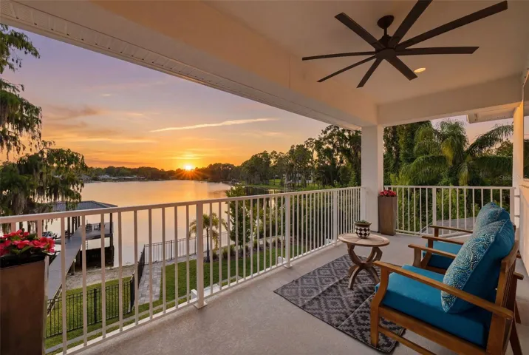
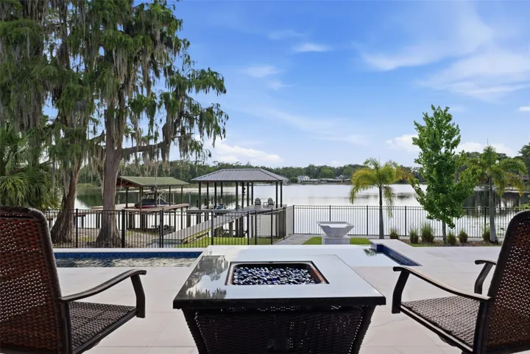
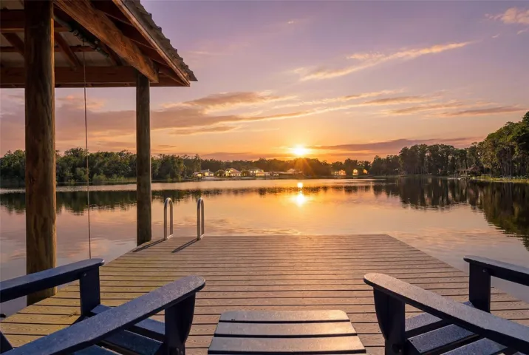
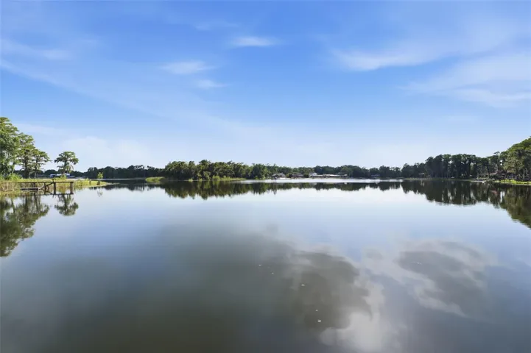
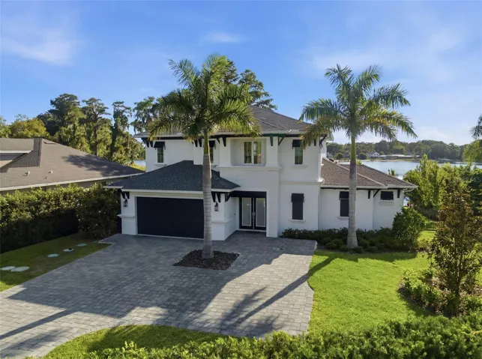
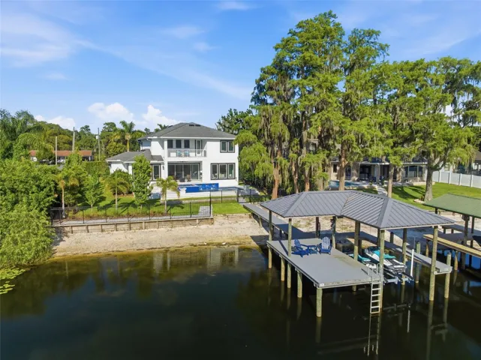
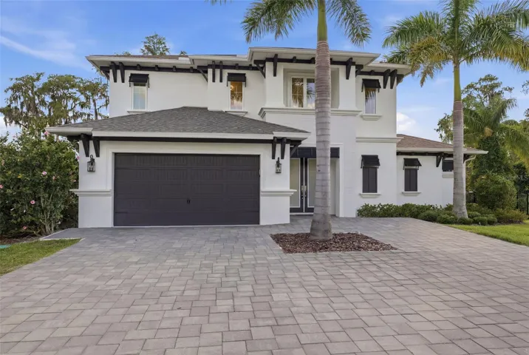
Experience elevated waterfront living in this custom-built ICI Homes Costa Mesa floor plan, perfectly positioned on 48-acre Rainbow Lake in Odessa. Offering 4 bedrooms, 3.5 bathrooms, and nearly 3,000 square feet, this home was designed to maximize breathtaking water views and unforgettable sunset skies from nearly every room. Set to sell fully move-in ready, furnishings and all. (
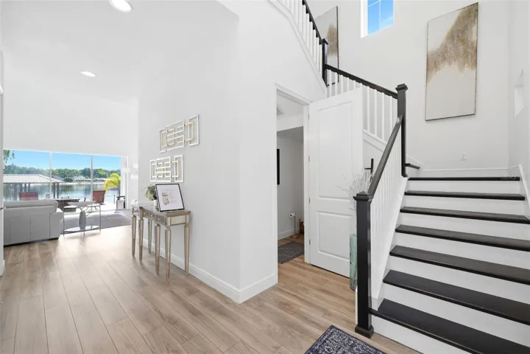
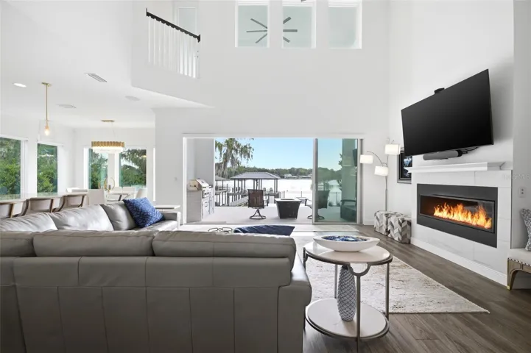
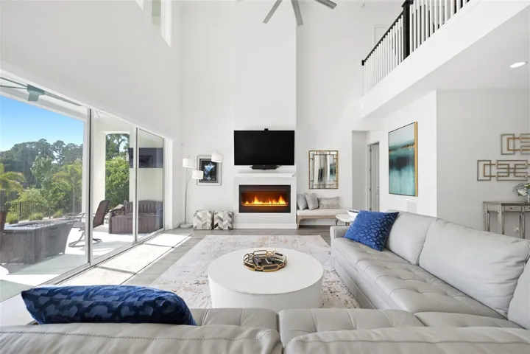
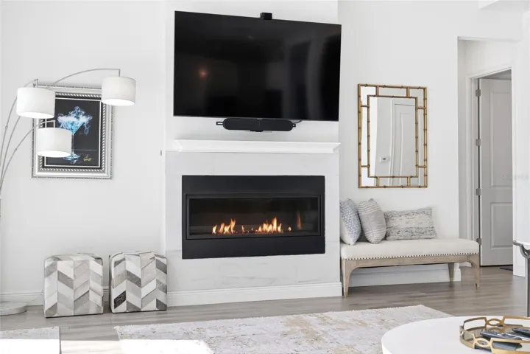
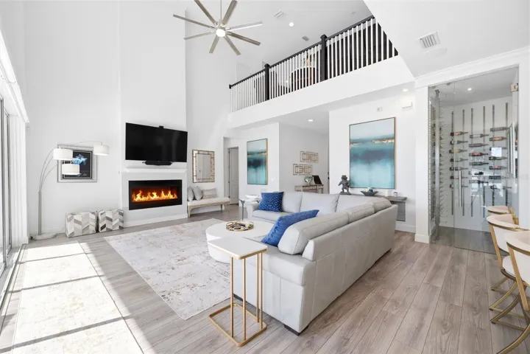
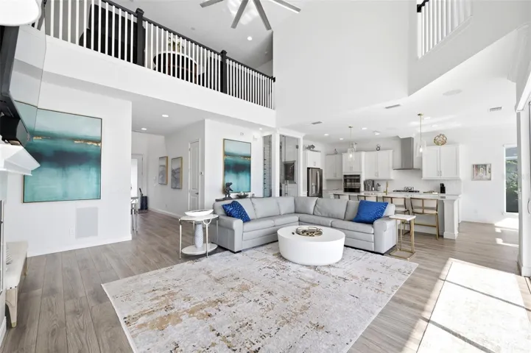
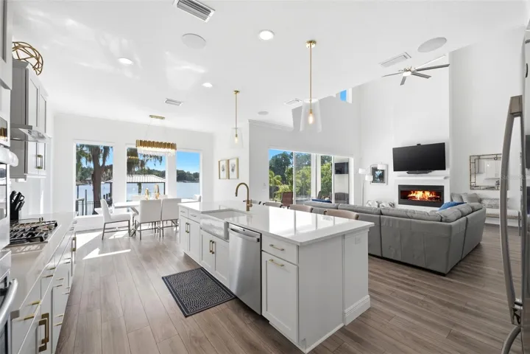
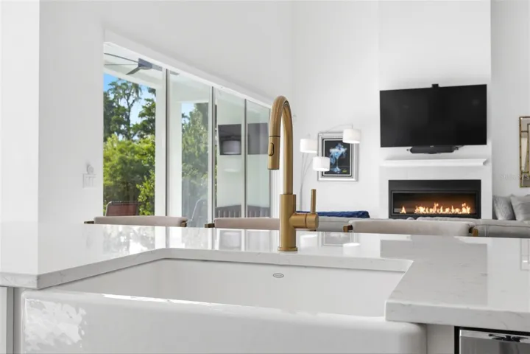
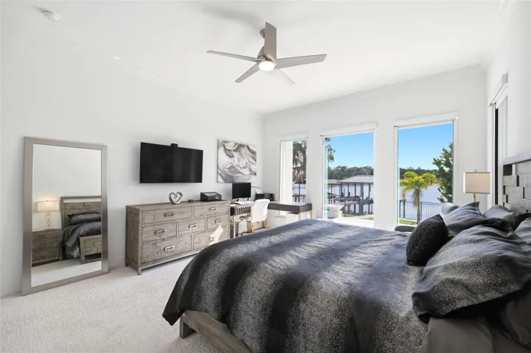
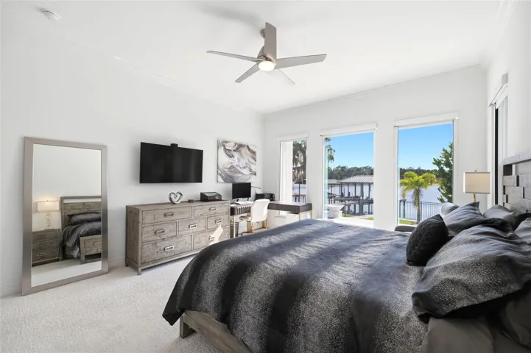
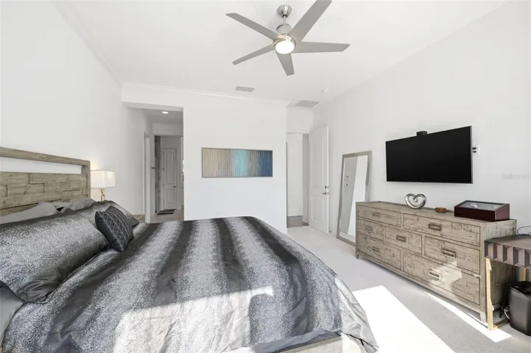
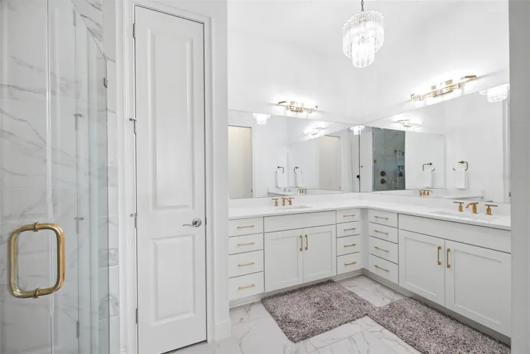
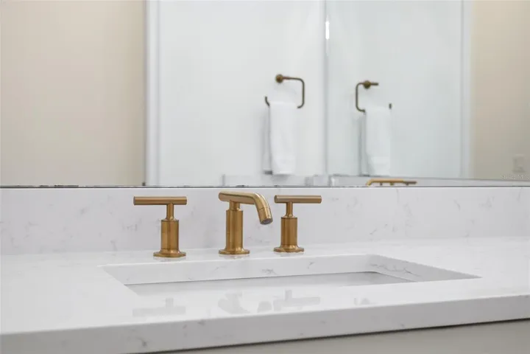
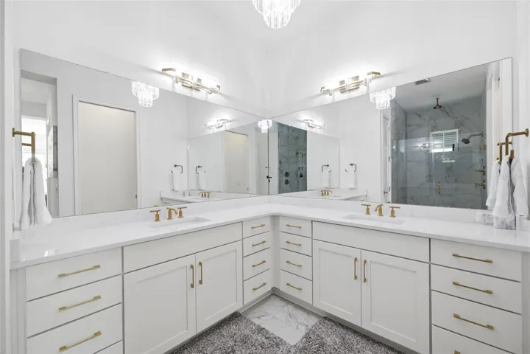
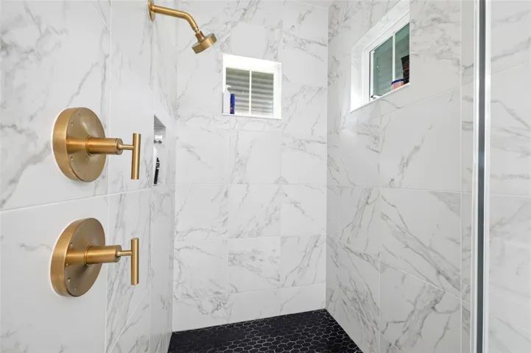
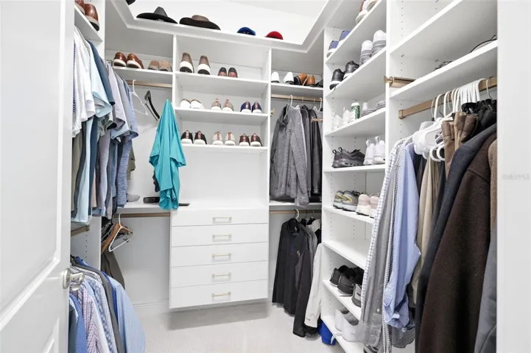
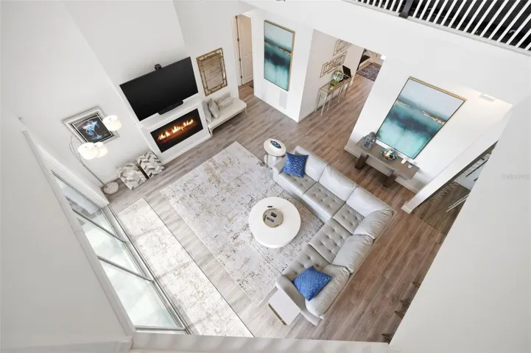
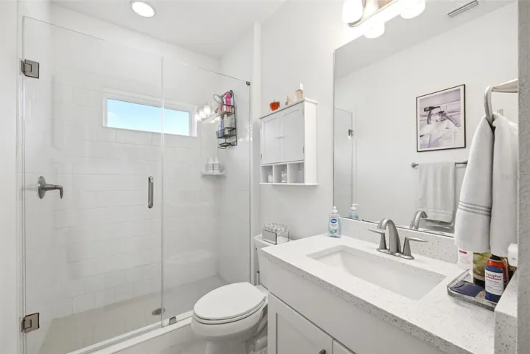
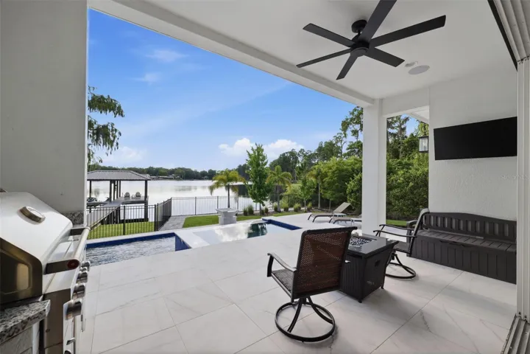
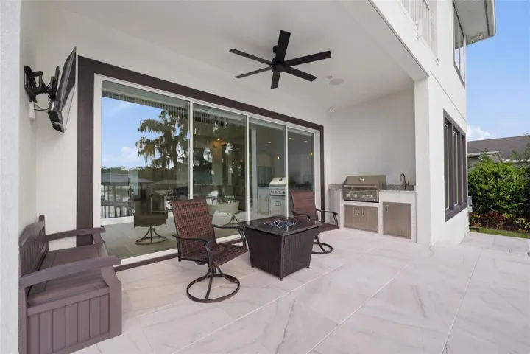
The first-floor owner’s suite is a private retreat featuring panoramic lake views, dual walk-in closets, spa-inspired bath finishes, and direct access to the outdoor living areas. Soaring ceilings, expansive pocket sliding doors, and a fireplace anchor the main living space while seamlessly blending indoor and outdoor entertaining.
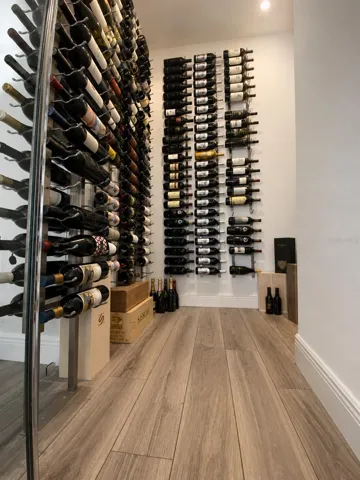
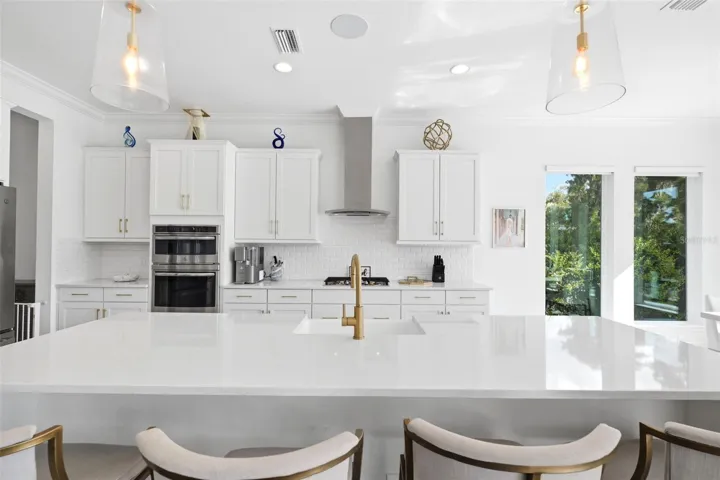
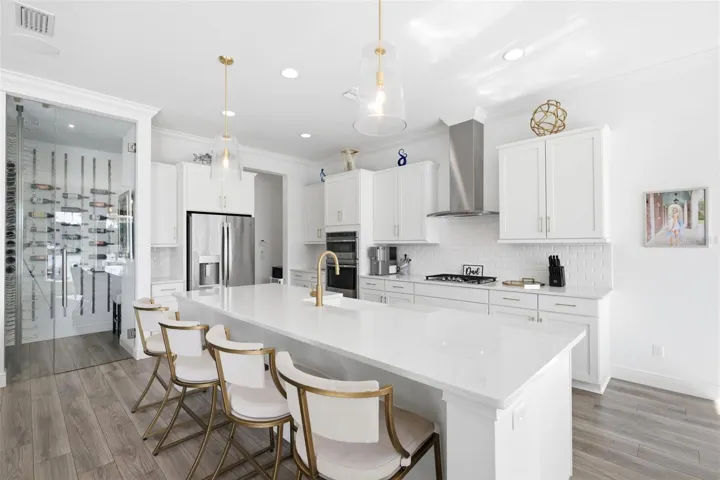
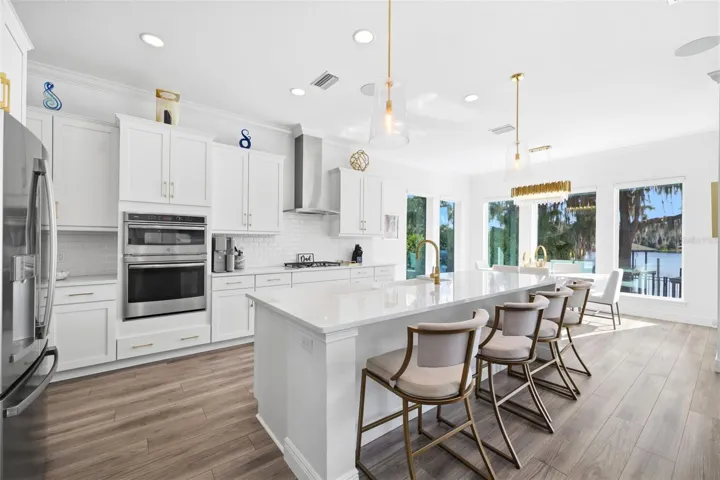
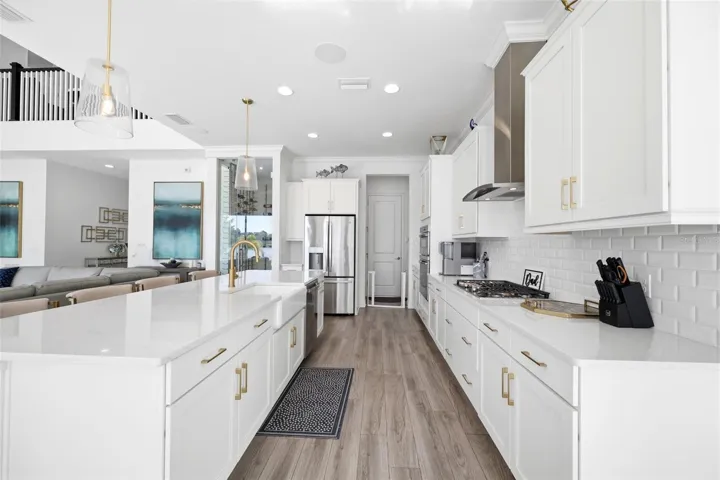
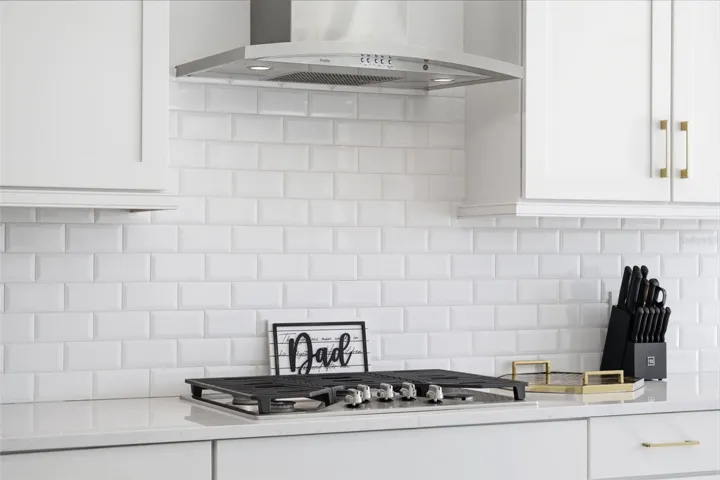
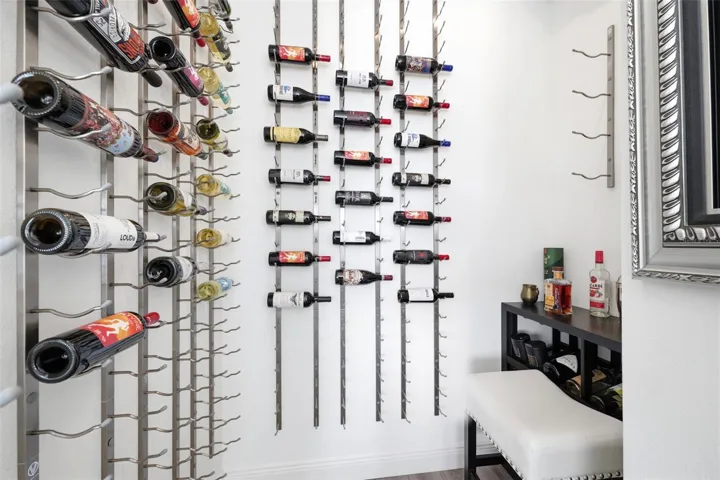
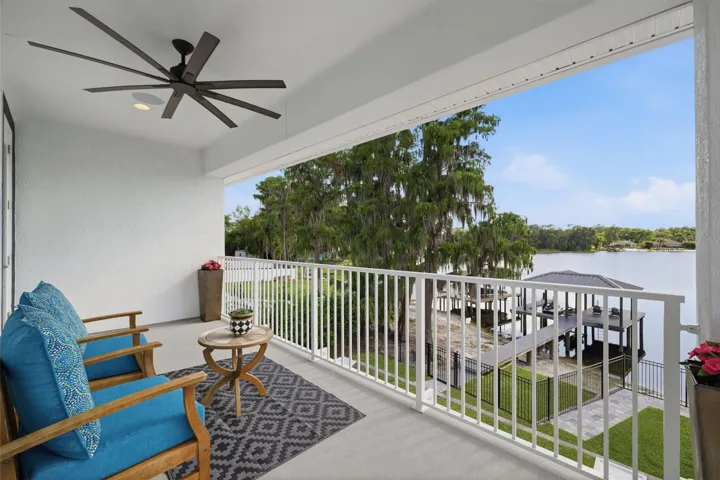
The gourmet kitchen features quartz countertops, a large center island, GE Profile stainless steel appliances, gas cooktop, shaker cabinetry, and a striking glass-enclosed wine room. Built-in SONOS audio extends throughout the main living spaces, owner’s suite, lanai, and upstairs balcony.
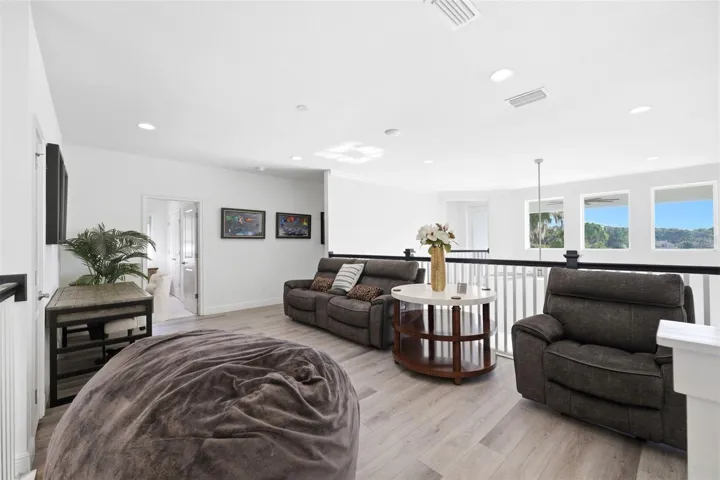
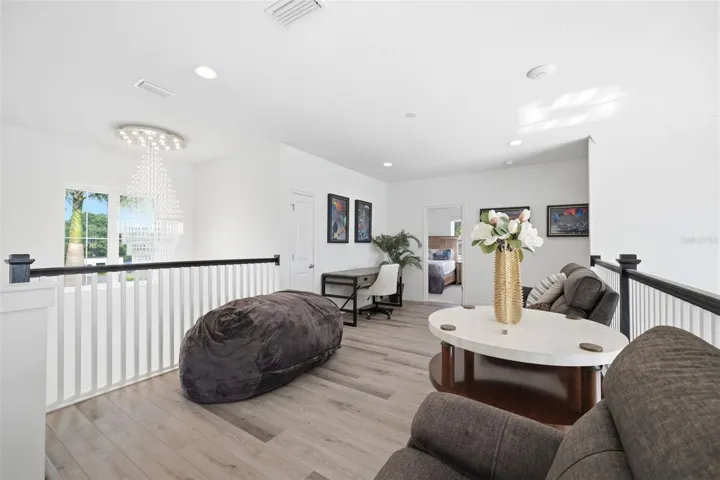
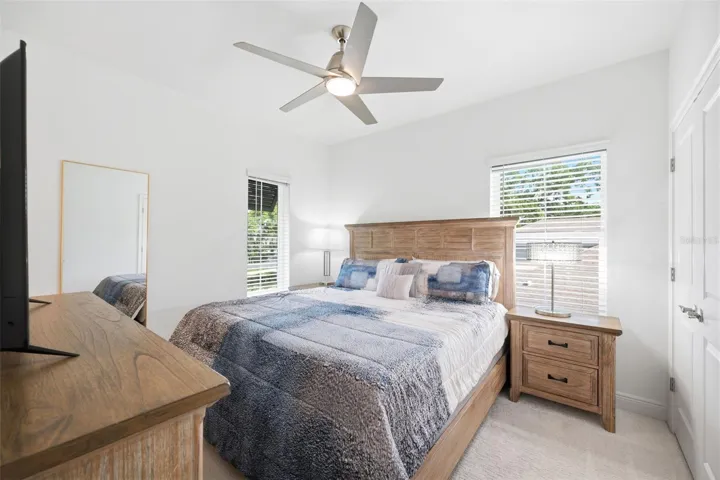
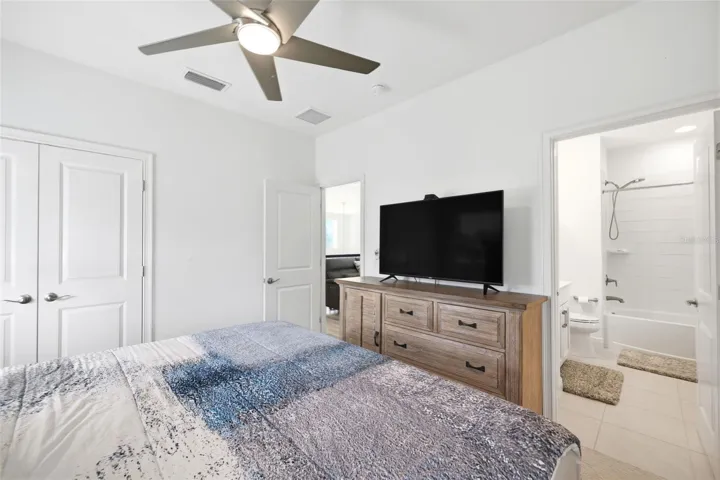
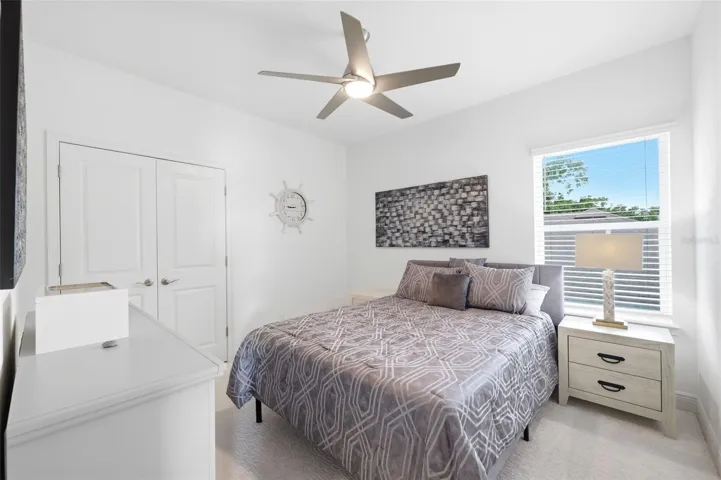
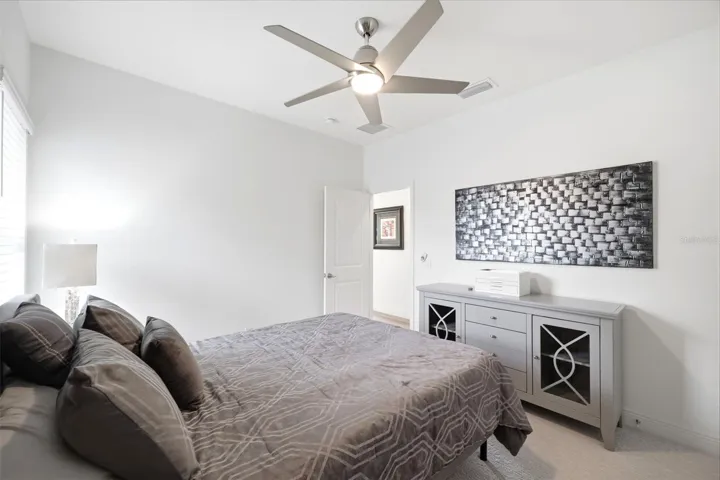
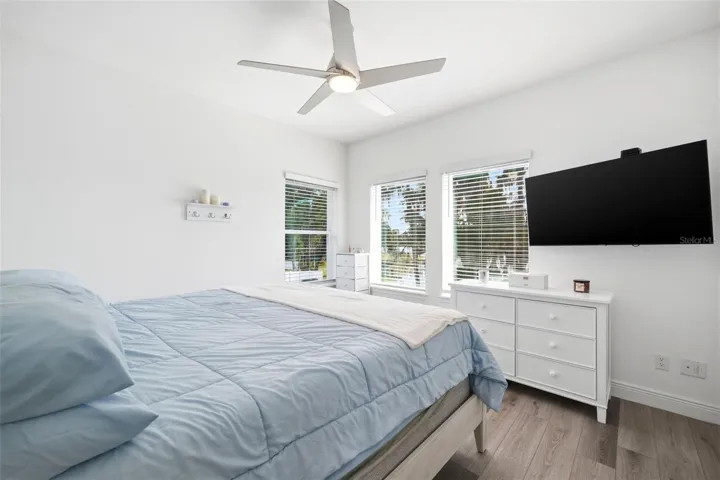
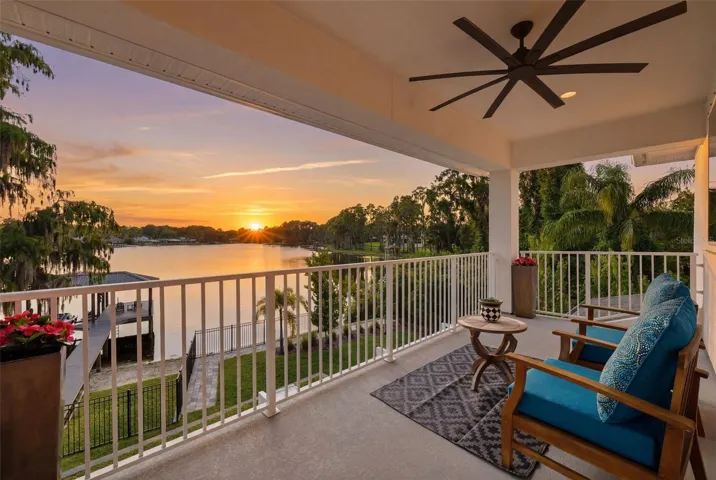
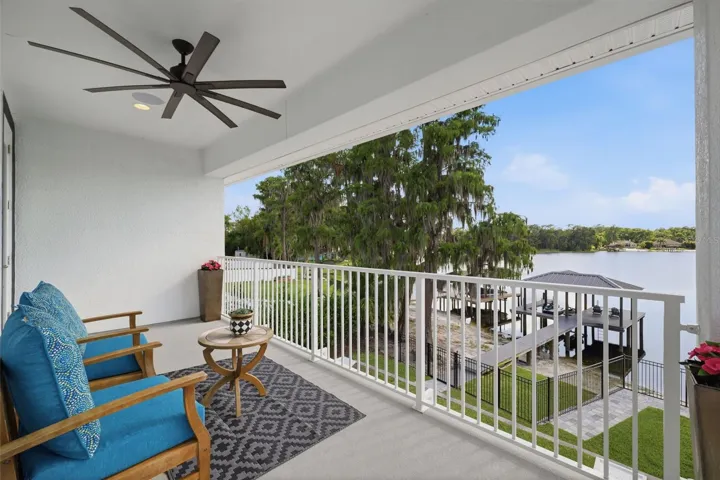
Upstairs offers three additional bedrooms, new LVT floors in the loft, a spacious loft/game room, a private lakefront balcony, and an oversized climate-controlled storage room.
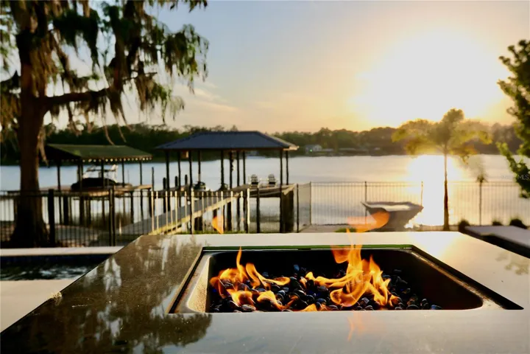
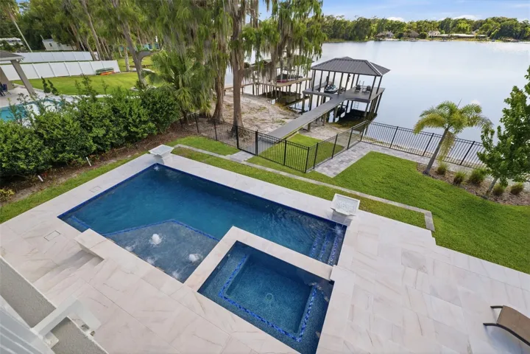
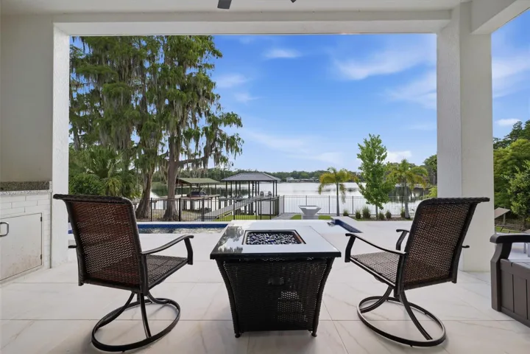
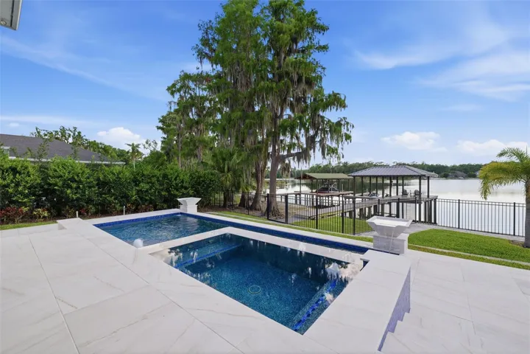
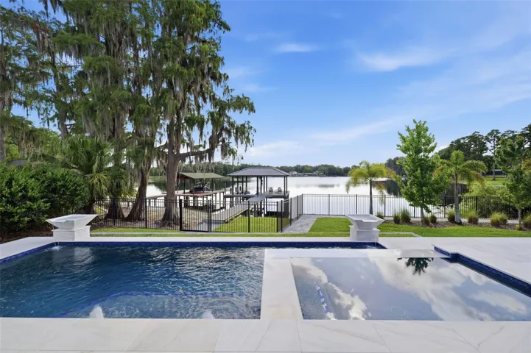
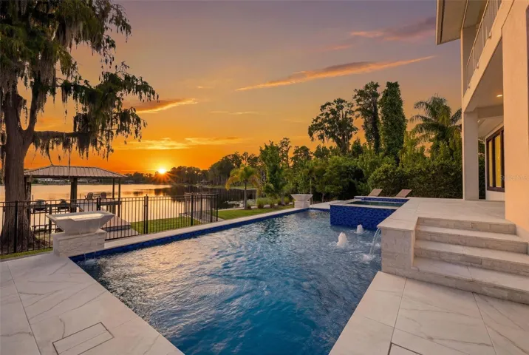
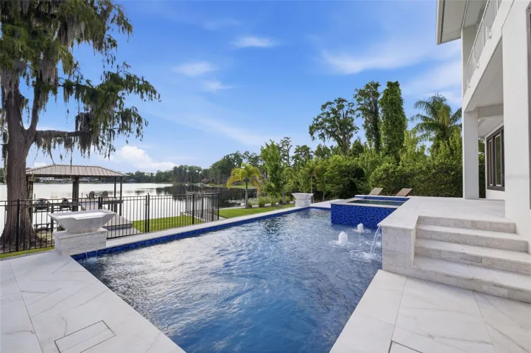
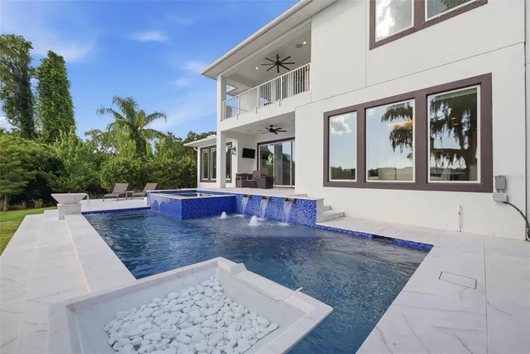
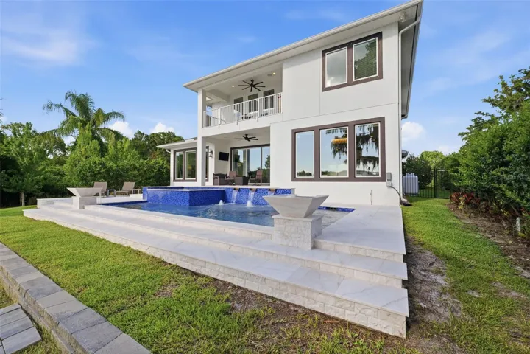
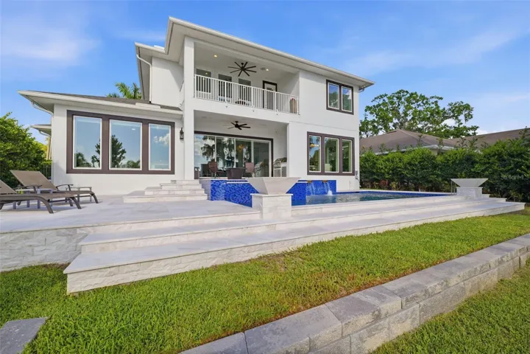
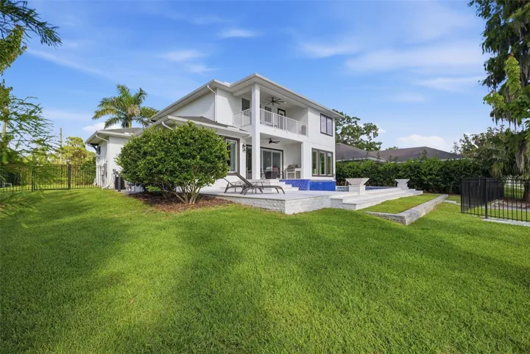
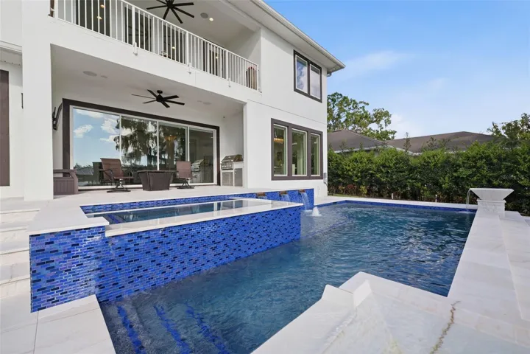
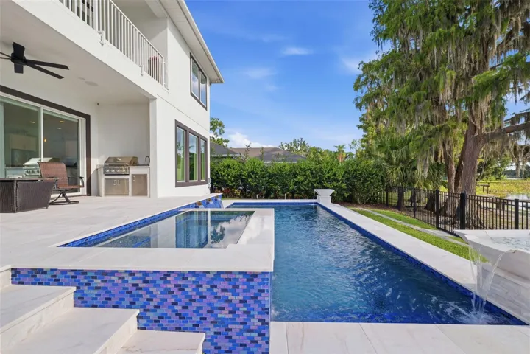
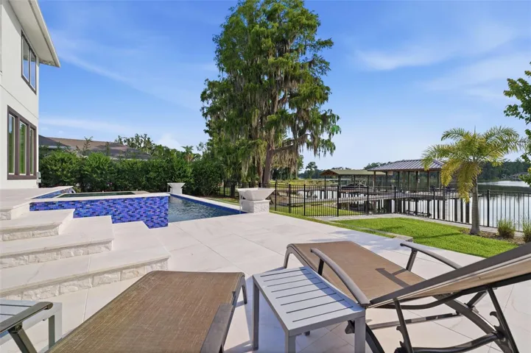

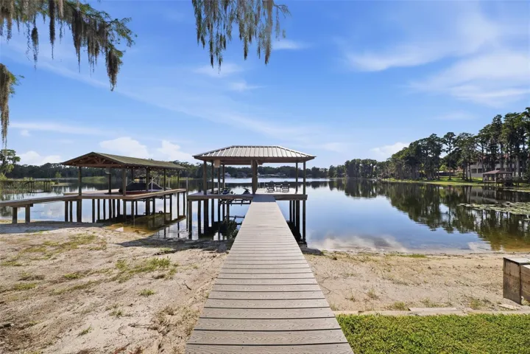
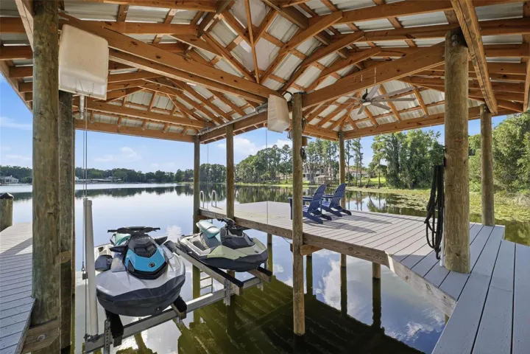
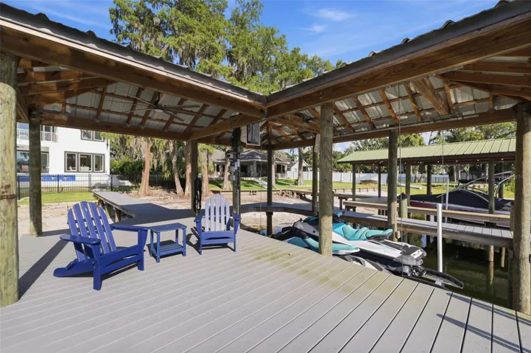
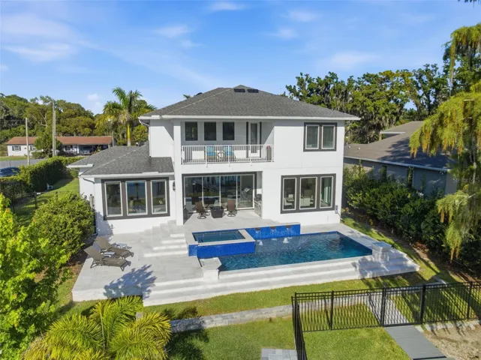
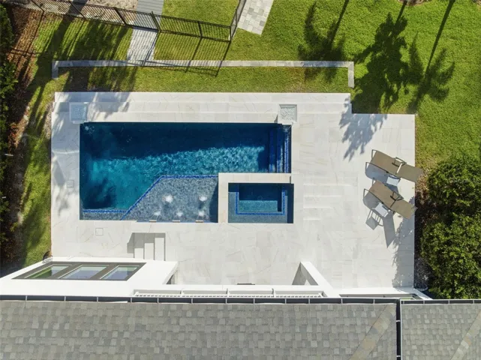
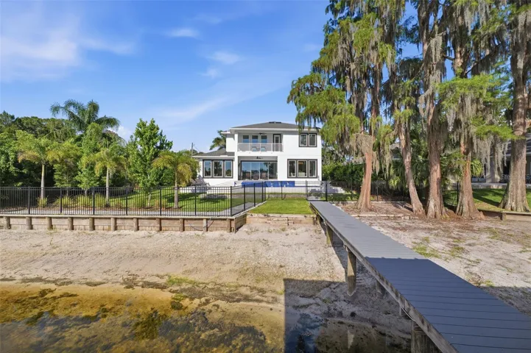
Outside, enjoy true Florida lakefront living with a west-facing backyard designed for sunsets year-round, a custom pool with water features (2024), expanded paver patio, summer kitchen, and a private dock with composite decking and a 6,000 lb lift. (set for jet skis)
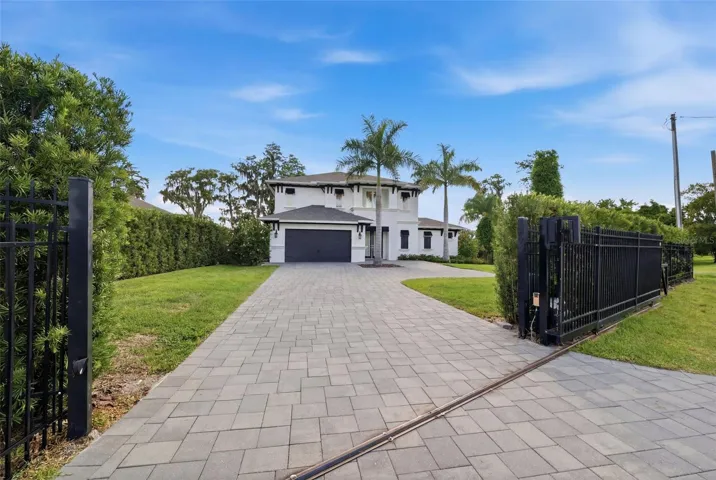
Located within a gated setting surrounded by conservation, this property combines privacy, modern smart-home features, and convenient access to shopping, dining, and top-rated schools, including Steinbrenner High School.
Address
Open on Google Maps-
Address: 17104 CRAWLEY ROAD
-
City: Odessa
-
State/county: FL
-
Zip/Postal Code: 33556
-
Area: UNPLATTED
-
Country: US
Details
Atualizado em agosto 3, 2026 no 12:22 am-
Property ID TB8500108
-
Price $1,890,000
-
Property Size 3676 m²
-
Land Area 0.4 m²
-
Bedrooms 4
-
Bathrooms 4
-
Garages 2
-
Garage Size x x
-
Year Built 2020
-
Property Type Single Family Residence, Residential
-
Property Status Active, For Sale
Additional details
-
Listing Terms Cash,Conventional
-
Roof Shingle
-
Utilities Cable Available,Electricity Connected,Fiber Optics,Propane
-
Sewer Septic Tank
-
Cooling Central Air
-
Heating Central,Electric
-
Flooring Carpet,Luxury Vinyl,Tile
-
County Hillsborough
-
Property Type Residential
-
Pool In Ground,Lighting
-
Parking Electric Vehicle Charging Station(s),Garage Door Opener
-
Elementary School Hammond Elementary School
-
Middle School Sergeant Smith Middle-HB
-
High School Steinbrenner High School
-
Waterfront Lake Front
-
Architectural Style Contemporary
Mortgage Calculator
-
Down Payment
-
Loan Amount
-
Monthly Mortgage Payment
-
Property Tax
-
Home Insurance
-
PMI
-
Monthly HOA Fees