Description
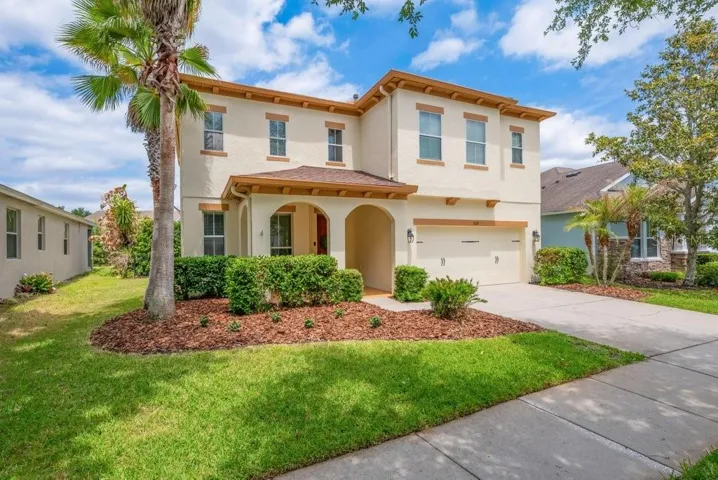
A Must See Private (Fenced) BackYard! (Room foir a Pool) Experience the best of life in Starling at FishHawk Ranch in this beautifully maintained 4-bedroom, 2.5-bath home offering over 2,700 square feet of versatile living space. Ideally located less than a 2-minute walk to community pools, fitness centers, and dog parks, this home blends comfort, convenience, and the sought-after FishHawk lifestyle. Major updates provide peace of mind, including a new Owens Corning roof (2025) with transferable Platinum Protection Warranty and a new Trane A/C system (2024) with transferable warranty. Inside, you’ll find spacious living areas, a versatile bonus room, open loft, and dedicated flex spaces perfect for a home office, fitness area, playroom, or additional dining or living space to fit today’s evolving lifestyle. The well-appointed kitchen features 42” cabinetry, a center island, pantry, stainless steel appliances less than one year old, and a gas range. Upstairs, the oversized primary suite offers a large walk-in closet and an ensuite bath complete with double sinks, granite countertops, maple vanity, garden tub, and beautifully tiled shower. Stylish luxury vinyl plank flooring, ceiling fans, double-pane windows, and ENERGY STAR features add comfort and efficiency throughout the home. A custom laundry room with additional storage adds everyday functionality. Step outside and enjoy Florida living year-round from the expansive 40’ x 10’ covered and screened lanai overlooking a spacious fenced backyard with privacy hedge and reclaimed water irrigation—ideal for entertaining, pets, or relaxing in your own private outdoor retreat. Residents of FishHawk Ranch enjoy resort-style amenities including clubhouses, aquatic centers, pools, fitness centers, playgrounds, sports courts, dog parks, and miles of scenic walking and biking trails, all within a community known for top-rated schools and convenient access to Tampa, MacDill Air Force Base, Orlando attractions, golf, and Gulf Coast beaches.
Address
Open on Google Maps-
Address: 5119 SANDERLING RIDGE DRIVE
-
City: Lithia
-
State/county: FL
-
Zip/Postal Code: 33547
-
Country: US
Details
Atualizado em junho 30, 2026 no 7:41 pm-
Property ID TB8500062
-
Price $535,000
-
Property Size 3709 m²
-
Land Area 0.15 m²
-
Bedrooms 4
-
Bathrooms 3
-
Garages 2
-
Garage Size x x
-
Year Built 2012
-
Property Type Single Family Residence, Residential
-
Property Status Closed, For Sale
Additional details
-
Listing Terms Cash,Conventional,FHA,VA Loan
-
Association Fee 154.01
-
Roof Shingle
-
Utilities BB/HS Internet Available,Cable Available,Electricity Connected,Natural Gas Connected,Public,Sewer Connected,Underground Utilities,Water Connected
-
Sewer Public Sewer
-
Cooling Central Air
-
Heating Central,Electric,Heat Pump,Natural Gas
-
Flooring Luxury Vinyl
-
County Hillsborough
-
Property Type Residential
-
Parking Garage Door Opener,Ground Level
-
Elementary School Stowers Elementary
-
Middle School Barrington Middle
-
High School Newsome-HB
-
Community Features Clubhouse,Deed Restrictions,Dog Park,Fitness Center,Park,Playground,Pool,Restaurant,Sidewalks,Tennis Court(s),Street Lights
-
Architectural Style Traditional
Mortgage Calculator
-
Down Payment
-
Loan Amount
-
Monthly Mortgage Payment
-
Property Tax
-
Home Insurance
-
PMI
-
Monthly HOA Fees