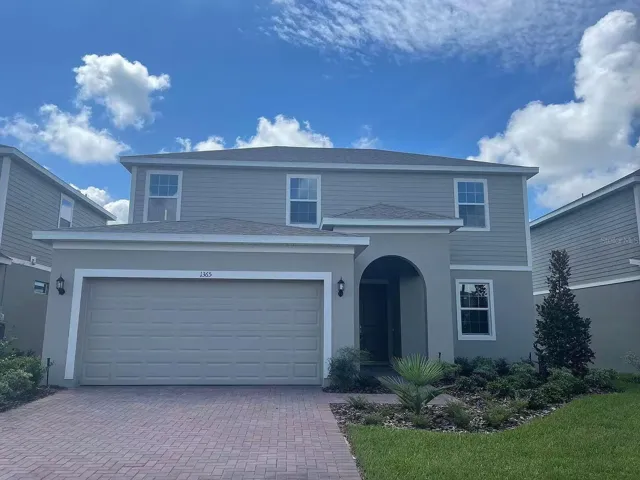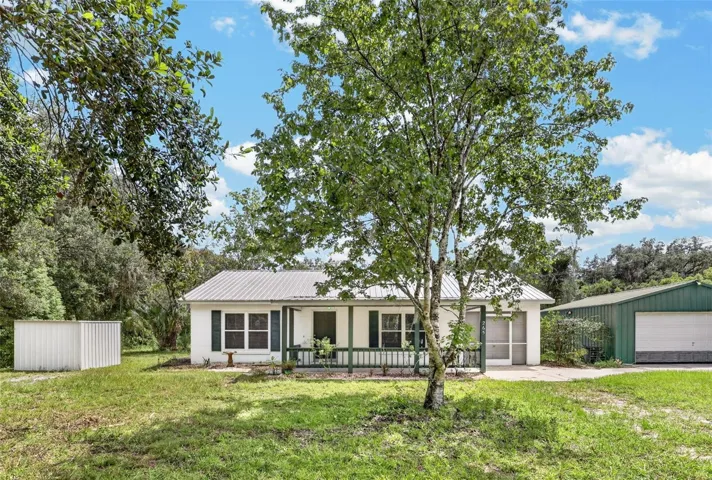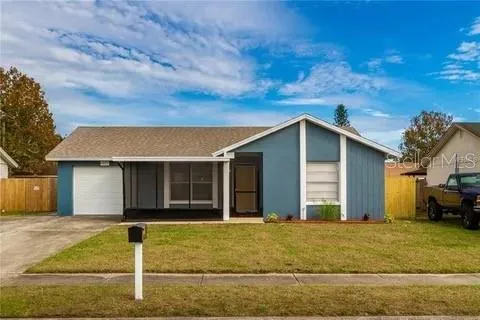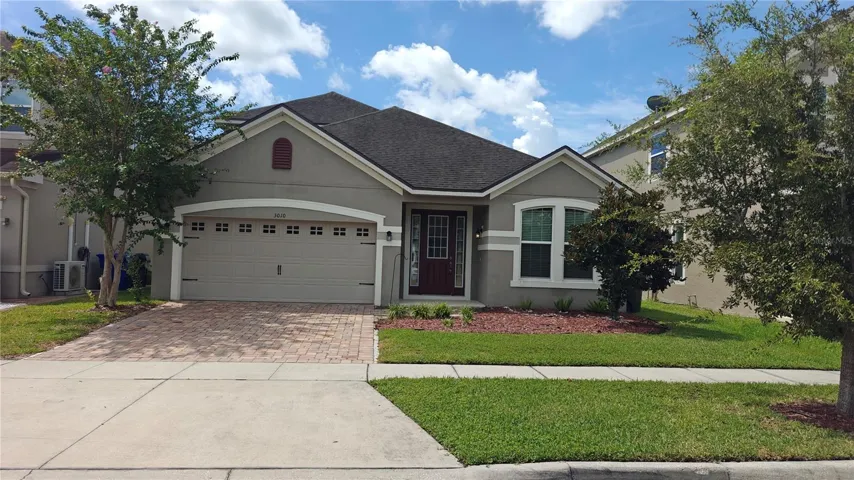
- Single Family Residence, Residential
- 3
- 2
- 2
- 2213 Sqft
Description
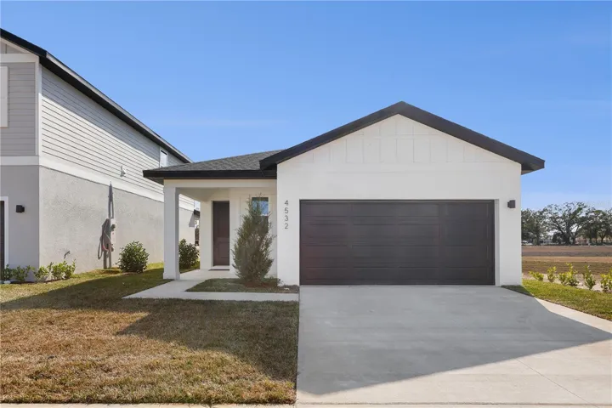
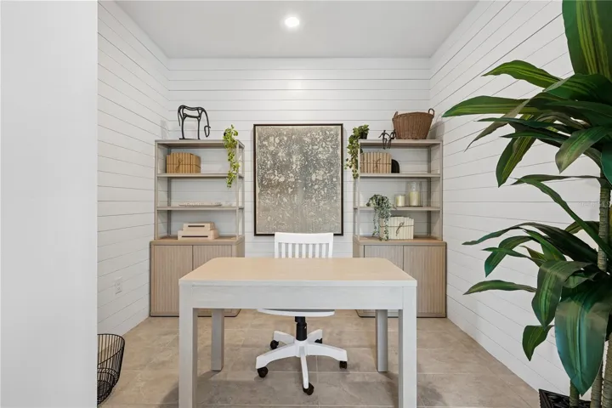
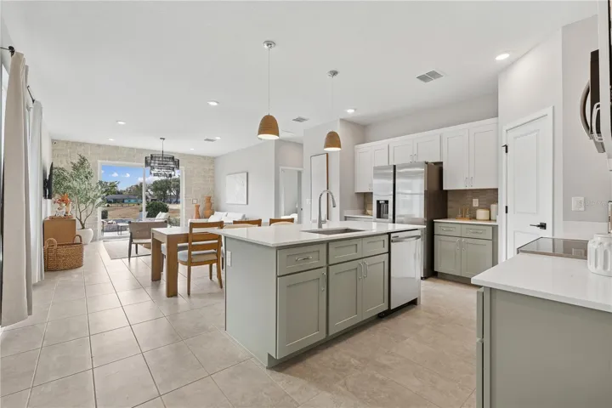
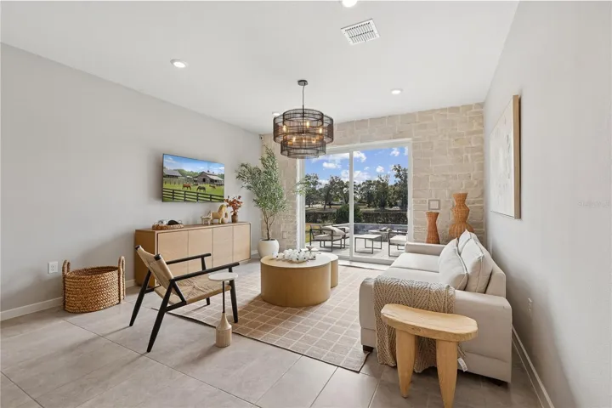
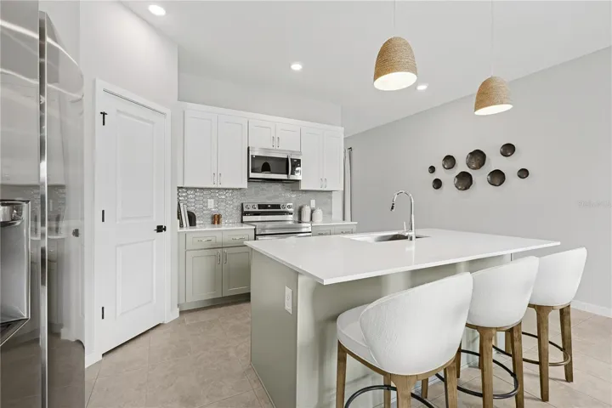
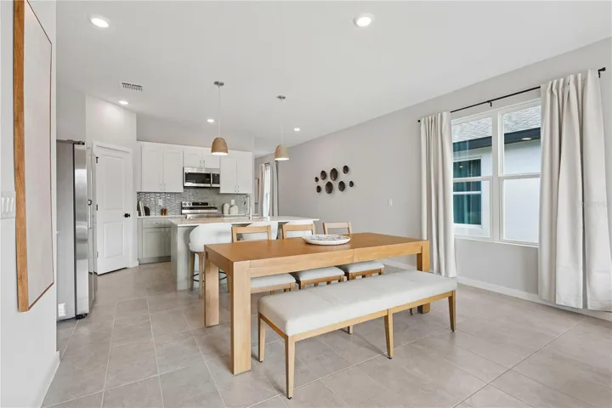
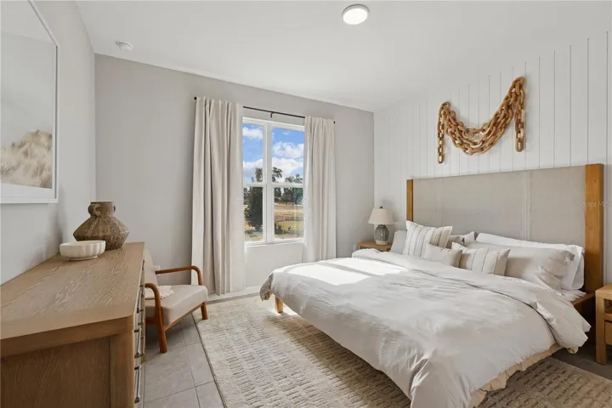
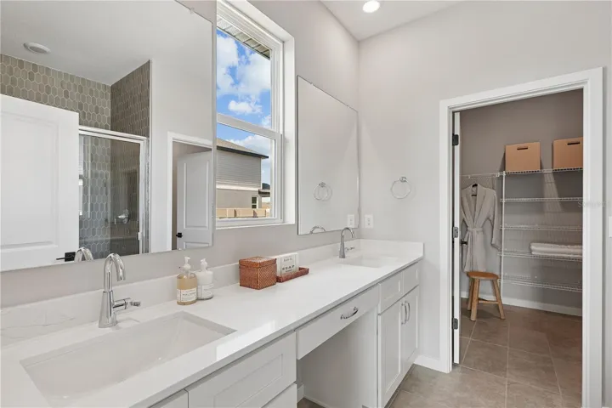
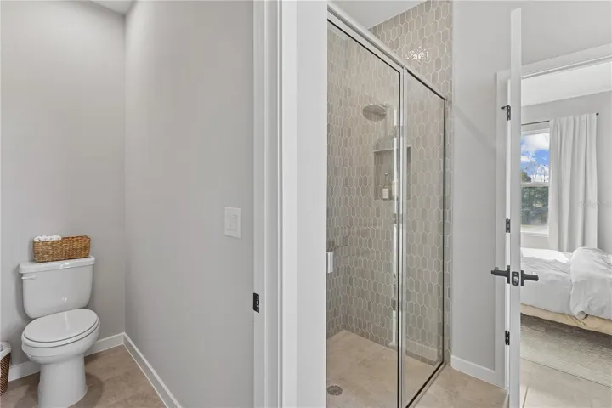
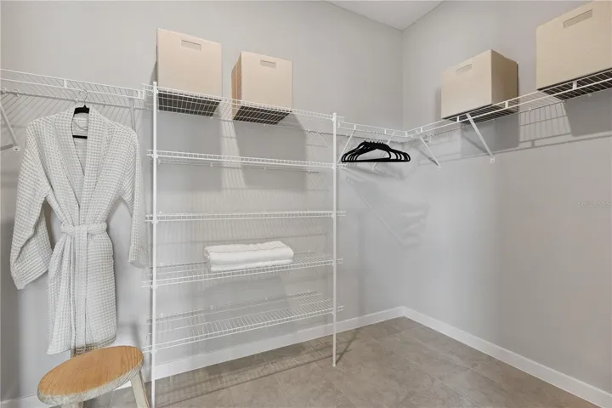
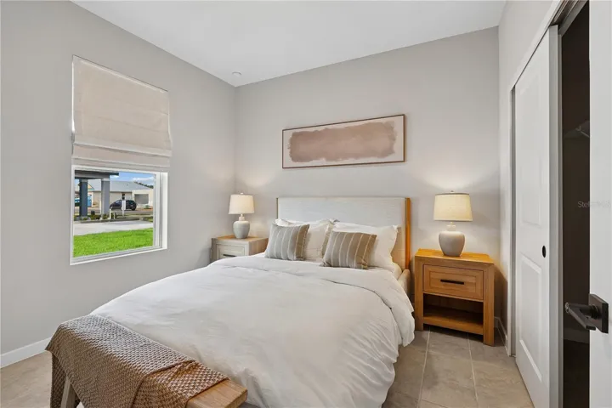
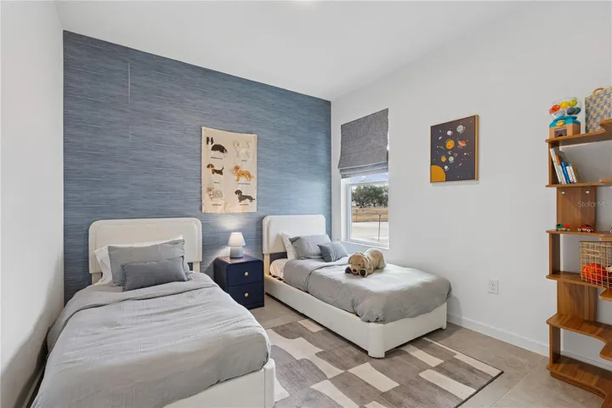
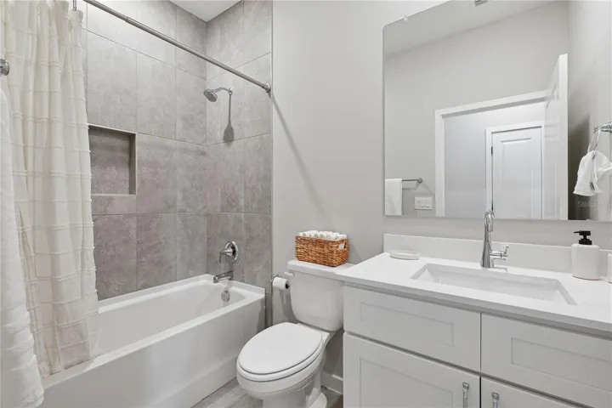
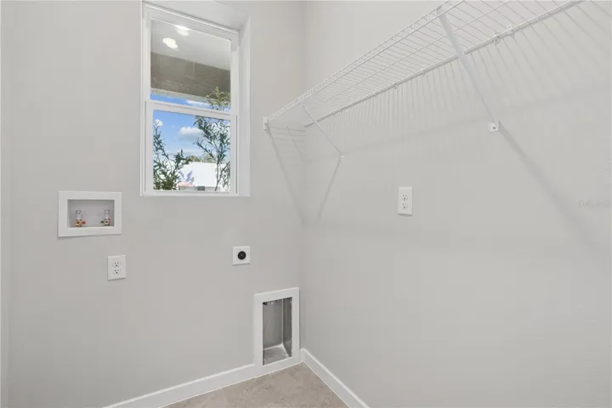
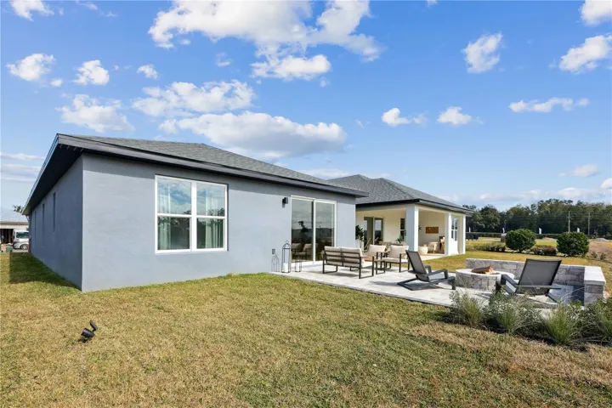
Virtually Staged. One or more photo(s) has been virtually staged. Offering up to $30,000 toward a 3.99% rate buy-down with our preferred Lender OR a flex cash equivalent on inventory homes! Welcome to the Bay floor plan which is a single-story home that seamlessly blends modern comfort with timeless charm. Featuring three well-appointed bedrooms and two spacious baths, this open-concept plan is perfect for those who value both beauty and functionality. Features a flex office space in an inviting and open entry way, leading to an expansive great room, highlighted by an open-concept kitchen with premium finishes, while the primary suite is privately situated and includes spa-like upgrades and a walk-in closet. 2 Bedrooms and a full Bath lead down a private hallway for separation and privacy, topped off with a windowed laundry room just off the 2-car garage. This luxurious residence is located in the highly sought-after Sabana Reserve in Ocala, blending everyday comfort with architectural sophistication. This luxurious layout is exclusive to Sabana Reserve, where modern design and nature-inspired surroundings meet all within the elegant setting of Ocala’s newest gated community. Community amenities will include pool, pickleball courts, open-air pavilion, smaller open-air covered pavilions, playground, dog park & outdoor grill. Located with quick access to I-75, SR-200, US-27 and the Florida Turnpike and is within a mile of significant developments to include 5-star hotels, top rated dining, shopping mall(s), horse facilities, UF Health Community Hospital and the future Buc-ee’s.
Address
Open on Google Maps-
Address: 4474 NW 37TH STREET ROAD
-
City: Ocala
-
State/county: FL
-
Zip/Postal Code: 34482
-
Country: US
Details
Atualizado em agosto 15, 2026 no 7:29 pm-
Property ID OM723062
-
Price $316,435
-
Property Size 2213 m²
-
Land Area 0.11 m²
-
Bedrooms 3
-
Bathrooms 2
-
Garages 2
-
Garage Size x x
-
Year Built 2026
-
Property Type Single Family Residence, Residential
-
Property Status Pending, For Sale
Additional details
-
Listing Terms Cash,Conventional,FHA,USDA Loan,VA Loan
-
Association Fee 120
-
Roof Shingle
-
Utilities BB/HS Internet Available,Cable Available,Electricity Available,Electricity Connected,Other,Public,Sewer Connected,Water Connected
-
Sewer Public Sewer
-
Cooling Central Air
-
Heating Central,Electric
-
Flooring Luxury Vinyl
-
County Marion
-
Property Type Residential
-
Parking Garage Door Opener
-
Community Features Community Mailbox,Dog Park,Gated Community - No Guard,Playground,Pool,Sidewalks,Street Lights
-
Architectural Style Other
Mortgage Calculator
-
Down Payment
-
Loan Amount
-
Monthly Mortgage Payment
-
Property Tax
-
Home Insurance
-
PMI
-
Monthly HOA Fees