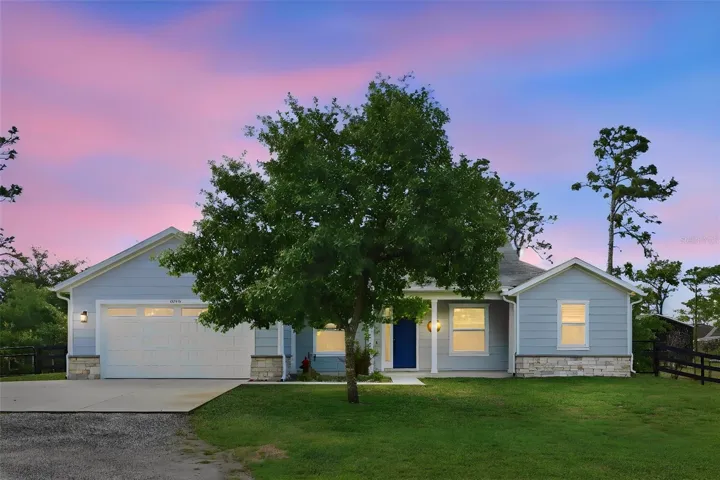
Description
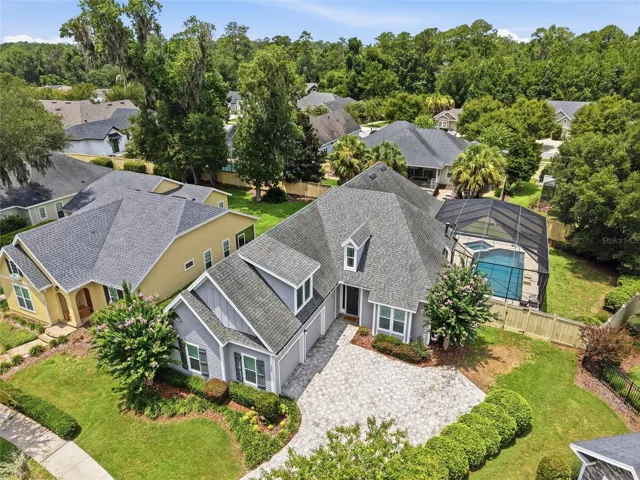
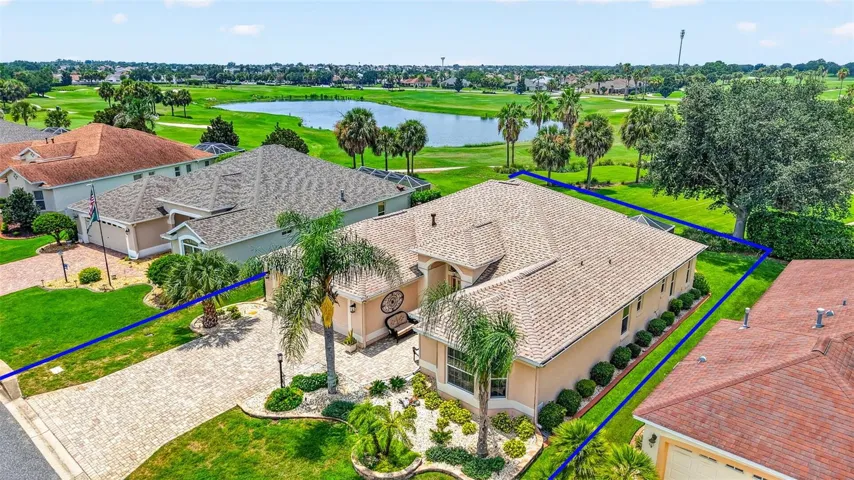
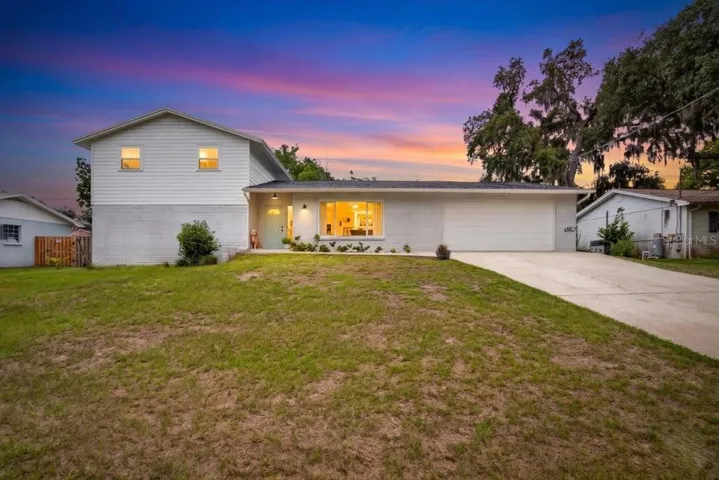
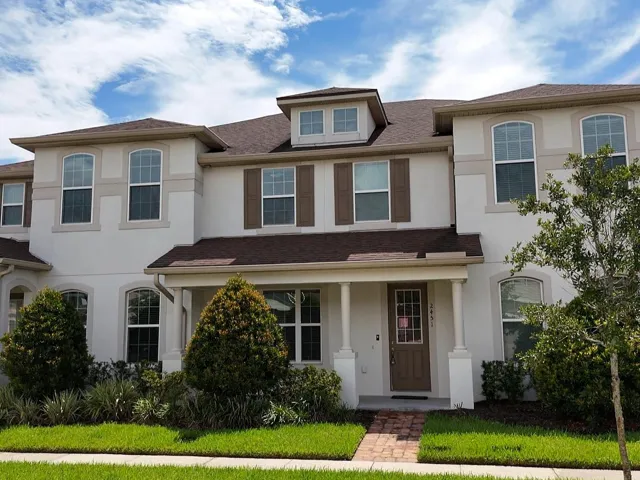
Welcome to your private slice of Florida living, where space, upgrades, and everyday comfort come together on over an acre of land. Built in 2019, this custom home offers nearly 1,900 square feet of open-concept living with fresh paint and tile throughout, creating a bright, modern feel from the moment you walk in. The kitchen flows seamlessly into the main living areas, ideal for entertaining or simply enjoying the space, and comes fully equipped with all appliances, including washer, dryer, refrigerator, and even a second refrigerator in the garage. The split floor plan features four spacious bedrooms and two bathrooms, including a primary suite with remote-controlled blinds for added comfort and convenience. Step outside to a backyard designed for how buyers actually want to live—complete with a heated saltwater pool (14×25) featuring a 6×10 sun deck, expanded paver area, summer kitchen, playground, and an air-conditioned shed perfect for a workshop, gym, or creative space. The salt chlorinator was replaced last year for added peace of mind. Additional highlights include an automatic driveway gate and garage door openers, inside laundry, and ample room for boats, RVs, or future additions. Properties offering this combination of newer construction, land, and fully built-out outdoor living are hard to find—schedule your private showing before it’s gone.
Address
Open on Google Maps-
Address: 6990 BUCKHORN TRAIL
-
City: St Cloud
-
State/county: FL
-
Zip/Postal Code: 34771
-
Country: US
Details
Atualizado em junho 15, 2026 no 9:38 pm-
Property ID O6400396
-
Price $679,500
-
Property Size 2865 m²
-
Land Area 1 m²
-
Bedrooms 4
-
Bathrooms 2
-
Garages 2
-
Garage Size x x
-
Year Built 2019
-
Property Type Single Family Residence, Residential
-
Property Status Closed, For Sale
Additional details
-
Roof Shingle
-
Utilities Electricity Connected
-
Sewer Septic Tank
-
Cooling Central Air
-
Heating Central
-
Flooring Ceramic Tile,Luxury Vinyl,Tile
-
County Osceola
-
Property Type Residential
-
Pool Heated,In Ground,Lighting,Salt Water
-
Elementary School Harmony Community School (K-5)
-
Middle School Harmony Middle
-
High School Harmony High
-
Architectural Style Ranch
Mortgage Calculator
-
Down Payment
-
Loan Amount
-
Monthly Mortgage Payment
-
Property Tax
-
Home Insurance
-
PMI
-
Monthly HOA Fees