4571 CALUMET DRIVE, St Cloud, FL 34772
- $399,000
- $409,000

- Single Family Residence, Residential
- 5
- 4
- 2
- 2820 Sqft
4571 CALUMET DRIVE, St Cloud, FL 34772
- $399,000
- $409,000
Description
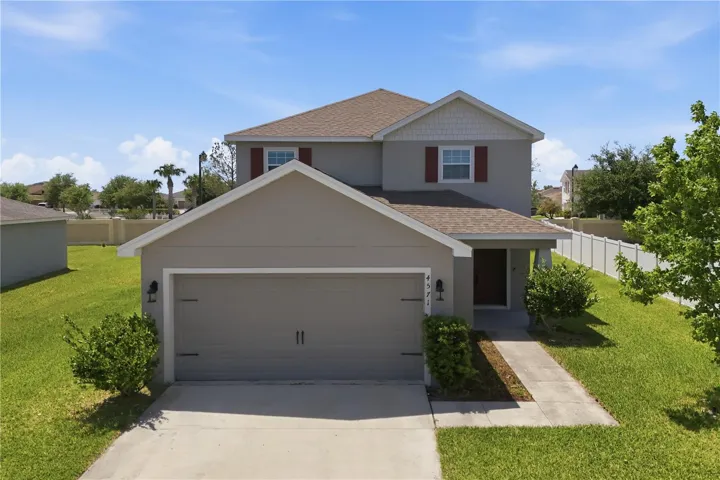
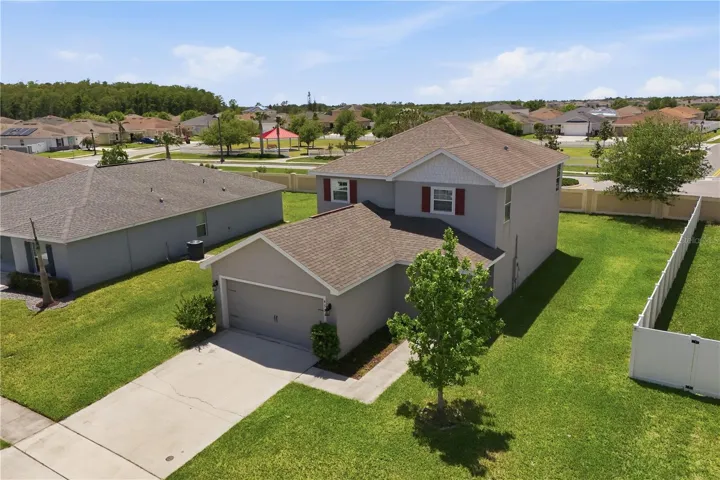
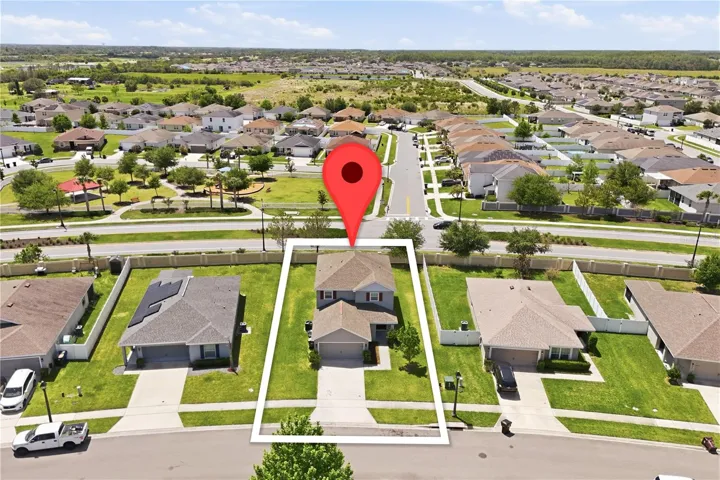
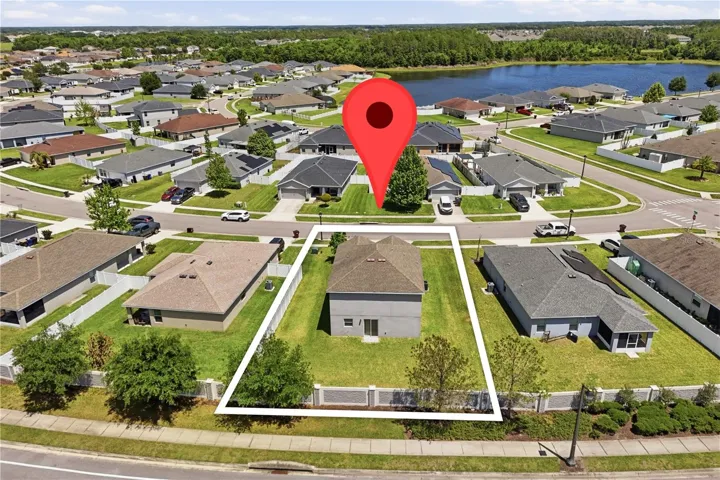
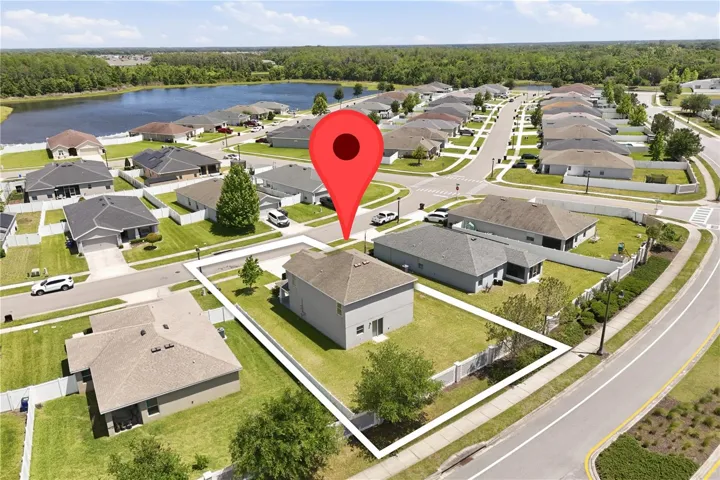
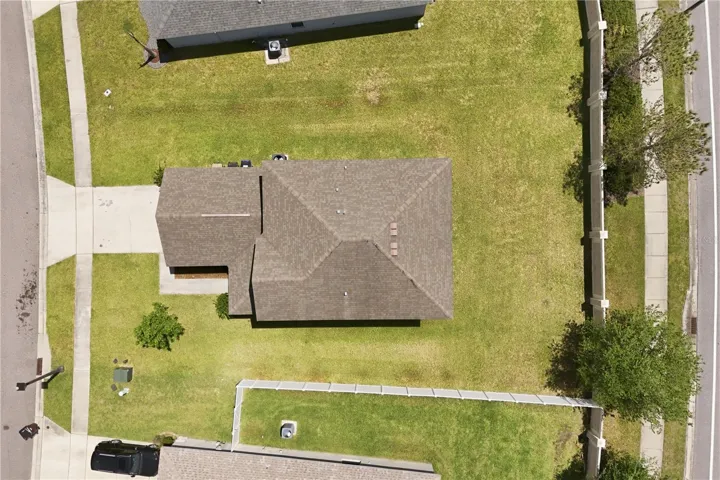
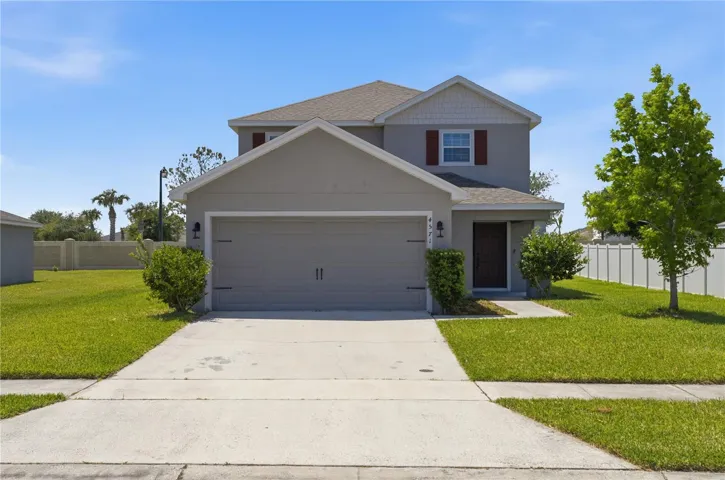
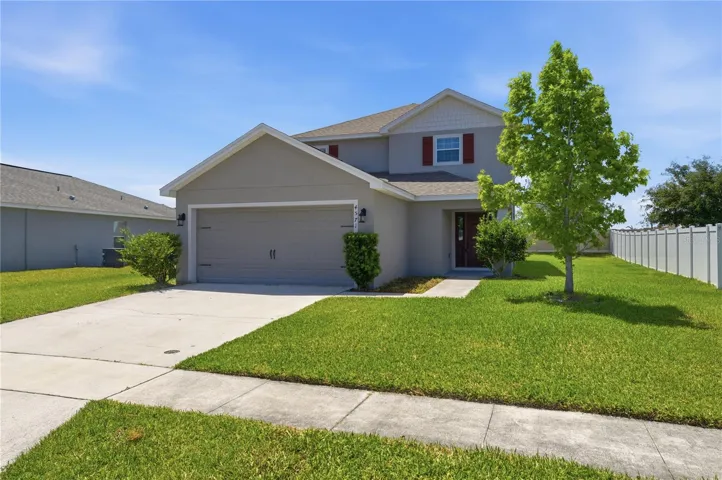
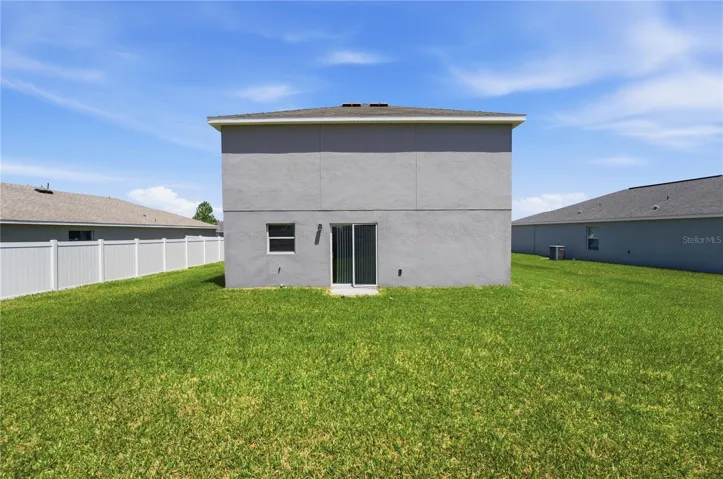
Under contract-accepting backup offers. Tucked inside the desirable Gramercy Farms community, this 2019-built home delivers something most five-bedroom homes don’t: true flexibility and privacy under one roof.
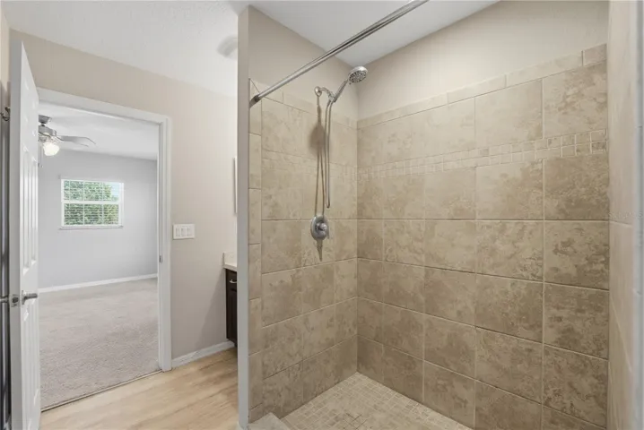
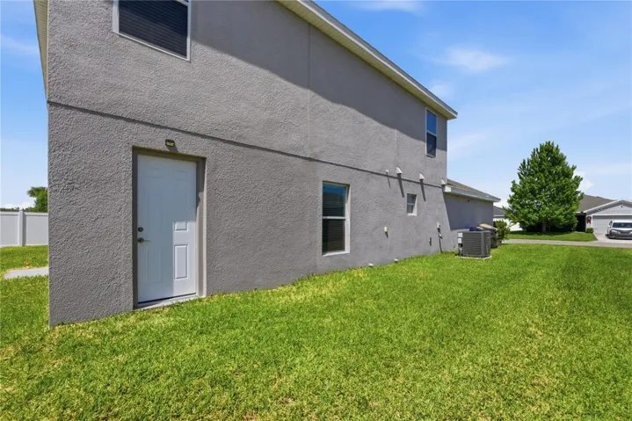
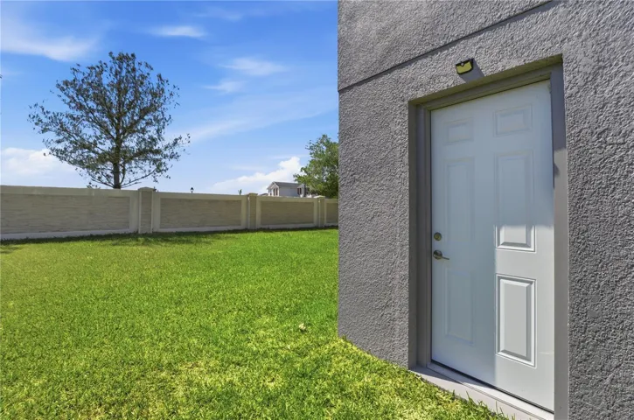
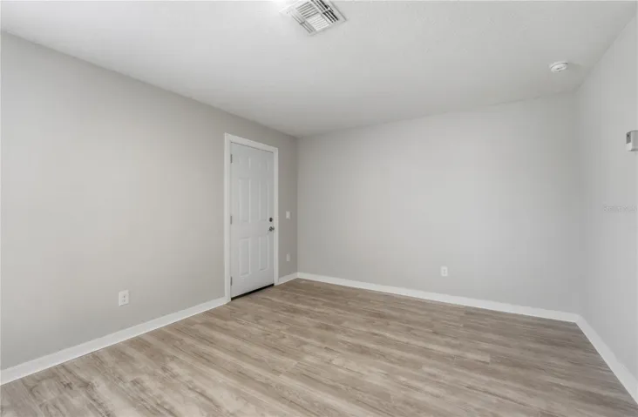
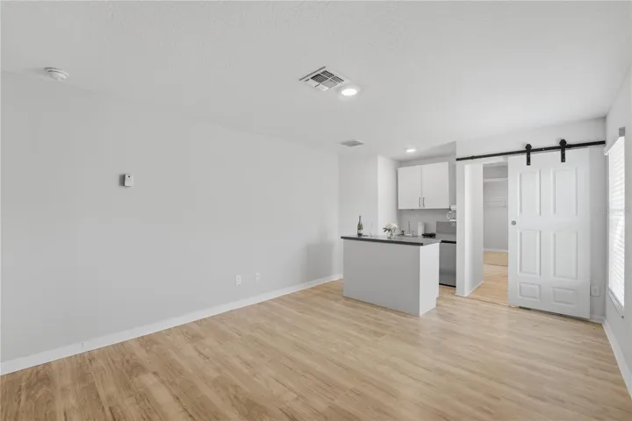
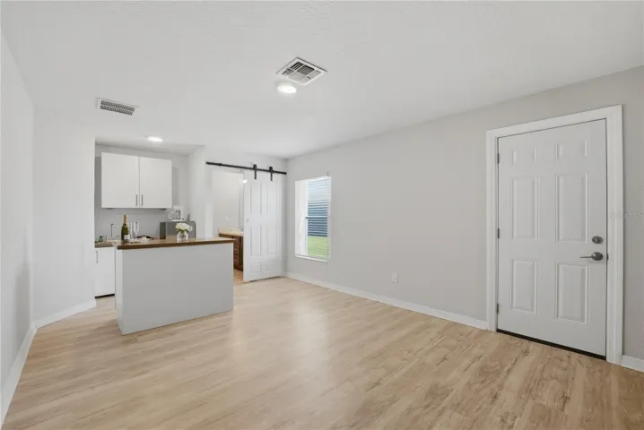
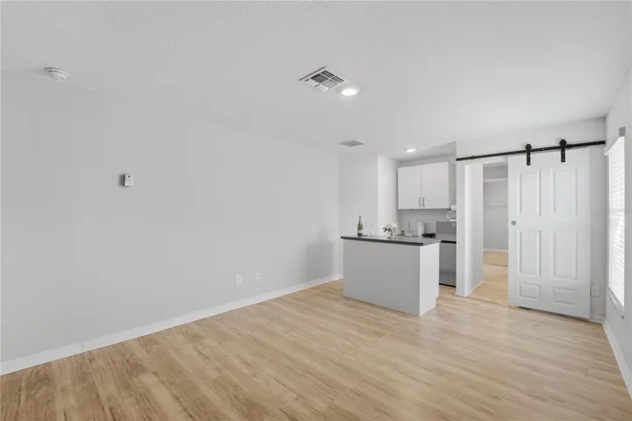
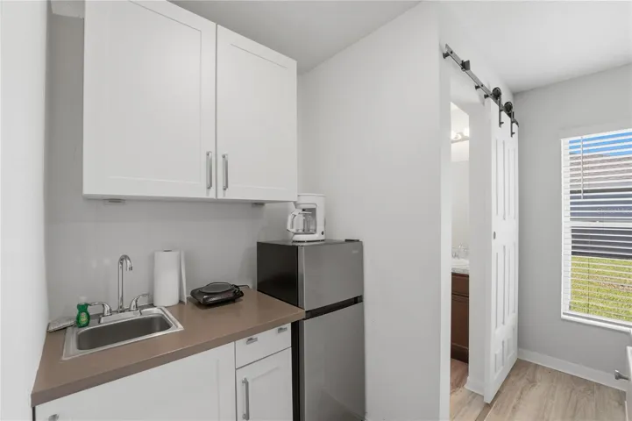
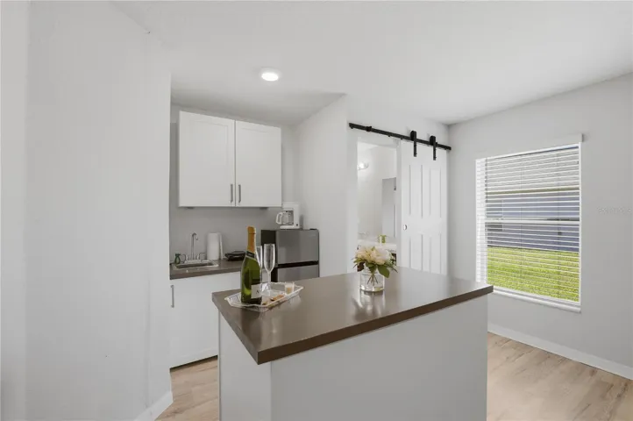
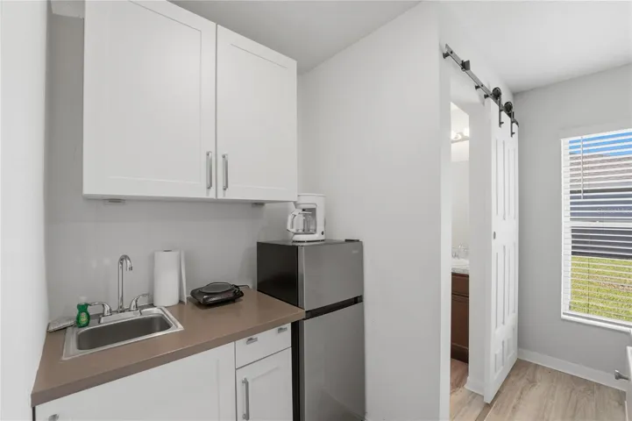
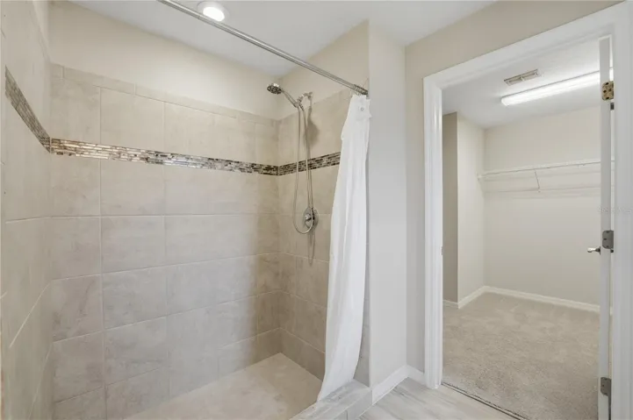
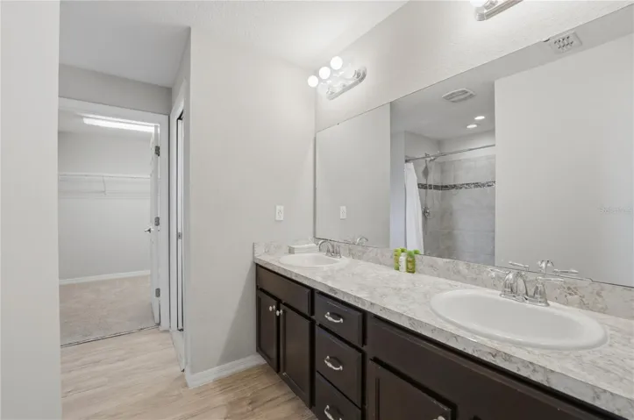
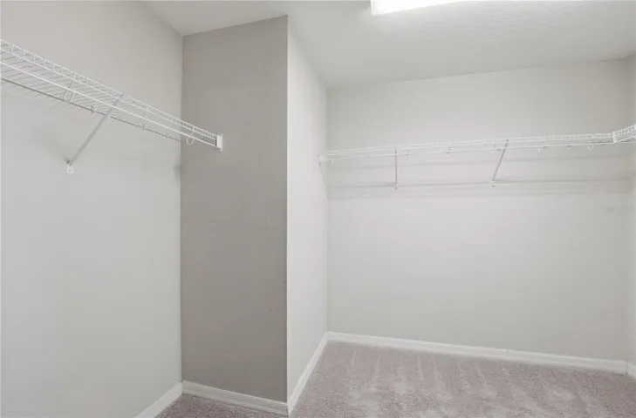
The standout feature is the private first-floor suite, originally designed as the primary bedroom. It includes its own exterior entrance, a spacious bedroom, and a full bathroom, completely separated from the main living area. Whether you need space for extended family, guests, a home office, or potential rental income, this suite gives you options most homes simply don’t offer. Interior access can be easily reopened if preferred.
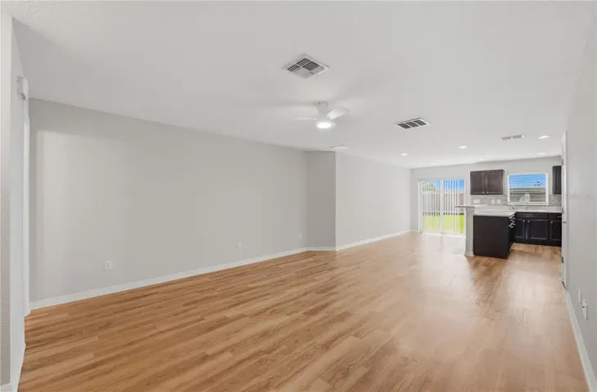
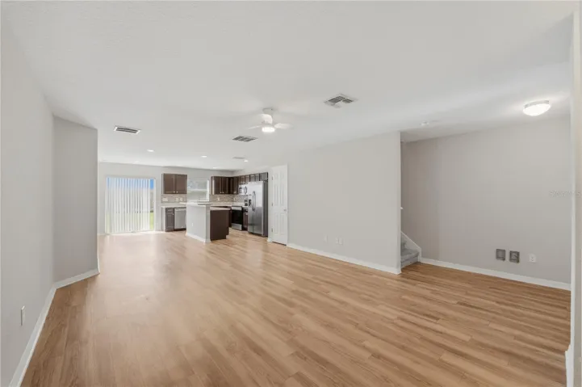
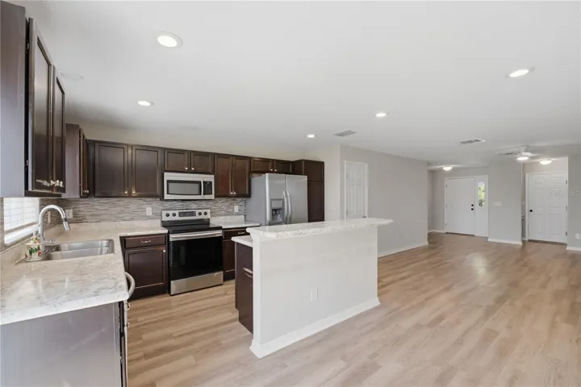
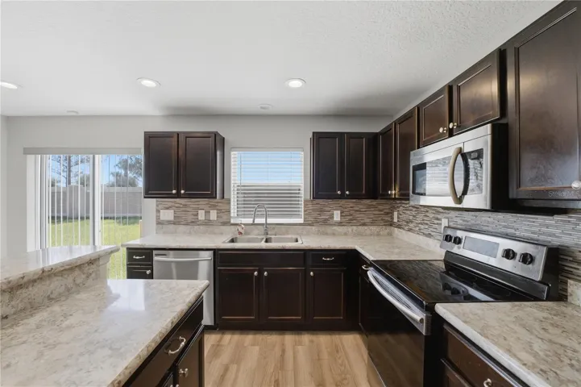
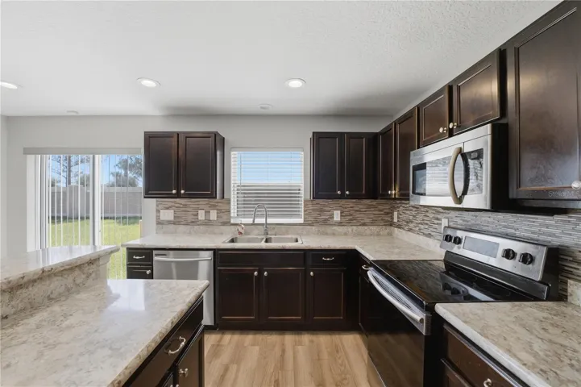
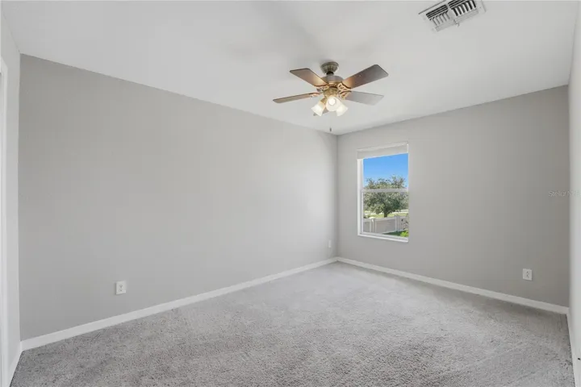
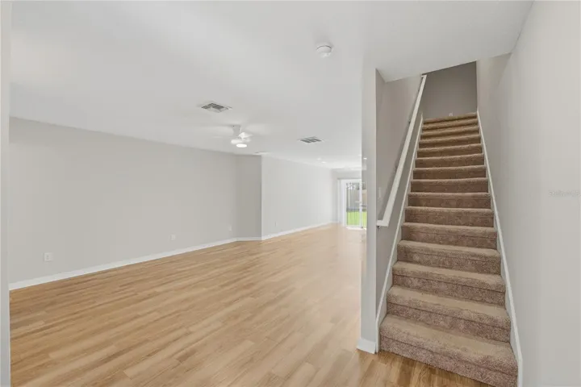
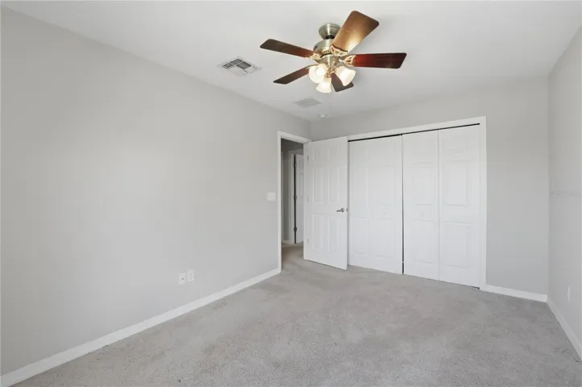
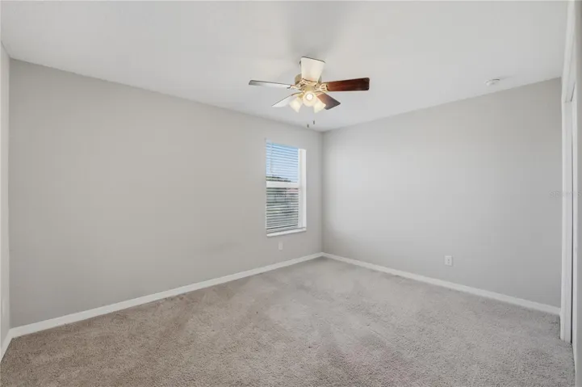
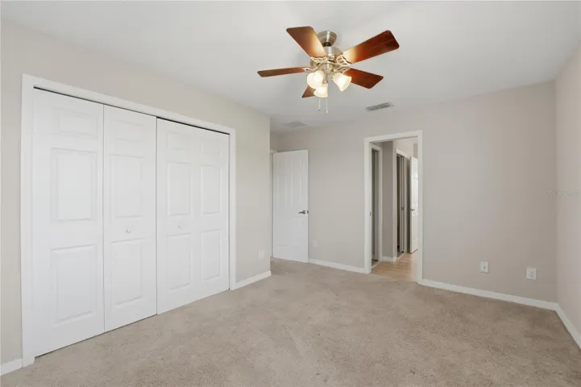
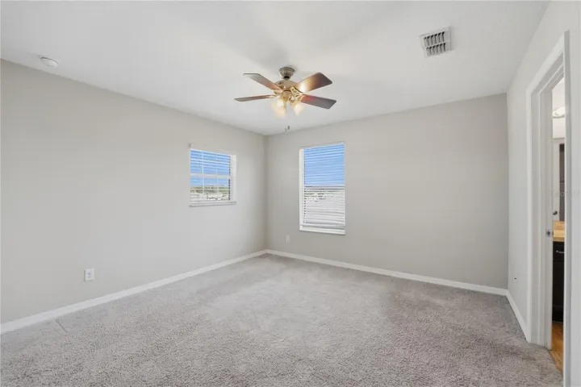
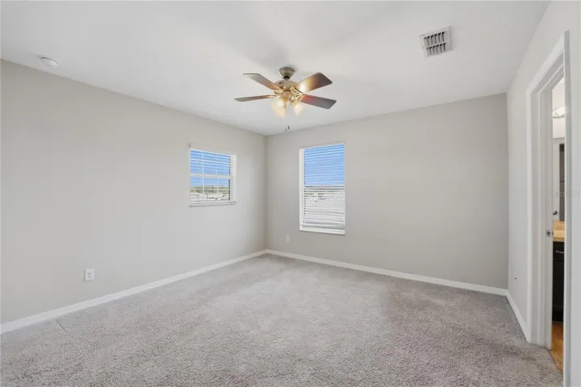
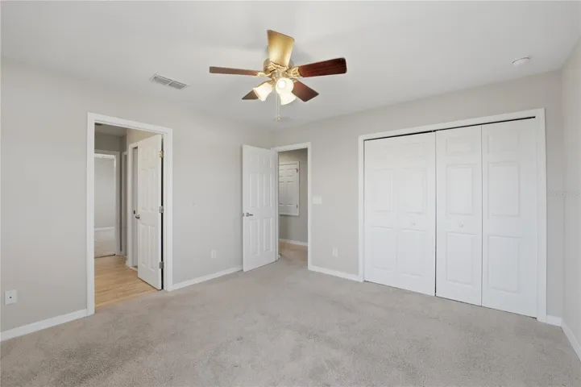
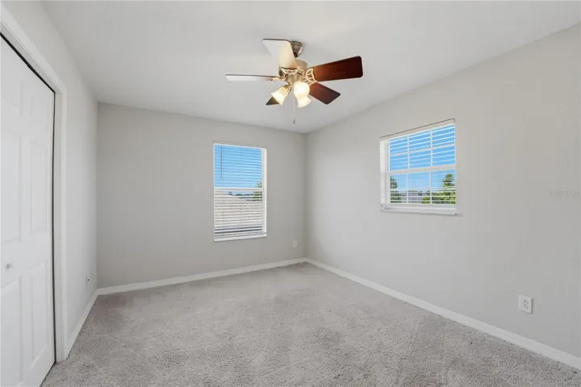
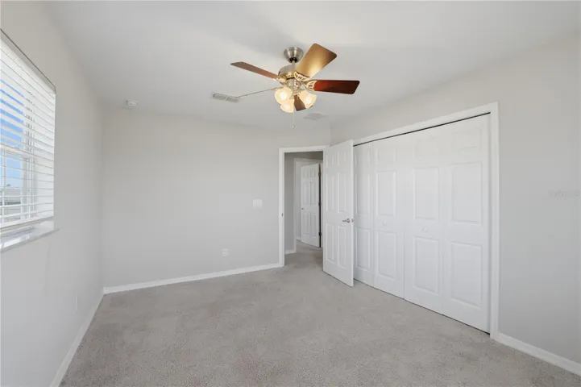
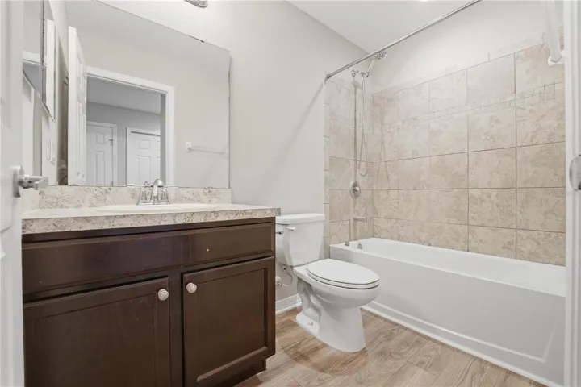
Upstairs, you’ll find four additional bedrooms and two full baths, including a convenient Jack-and-Jill layout that works well for families. The main living level features an open-concept kitchen and family room with birch cabinetry, granite countertops, and stainless steel appliances, perfect for everyday living and entertaining.
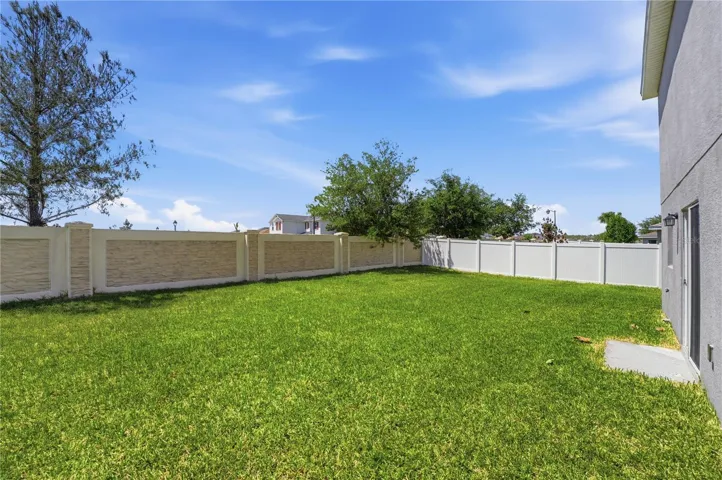
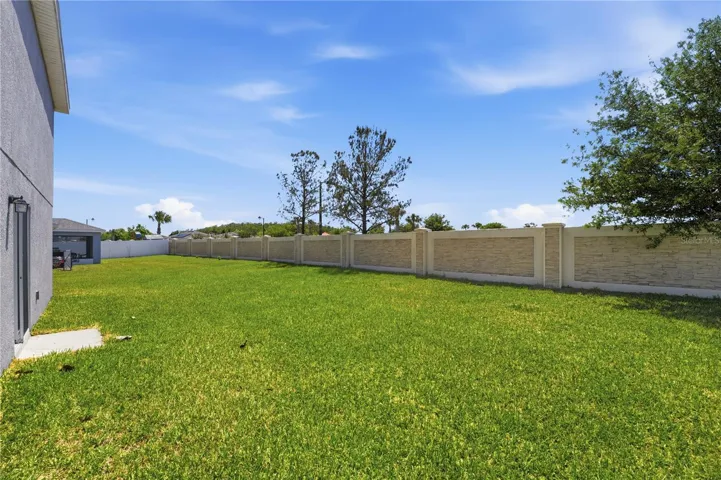
Step outside to a private deck, and enjoy the community amenities including a splash pad, dog park, basketball court, and pavilion, all with a low HOA fee. You’re just minutes from the Florida Turnpike and roughly 18 minutes from Lake Nona Medical City.
This is a well-designed, move-in-ready home built for multi-generational living, growing families, or anyone who values both connection and privacy.
Address
Open on Google Maps-
Address: 4571 CALUMET DRIVE
-
City: St Cloud
-
State/county: FL
-
Zip/Postal Code: 34772
-
Country: US
Details
Atualizado em julho 7, 2026 no 11:28 am-
Property ID O6400274
-
Price $399,000
-
Property Size 2820 m²
-
Land Area 0.18 m²
-
Bedrooms 5
-
Bathrooms 4
-
Garages 2
-
Garage Size x x
-
Year Built 2019
-
Property Type Single Family Residence, Residential
-
Property Status Active Under Contract, For Sale
Additional details
-
Listing Terms Cash,Conventional,FHA,VA Loan
-
Association Fee 102
-
Roof Shingle
-
Utilities Cable Connected,Electricity Connected,Public,Sewer Connected,Water Connected
-
Sewer Public Sewer
-
Cooling Central Air
-
Heating Central
-
Flooring Carpet,Ceramic Tile,Luxury Vinyl
-
County Osceola
-
Property Type Residential
-
Elementary School Hickory Tree Elem
-
Middle School Harmony Middle
-
High School Harmony High
-
Architectural Style Contemporary,Florida
Features
Mortgage Calculator
-
Down Payment
-
Loan Amount
-
Monthly Mortgage Payment
-
Property Tax
-
Home Insurance
-
PMI
-
Monthly HOA Fees