

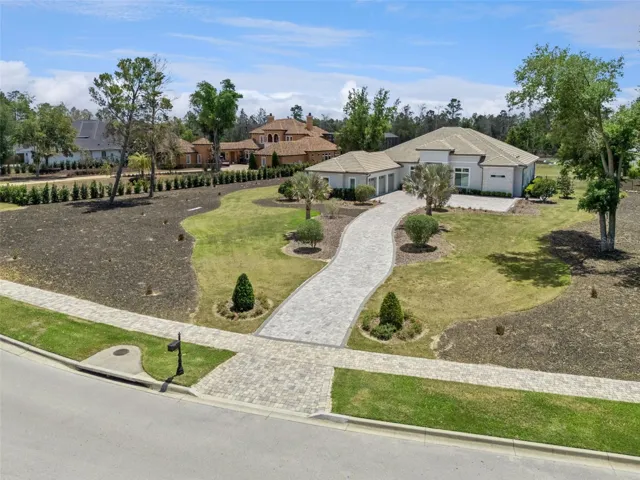
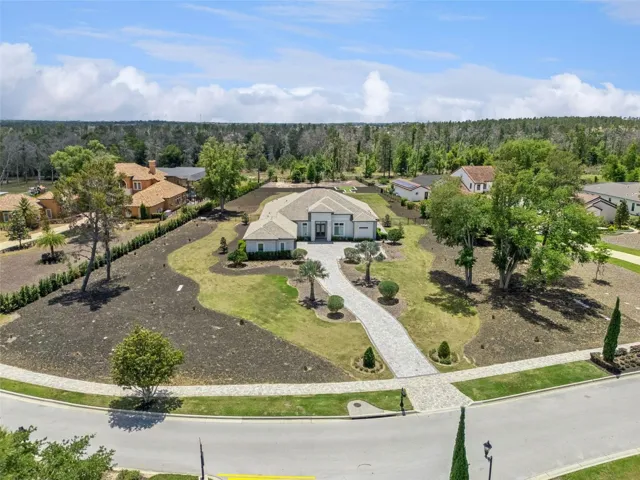
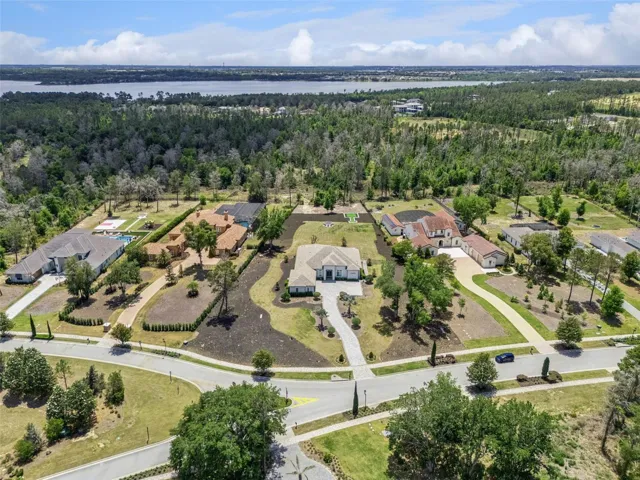
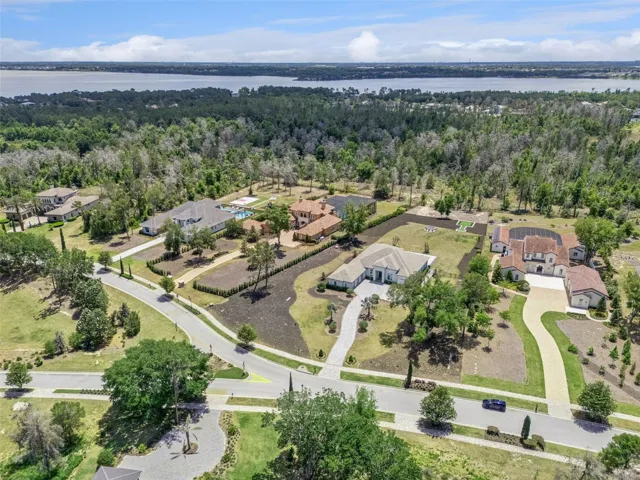
- Single Family Residence, Residential
- 3
- 4
- 3
- 5699 Sqft
Description
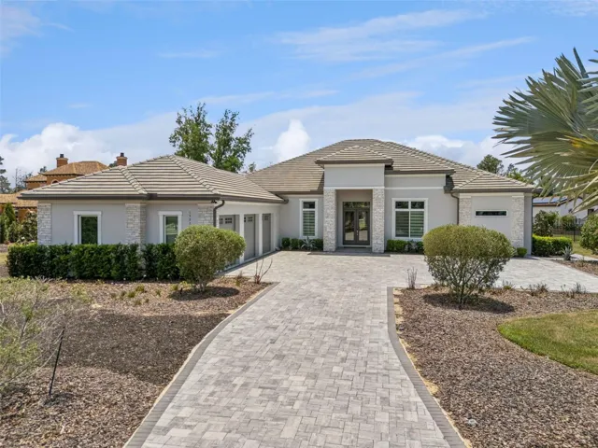
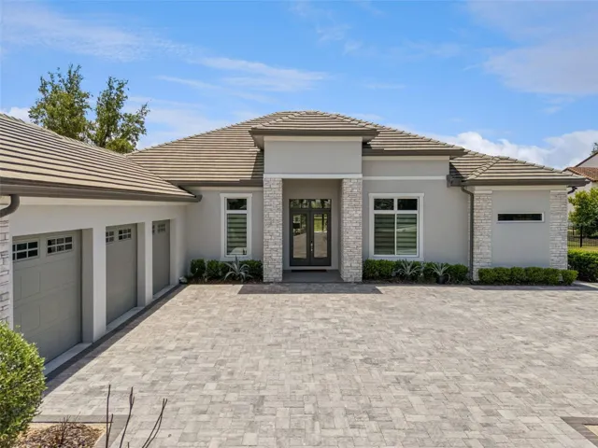
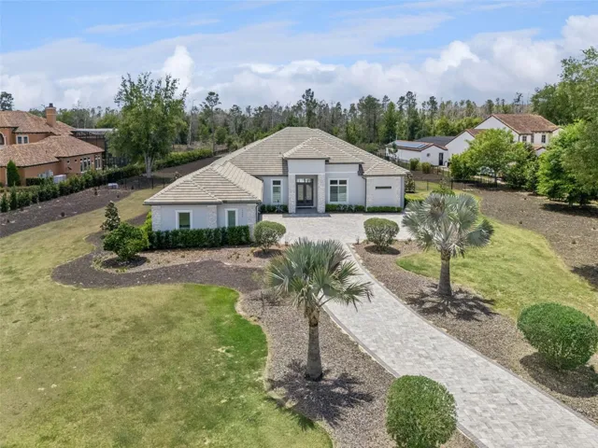
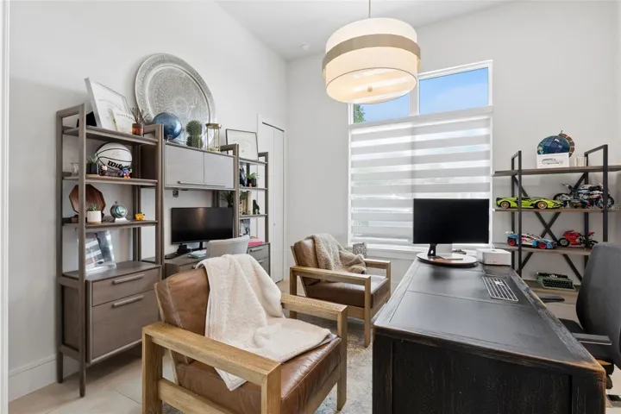
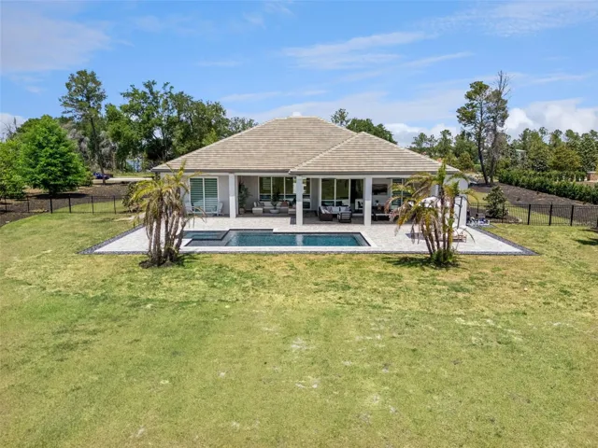
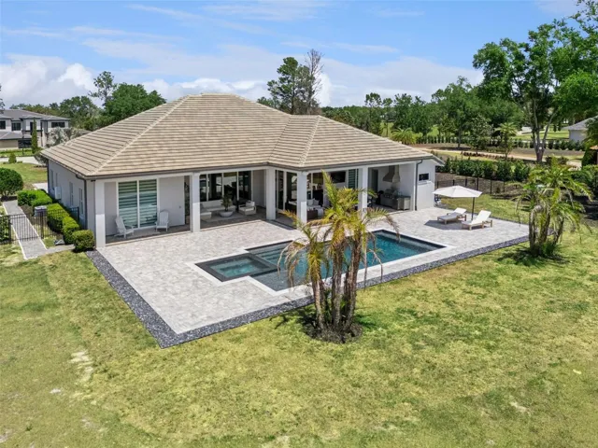
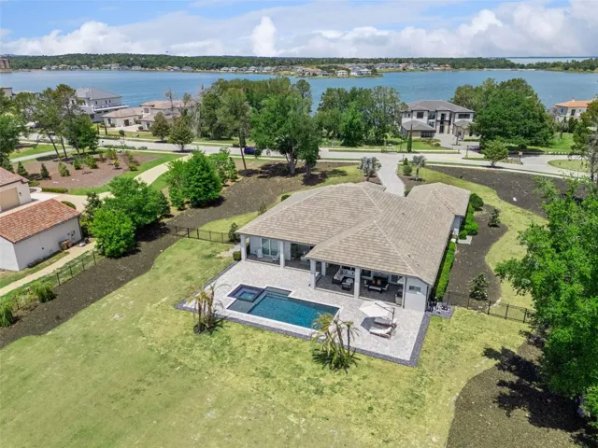
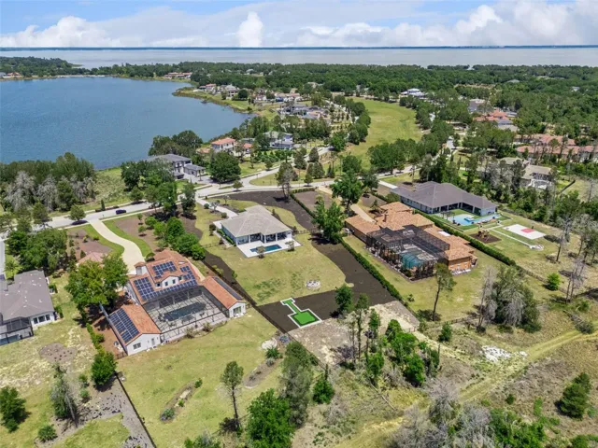
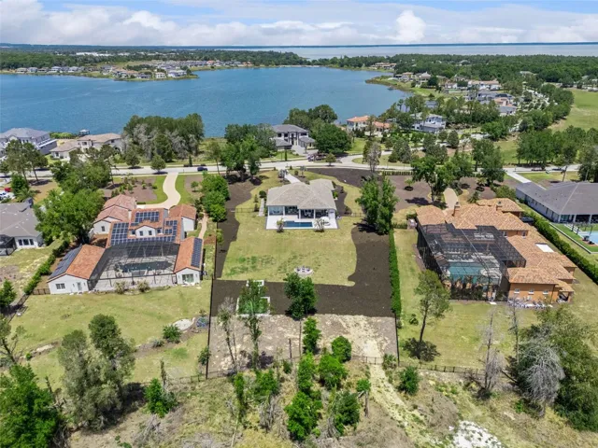
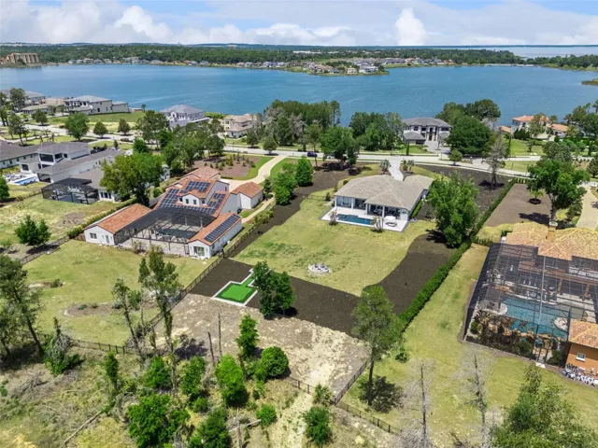
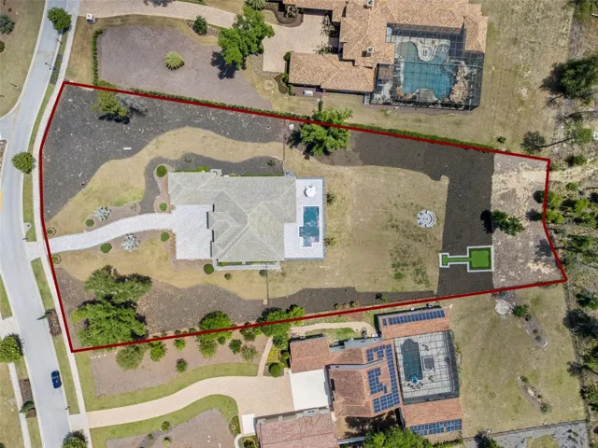
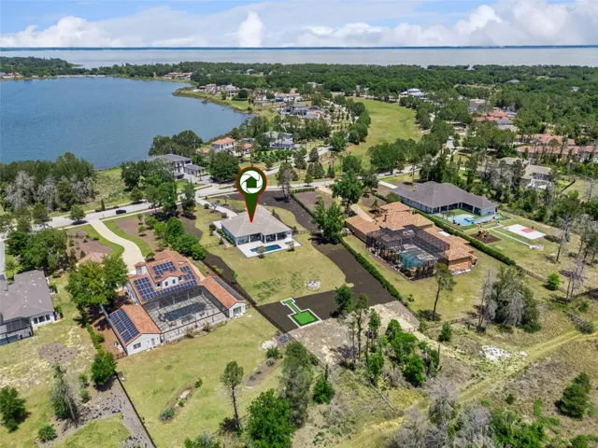
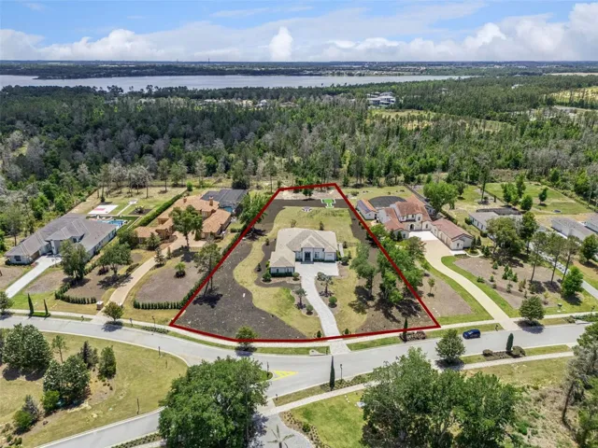
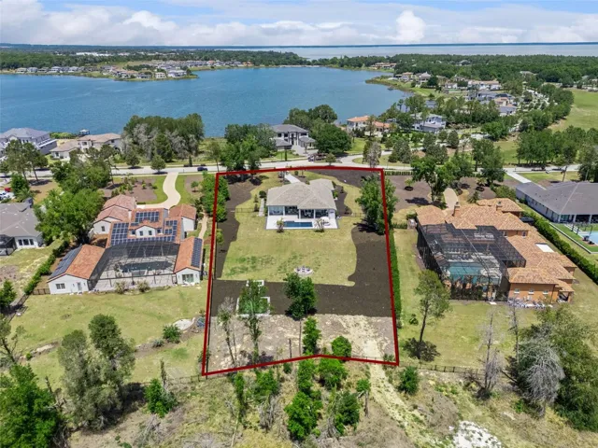
Experience refined single-story living in this exceptional custom estate by Vogel Building Group, ideally situated on an expansive preserve homesite within the guard-gated community of Bella Collina. With no rear neighbors and a deep, private backyard, this property offers a rare combination of space, privacy, and thoughtfully designed indoor-outdoor living.
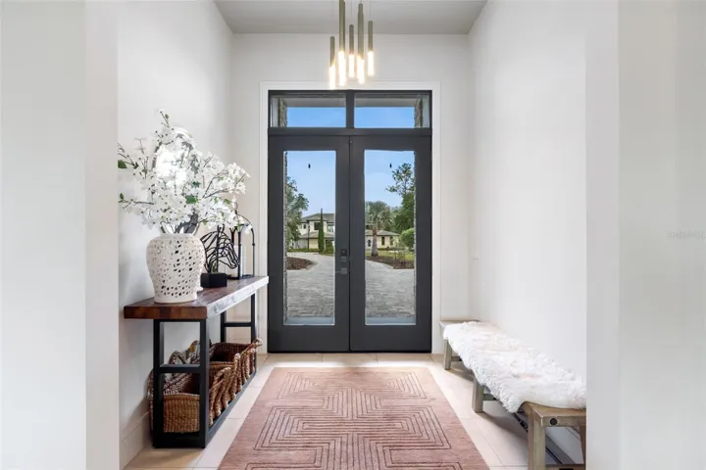
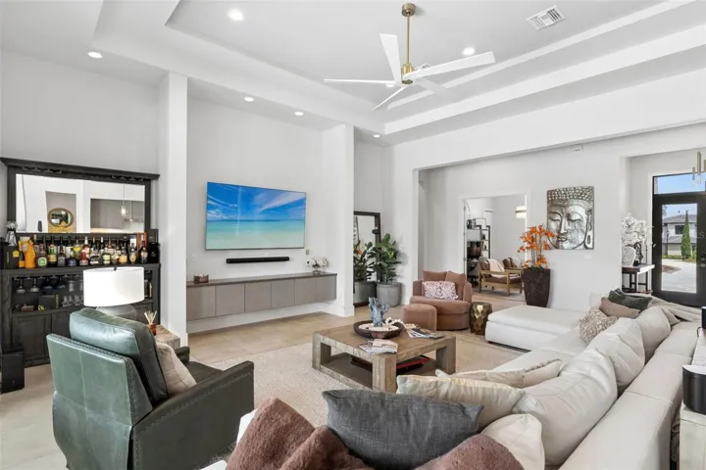
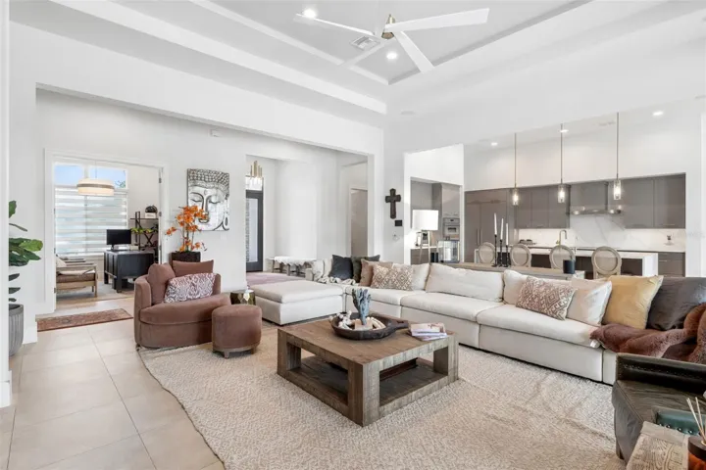
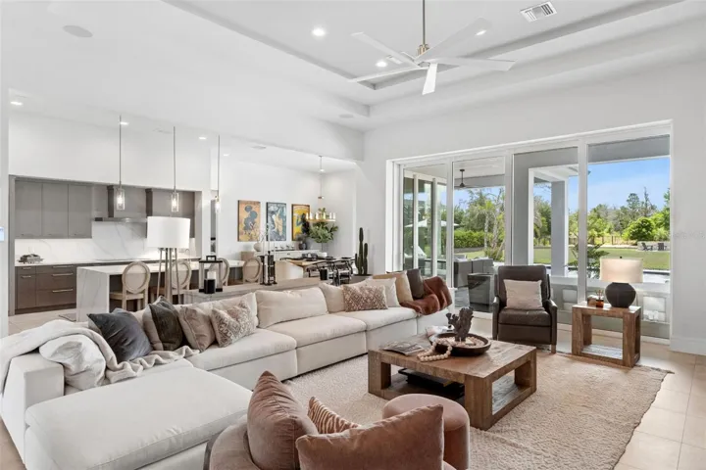
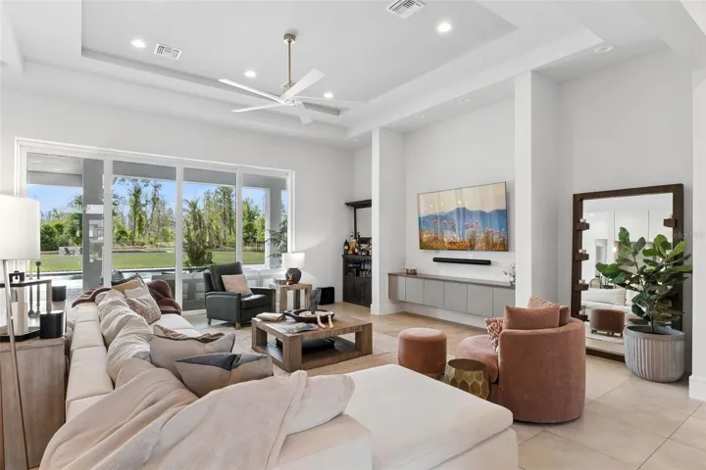
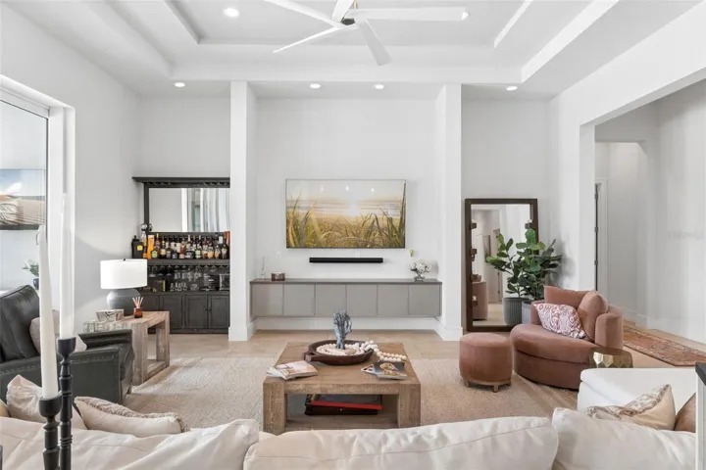
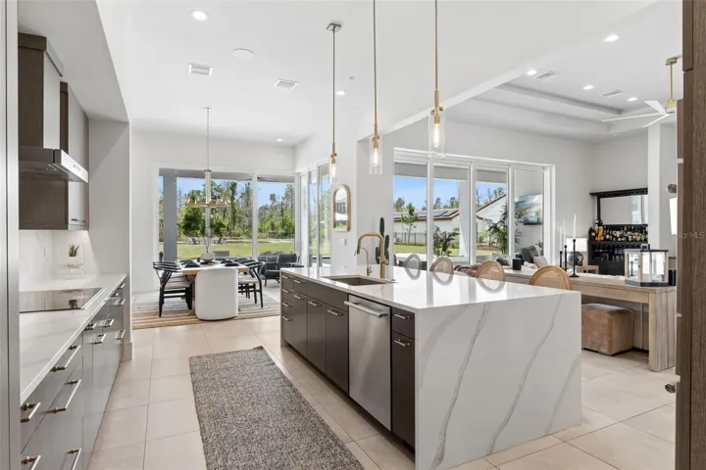
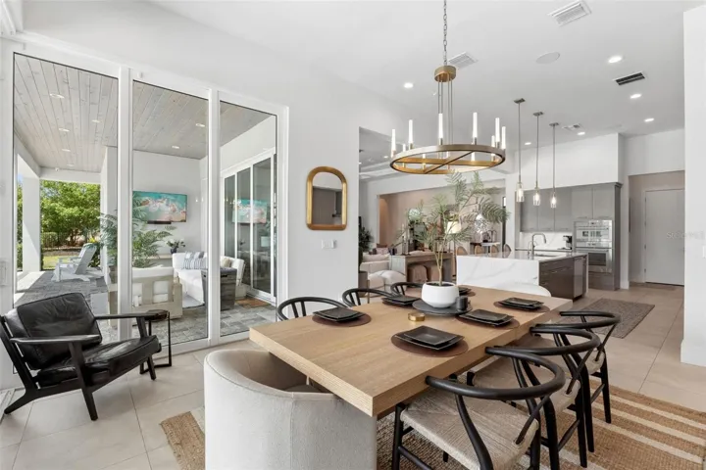
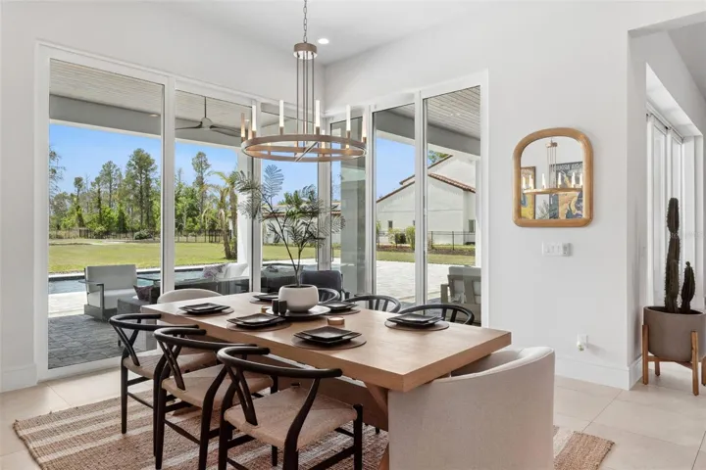
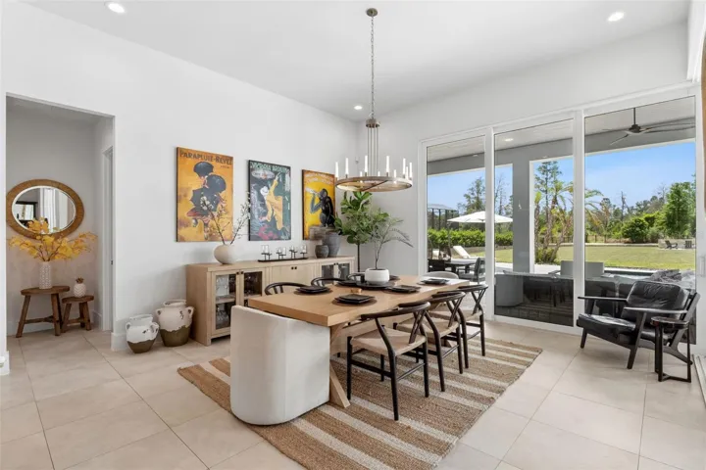
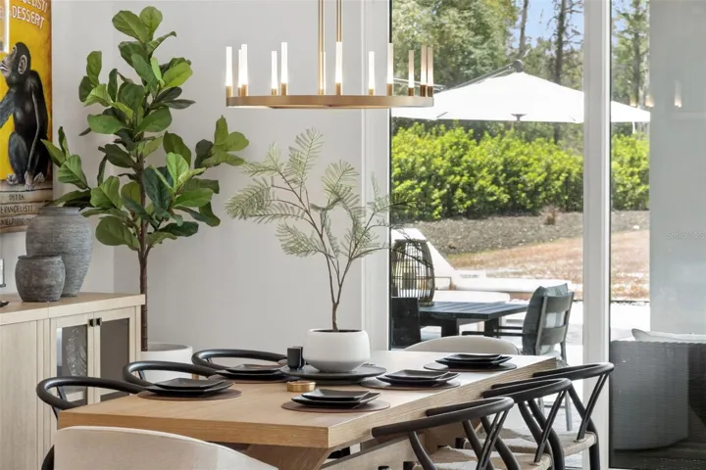
A grand entry opens to expansive living spaces defined by soaring ceilings, architectural detailing, and walls of glass that flood the home with natural light. The dining area is defined by striking mitered corner glass doors, creating a dramatic frameless opening, while pocketing sliding glass doors in the great room fully disappear to deliver a true indoor-outdoor living experience.
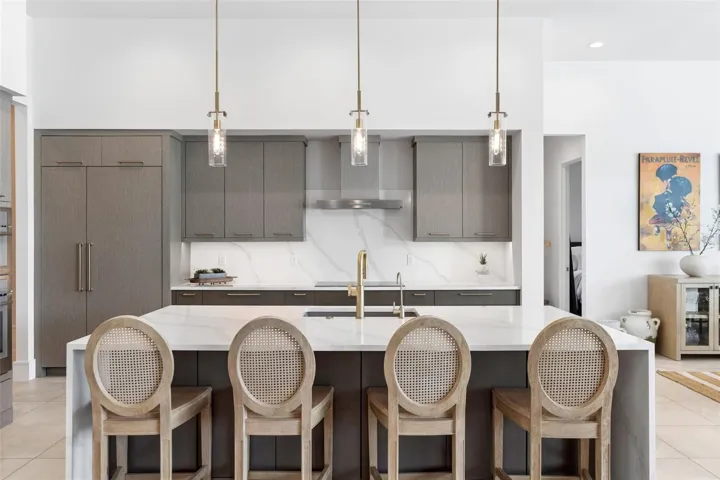
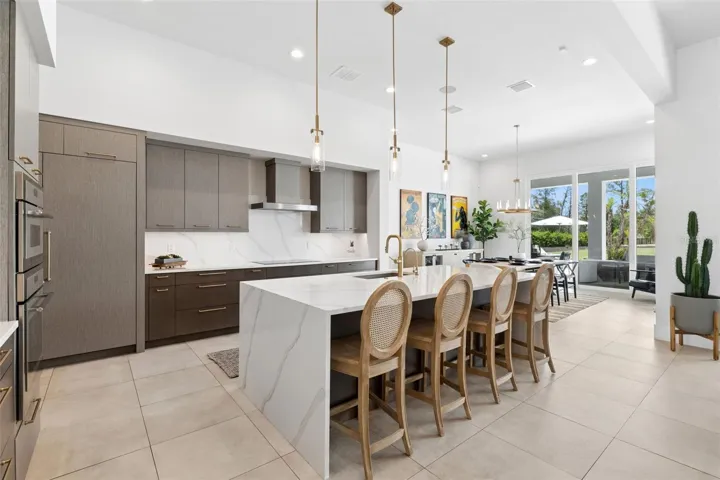
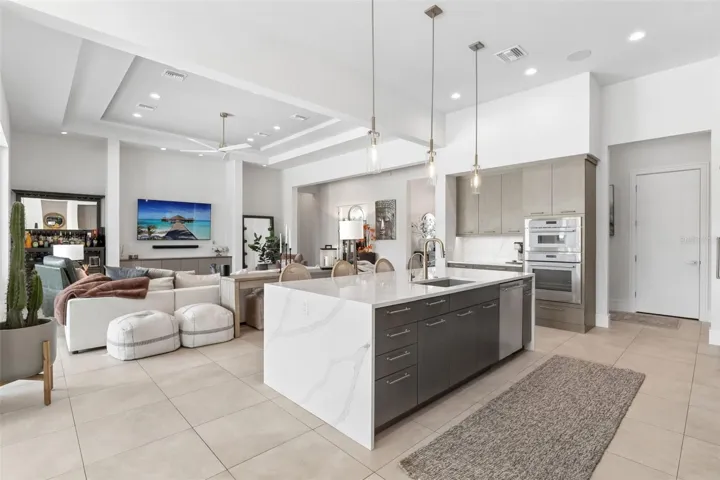
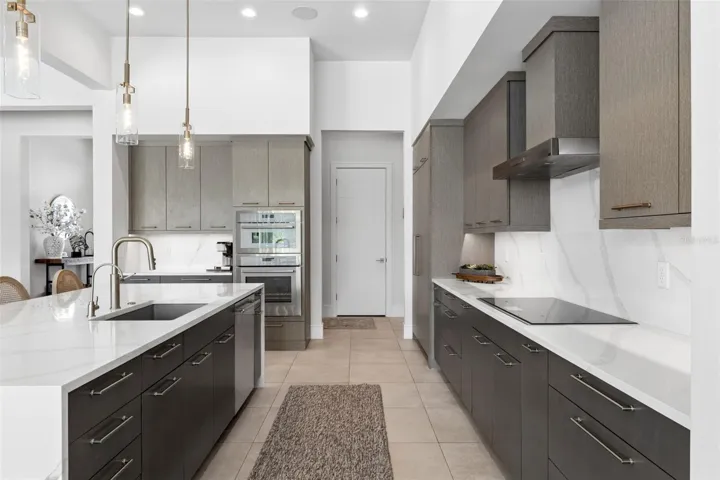
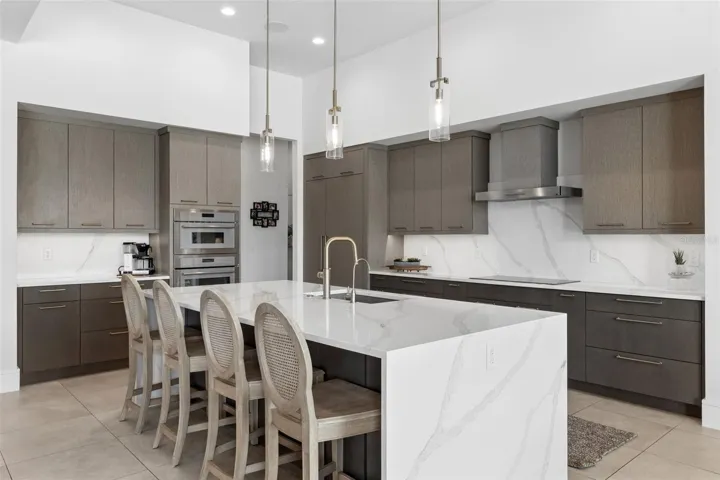
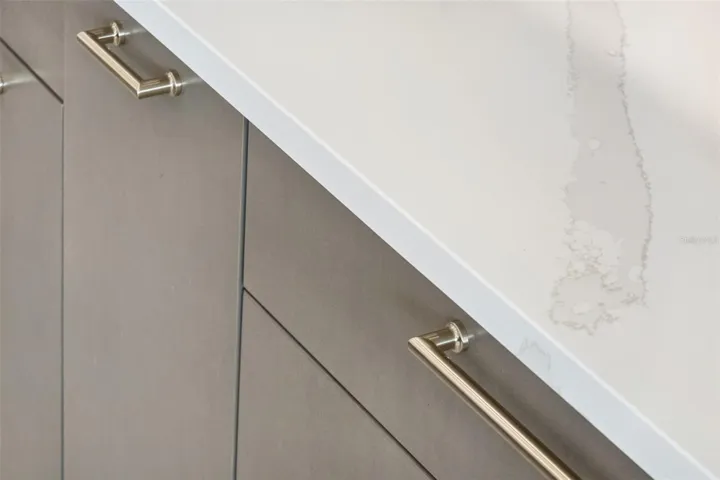
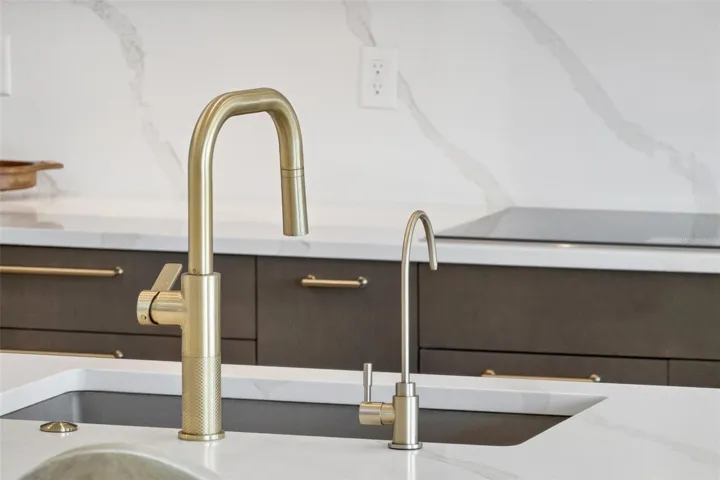
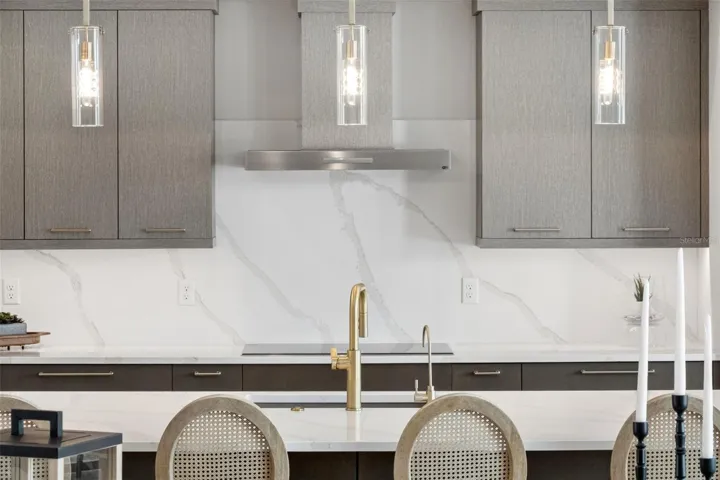
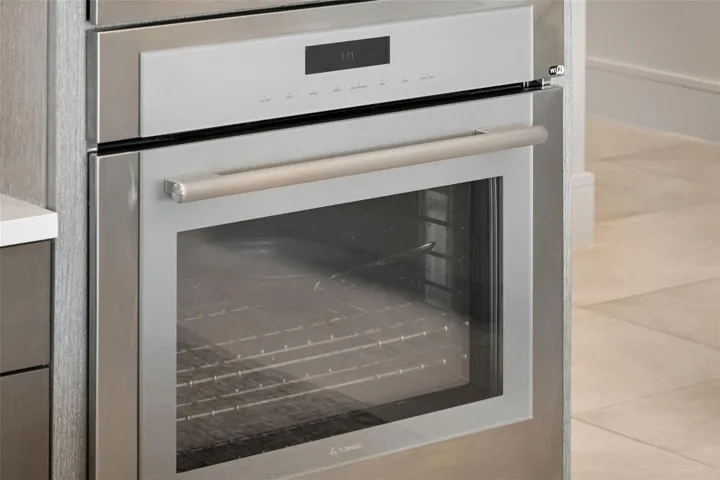
The chef’s kitchen is both striking and functional, featuring an oversized waterfall island, custom cabinetry, designer lighting, and a full suite of professional-grade Thermador appliances. A hidden walk-in pantry enhances both convenience and clean design.
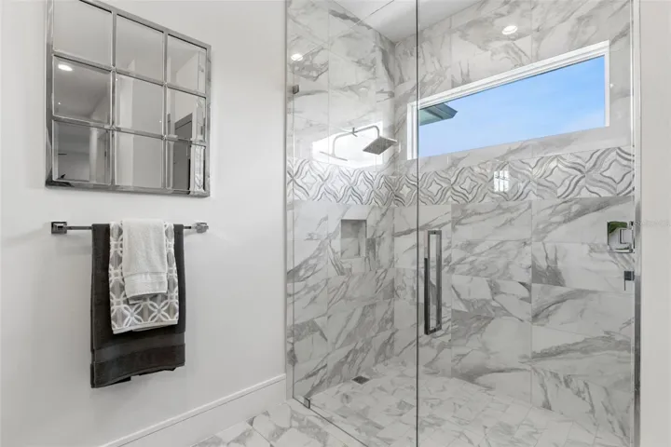
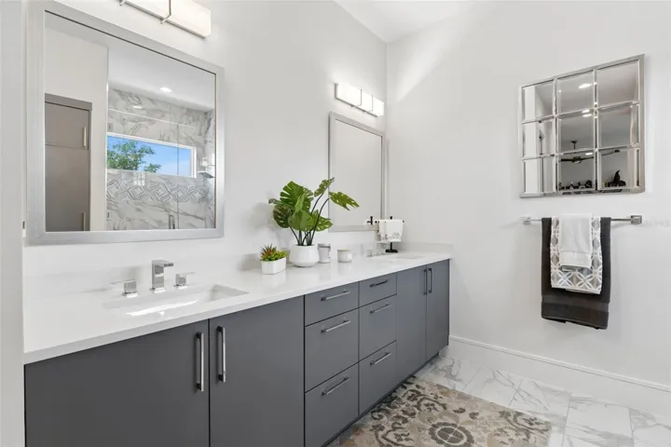
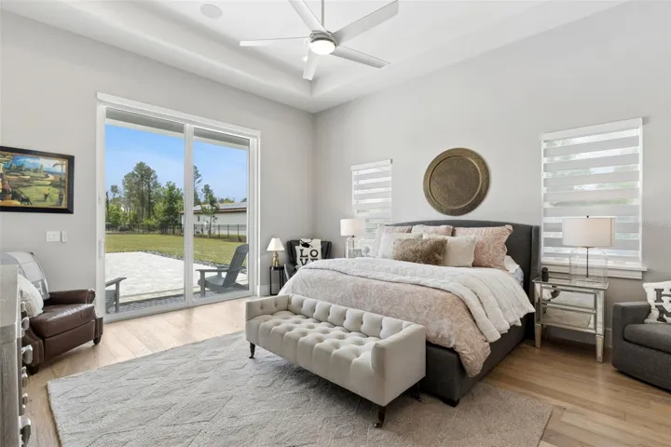
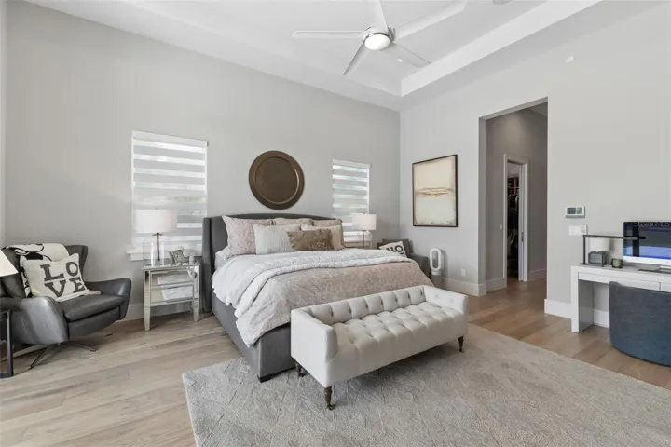
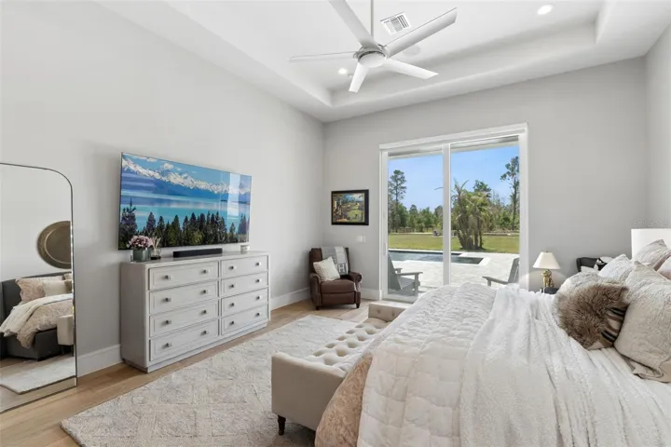
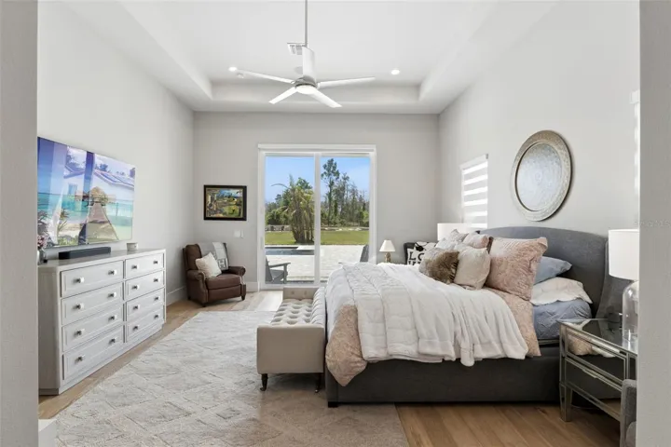
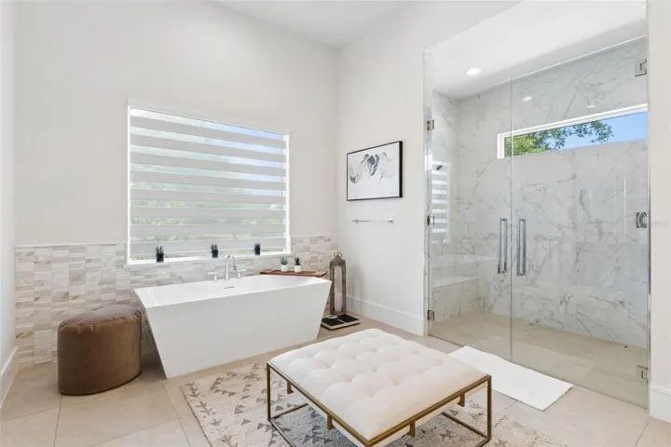
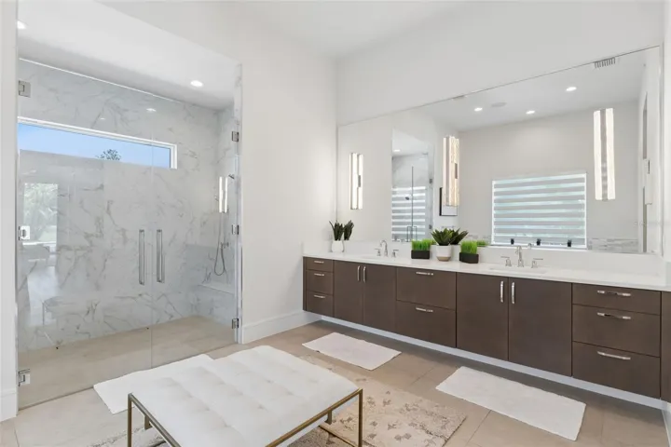
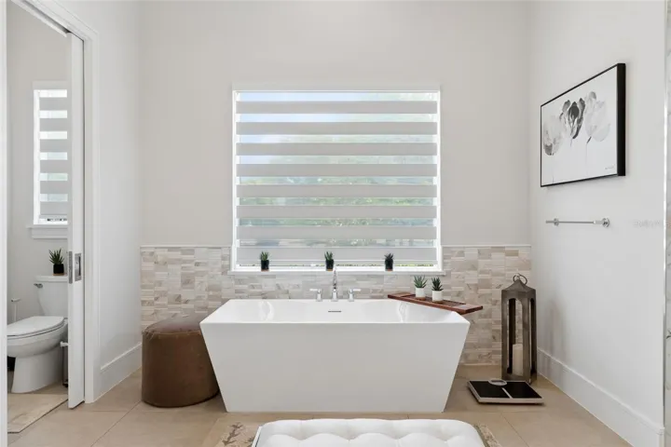
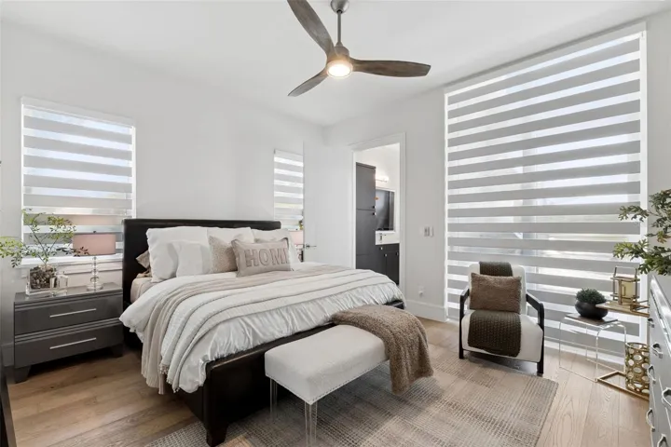
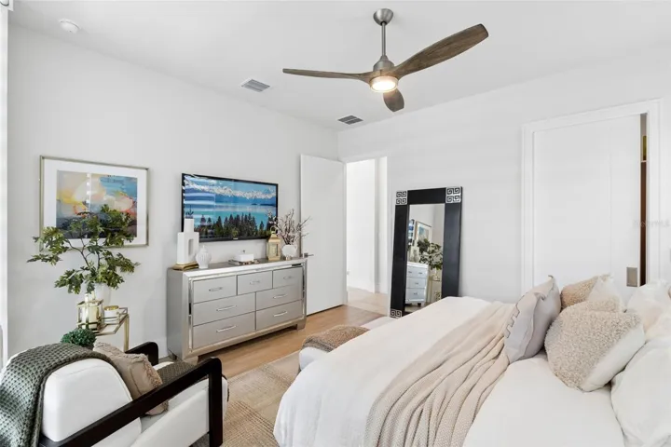
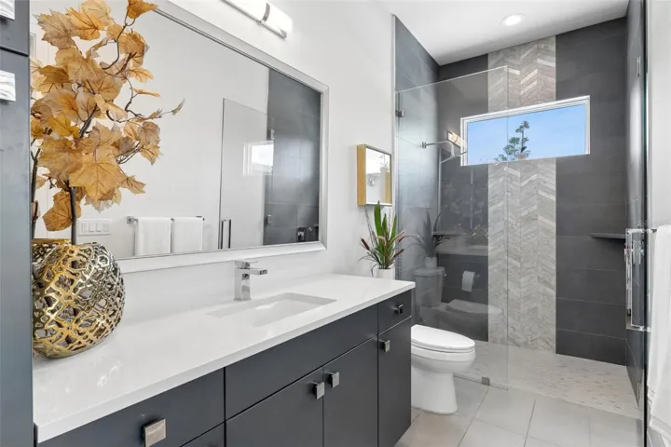
The private primary suite offers a peaceful retreat with preserve views, a spacious layout, and a spa-inspired bath complete with dual vanities, a freestanding soaking tub, and an oversized walk-in shower.
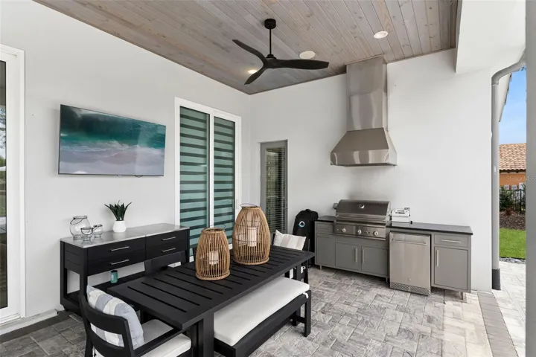
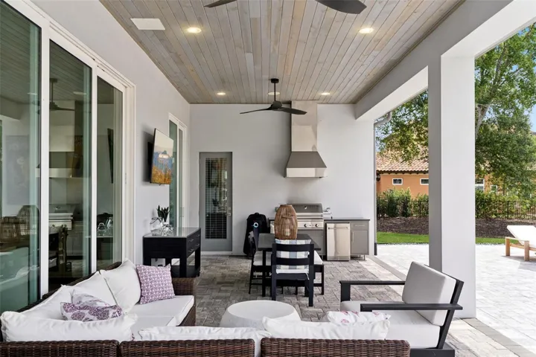
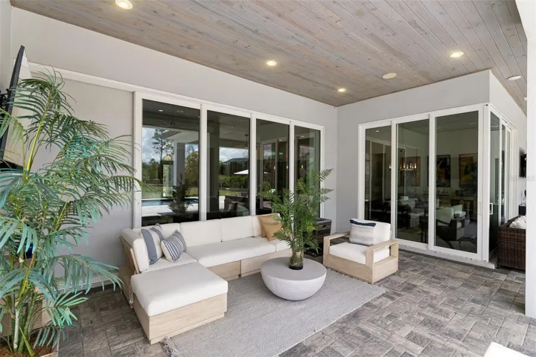
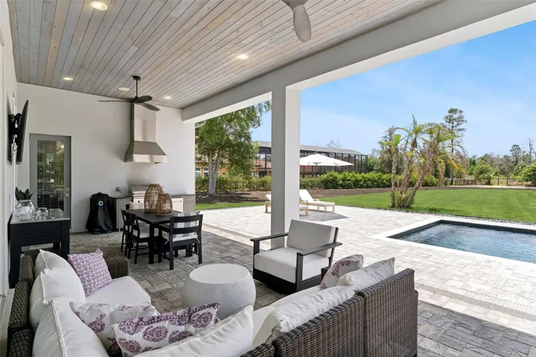
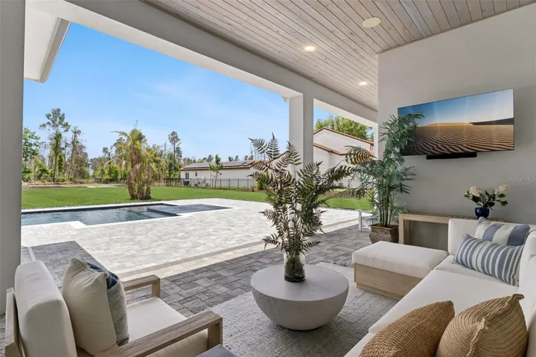
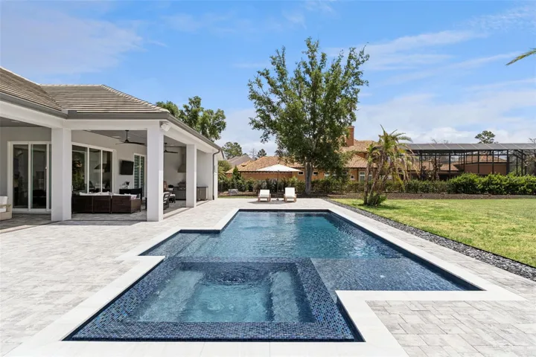
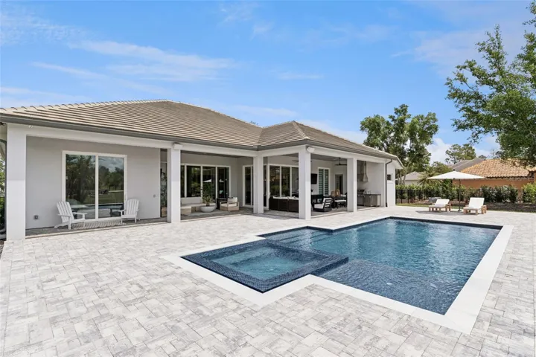
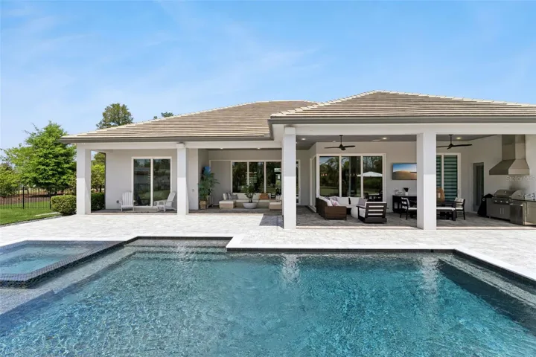
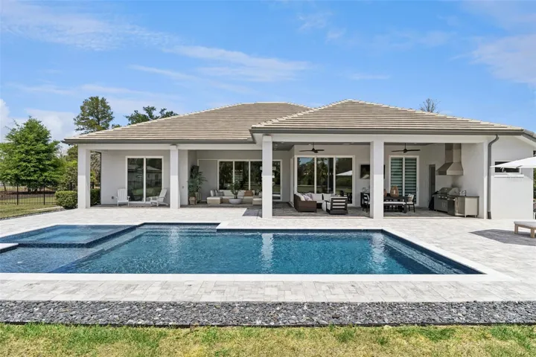
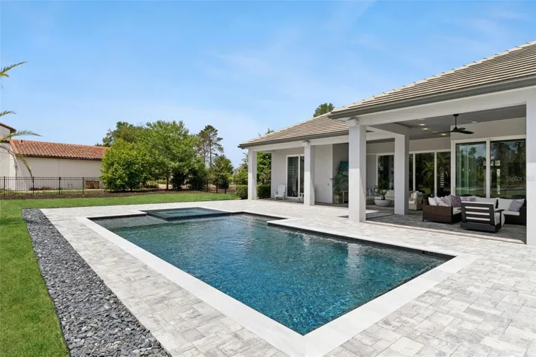
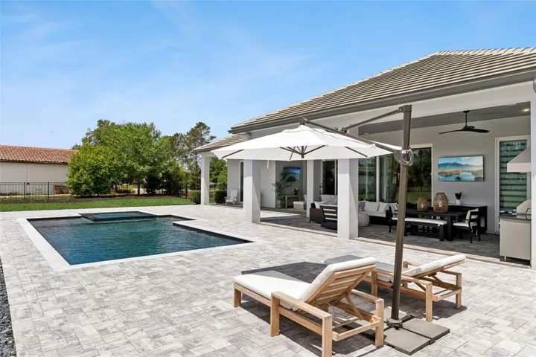
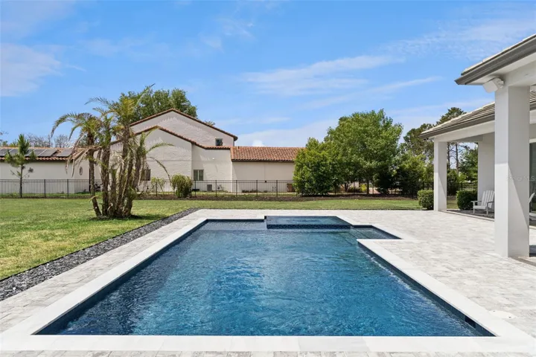
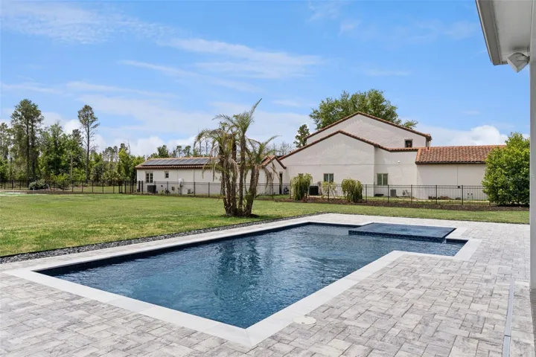
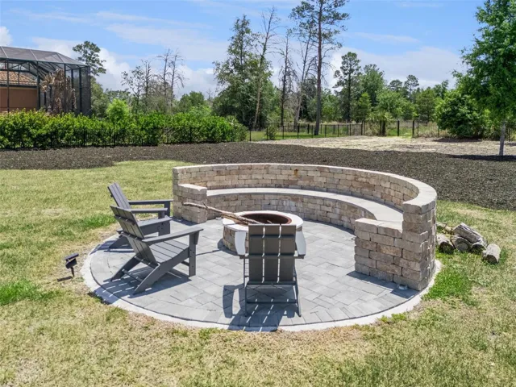
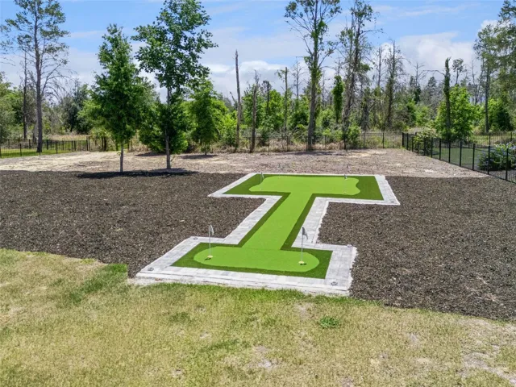
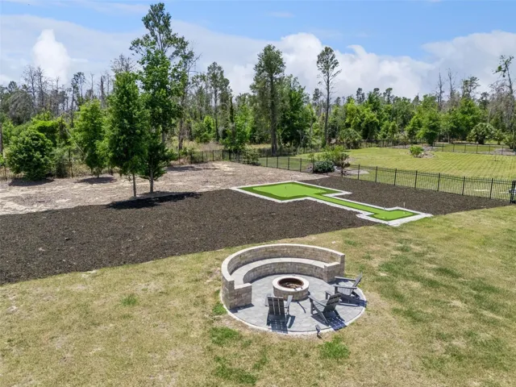
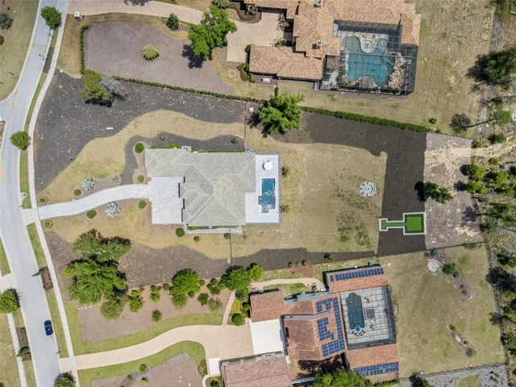
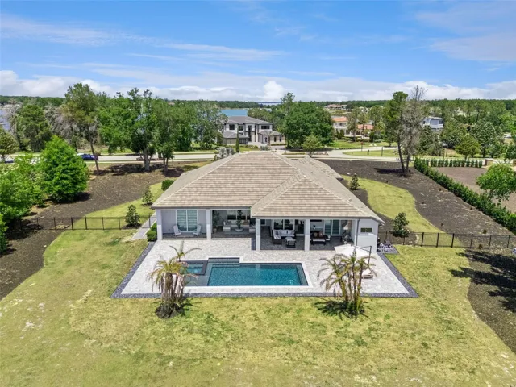
Step outside to a resort-style lanai, where a custom pool and spa anchor the outdoor living experience. The covered lanai and summer kitchen create the perfect setting for year-round entertaining, while the expansive backyard extends to a dedicated firepit area and a private putting green, offering a rare blend of relaxation and recreation.
Set on a generously sized homesite with both curated outdoor living and natural preserve space, this property delivers a level of privacy and usability that is truly exceptional.
Located within Bella Collina, residents enjoy world-class amenities including a Nick Faldo-designed championship golf course, resort-style pool, spa, fitness center, and multiple dining venues.
This is a rare opportunity to own a thoughtfully designed single-story custom estate by Vogel Building Group, combining luxury, architectural detail, and an elevated outdoor lifestyle.
Address
Open on Google Maps-
Address: 15220 PENDIO DRIVE
-
State/county: FL
-
Zip/Postal Code: 34756
-
Country: US
Details
Atualizado em julho 23, 2026 no 2:52 pm-
Property ID G5111128
-
Price $2,250,000
-
Property Size 5699 m²
-
Land Area 1.88 m²
-
Bedrooms 3
-
Bathrooms 4
-
Garages 3
-
Garage Size x x
-
Year Built 2023
-
Property Type Single Family Residence, Residential
-
Property Status Active, For Sale
Additional details
-
Listing Terms Cash,Conventional,Other
-
Association Fee 1230
-
Roof Concrete,Tile
-
Utilities BB/HS Internet Available,Cable Available,Electricity Connected,Fiber Optics,Natural Gas Connected,Phone Available,Sewer Connected,Sprinkler Meter,Underground Utilities,Water Connected
-
Sewer Public Sewer
-
Cooling Central Air
-
Heating Central,Electric
-
Flooring Hardwood,Tile
-
County Lake
-
Property Type Residential
-
Pool Gunite,Heated
-
Parking Garage Door Opener,Garage Faces Side
-
Elementary School Grassy Lake Elementary
-
Middle School East Ridge Middle
-
High School Lake Minneola High
-
Community Features Buyer Approval Required,Clubhouse,Deed Restrictions,Dog Park,Fitness Center,Gated Community - Guard,Golf Carts OK,Golf,No Truck/RV/Motorcycle Parking,Playground,Pool,Restaurant,Sidewalks,Tennis Court(s),Street Lights
Mortgage Calculator
-
Down Payment
-
Loan Amount
-
Monthly Mortgage Payment
-
Property Tax
-
Home Insurance
-
PMI
-
Monthly HOA Fees