Description
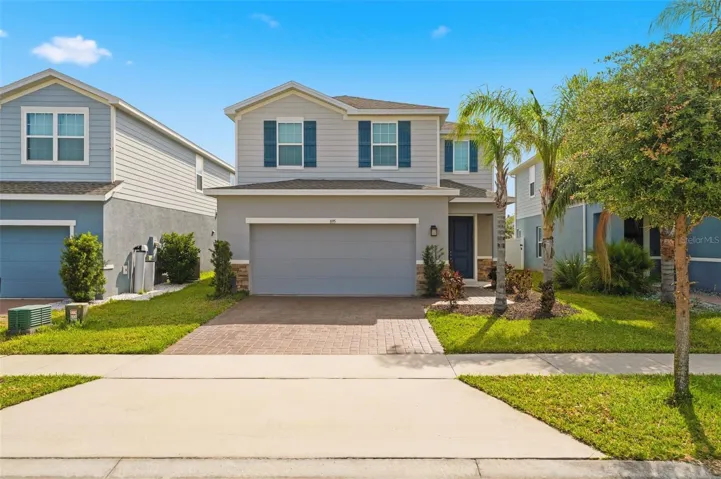
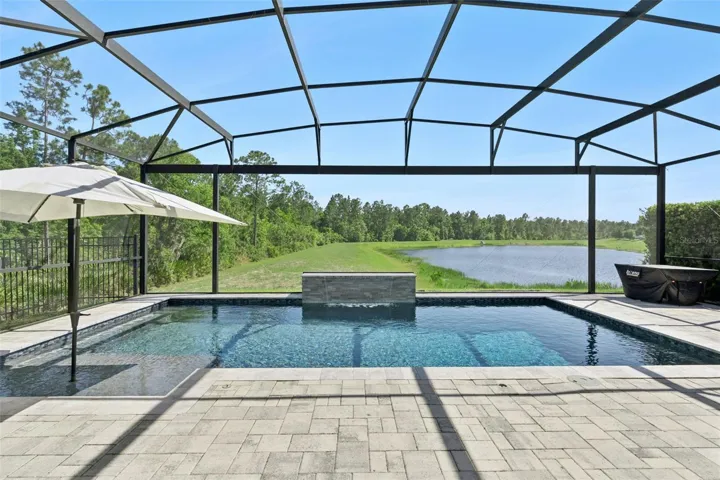
Set within one of Winter Garden’s most sought-after communities, this thoughtfully designed two-story home offers a lifestyle defined by ease, connection, and everyday enjoyment. This 4-bedroom, 3.5-bath home with over 3,000 square feet features an open floor plan with a gourmet kitchen and a large island, perfect for both everyday living and entertaining. The main level includes a dedicated den/office, while the second floor offers a spacious loft, along with a fourth bedroom and full bath—ideal for guests or multi-generational living. Tree-lined sidewalks, friendly neighbors, nearby parks, and resort-style amenities create a setting that feels both relaxed and vibrant, while top-rated schools, convenient access to shopping and dining, and close proximity to Walt Disney World Resort. Positioned on arguably one of the BEST lots in the community, this home sits at the end of a quiet cul-de-sac with breathtaking, unobstructed pond and tree-lined views that create a peaceful and private backdrop. Inside, the home showcases extensive upgrades and thoughtful design throughout, including a kitchen with 42-inch cabinetry and additional custom upper cabinets, GE Profile appliances, and a seamless flow into the main living space highlighted by two expansive tri-sliders opening to the outdoor oasis. Custom floor-to-ceiling drapery adds elegance, while upgrades such as 8-foot doors throughout, level 4 wood-look tile flooring, upgraded carpet with 8-pound padding, 5 1/4-inch baseboards, and 7 1/4-inch shiplap accents in the hallway, kitchen, tech nook, and primary bedroom elevate the interior. Additional features include custom plantation shutters on the first floor, upgraded glass doors in the front den/office, Cat 6 wiring throughout with pre-wiring for PoE security cameras, and a new alarm system with wireless sensors on all doors and windows. The home has been meticulously maintained with quarterly HVAC servicing, gutters installed since purchase, and a freshly painted exterior completed in 2025 using upgraded Sherwin Williams 25-year paint. Step outside to a private outdoor retreat featuring fresh landscaping, a fully fenced side yard, a privacy-enhancing podocarpus hedge, and custom paver walkways with additional space for storage. The backyard feels like a private Central Florida escape, where an 18,000-gallon resort-style saltwater pool serves as the true centerpiece, complete with a lounging platform overlooking the serene pond and tree-lined backdrop. The pool is thoughtfully designed with sealed pavers, a striking midnight blue interior finish, a fountain with dual deck jets, two multicolor LED lights, and a Pentair smart system for remote control, all professionally serviced weekly. The screened enclosure allows for year-round enjoyment, while the community dog park directly across the street adds everyday convenience for pet lovers. From the upstairs loft and bedrooms, enjoy views of Disney fireworks, adding a magical touch to everyday living. This move-in ready home is prepared for its next chapter, with community amenities that include a resort-style pool, oversized cabana, sports fields, playground, sidewalks, and a dog park. More than just beautifully upgraded, this home offers a rare opportunity to own a meticulously maintained, design-forward property in a premier location, delivering both luxury and lifestyle in one exceptional package—a place to settle in, build memories, and truly feel at home in Winter Garden.
Address
Open on Google Maps-
Address: 15306 GILLIGAN COURT
-
City: Winter Garden
-
State/county: FL
-
Zip/Postal Code: 34787
-
Country: US
Details
Atualizado em maio 30, 2026 no 10:22 pm-
Property ID O6399653
-
Price $925,000
-
Property Size 4208 m²
-
Land Area 0.16 m²
-
Bedrooms 4
-
Bathrooms 4
-
Garages 2
-
Garage Size x x
-
Year Built 2020
-
Property Type Single Family Residence, Residential
-
Property Status Closed, For Sale
Additional details
-
Association Fee 102
-
Roof Shingle
-
Utilities Cable Connected,Electricity Connected
-
Sewer Public Sewer
-
Cooling Central Air
-
Heating Central
-
Flooring Carpet,Tile
-
County Orange
-
Property Type Residential
-
Pool Child Safety Fence,In Ground,Salt Water,Screen Enclosure
-
Elementary School Water Spring Elementary
-
Middle School Water Spring Middle
-
High School Horizon High School
-
Community Features Association Recreation - Owned,Community Mailbox,Deed Restrictions,Dog Park,Park,Playground,Pool
-
Waterfront Pond
-
Architectural Style Florida
Mortgage Calculator
-
Down Payment
-
Loan Amount
-
Monthly Mortgage Payment
-
Property Tax
-
Home Insurance
-
PMI
-
Monthly HOA Fees