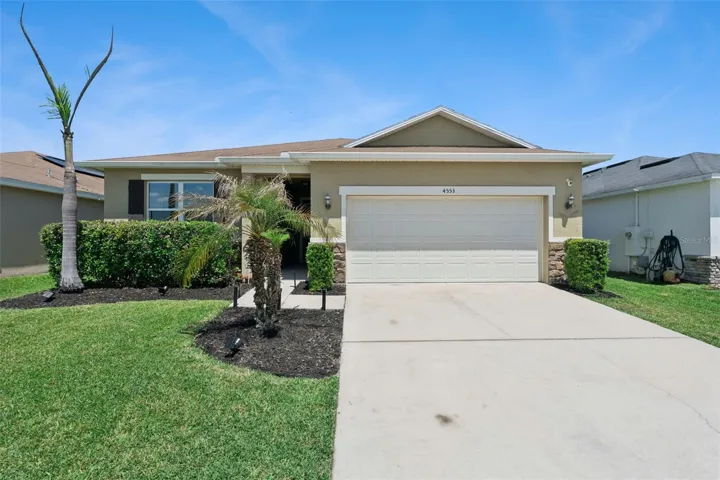
Description
**This house comes with a REDUCED RATE through the seller’s preferred lender. This is a lender-paid rate buydown that reduces the buyer’s interest rate and monthly payment.**
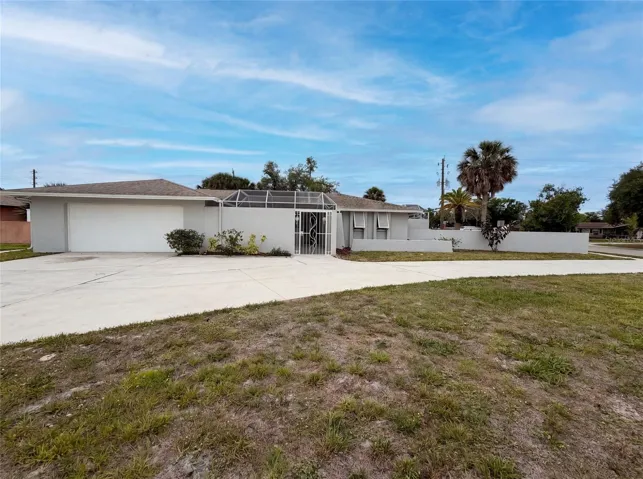
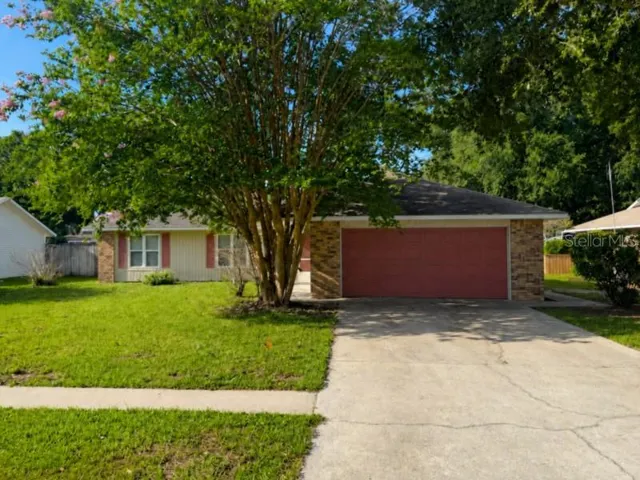
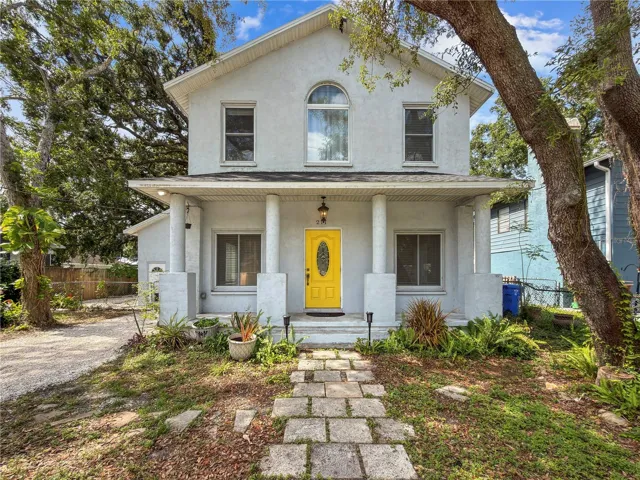
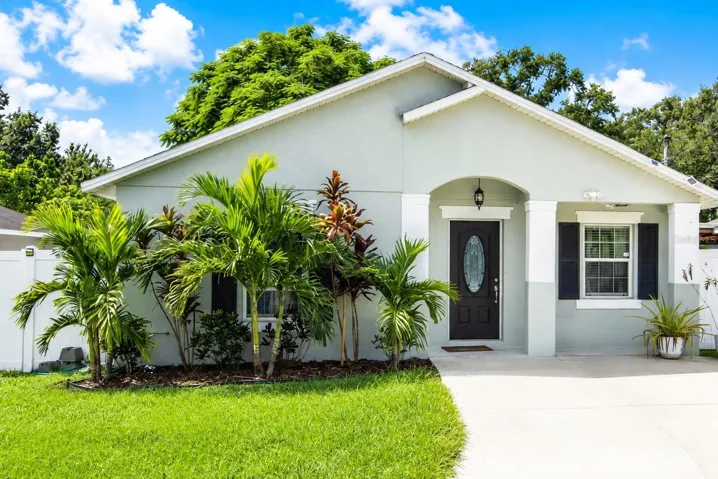
Welcome to 4553 Baler Trails Dr in Saint Cloud, a well-designed single-story home offering 4 bedrooms, 2 bathrooms, and an open floorplan that brings comfort, functionality, and everyday ease together in one inviting space.
Inside, the layout feels bright and connected, with the main living areas flowing naturally for both daily living and entertaining. The open design creates a spacious atmosphere, making it easy to gather with family and friends while still enjoying defined areas for relaxing, dining, and meal preparation. The four-bedroom layout offers flexibility for a variety of needs, whether you are looking for guest space, a home office, or room for a growing household. The primary suite provides a private retreat, while the additional bedrooms offer versatility and comfort.
Step outside to a covered patio that extends the living space and creates a great spot for outdoor dining, morning coffee, or winding down at the end of the day. The private yard adds even more appeal, offering space to enjoy the outdoors, entertain, or create your own backyard retreat.
Set within a residential Saint Cloud neighborhood, this home offers a setting that feels peaceful and welcoming while still being convenient to everyday essentials, local shopping, dining, parks, and commuter routes. The neighborhood adds to the home’s appeal by combining comfort, accessibility, and the kind of community atmosphere buyers appreciate.
Address
Open on Google Maps-
Address: 4553 BALER TRAILS DRIVE
-
City: St Cloud
-
State/county: FL
-
Zip/Postal Code: 34772
-
Country: US
Details
Atualizado em julho 24, 2026 no 1:18 am-
Property ID O6399053
-
Price $359,900
-
Property Size 2329 m²
-
Land Area 0.13 m²
-
Bedrooms 4
-
Bathrooms 2
-
Garages 2
-
Garage Size x x
-
Year Built 2017
-
Property Type Single Family Residence, Residential
-
Property Status Closed, For Sale
Additional details
-
Listing Terms Cash,Conventional,FHA,VA Loan
-
Association Fee 95
-
Roof Shingle
-
Utilities Electricity Connected
-
Sewer Public Sewer
-
Cooling Central Air
-
Heating Central
-
Flooring Carpet,Luxury Vinyl,Tile
-
County Osceola
-
Property Type Residential
-
Parking Driveway,Garage Door Opener
-
Elementary School Hickory Tree Elem
-
Middle School Harmony Middle
-
High School Harmony High
-
Community Features Park,Playground,Sidewalks
Mortgage Calculator
-
Down Payment
-
Loan Amount
-
Monthly Mortgage Payment
-
Property Tax
-
Home Insurance
-
PMI
-
Monthly HOA Fees