5200 CURRY FORD ROAD, Orlando, FL 32812
- $129,000
- $140,000
- Condominium, Residential
- 2
- 2
- 1296 Sqft
5200 CURRY FORD ROAD, Orlando, FL 32812
- $129,000
- $140,000
Description
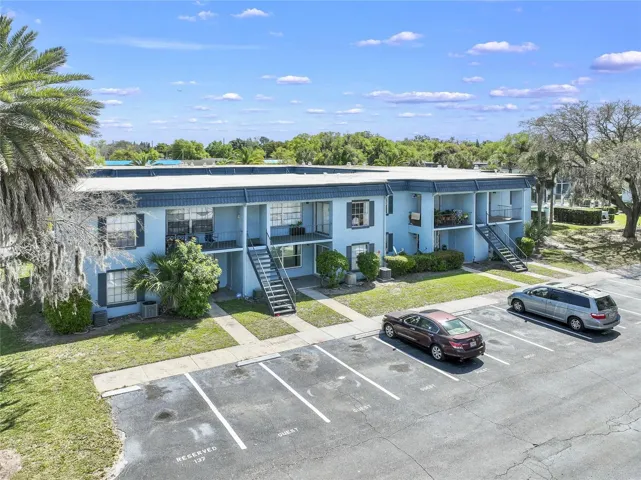
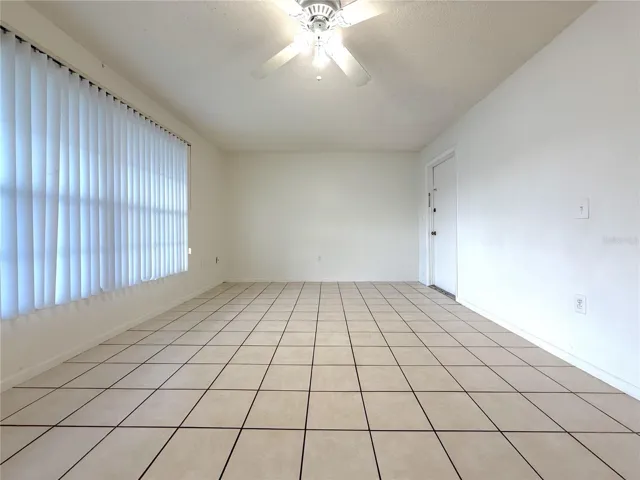
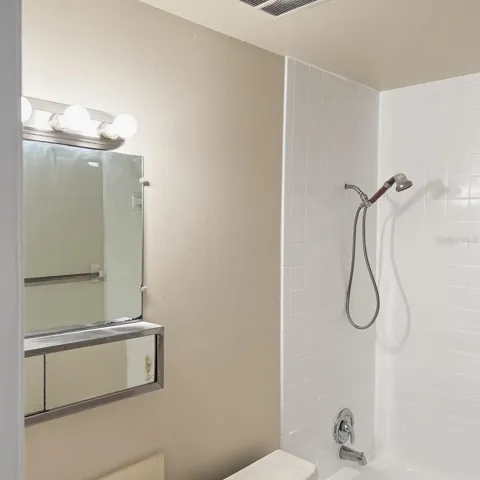
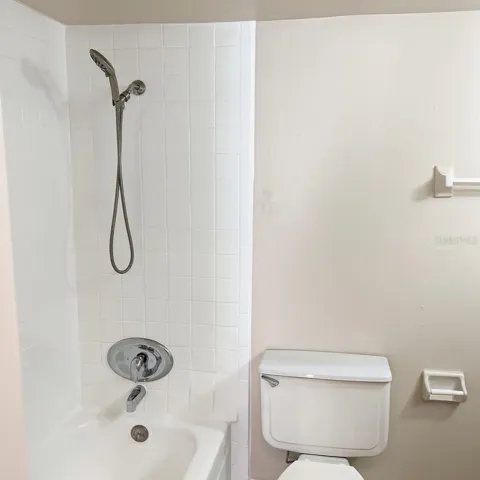
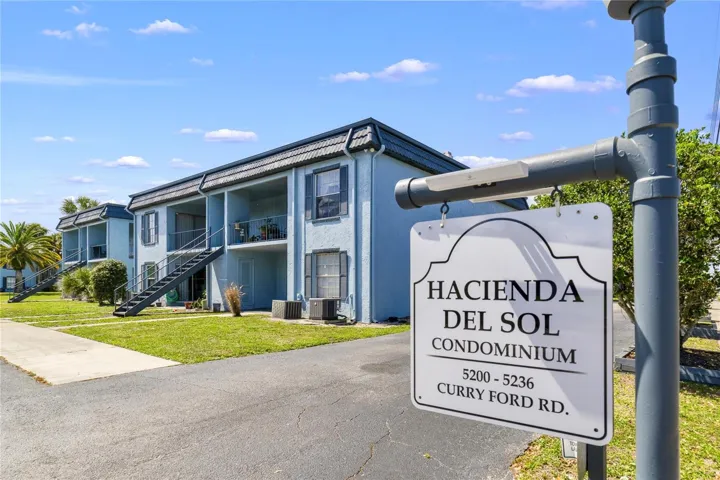
Under contract-accepting backup offers. Welcome to this well-maintained 2-bedroom, 2-bathroom condo located in the established Hacienda Del Sol Condominium community. This second-floor unit offers a comfortable layout with a convenient Orlando location.
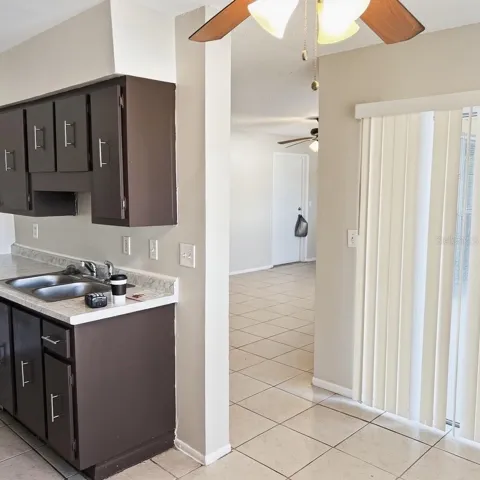
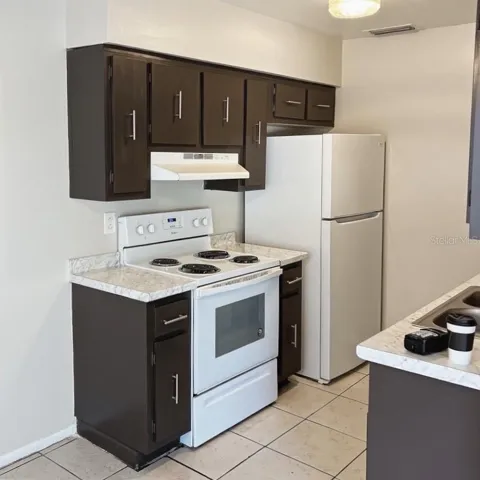
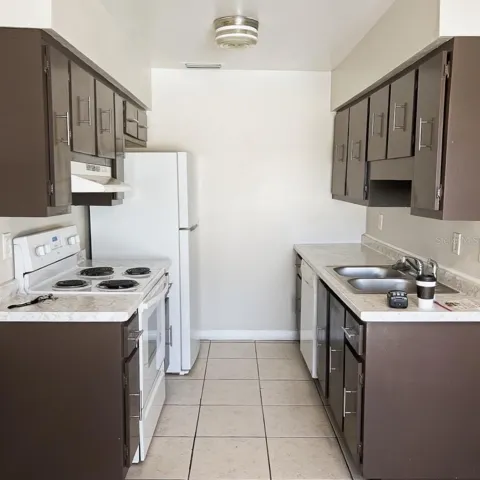
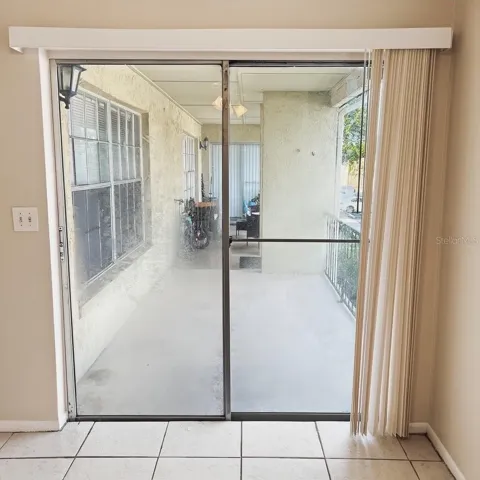
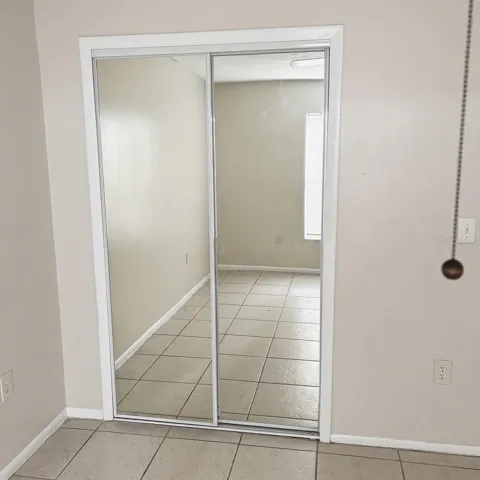
Inside, you’ll find tile flooring throughout and a large living room, creating a clean and easy-to-maintain living space. The spacious living room flows into a galley-style kitchen with a dining nook, providing a functional setup for everyday living. A sliding glass door opens to a large covered back porch, offering a great spot to relax or enjoy some fresh air.
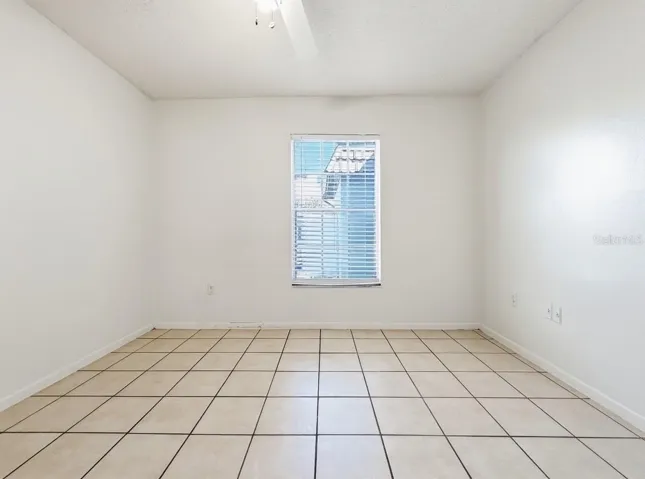
Both bedrooms are well-sized, and the home features ceiling fans throughout for added comfort. The layout works well for a primary residence, roommate setup, or investment property.
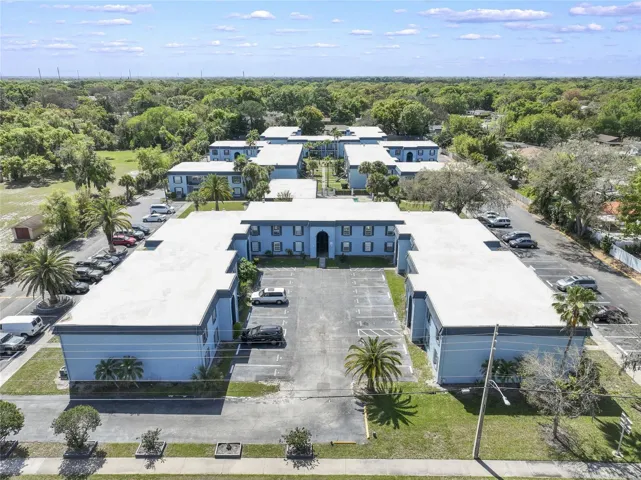
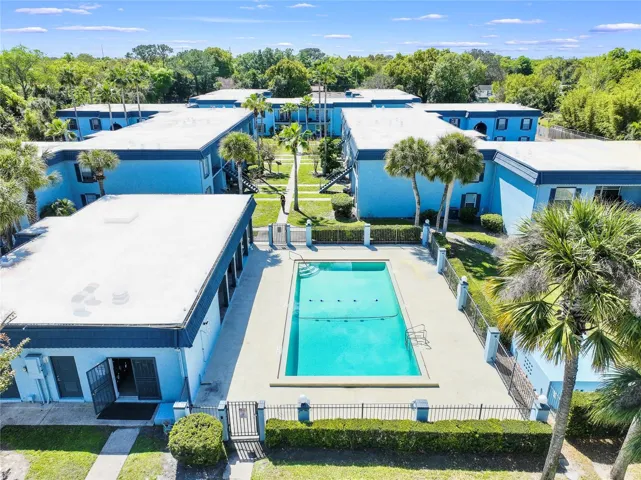
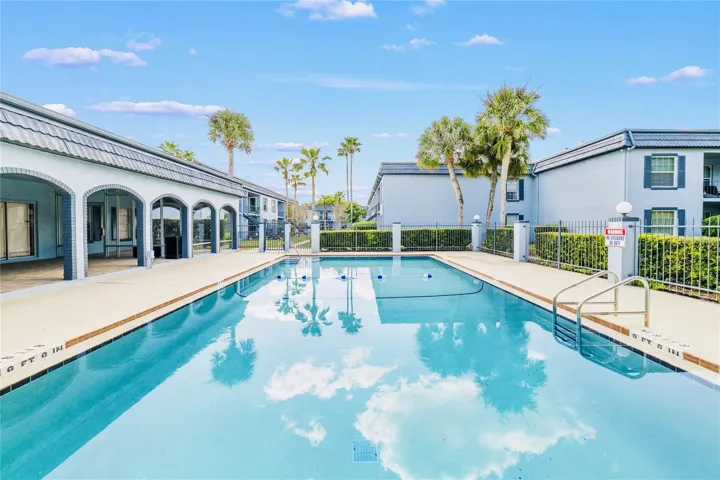
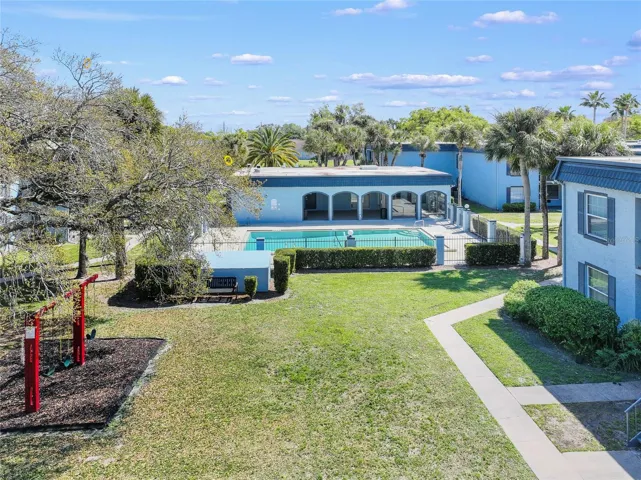
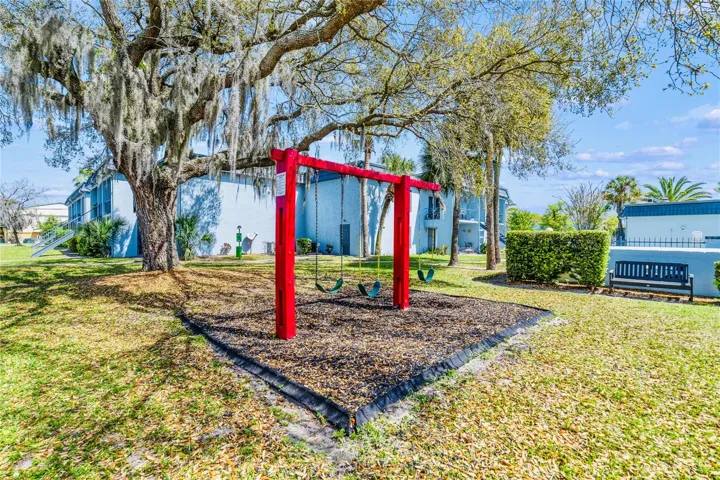
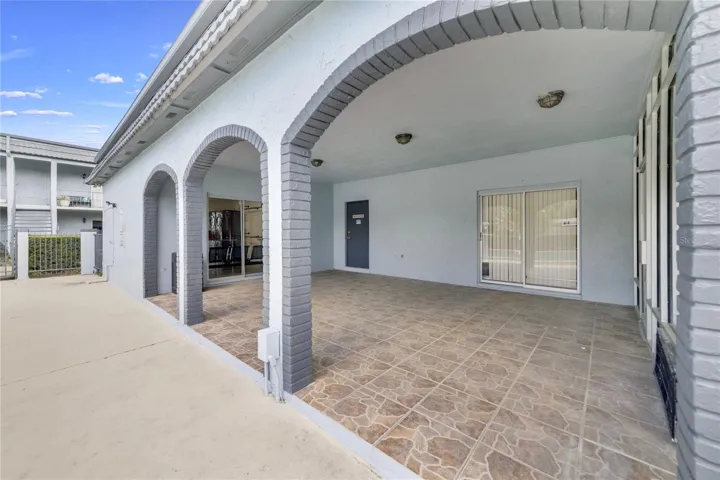
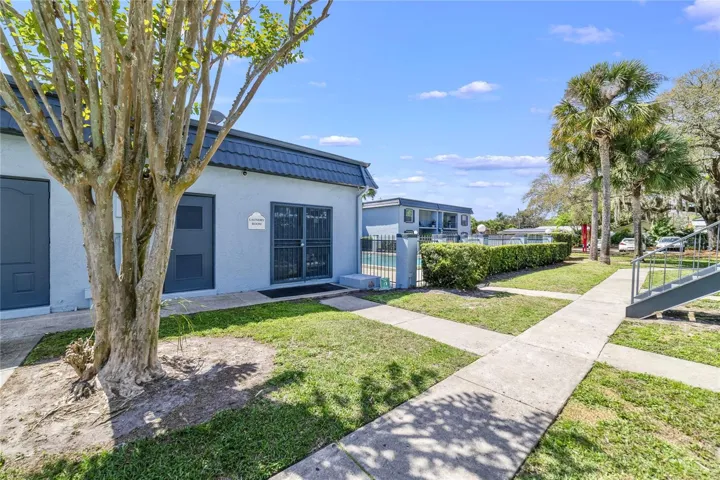
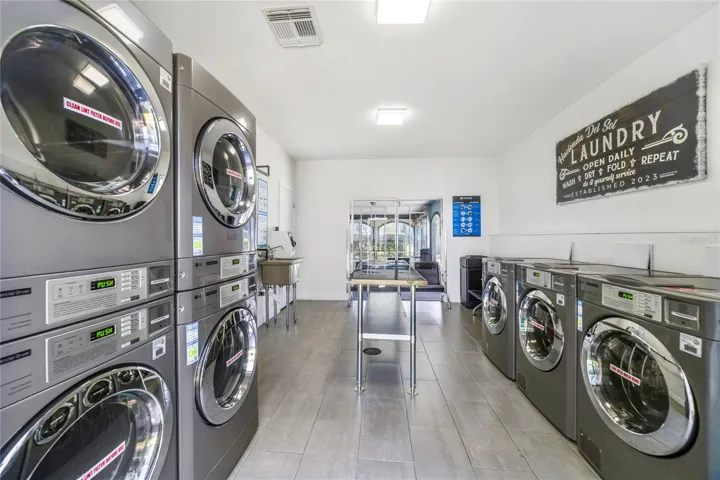
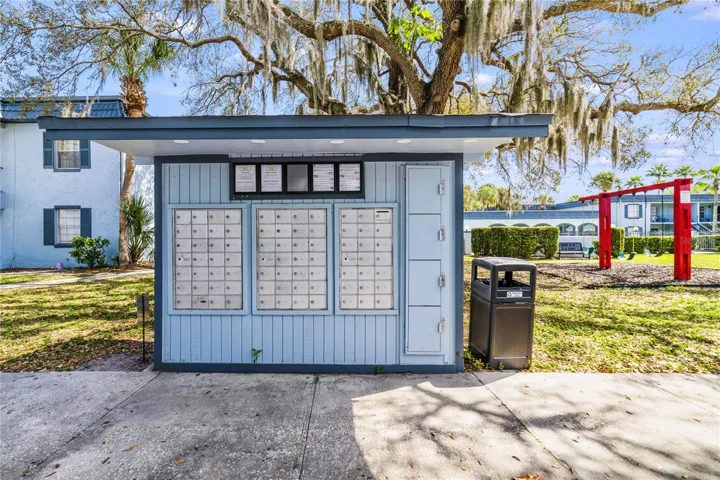
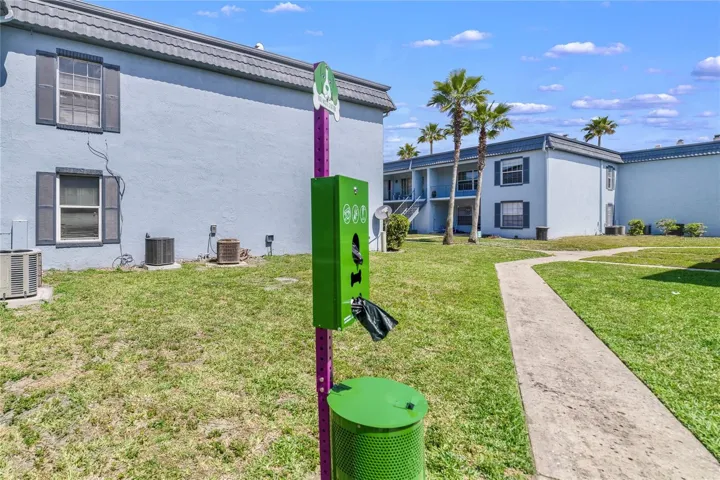
Hacienda Del Sol offers residents access to a community pool, playground, clubhouse, assigned parking, and upgraded on-site laundry facilities, all within a well-located neighborhood.
Conveniently situated off Curry Ford Road, the property is close to a wide range of shopping, dining, and everyday conveniences, with easy access to the 408, I-4, downtown Orlando, UCF, and area attractions.
Whether you’re looking for a place to call home or a solid investment opportunity, this condo offers a great combination of location, functionality, and value.
Address
Open on Google Maps-
Address: 5200 CURRY FORD ROAD
-
City: Orlando
-
State/county: FL
-
Zip/Postal Code: 32812
-
Country: US
Details
Atualizado em agosto 30, 2026 no 10:47 pm-
Property ID O6398981
-
Price $129,000
-
Property Size 1296 m²
-
Land Area 0.03 m²
-
Bedrooms 2
-
Bathrooms 2
-
Garage Size x x
-
Year Built 1973
-
Property Type Condominium, Residential
-
Property Status Active Under Contract, For Sale
Additional details
-
Listing Terms Cash,Conventional
-
Association Fee 360
-
Roof Tile
-
Utilities Cable Available,Electricity Connected,Fire Hydrant,Public
-
Sewer Public Sewer
-
Cooling Central Air
-
Heating Central
-
Flooring Ceramic Tile
-
County Orange
-
Property Type Residential
-
Parking Assigned
-
Elementary School Dover Shores Elem
-
Middle School Roberto Clemente Middle
-
High School Boone High
-
Community Features Clubhouse,Community Mailbox,Deed Restrictions,Playground,Pool
-
Architectural Style Mediterranean
Features
Mortgage Calculator
-
Down Payment
-
Loan Amount
-
Monthly Mortgage Payment
-
Property Tax
-
Home Insurance
-
PMI
-
Monthly HOA Fees