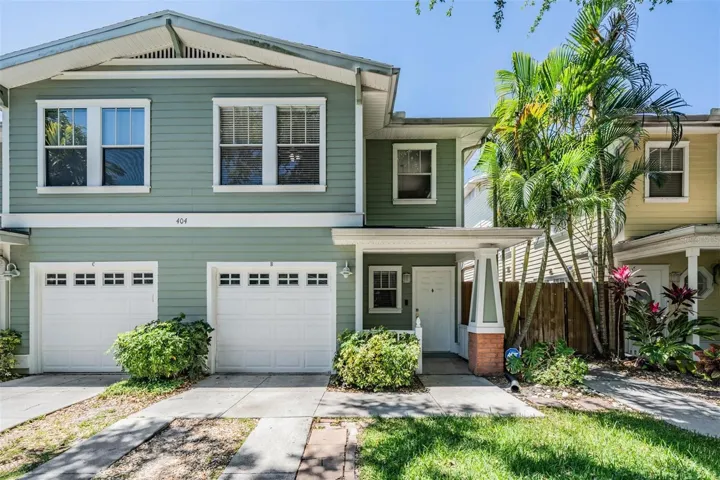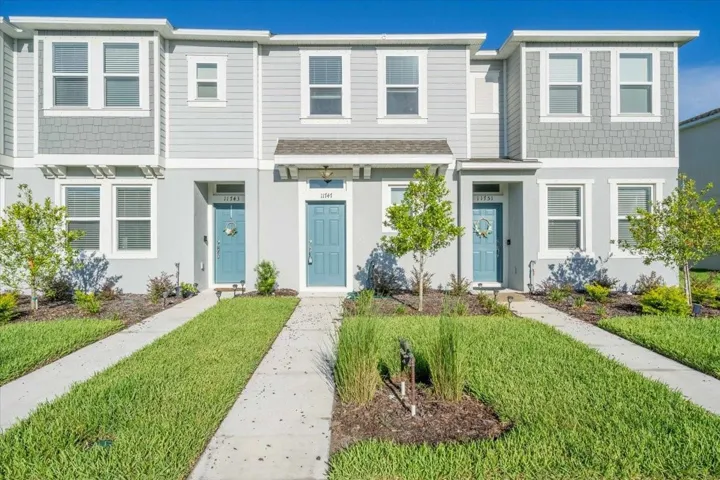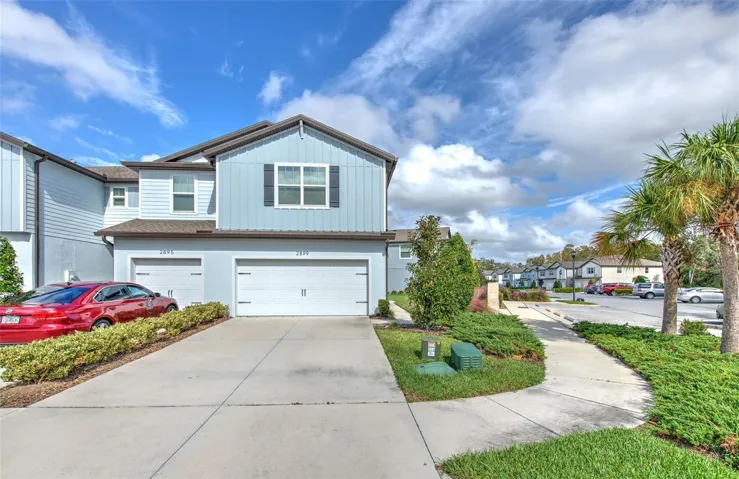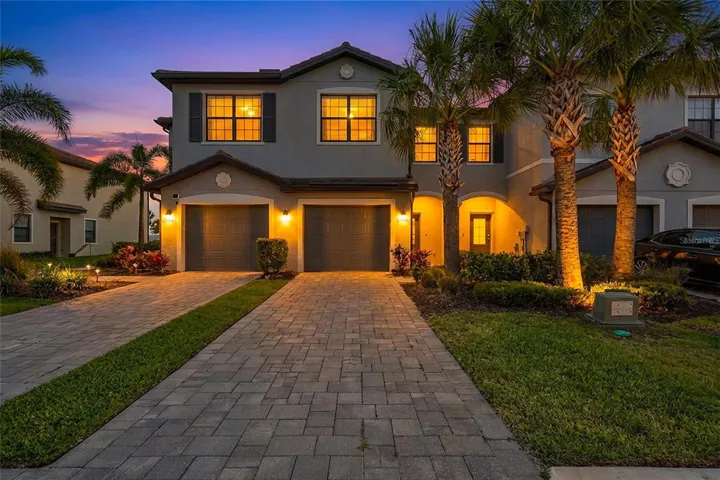
- Townhouse, Residential
- 3
- 3
- 1
- 1952 Sqft
Description
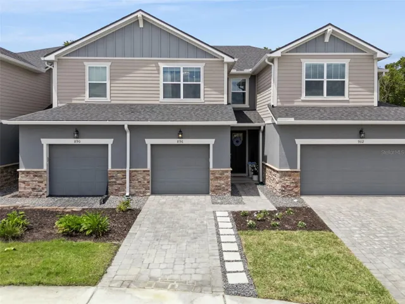
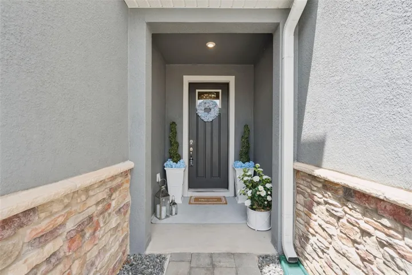
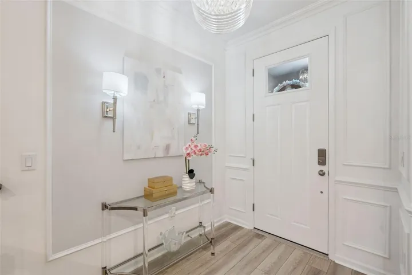
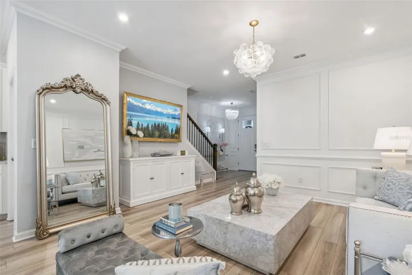
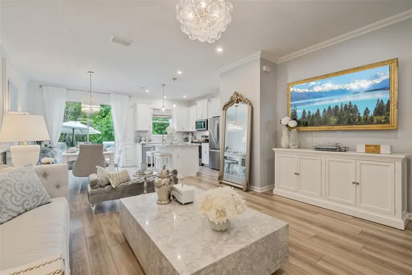
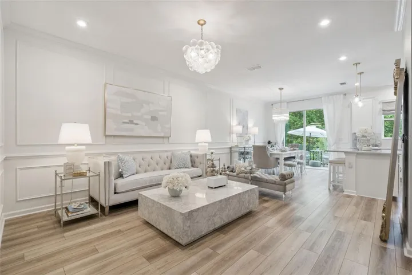
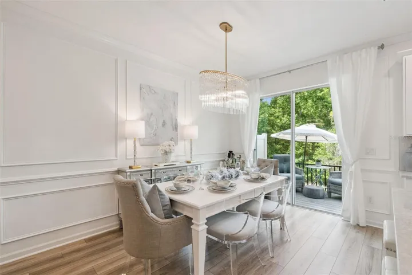
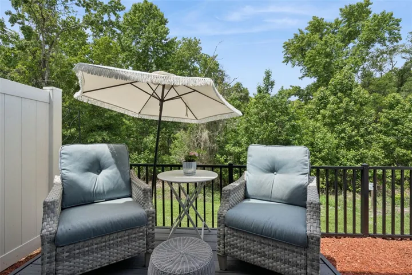
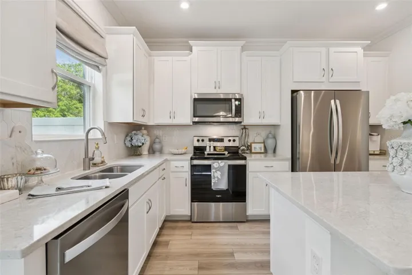
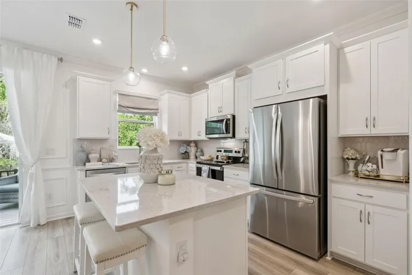
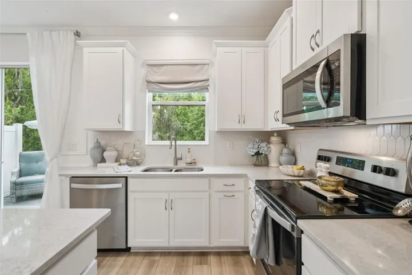
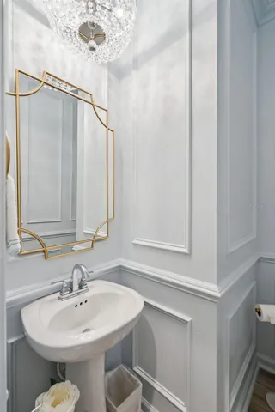
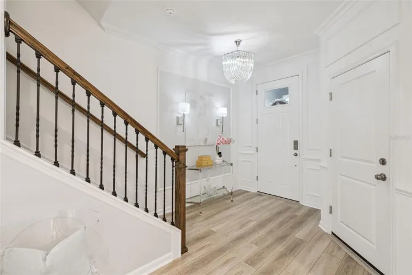
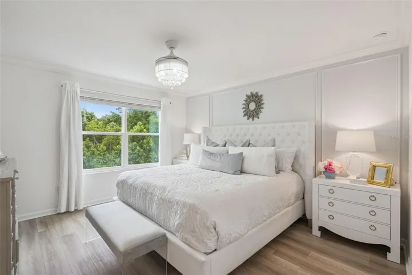
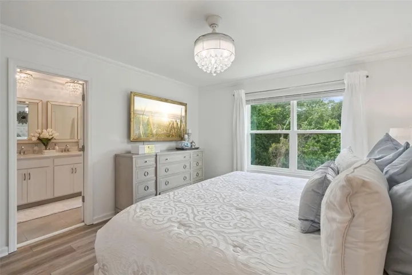
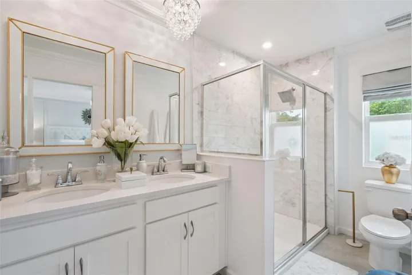
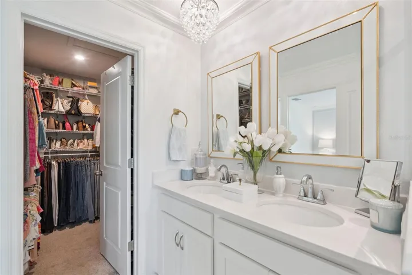
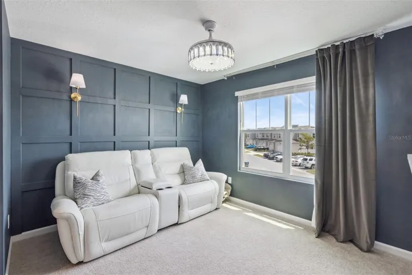
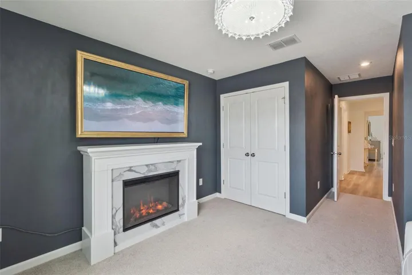
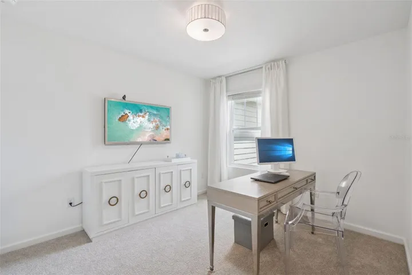
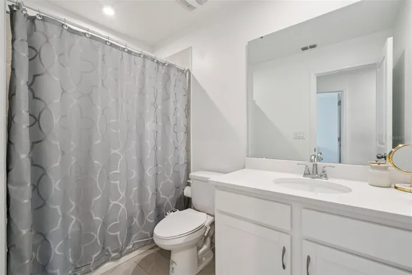
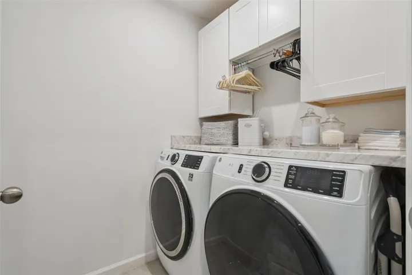
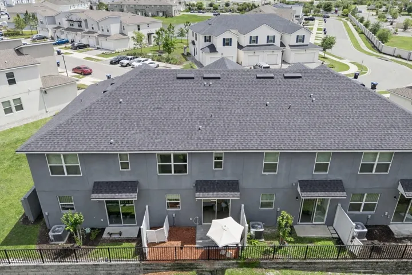
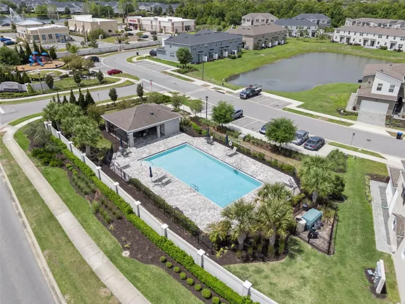
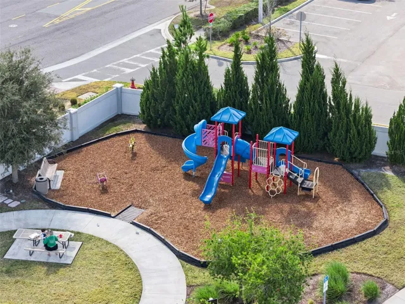
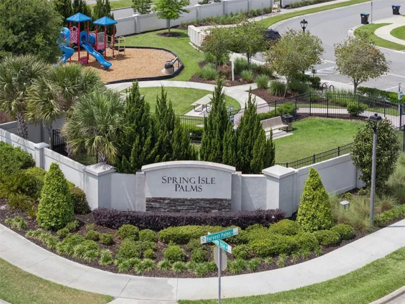
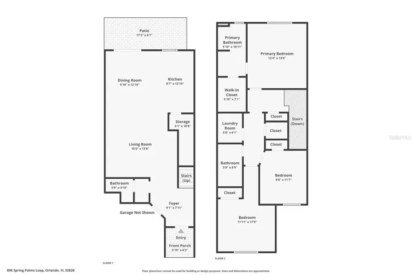
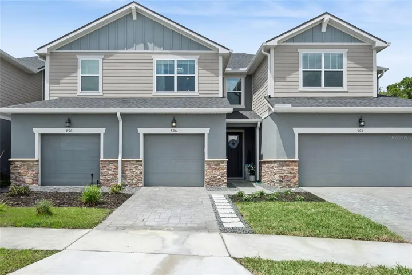
Welcome to this exquisitely curated townhouse in the sought-after Spring Isle Palms, built in 2023 and brimming with luxury. Spanning 1,550 square feet across two floors, this three-bedroom, two-and-a-half-bath residence is a masterpiece of design. A professional interior designer has spared no expense, with custom box molding, crown molding, and designer lighting fixtures throughout including LED sconces in the foyer and upstairs. Luxury vinyl flooring upstairs, plus upgraded carpet on the stairs and in the bedrooms, ensures both style and comfort. Custom drapes, fresh interior paint, and an accent wall add layers of sophistication. The upstairs primary suite boasts serene conservation views from the rear of the home, and the spa-like bathroom dazzles with a glass enclosure, designer mirrors, and premium finishes. Upstairs, two additional bedrooms offer versatility—one ideal as a home office, the other featuring a wood accent wall, perfect for a den. The kitchen is a chef’s dream, with a window over the sink and seamless flow to the private backyard deck, crafted in Trex composite material—perfect for relaxing or entertaining. Additional upgrades include epoxy-coated garage floors, custom built-in cabinets with a folding countertop in the laundry room, extra wire shelving in the upstairs primary closet, and carefully selected accent paint. Residents also enjoy a peaceful setting in a newer community with both pool and playground amenities. Just minutes from shopping, dining, and entertainment, this is a rare blend of elegance and convenience. Ask for the upgrade sheet and schedule your private tour today!
Address
Open on Google Maps-
Address: 896 SPRING PALMS LOOP
-
City: Orlando
-
State/county: FL
-
Zip/Postal Code: 32828
-
Country: US
Details
Atualizado em julho 7, 2026 no 4:05 pm-
Property ID O6398933
-
Price $395,000
-
Property Size 1952 m²
-
Land Area 0.05 m²
-
Bedrooms 3
-
Bathrooms 3
-
Garage 1
-
Garage Size x x
-
Year Built 2023
-
Property Type Townhouse, Residential
-
Property Status Active, For Sale
Additional details
-
Listing Terms Cash,Conventional,FHA,VA Loan
-
Association Fee 305
-
Roof Shingle
-
Utilities BB/HS Internet Available,Cable Available,Electricity Connected,Phone Available,Public,Sewer Connected,Underground Utilities,Water Connected
-
Sewer Public Sewer
-
Cooling Central Air
-
Heating Central,Electric
-
Flooring Carpet,Luxury Vinyl,Tile
-
County Orange
-
Property Type Residential
-
Parking Driveway,Guest
-
Elementary School Camelot Elem
-
Middle School Timber Springs Middle
-
High School East River High
-
Community Features Playground,Pool,Street Lights
Mortgage Calculator
-
Down Payment
-
Loan Amount
-
Monthly Mortgage Payment
-
Property Tax
-
Home Insurance
-
PMI
-
Monthly HOA Fees