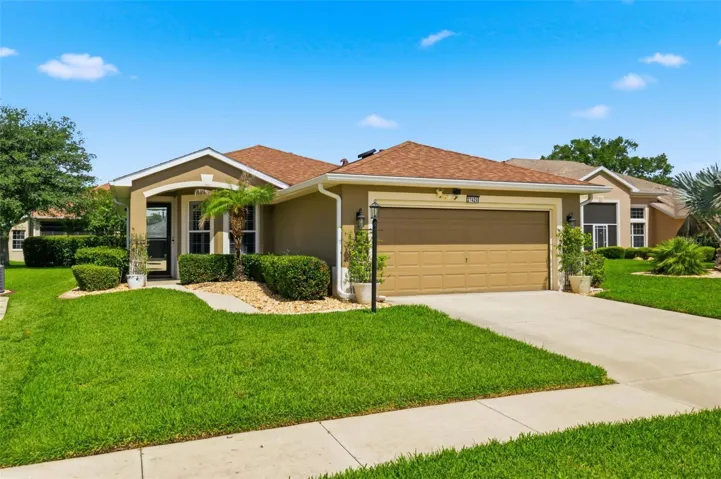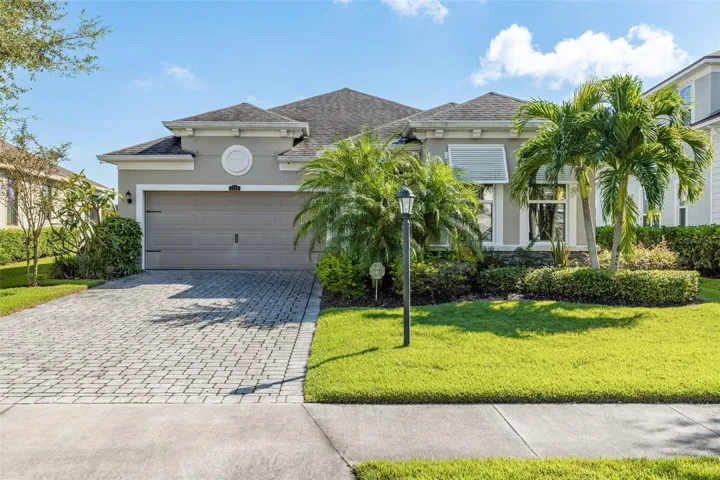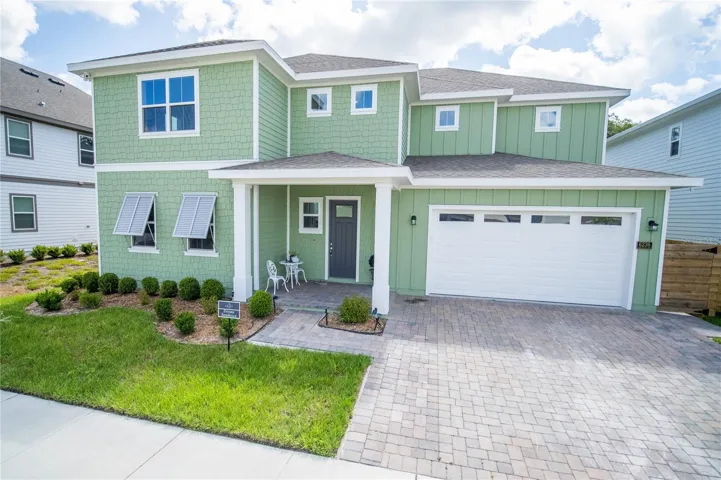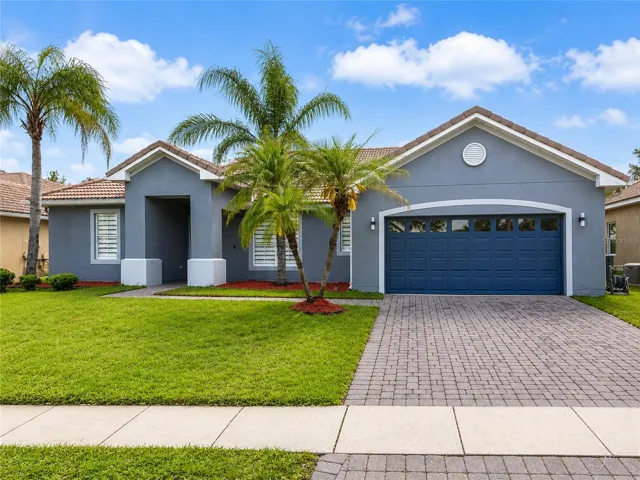
- Single Family Residence, Residential
- 4
- 3
- 3
- 3202 Sqft
Description
Space to Live. Room to Grow. A Place to Call Home.
If you’ve been searching for a home that offers space, comfort, and a floor plan designed for the way you live, your search ends here.
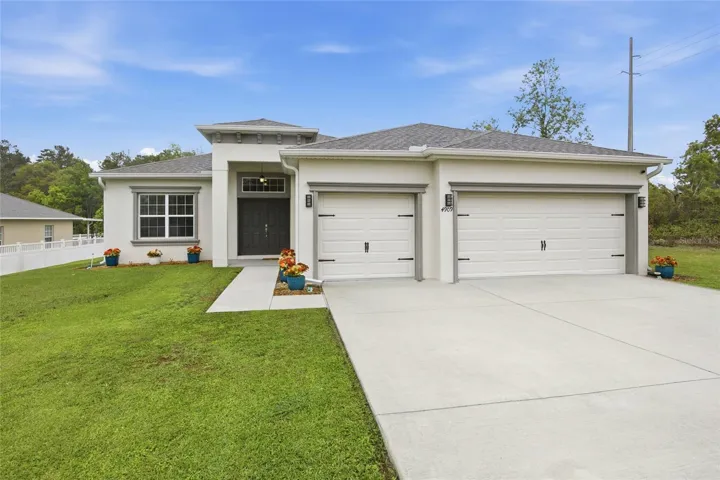
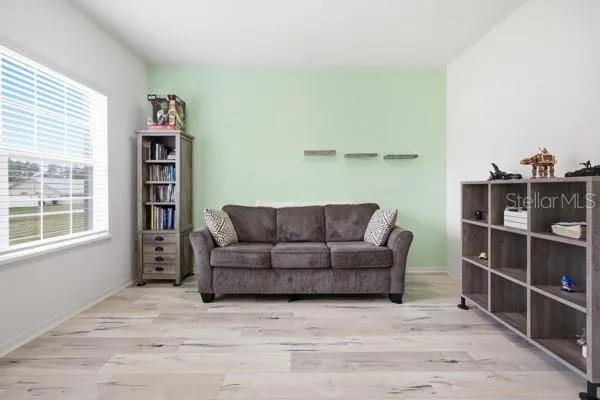
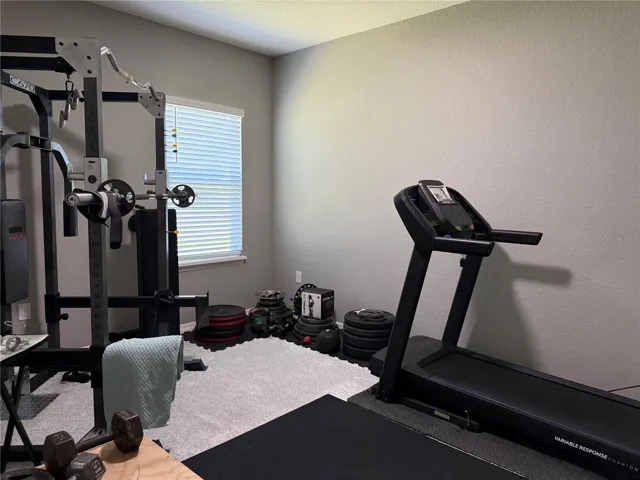
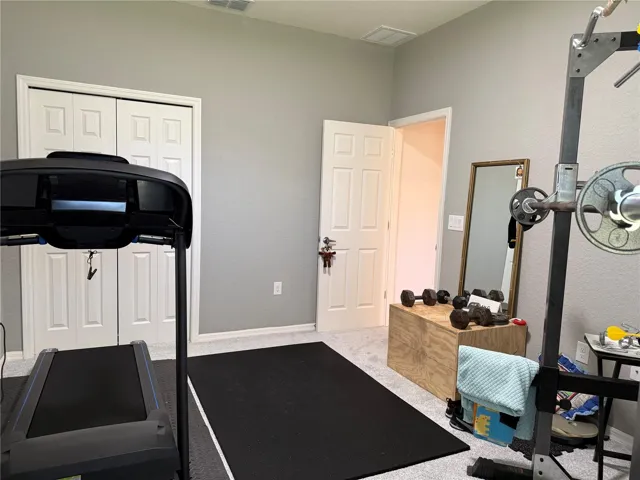
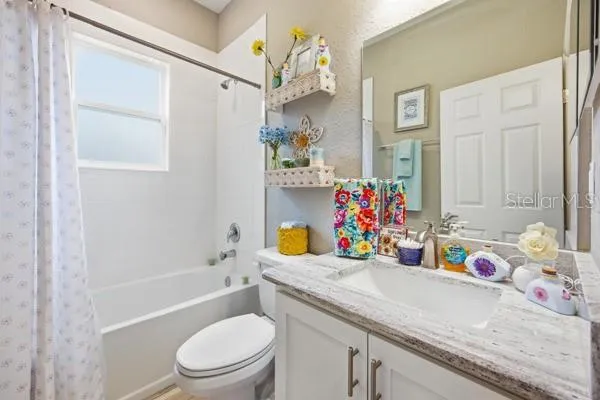
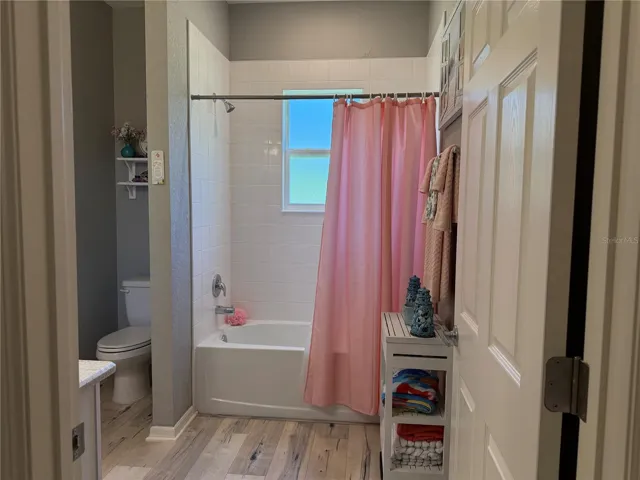
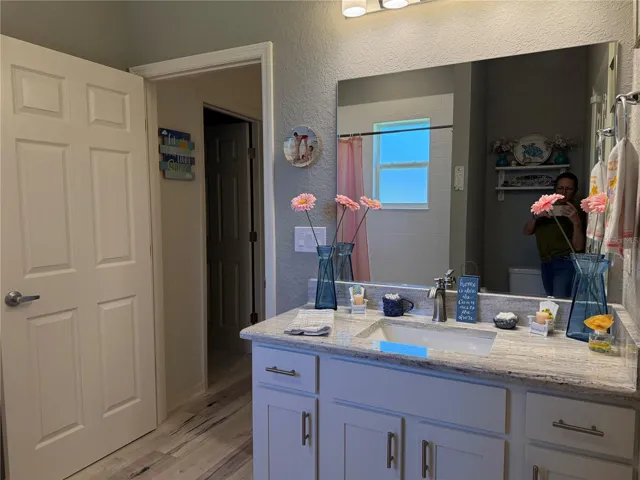
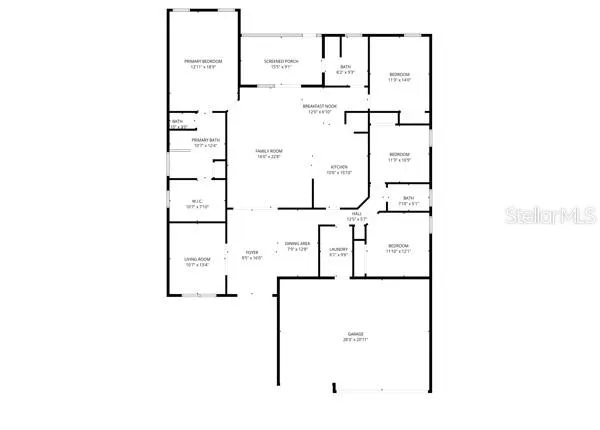
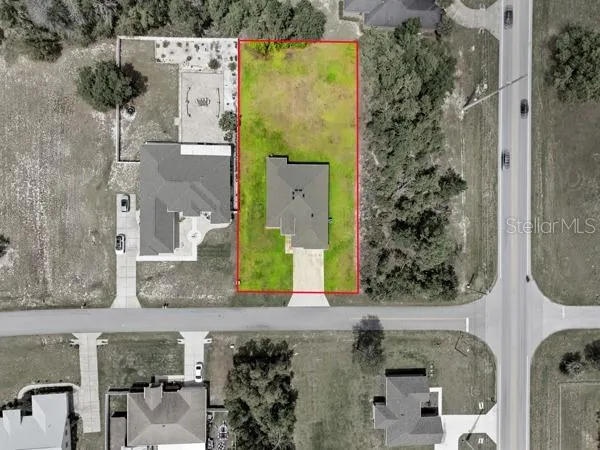
Nestled on nearly ½ acre in the desirable Kingsland Country Estate, this beautifully appointed 4-bedroom, 3-bath home with a dedicated office/den offers the perfect balance of elegance and everyday functionality.
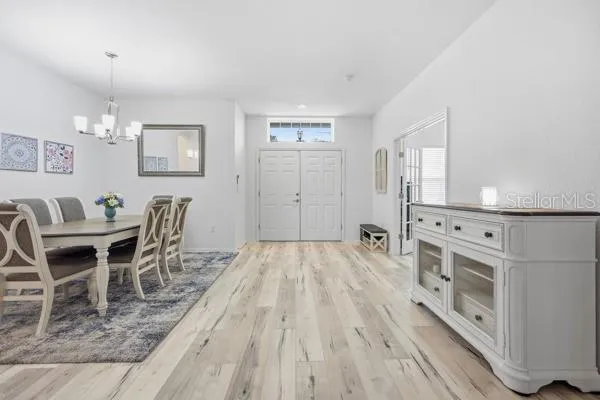
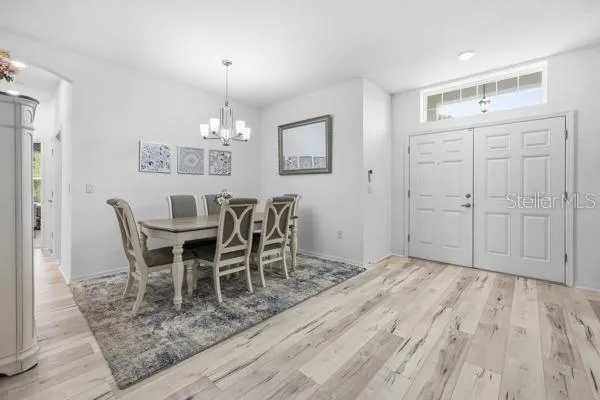
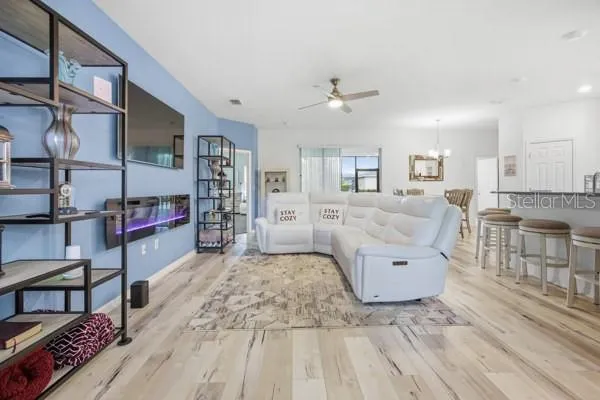
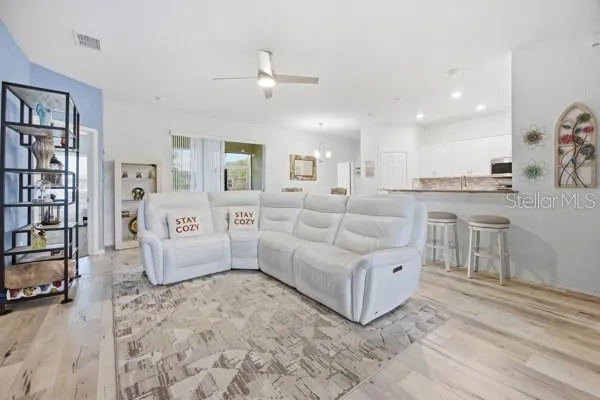
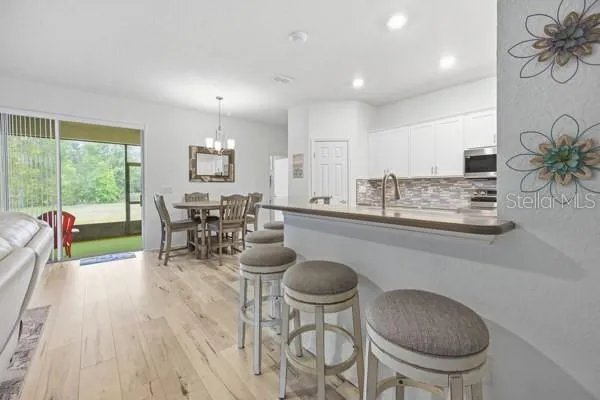
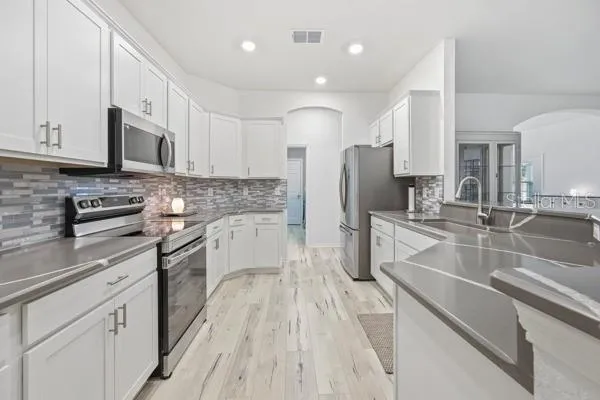
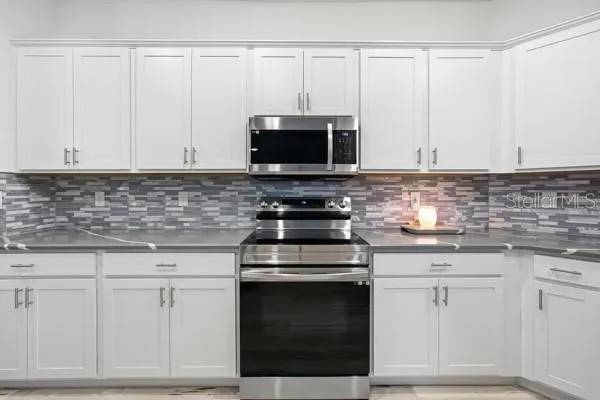
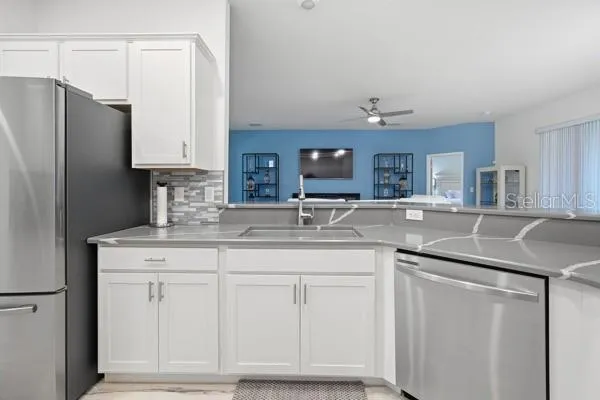
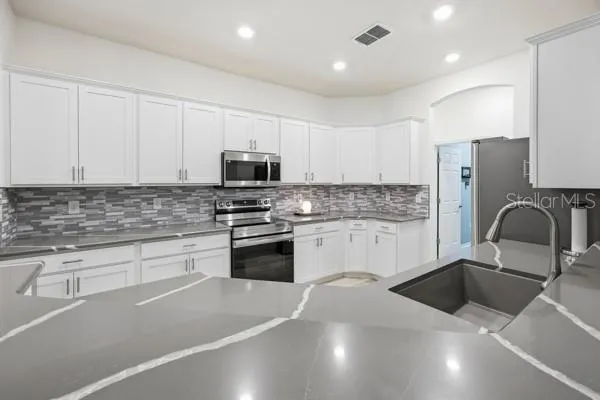
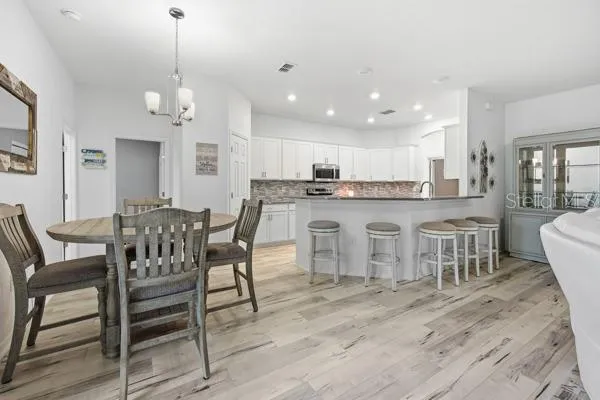
Designed with entertaining in mind, the welcoming floor plan features a formal dining room for memorable gatherings and an expansive living area that flows effortlessly into a chef-inspired kitchen complete with quartz countertops, stainless steel appliances, abundant cabinetry, and a spacious breakfast bar—the perfect place for family and friends to gather.
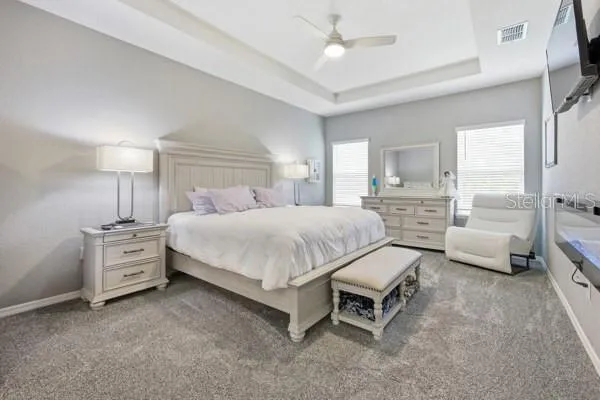
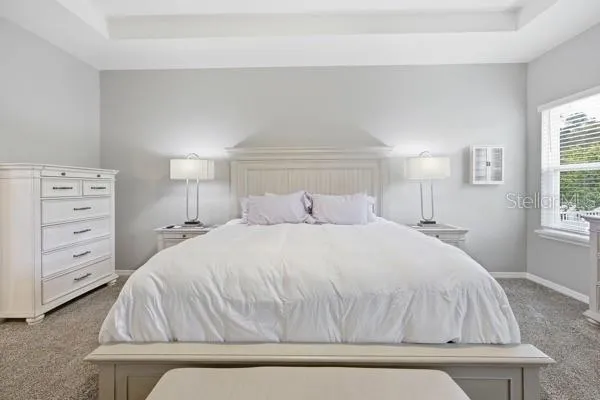
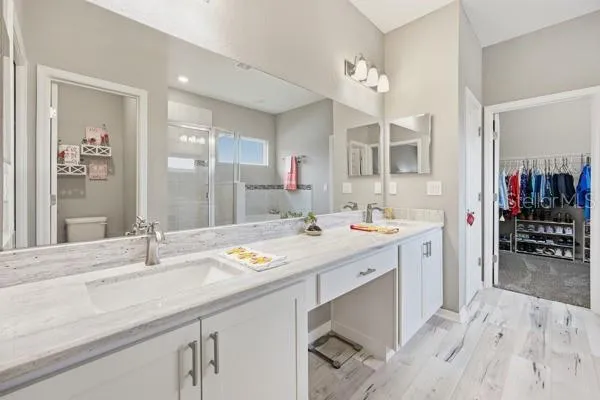
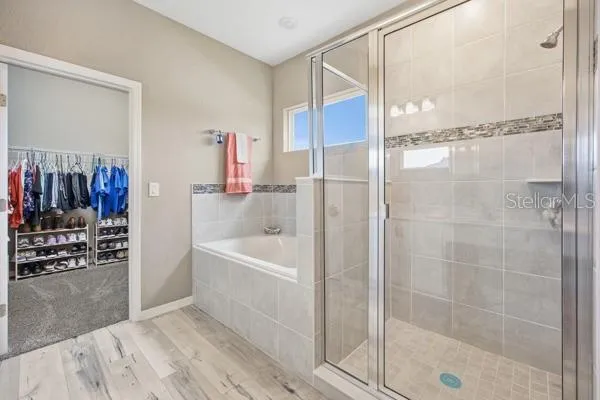
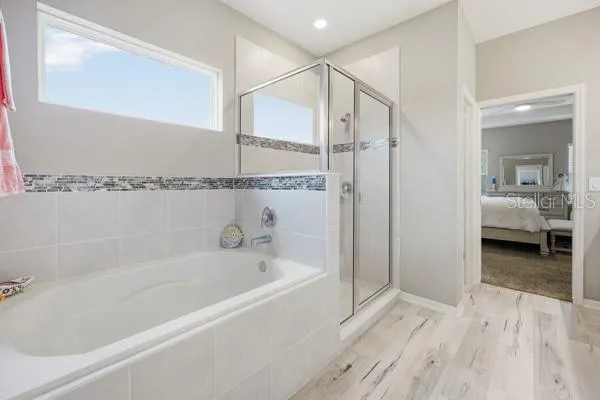
When it’s time to unwind, retreat to the spacious primary suite featuring tray ceilings, a generous walk-in closet, and a spa-like bath with dual vanities, a soaking tub, and a separate walk-in shower.
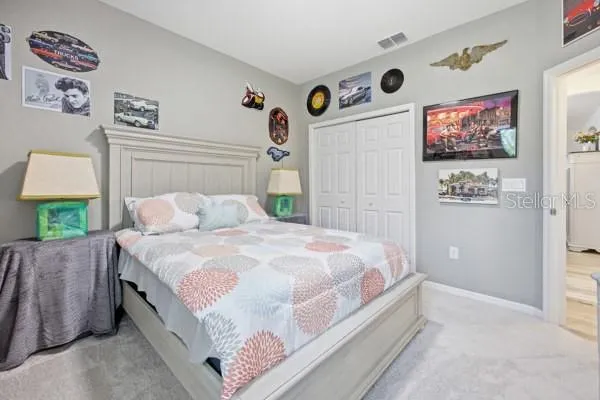
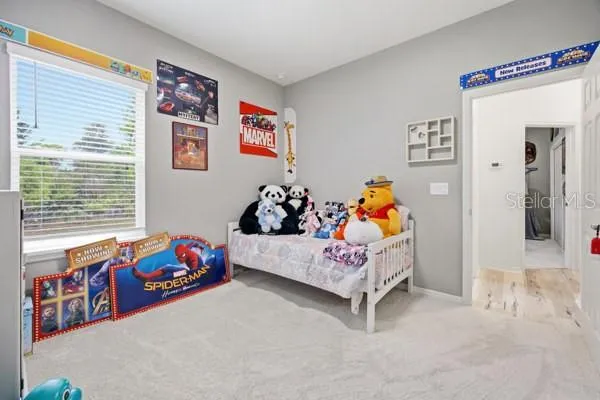
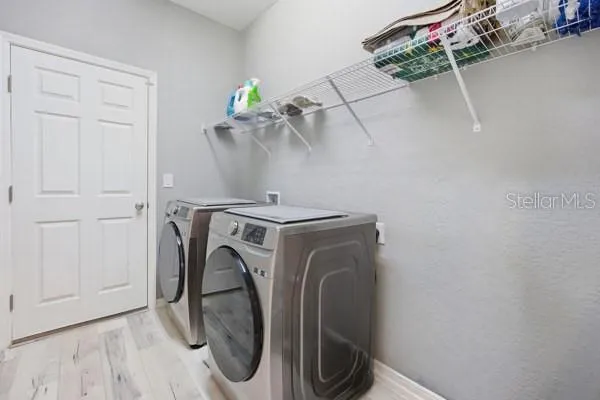
The split-bedroom layout provides privacy for family and guests, while luxury vinyl plank flooring throughout the main living areas adds both style and durability.
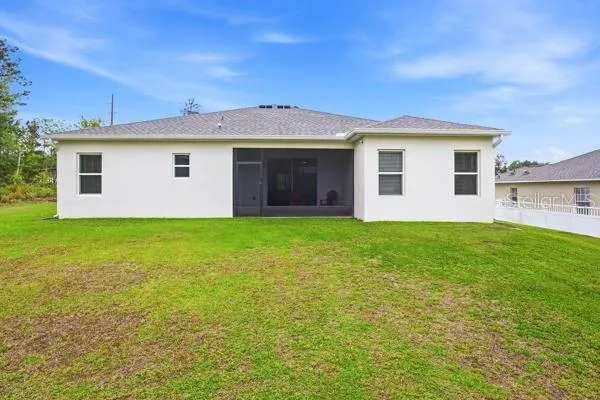
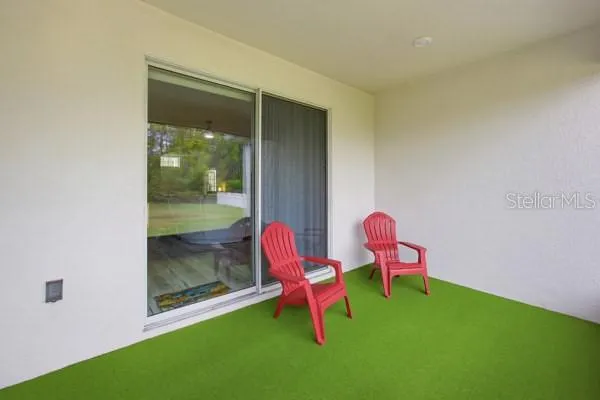
Step outside to the screened lanai and enjoy the peaceful backyard with plenty of room for a future pool, outdoor kitchen, play area, or garden—the possibilities are endless.
A spacious 3-car garage offers ample room for vehicles, recreational equipment, hobbies, and extra storage.
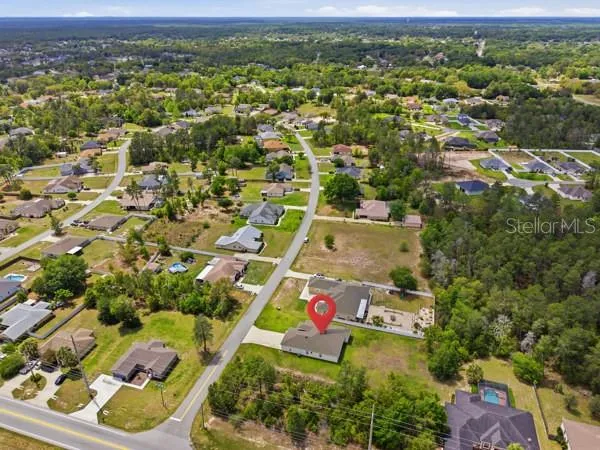
Conveniently located near shopping, dining, golf courses, parks, and nature preserves, this home combines modern finishes, generous living space, and a location you’ll love.
Come experience everything this exceptional home has and imagine the memories waiting to be made here. Schedule your private showing today!
Address
Open on Google Maps-
Address: 4909 SW 107 LOOP
-
City: Ocala
-
State/county: FL
-
Zip/Postal Code: 34476
-
Country: US
Details
Atualizado em agosto 4, 2026 no 10:59 pm-
Property ID OM722605
-
Price $446,800
-
Property Size 3202 m²
-
Land Area 0.48 m²
-
Bedrooms 4
-
Bathrooms 3
-
Garages 3
-
Garage Size x x
-
Year Built 2022
-
Property Type Single Family Residence, Residential
-
Property Status Active, For Sale
Additional details
-
Listing Terms Cash,Conventional,FHA,VA Loan
-
Association Fee 60
-
Roof Shingle
-
Utilities Cable Available,Electricity Connected,Water Connected
-
Sewer Septic Tank
-
Cooling Central Air
-
Heating Central
-
Flooring Carpet,Luxury Vinyl
-
County Marion
-
Property Type Residential
-
Elementary School Marion Oaks Elementary School
-
Middle School Horizon Academy/Mar Oaks
-
High School West Port High School
Features
Mortgage Calculator
-
Down Payment
-
Loan Amount
-
Monthly Mortgage Payment
-
Property Tax
-
Home Insurance
-
PMI
-
Monthly HOA Fees