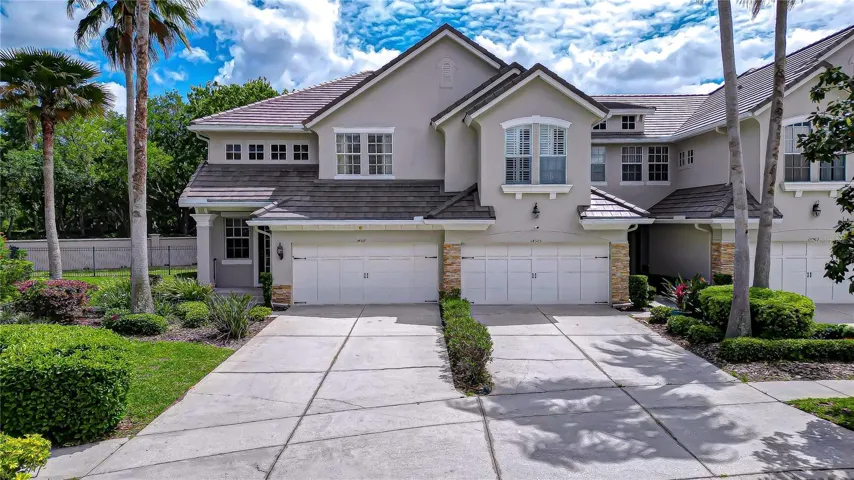
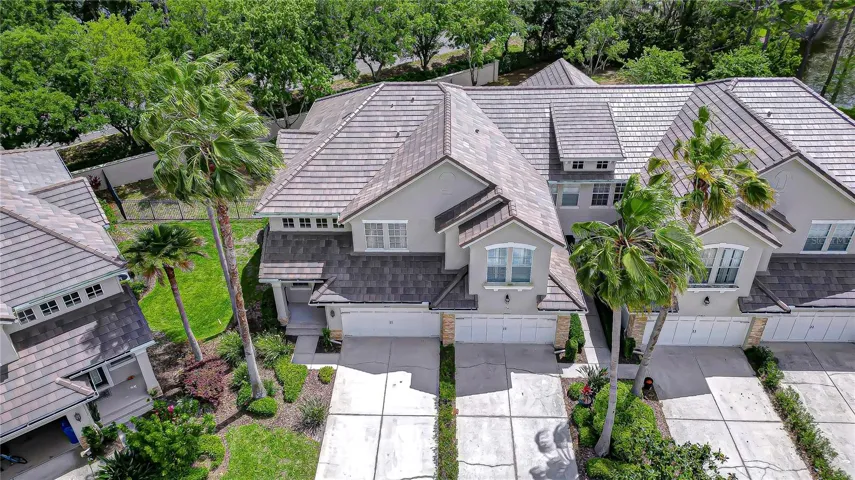
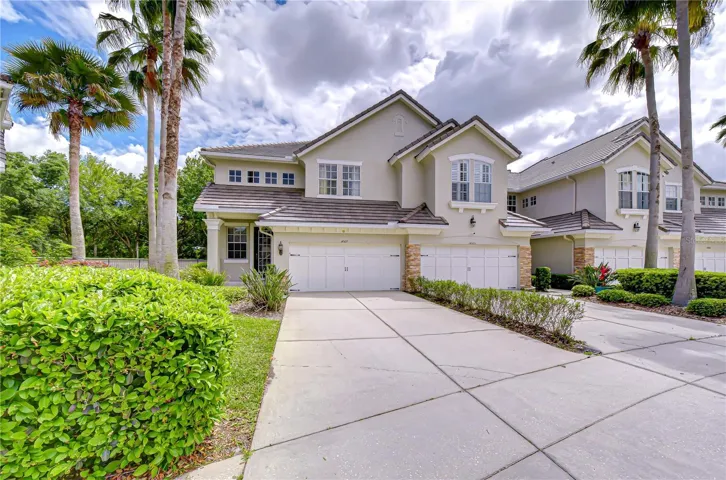
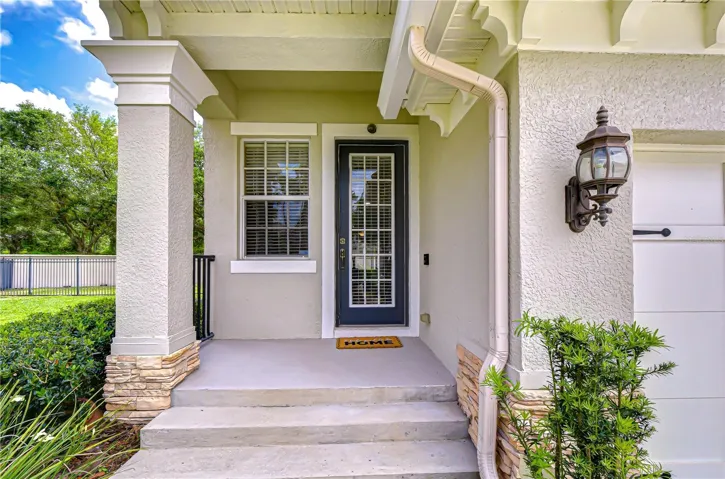
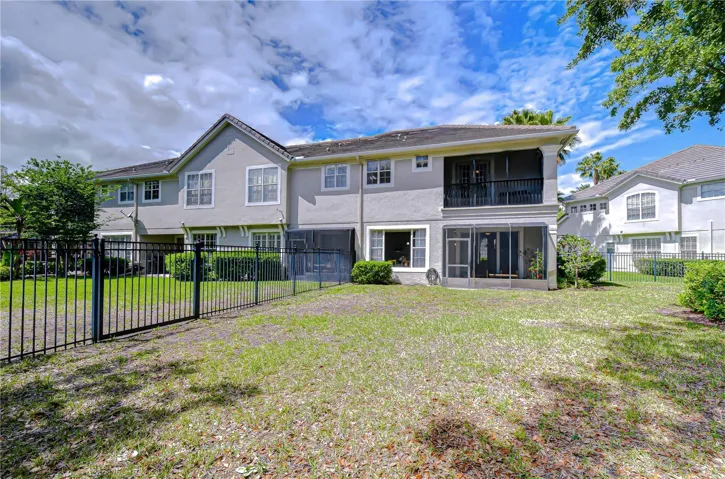
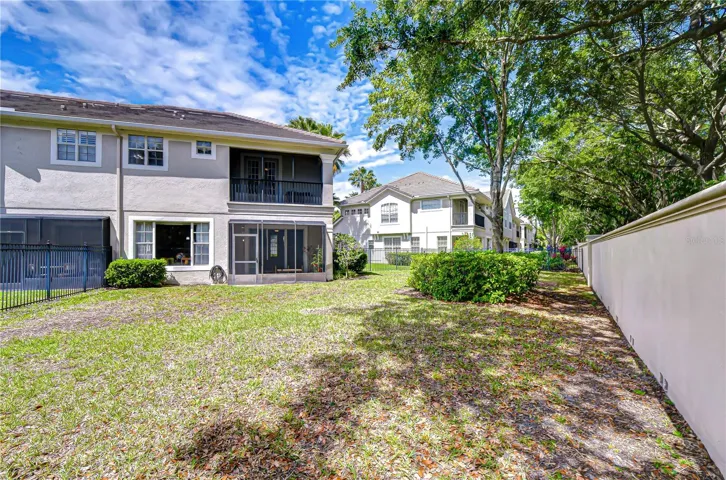
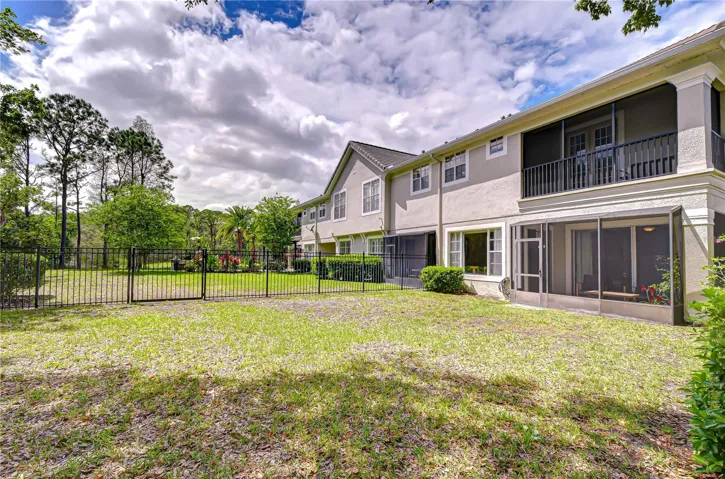
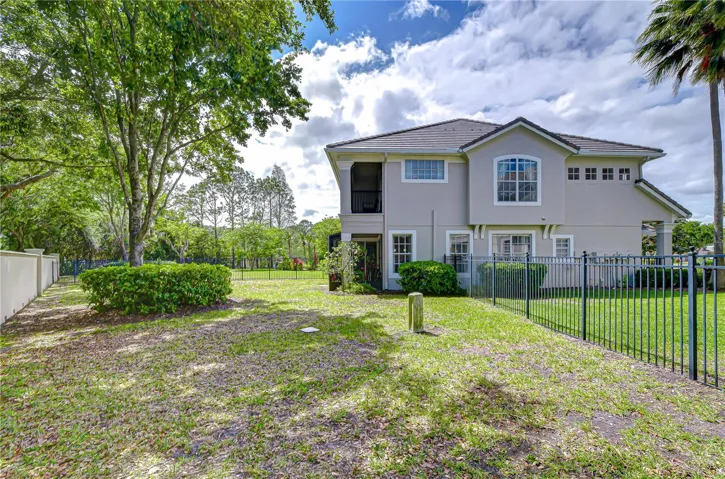
- Townhouse, Residential
- 3
- 3
- 2
- 2709 Sqft
Description
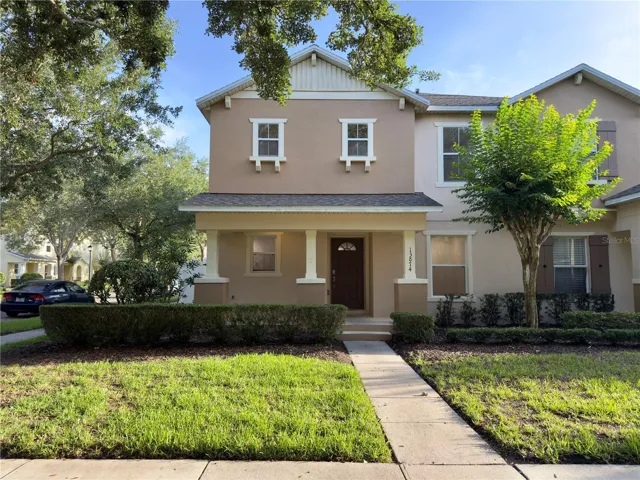
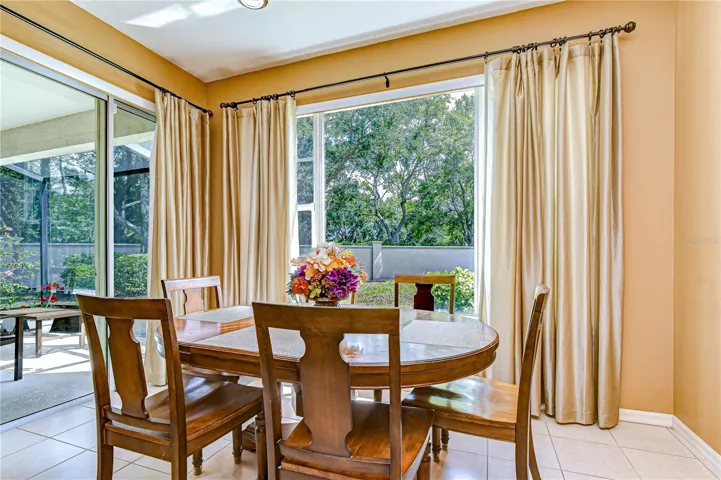
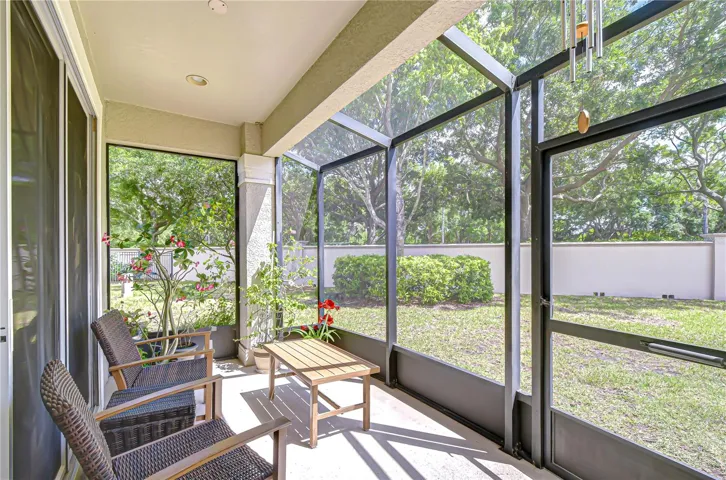
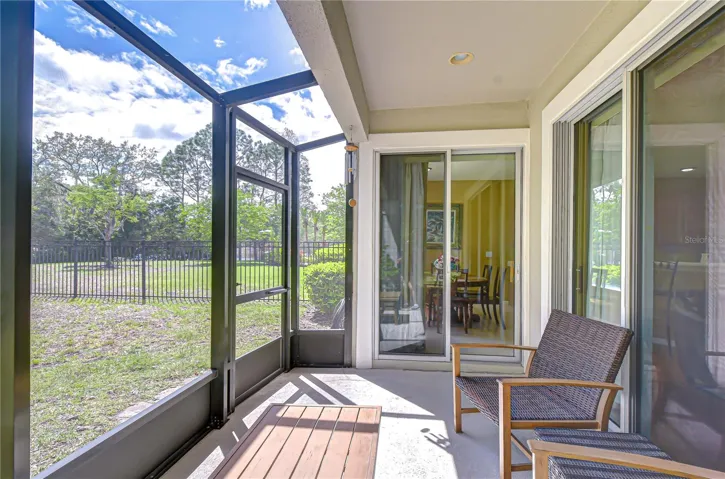
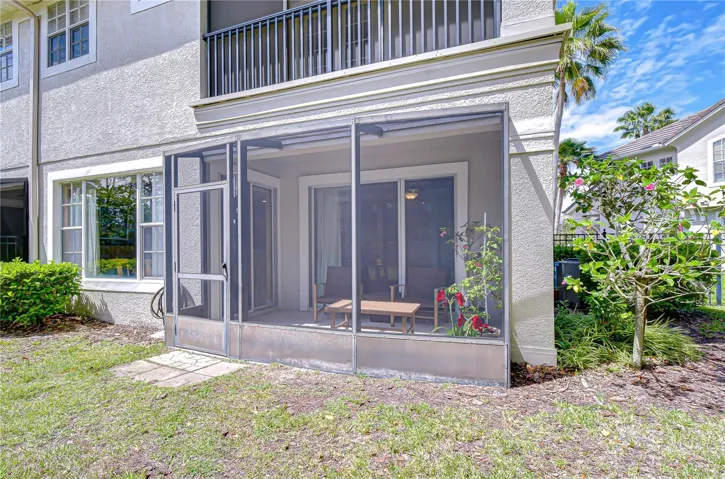
Experience refined living in this beautifully appointed end-unit townhome, perfectly positioned within the prestigious, guard gated community of Waterchase. Offering exceptional privacy, this residence features an oversized, fully fenced backyard with no rear neighbors, creating a serene setting rarely found in townhome living.
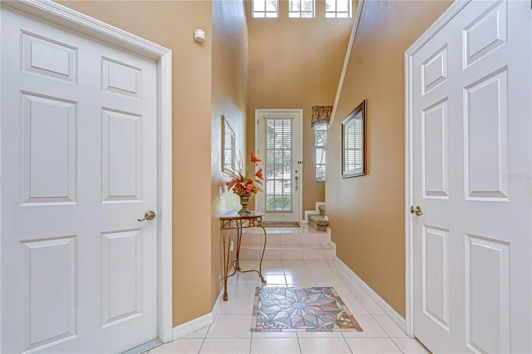
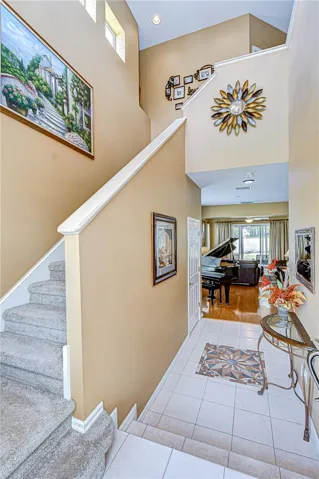
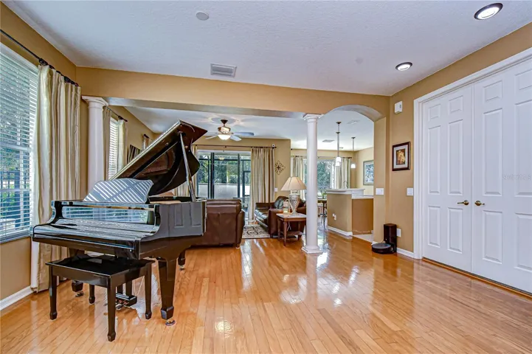
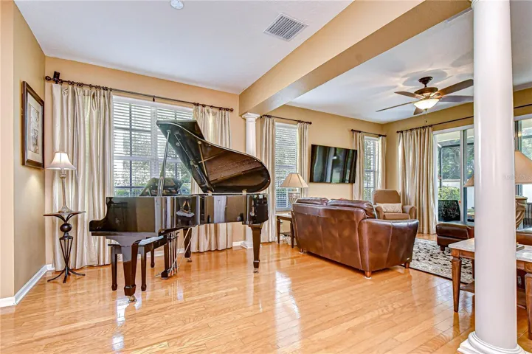
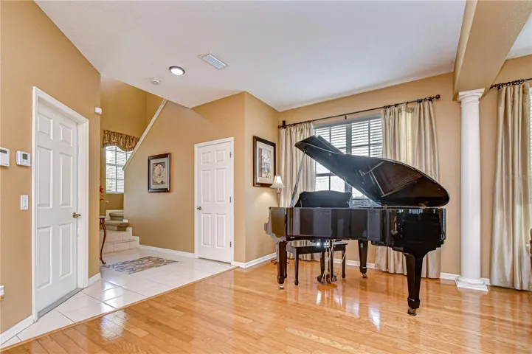
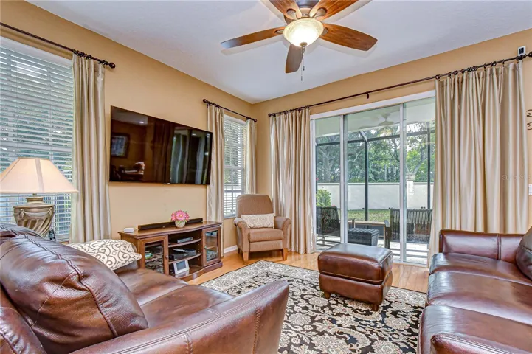
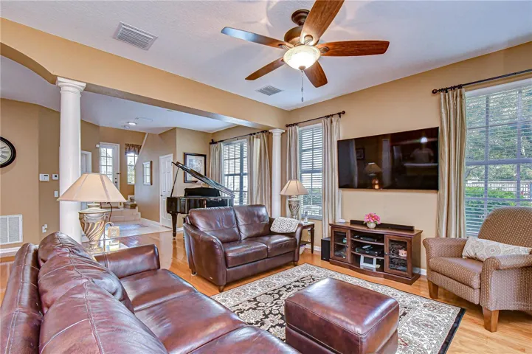
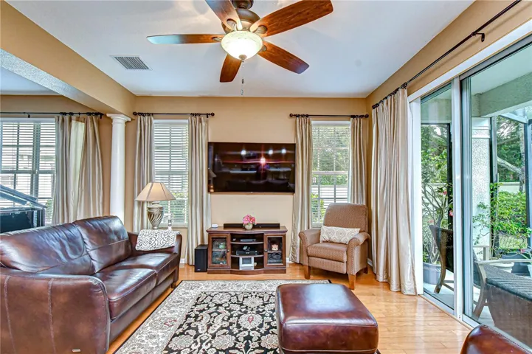
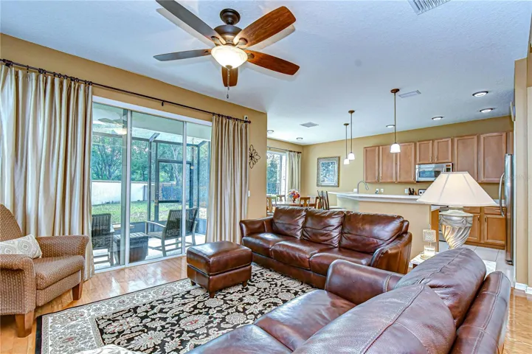
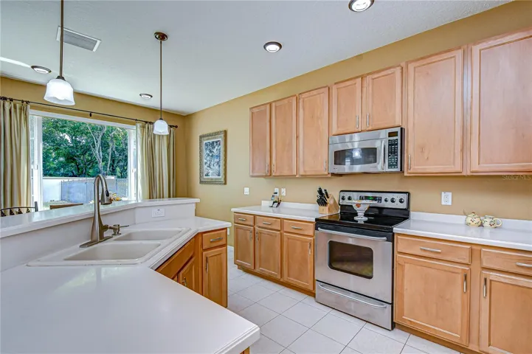
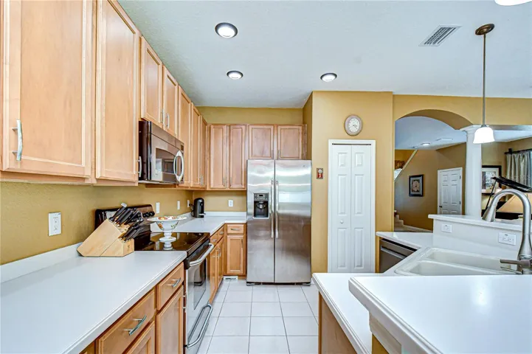
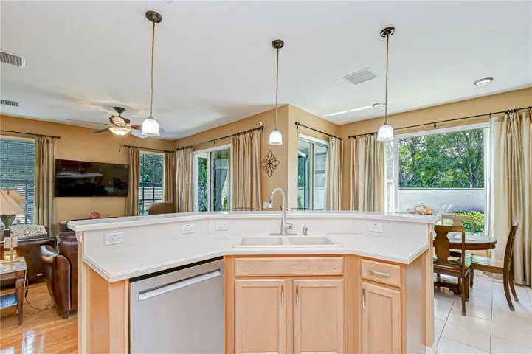
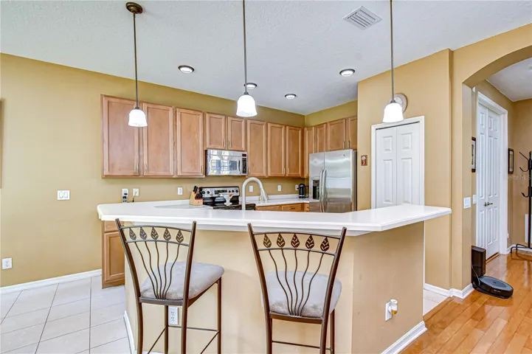
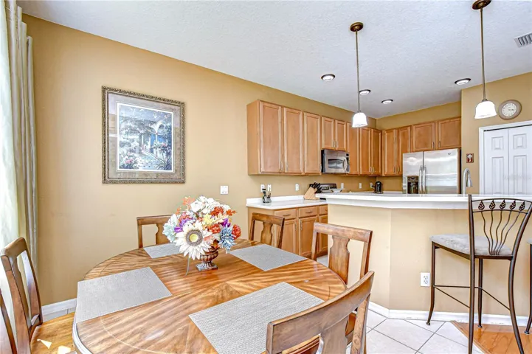
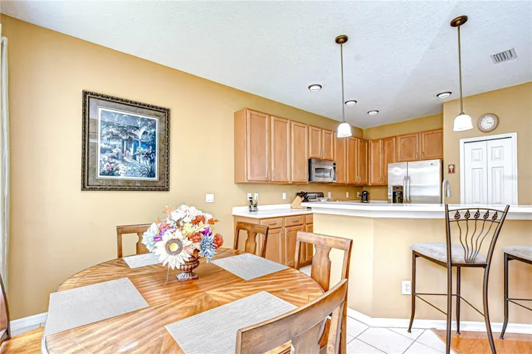
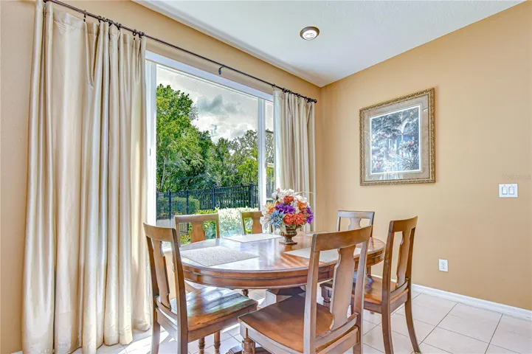
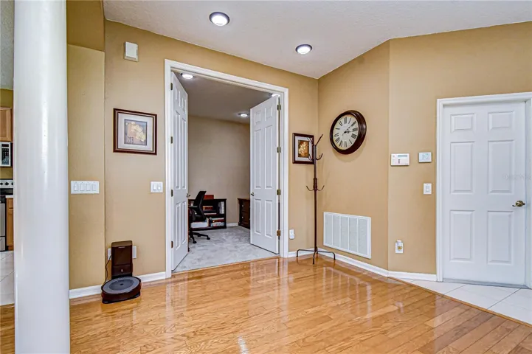
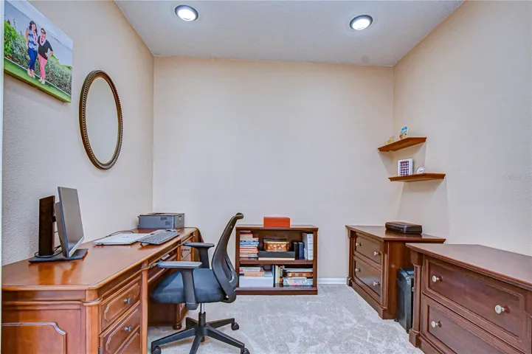
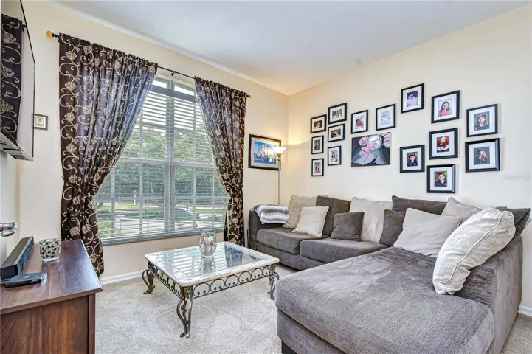
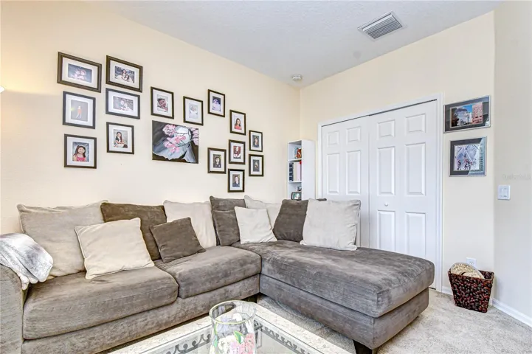
A welcoming foyer and rich hardwood floors introduce the home’s elegant interior. The spacious great room flows seamlessly into the dining area and the gourmet kitchen, complete with 42” wood cabinetry, solid surface countertops, a breakfast nook and a pantry. A dedicated office/den provides an ideal space for work or leisure.
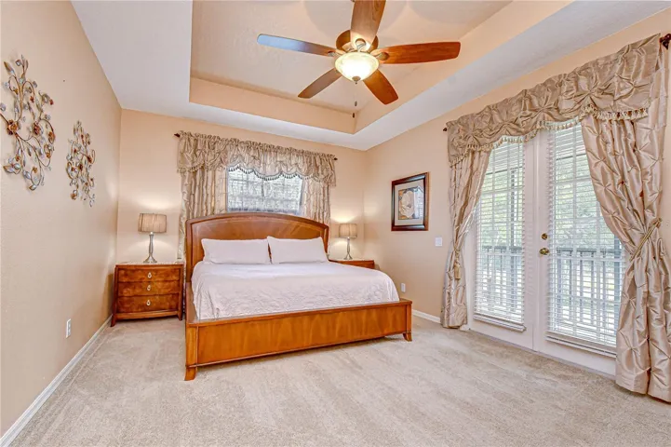
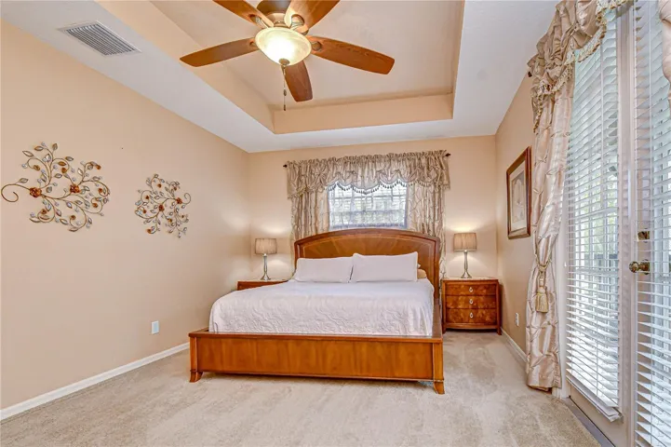
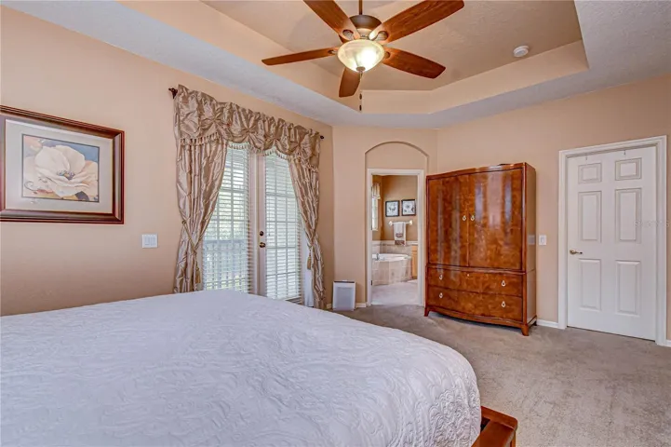
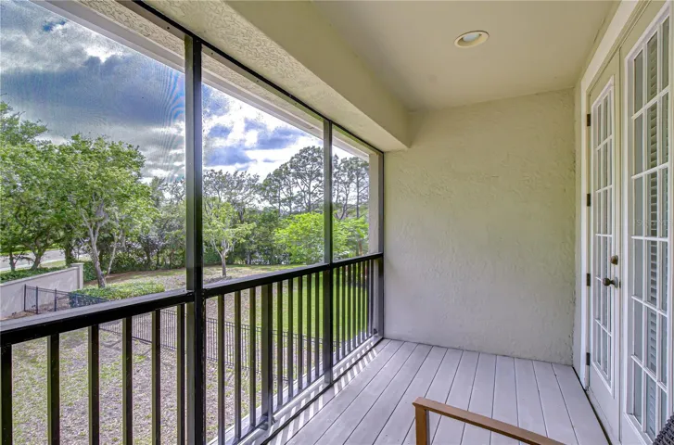
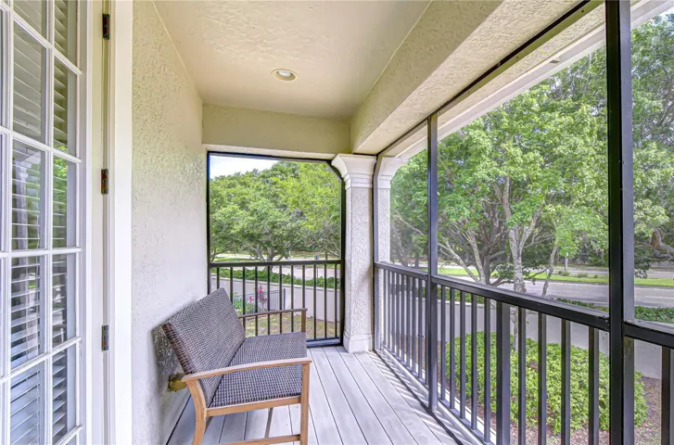
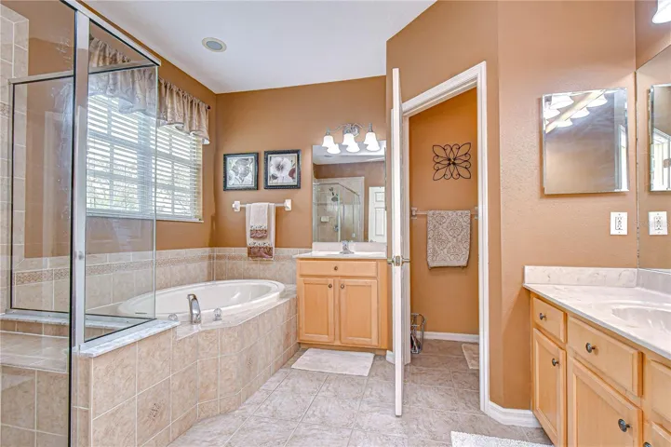
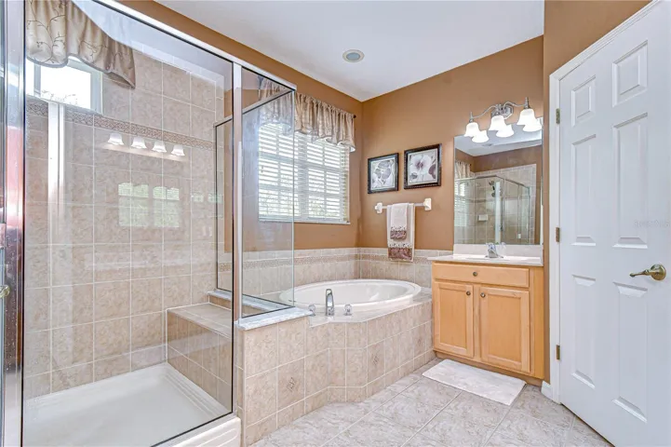
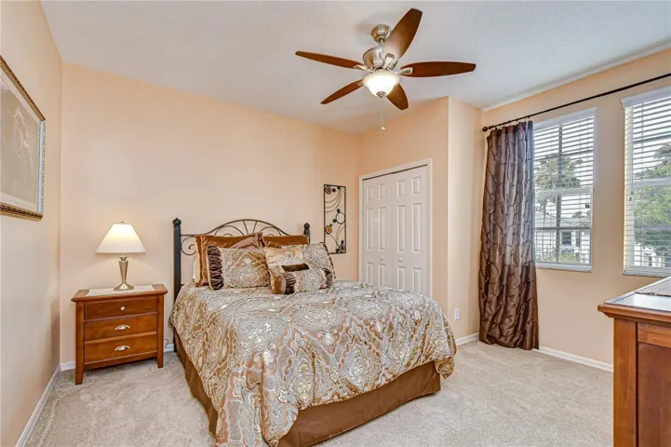
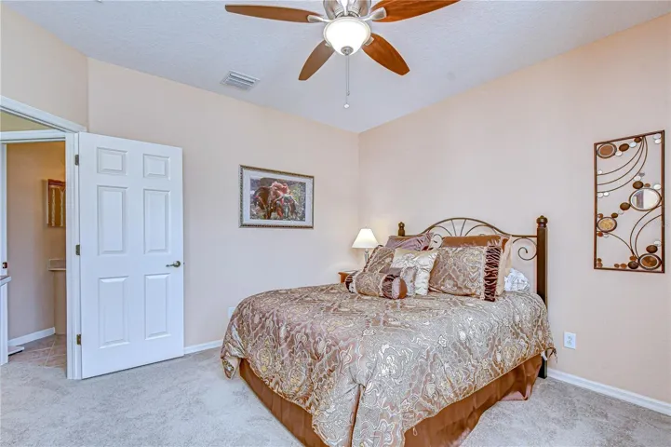
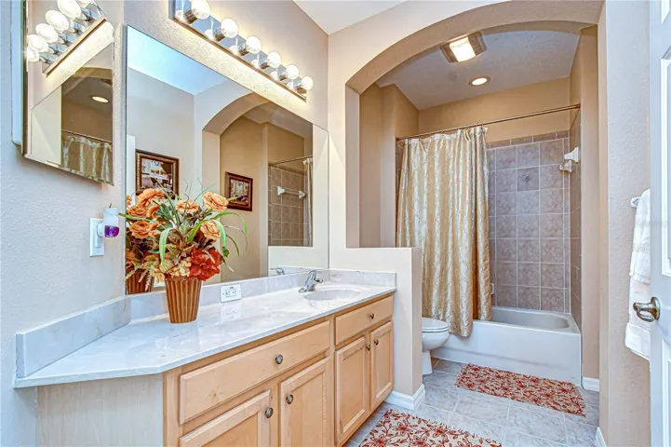
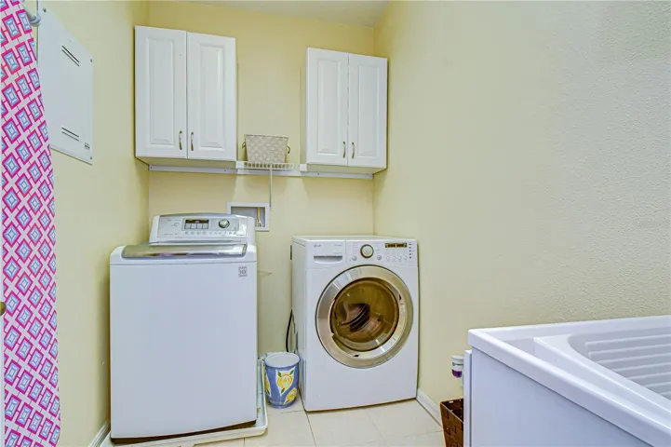
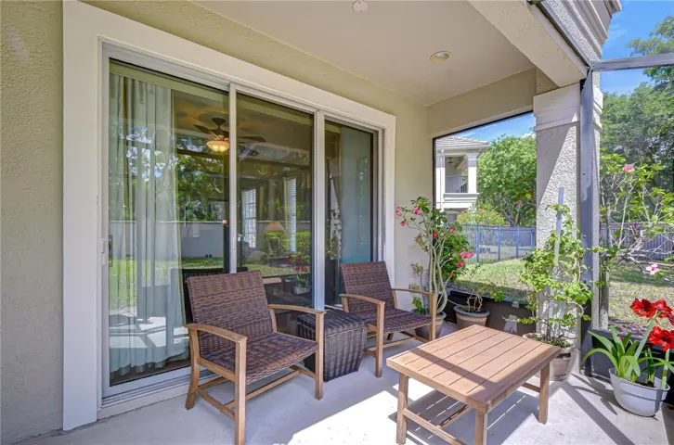
The primary suite serves as a private retreat, showcasing a generous walk-in closet, spa inspired bath with garden tub, separate shower, dual vanities, and water closet. French doors open to a screened balcony, offering a tranquil outdoor escape. Two additional bedrooms, a full bath, loft, and a well appointed laundry room with cabinetry and utility sink complete the upper level.
This home has been meticulously maintained and enhanced with significant upgrades, including:
New roof & gutters (2026), Two AC units (2025 & 2019), New water heater (2023) and New garage door opener with camera (2025).
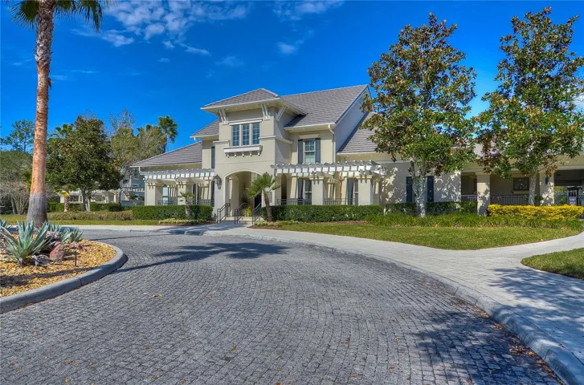
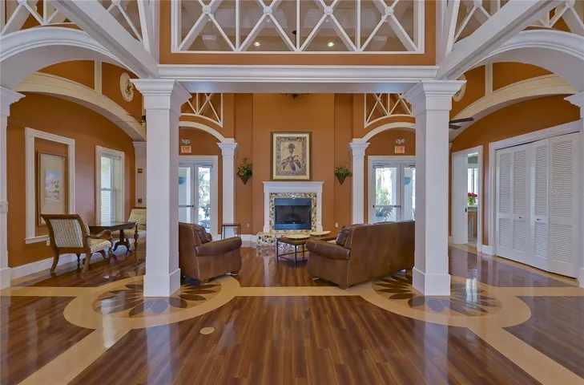
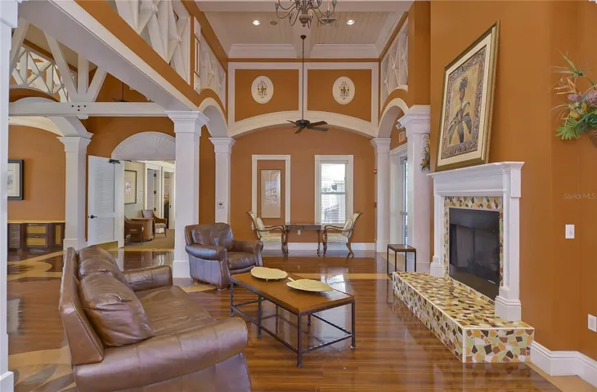
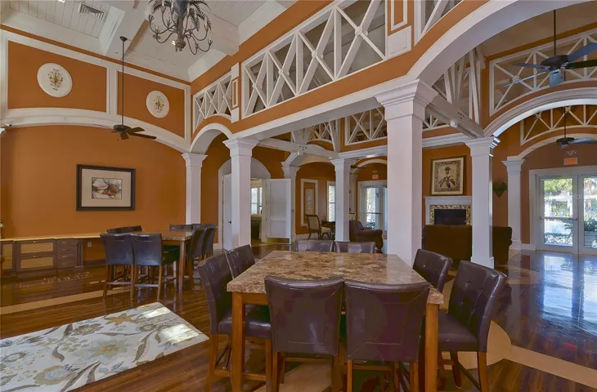
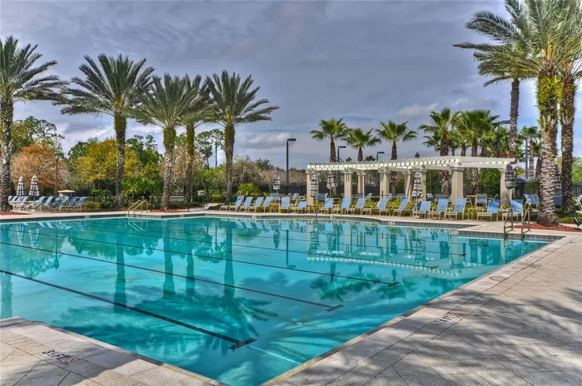
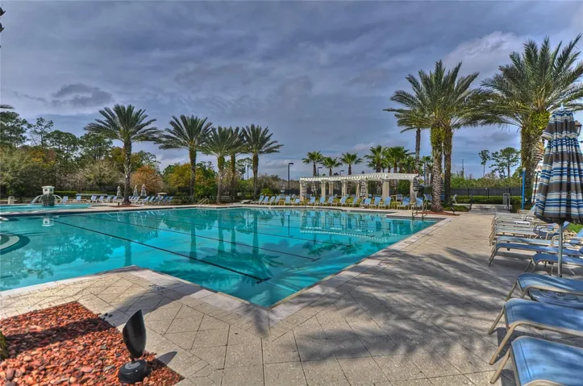
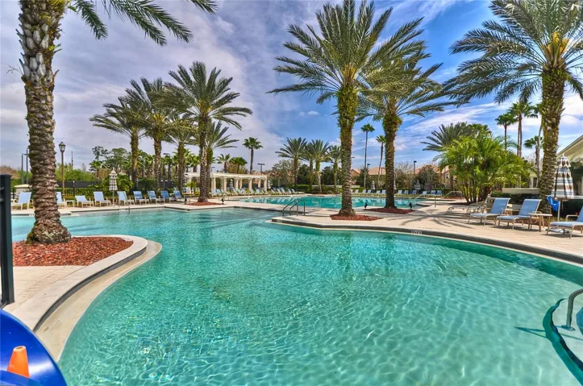
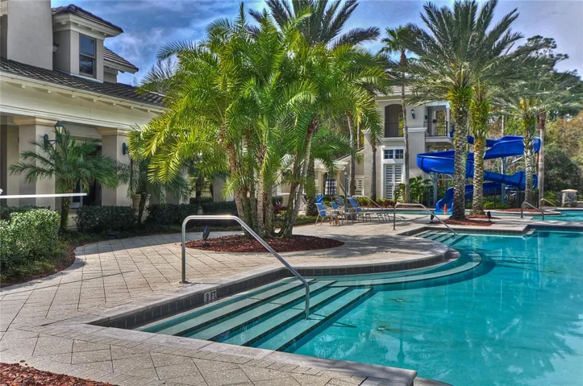
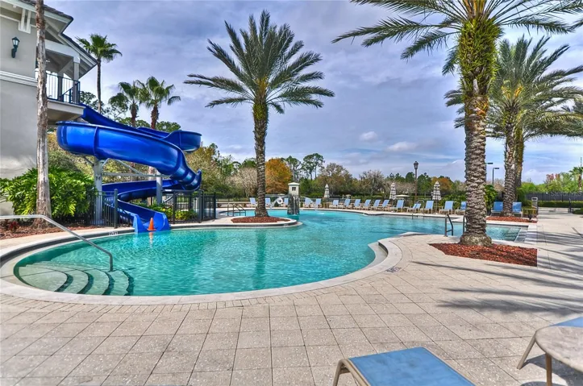
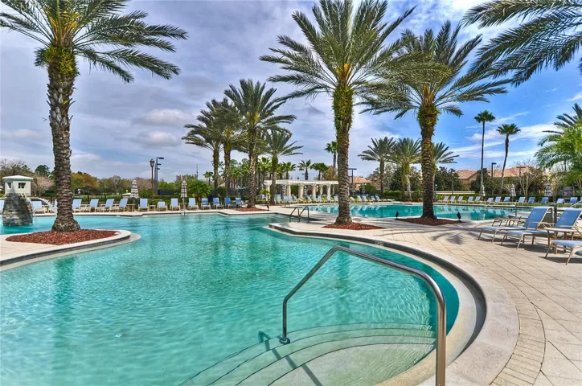
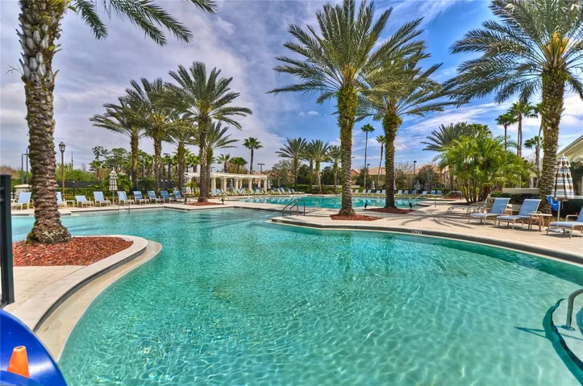
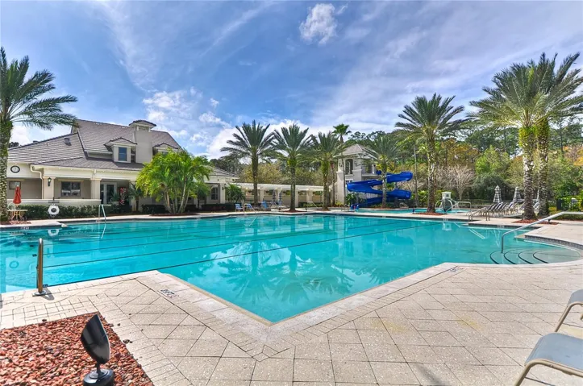
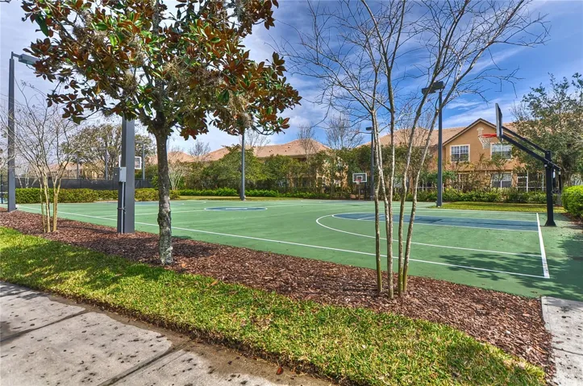
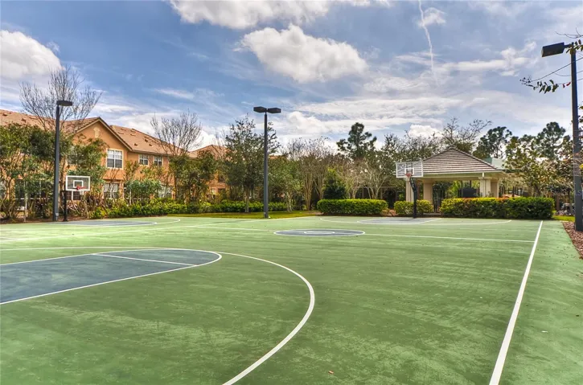
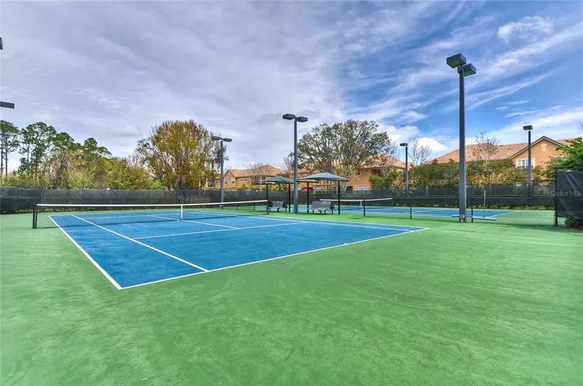
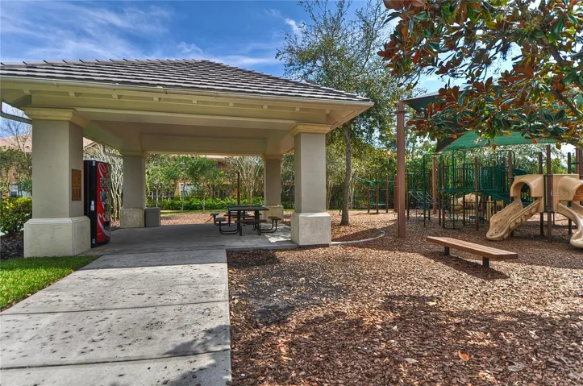
Waterchase delivers an unparalleled lifestyle with 24-hour manned security, two resort style pools, a modern fitness center, tennis and pickleball courts, basketball courts, and impeccably landscaped grounds.
A rare opportunity to enjoy luxury, privacy, and resort amenities in one of the area’s most sought after communities. Schedule your private showing today.
Address
Open on Google Maps-
Address: 14507 MIRABELLE VISTA CIRCLE
-
City: Tampa
-
State/county: FL
-
Zip/Postal Code: 33626
-
Country: US
Details
Atualizado em maio 27, 2026 no 4:29 am-
Property ID TB8495842
-
Price $549,900
-
Property Size 2709 m²
-
Land Area 0.17 m²
-
Bedrooms 3
-
Bathrooms 3
-
Garages 2
-
Garage Size x x
-
Year Built 2004
-
Property Type Townhouse, Residential
-
Property Status Active, For Sale
Additional details
-
Listing Terms Cash,Conventional,FHA,VA Loan
-
Association Fee 490
-
Roof Tile
-
Utilities Cable Available,Cable Connected,Electricity Available,Electricity Connected,Sewer Available,Sewer Connected,Underground Utilities
-
Sewer Public Sewer
-
Cooling Central Air
-
Heating Central
-
Flooring Carpet,Ceramic Tile,Wood
-
County Hillsborough
-
Property Type Residential
-
Pool In Ground
-
Parking Driveway,Garage Door Opener
-
Elementary School Bryant-HB
-
Middle School Farnell-HB
-
High School Sickles-HB
-
Community Features Clubhouse,Deed Restrictions,Gated Community - Guard,Playground,Pool,Sidewalks
-
Architectural Style Contemporary
Mortgage Calculator
-
Down Payment
-
Loan Amount
-
Monthly Mortgage Payment
-
Property Tax
-
Home Insurance
-
PMI
-
Monthly HOA Fees