







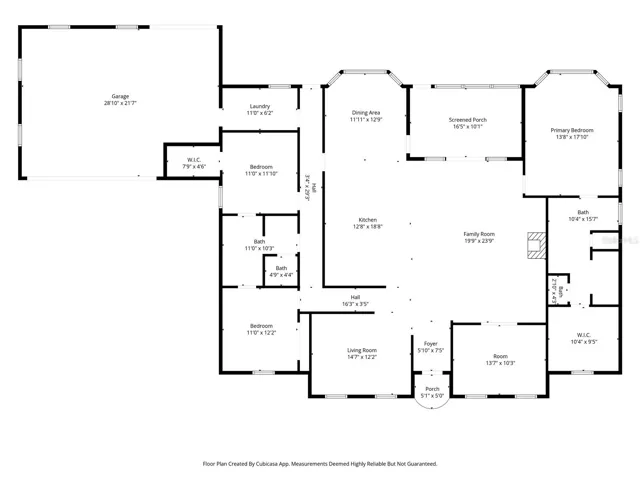
- Single Family Residence, Residential
- 3
- 2
- 2
- 3213 Sqft
Description
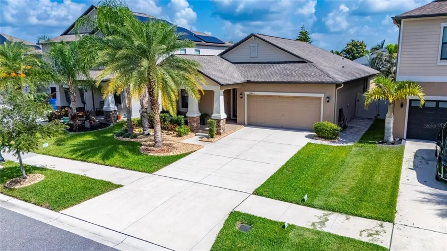
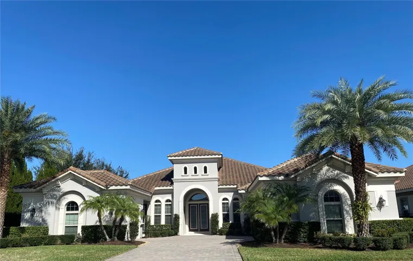
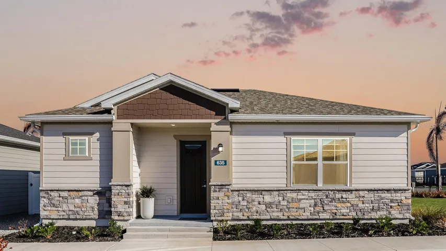
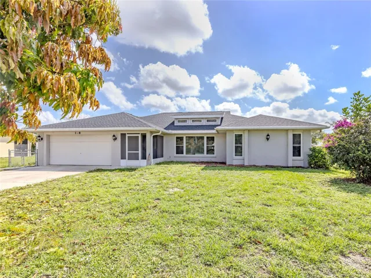
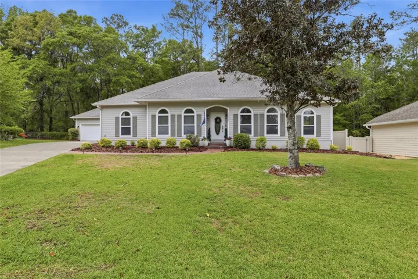
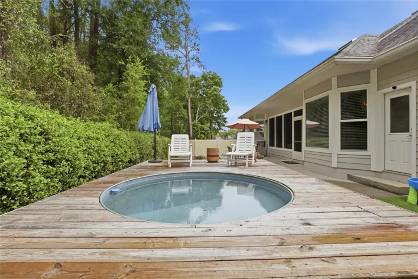
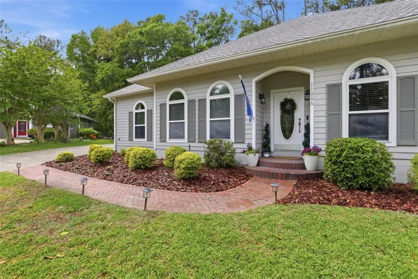
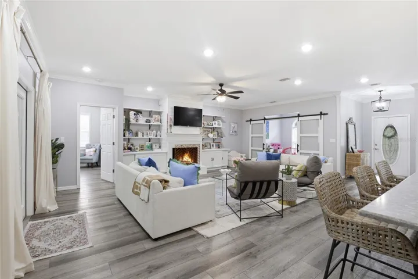
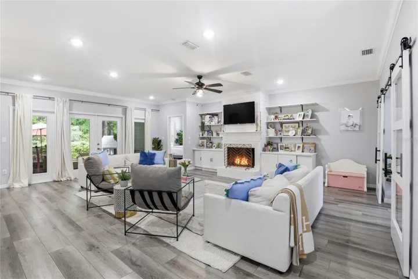
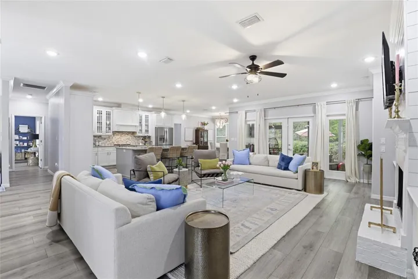
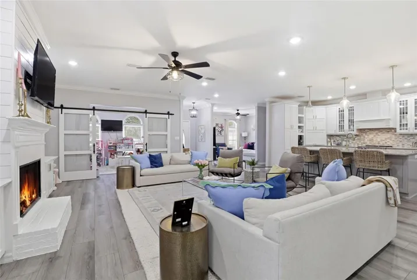
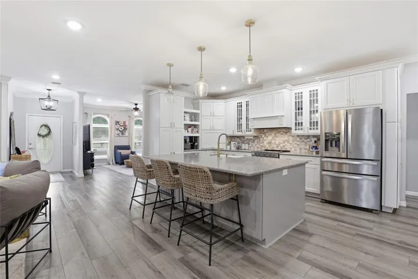
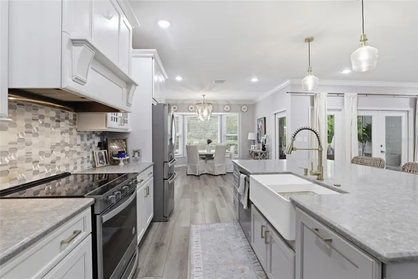
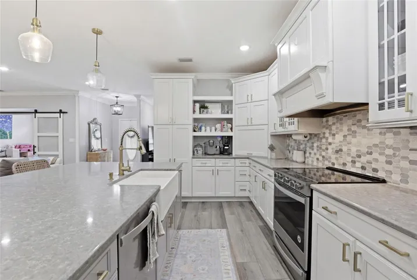
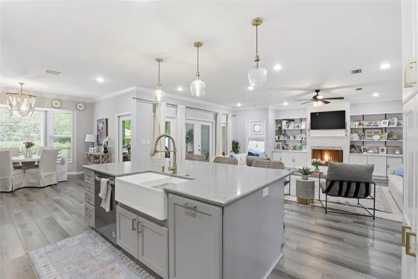
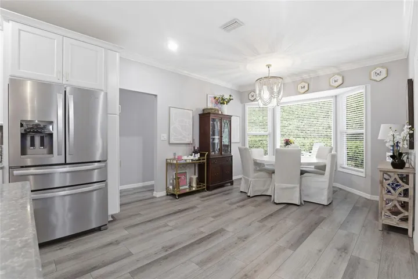
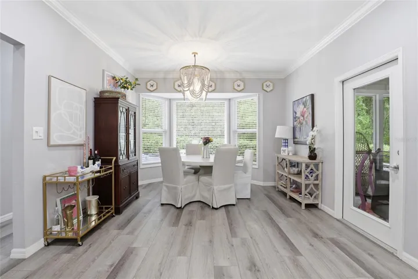
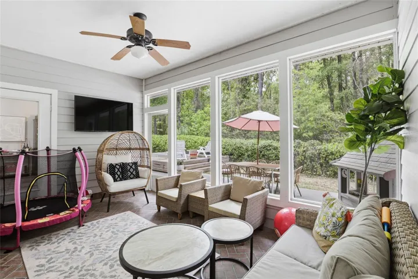
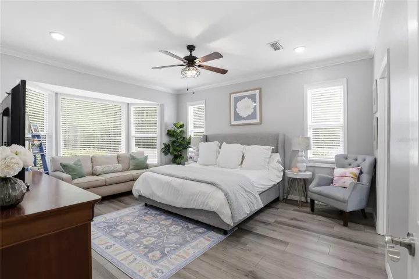
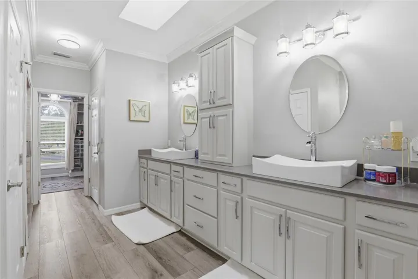
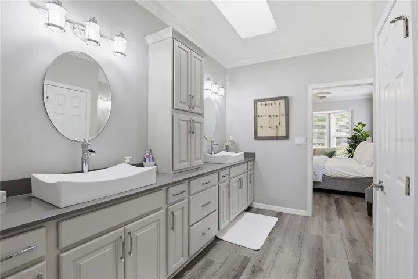
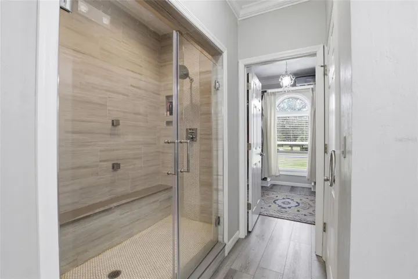
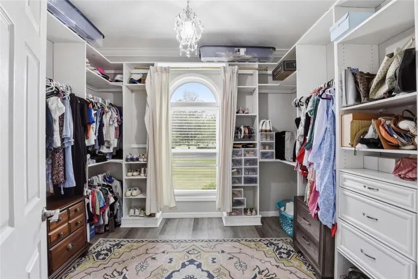
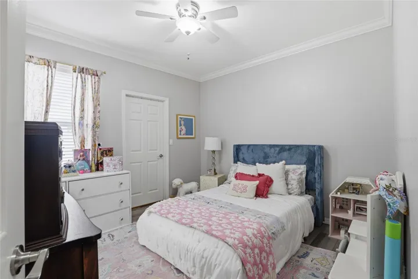
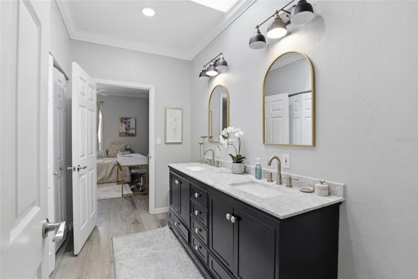
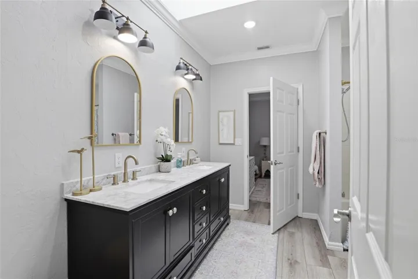
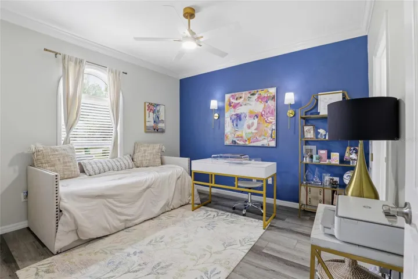
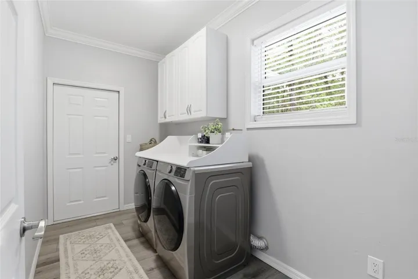
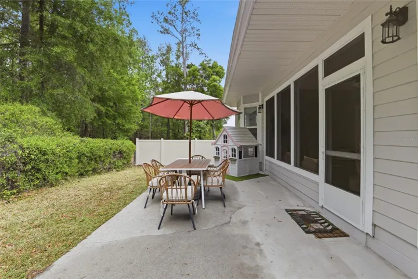
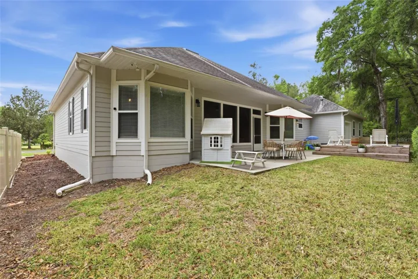
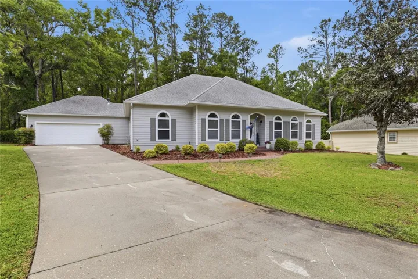
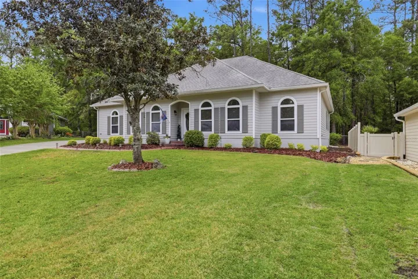
Are you searching for a stunningly updated home, perfectly positioned on one of the most desirable streets within the gated golf course community, Turkey Creek? You found it! This meticulously reimagined residence offers over 2,300 square feet of heated and cooled living space (over 3,200 total under roof), thoughtfully designed to balance elegance, comfort, and versatility. Featuring 3 spacious bedrooms, 2 beautifully appointed bathrooms, a dedicated office, and an additional flex den or formal space – easily convertible to a fourth bedroom – this home adapts effortlessly to your lifestyle. Arrive, and you’ll appreciate the refreshed landscaping and the expansive 2.5-car garage, complete with a separate golf cart bay. Step inside and you’ll notice every detail of this home has been curated with elevated taste and craftsmanship. The open-concept floor plan creates a seamless flow, ideal for both intimate gatherings and grand entertaining. At the heart of the home lies a statement kitchen featuring custom soft-close cabinetry with integrated pull-outs, waste bin, and charging station, an oversized island with a farmhouse sink, premium stainless steel appliances, and striking quartz countertops with a designer backsplash. The spacious great room is anchored by a gas fireplace, custom built-ins, and a statement shiplap feature wall – creating a warm yet elevated ambiance. Moving away from the living room is show-stopping owner’s suite, where luxury reaches its peak. The spa-inspired bath rivals a high-end retreat, showcasing a frameless glass walk-in shower with dual shower heads, body jets, built-in niches, and a bench, along with a dual vanity, linen tower, and a thoughtfully designed custom closet system. Outback you’ll appreciate the spacious screened in lanai, a stock tank pool with custom deck, and my favorite – this property backs up to a private preserve offering the rare luxury of no rear neighbors. Beyond the home, enjoy the unparalleled lifestyle of Turkey Creek – a gated golf course community known for its serene setting and resort-style amenities. Residents have access to an 18-hole championship golf course, a spacious clubhouse, pickleball and tennis courts, an Olympic-sized swimming pool, basketball courts, a playground, and an on-site restaurant – offering something for everyone, just moments from your doorstep. If you’re ready to turn this dream into a reality, give me a call today for a private tour!
Address
Open on Google Maps-
Address: 11006 PALMETTO BOULEVARD
-
City: Alachua
-
State/county: FL
-
Zip/Postal Code: 32615
-
Country: US
Details
Atualizado em maio 30, 2026 no 5:06 pm-
Property ID GC539266
-
Price $459,900
-
Property Size 3213 m²
-
Land Area 0.24 m²
-
Bedrooms 3
-
Bathrooms 2
-
Garages 2
-
Garage Size x x
-
Year Built 1999
-
Property Type Single Family Residence, Residential
-
Property Status Active, For Sale
Additional details
-
Listing Terms Cash,Conventional,FHA,VA Loan
-
Association Fee 595
-
Roof Shingle
-
Utilities BB/HS Internet Available,Electricity Connected,Public,Sewer Connected
-
Sewer Public Sewer
-
Cooling Central Air
-
Heating Natural Gas
-
Flooring Wood
-
County Alachua
-
Property Type Residential
-
Pool Above Ground
-
Parking Golf Cart Garage
-
Elementary School Alachua Elementary School-AL
-
Middle School A. L. Mebane Middle School-AL
-
High School Santa Fe High School-AL
-
Community Features Clubhouse,Golf Carts OK,Golf,Playground,Pool,Restaurant,Tennis Court(s)
Mortgage Calculator
-
Down Payment
-
Loan Amount
-
Monthly Mortgage Payment
-
Property Tax
-
Home Insurance
-
PMI
-
Monthly HOA Fees