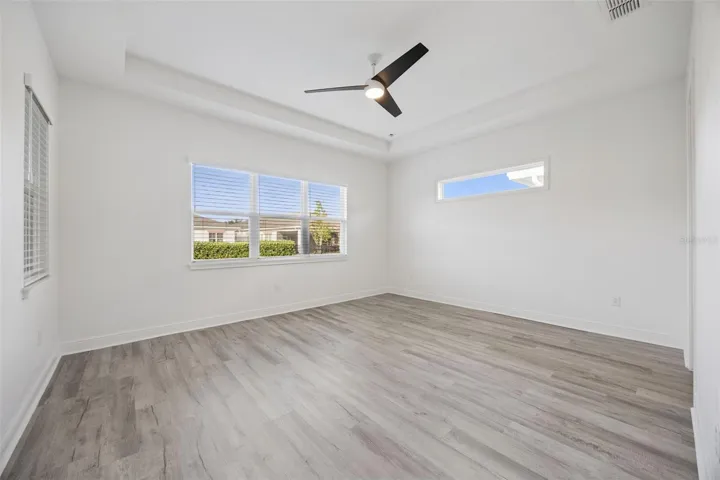
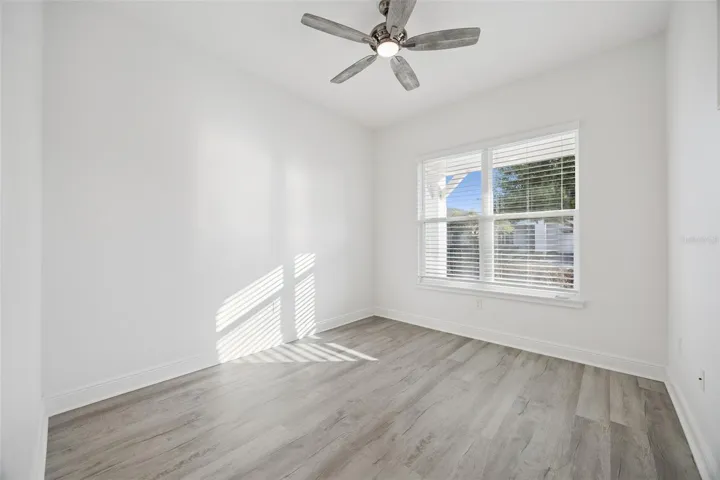
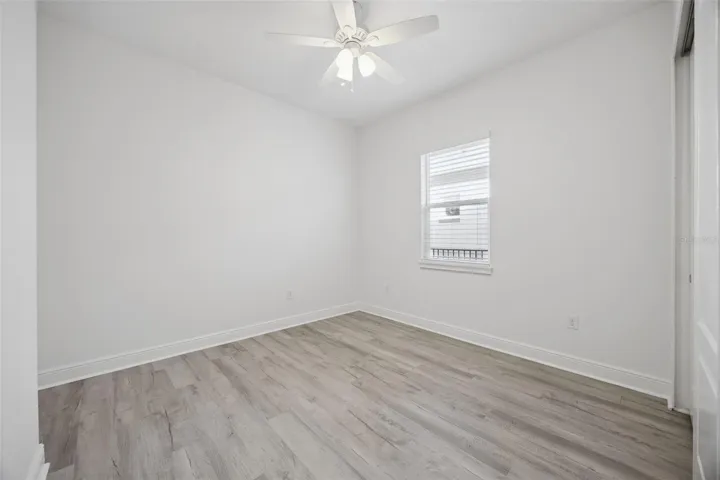
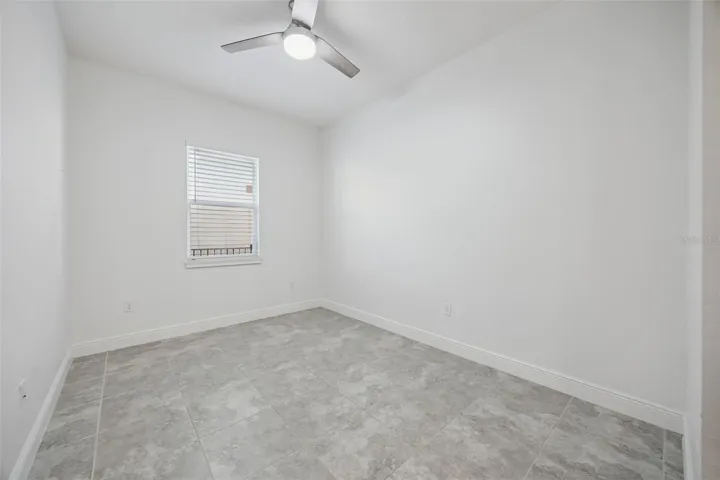
- Single Family Residence, Residential
- 3
- 3
- 2
- 3485 Sqft
Description
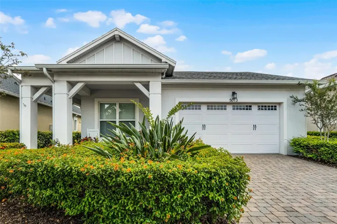
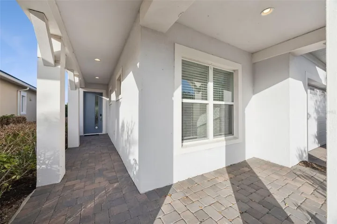
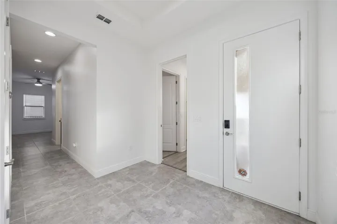
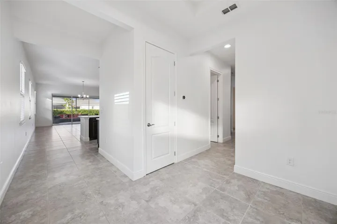
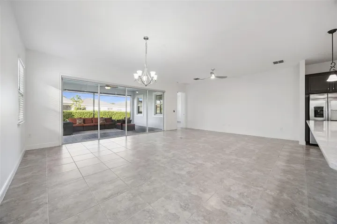
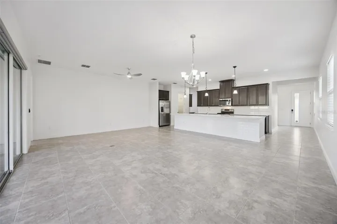
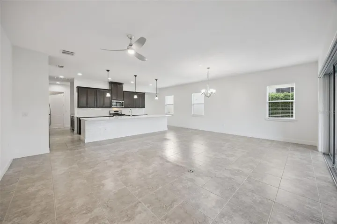
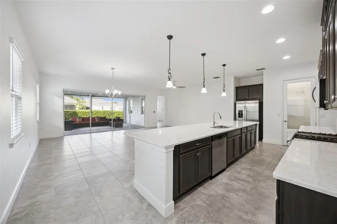
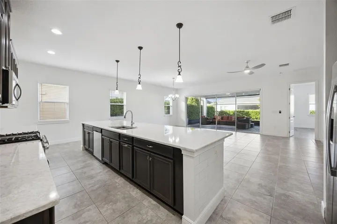
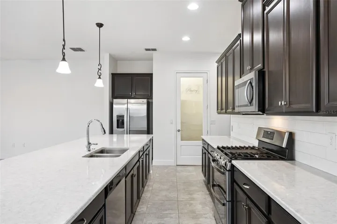
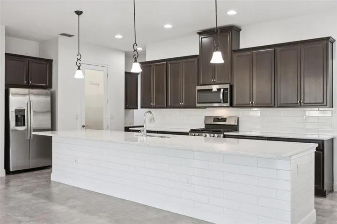
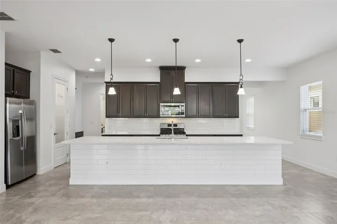
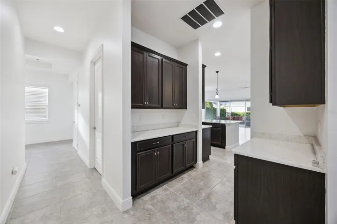
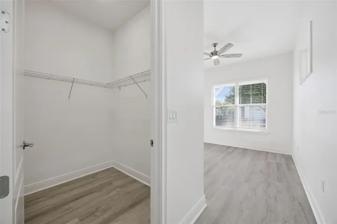
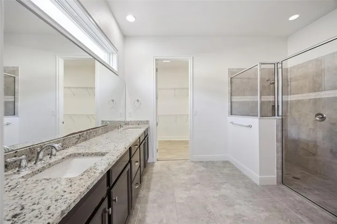
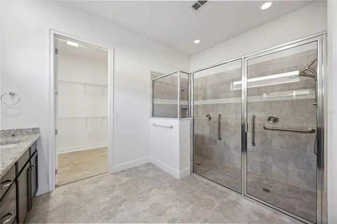
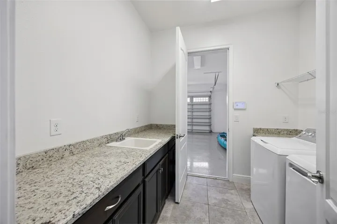
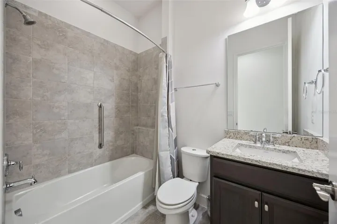
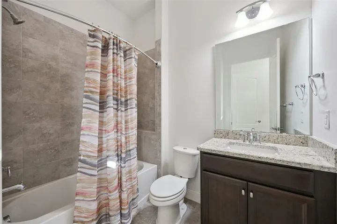
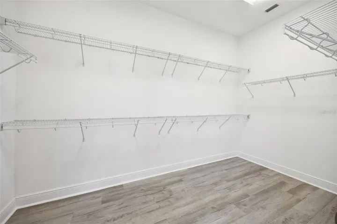
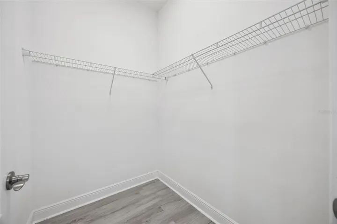
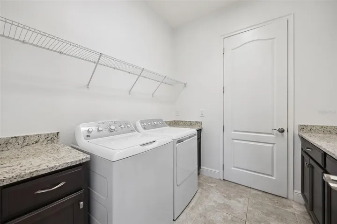
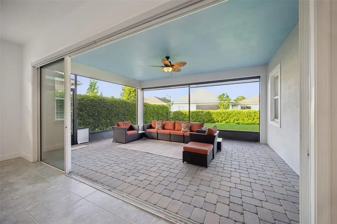
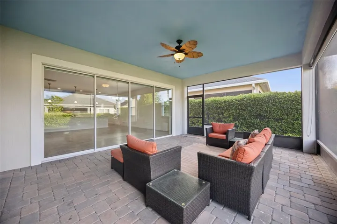
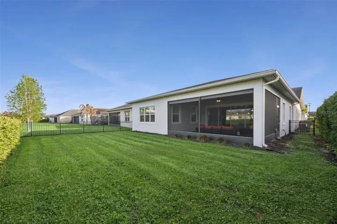
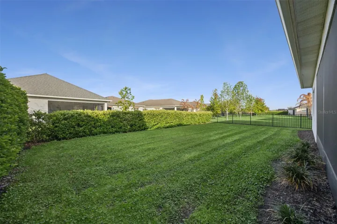
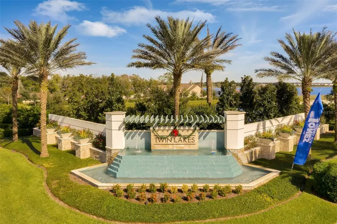
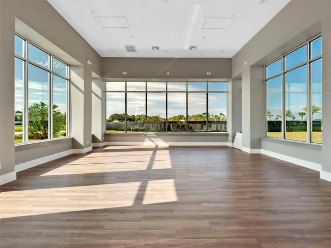
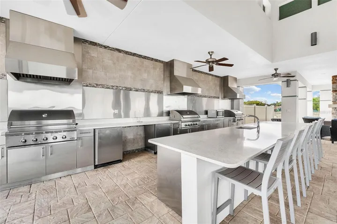
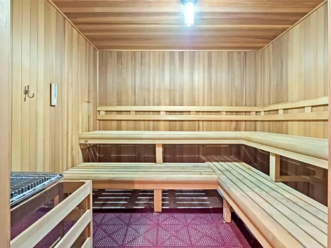
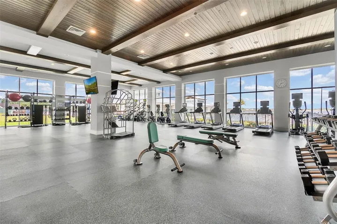
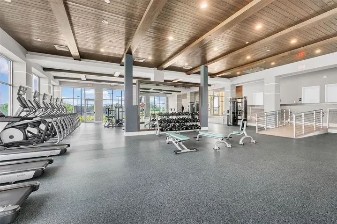
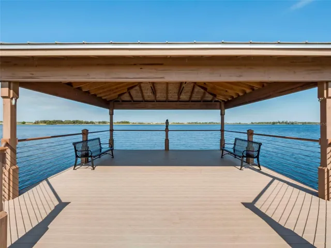
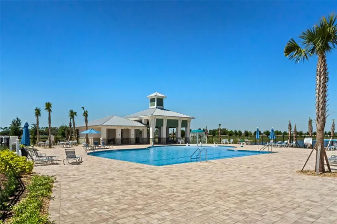
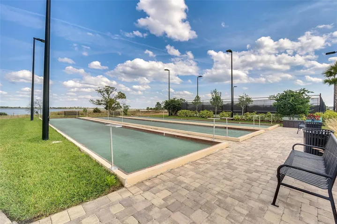
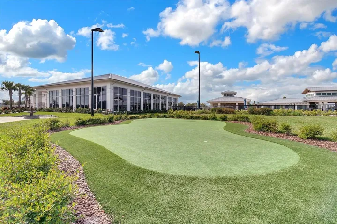
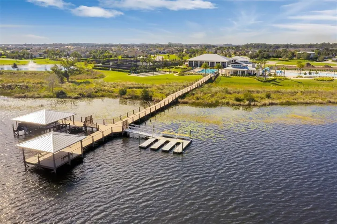
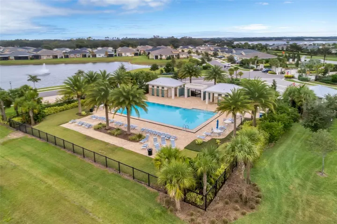
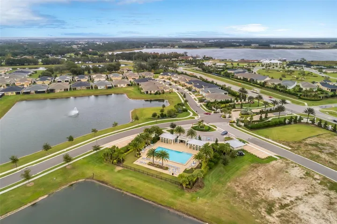
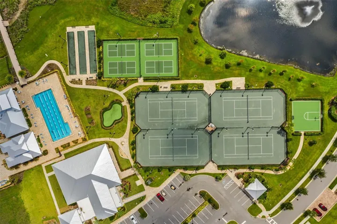
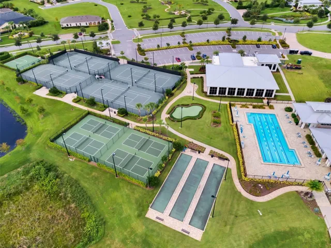
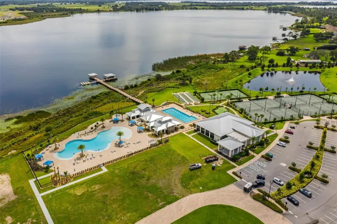
Welcome to resort-style living in the highly sought-after 55+ community of Twin Lakes in St. Cloud! This beautifully maintained 3-bedroom, 3-bath residence offers over 2,300 square feet of thoughtfully designed living space, combining comfort, functionality, and modern elegance. Step inside to discover an open-concept floor plan filled with natural light, ideal for both everyday living and entertaining. The spacious kitchen features ample cabinetry, a large center island, and seamless flow into the living and dining areas, making it the true heart of the home. The primary suite is a private retreat, complete with a generous walk-in closet and an en-suite bath designed for relaxation. Two additional bedrooms and bathrooms provide flexibility for guests, a home office, or multi-generational living. Enjoy Florida living at its finest with a covered and screened outdoor space, perfect for morning coffee or evening gatherings. The home also includes a 2-car garage, interior laundry room, and plenty of storage throughout. Located within Twin Lakes, residents enjoy resort-style amenities including a clubhouse, pool, fitness center, walking trails, and a full calendar of social activities, all within a beautifully maintained gated community. Conveniently situated near shopping, dining, major roadways, and just a short drive to Lake Nona and Orlando, this home offers the perfect blend of tranquility and accessibility. Don’t miss your opportunity to own in one of St. Cloud’s premier active adult communities—schedule your private showing today!
Address
Open on Google Maps-
Address: 5013 E FOUNTAINWOOD DRIVE
-
City: St Cloud
-
State/county: FL
-
Zip/Postal Code: 34772
-
Country: US
Details
Atualizado em julho 18, 2026 no 4:42 pm-
Property ID O6397236
-
Price $474,900
-
Property Size 3485 m²
-
Land Area 0.17 m²
-
Bedrooms 3
-
Bathrooms 3
-
Garages 2
-
Garage Size x x
-
Year Built 2018
-
Property Type Single Family Residence, Residential
-
Property Status Active, For Sale
Additional details
-
Listing Terms Cash,Conventional,FHA,VA Loan
-
Association Fee 310
-
Roof Shingle
-
Utilities BB/HS Internet Available,Cable Connected,Electricity Connected,Fiber Optics,Fire Hydrant,Natural Gas Connected,Public,Sewer Connected,Sprinkler Recycled,Underground Utilities,Water Connected
-
Sewer Public Sewer
-
Cooling Central Air
-
Heating Central,Electric,Heat Pump
-
Flooring Ceramic Tile,Laminate,Tile,Vinyl
-
County Osceola
-
Property Type Residential
-
Parking Driveway,Garage Door Opener,On Street
-
Elementary School Hickory Tree Elem
-
Middle School Harmony Middle
-
High School Harmony High
-
Community Features Buyer Approval Required,Clubhouse,Community Mailbox,Deed Restrictions,Fitness Center,Gated Community - No Guard,Golf Carts OK,Irrigation-Reclaimed Water,Pool,Sidewalks,Special Community Restrictions,Tennis Court(s),Wheelchair Access,Street Lights
Mortgage Calculator
-
Down Payment
-
Loan Amount
-
Monthly Mortgage Payment
-
Property Tax
-
Home Insurance
-
PMI
-
Monthly HOA Fees