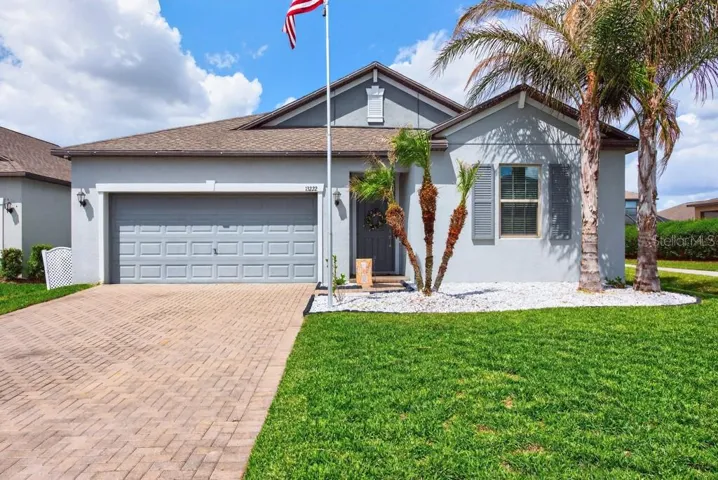
Description
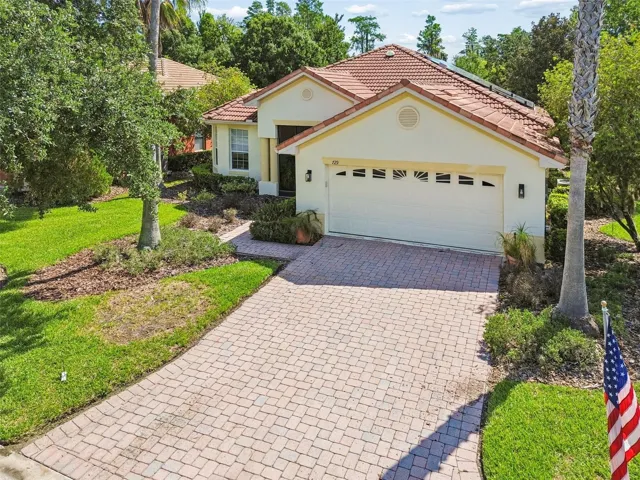
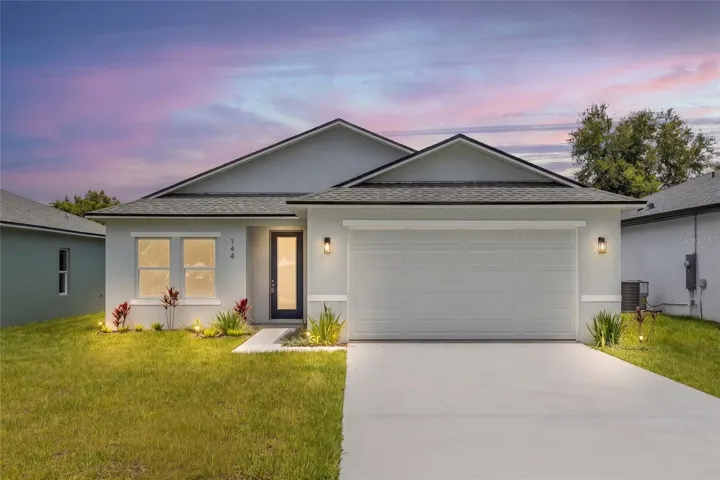
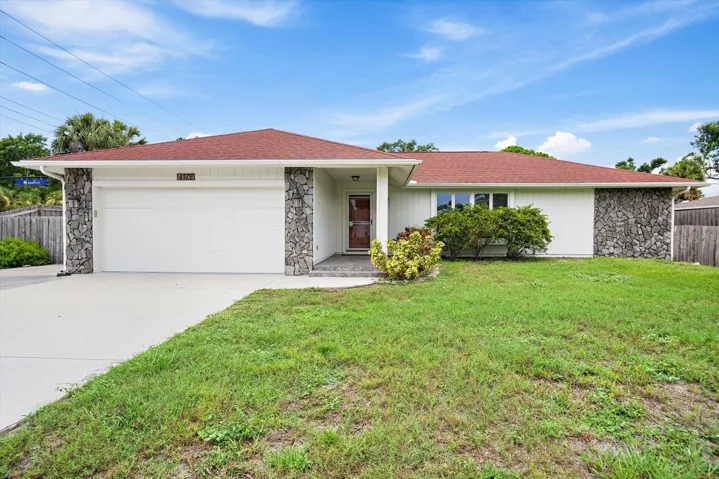
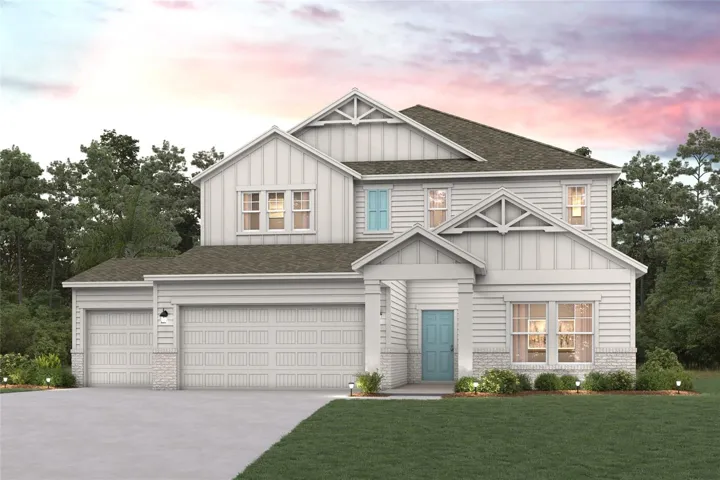
Live where space, style, and community amenities come together in Triple Creek. Offering 4 bedrooms, 3 bathrooms, and 2,061 square feet of thoughtfully designed living space, this home features an open-concept layout ideal for both everyday living and entertaining. A paver driveway and walkway create a polished first impression, leading into a bright interior with tile flooring throughout the main living areas and plush carpet in the bedrooms. The kitchen is the centerpiece of the home, showcasing granite countertops, 42” espresso cabinetry, stainless steel appliances, a spacious pantry, and a large island with barstool seating. It flows seamlessly into the dining area and family room, creating a connected and inviting space. The primary suite offers a private haven with a tray ceiling, ceiling fan, and a generous walk-in closet. The en-suite bathroom features dual granite vanities, a soaking tub, a walk-in shower, a private commode, and convenient access to the laundry room, which can also be accessed from the kitchen for added functionality. Bedrooms two and three include ceiling fans and share a well-appointed bathroom with dual sinks and a tub/shower combo. The fourth bedroom serves as a perfect guest suite, complete with a ceiling fan and easy access to a third full bathroom just outside the room. Step outside to enjoy a fully fenced backyard with a covered patio—ideal for relaxing, entertaining, or enjoying Florida evenings in comfort and shade. Residents of Triple Creek enjoy access to an impressive lineup of amenities, including three clubhouses, three resort-style pools, a fitness center, tennis and basketball courts, scenic walking trails, playgrounds, and a dog park. A well-designed home in a vibrant community with amenities for every lifestyle—this one is ready for you to move right in. ***FREE 1/0 Rate Buydown when using the seller’s preferred lender!***
Address
Open on Google Maps-
Address: 13222 ORCA SOUND DRIVE
-
City: Riverview
-
State/county: FL
-
Zip/Postal Code: 33579
-
Country: US
Details
Atualizado em maio 29, 2026 no 9:09 pm-
Property ID TB8495072
-
Price $375,000
-
Property Size 5500 m²
-
Land Area 0.13 m²
-
Bedrooms 4
-
Bathrooms 3
-
Garages 2
-
Garage Size x x
-
Year Built 2019
-
Property Type Single Family Residence, Residential
-
Property Status Closed, For Sale
Additional details
-
Listing Terms Cash,Conventional,FHA,VA Loan
-
Association Fee 100.34
-
Roof Shingle
-
Utilities BB/HS Internet Available,Cable Available,Cable Connected,Electricity Available,Electricity Connected,Fire Hydrant,Natural Gas Available,Natural Gas Connected,Public,Sewer Available,Sewer Connected,Underground Utilities
-
Sewer Public Sewer
-
Cooling Central Air
-
Heating Central
-
Flooring Carpet,Tile
-
County Hillsborough
-
Property Type Residential
-
Parking Driveway,Garage Door Opener
-
Elementary School Warren Hope Dawson Elementary
-
Middle School Barrington Middle
-
High School Sumner High School
-
Community Features Association Recreation - Owned,Clubhouse,Dog Park,Fitness Center,Handicap Modified,Irrigation-Reclaimed Water,Park,Pool,Sidewalks,Tennis Court(s),Wheelchair Access,Street Lights
Mortgage Calculator
-
Down Payment
-
Loan Amount
-
Monthly Mortgage Payment
-
Property Tax
-
Home Insurance
-
PMI
-
Monthly HOA Fees