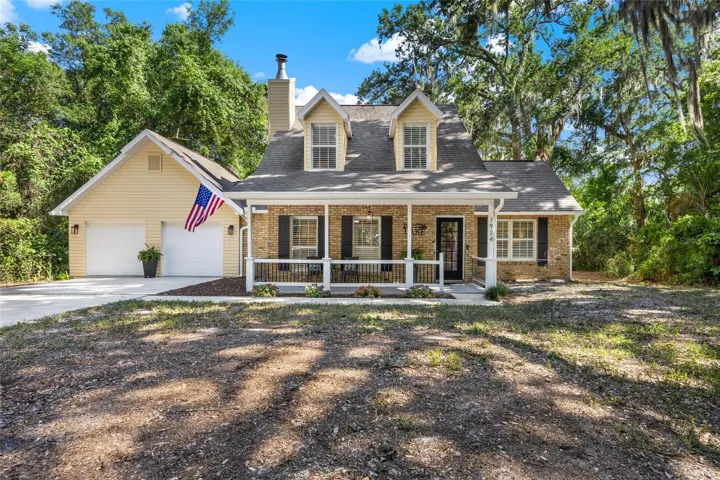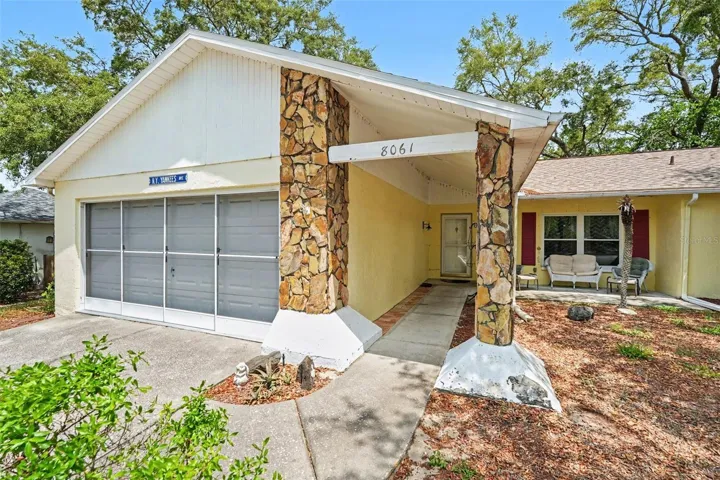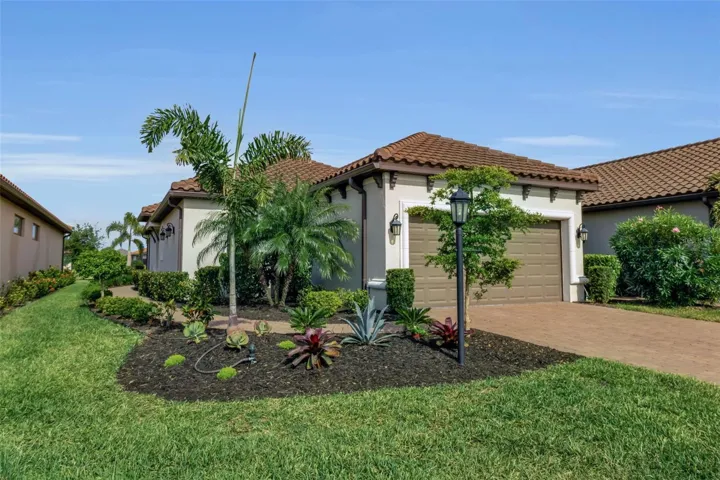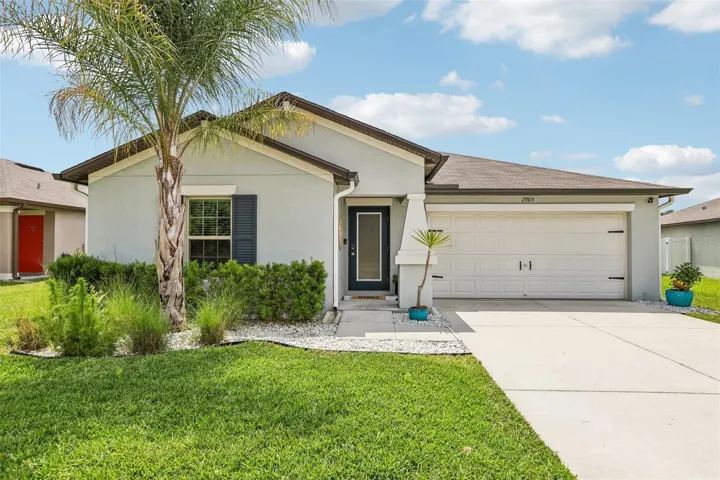







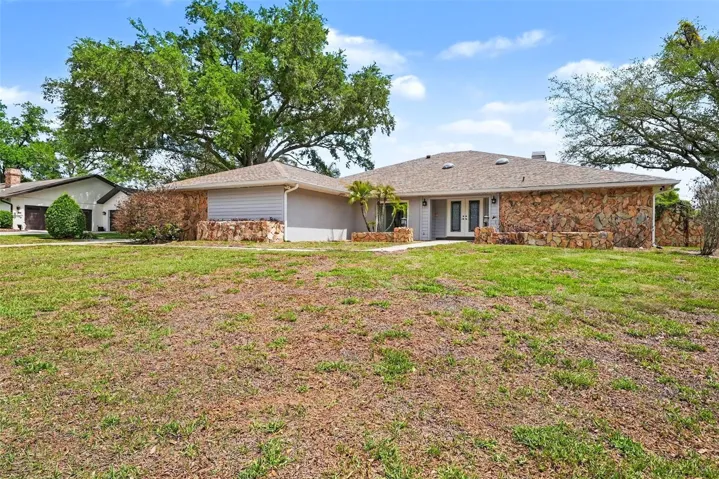


- Single Family Residence, Residential
- 4
- 3
- 3
- 4300 Sqft
Description
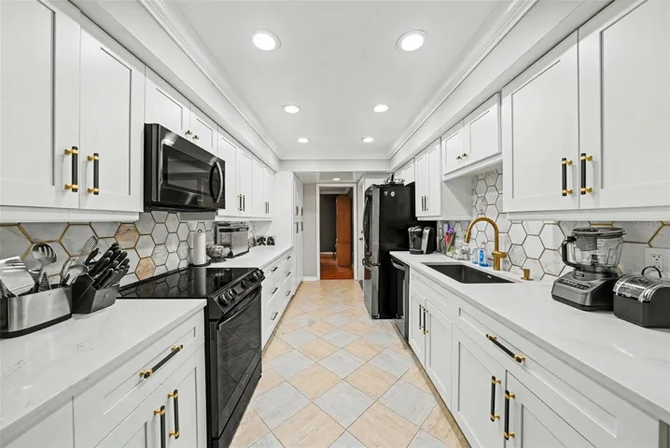
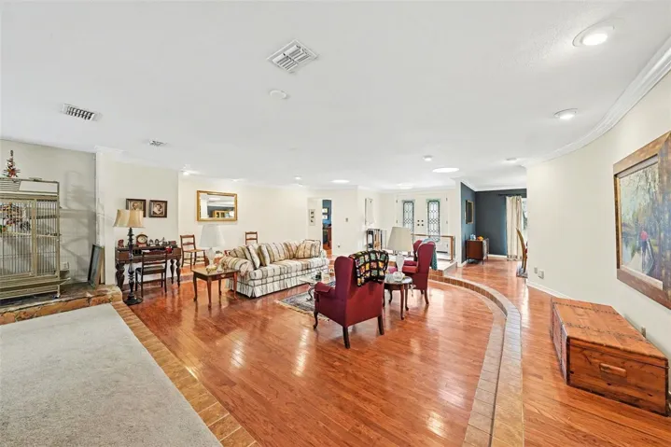
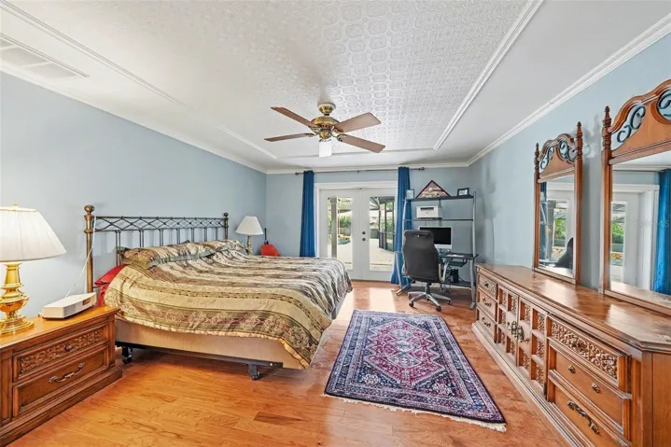
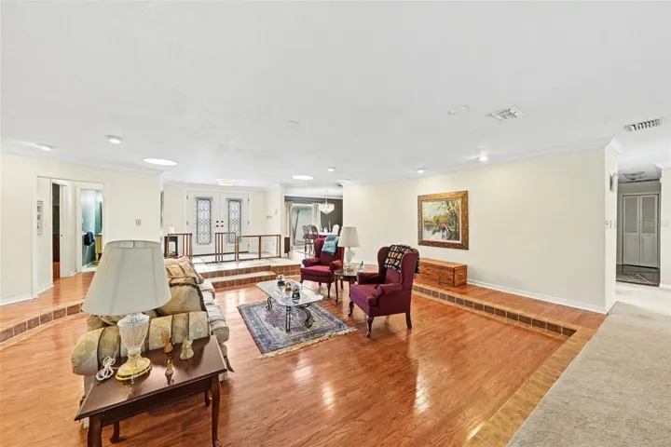
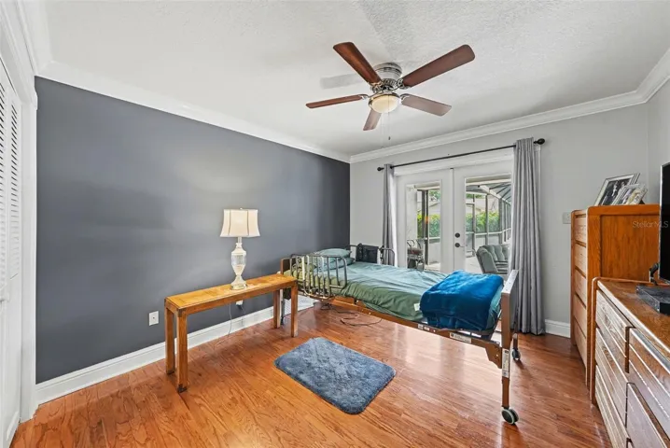
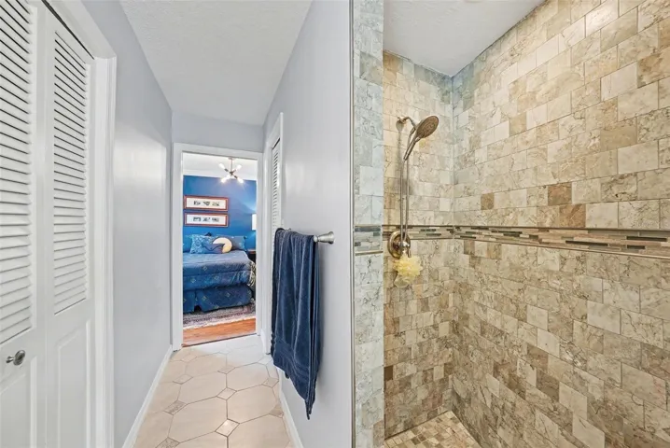
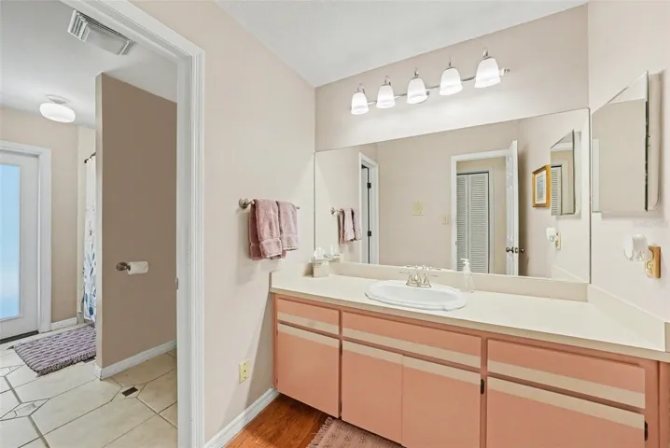
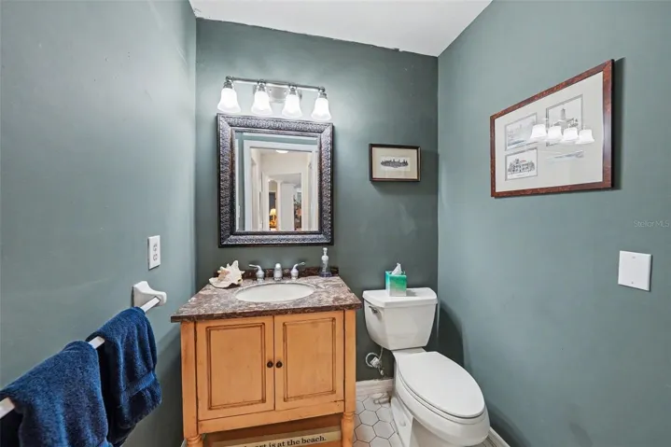
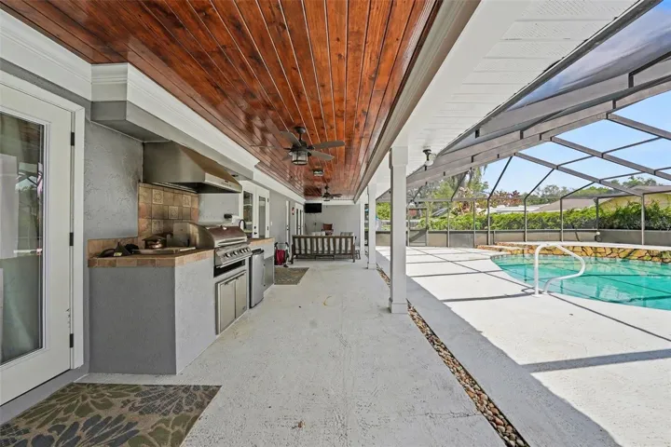
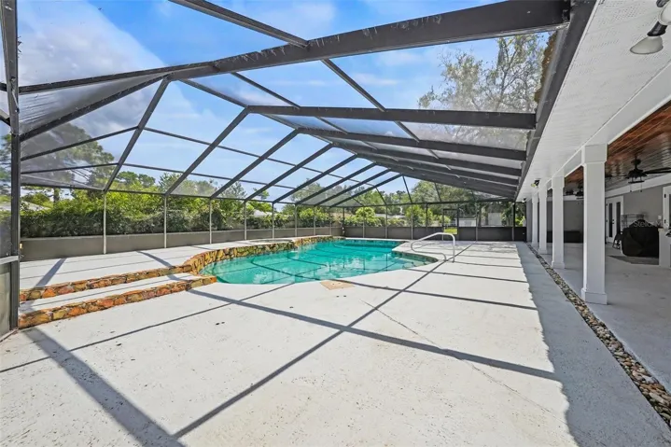
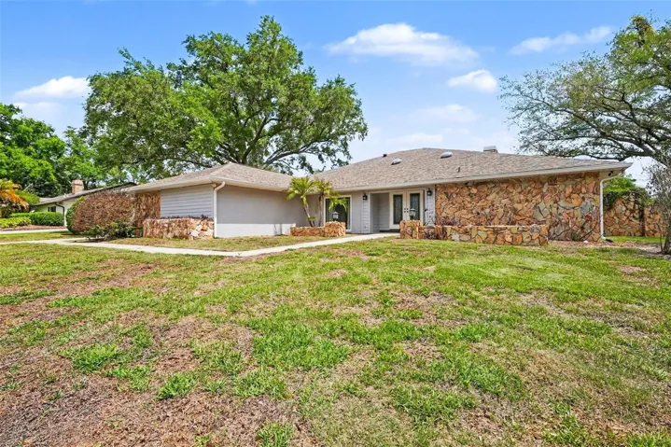
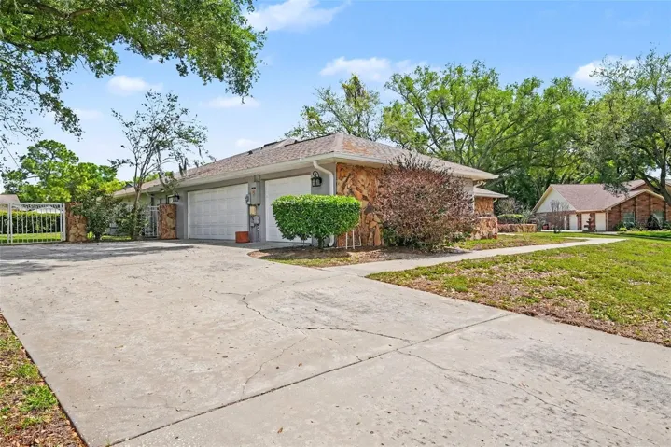
Massive price improvement on this stunning 4-bedroom, 2.5-bathroom pool home located in Brandon’s most exclusive gated community—Bellefonte. With a spacious split floor plan and numerous upgrades throughout, this home perfectly blends comfort, functionality, and style. As you enter, an expansive living and family room combination greets you with double ceiling fans and a wood-burning fireplace. Double French doors open to a screened-in pool, oversized patio, and outdoor kitchen, creating seamless indoor-outdoor living that’s perfect for entertaining. The updated kitchen includes granite countertops, modern cabinetry, upgraded hardware, a tile backsplash, and a cozy dining nook overlooking the main living area. The spacious primary suite offers private pool access and a large en-suite bathroom with dual vanities, a walk-in shower, and a soaking tub. Adjacent to the primary suite is an additional bedroom ideal for a home office, nursery, or flex space. On the opposite side of the home are two oversized bedrooms, one with direct pool access, and a full bathroom that also serves as a pool bath. Situated on an oversized fenced lot with mature trees, the property also includes a side-entry 3-car garage. Major updates include: Roof (2021), HVAC (2023), Windows (2021), Kitchen Remodel (2022), Electrical Panel (2025), Water Heater (2025), Full Re-plumb (2025), Water Softener (2025), a new irrigation system, a generator system, and brand-new French and exterior doors. Homes like this rarely become available in Bellefonte—schedule your private showing today.
Address
Open on Google Maps-
Address: 1009 MORFIELD LANE
-
City: Brandon
-
State/county: FL
-
Zip/Postal Code: 33511
-
Country: US
Details
Atualizado em maio 27, 2026 no 12:33 pm-
Property ID TB8494546
-
Price $599,000
-
Property Size 4300 m²
-
Land Area 0.48 m²
-
Bedrooms 4
-
Bathrooms 3
-
Garages 3
-
Garage Size x x
-
Year Built 1984
-
Property Type Single Family Residence, Residential
-
Property Status Active, For Sale
Additional details
-
Listing Terms Cash,Conventional,FHA,VA Loan
-
Association Fee 1700
-
Roof Shingle
-
Utilities Cable Connected,Electricity Connected,Public,Water Connected
-
Sewer Septic Tank
-
Cooling Central Air
-
Heating Central
-
Flooring Carpet,Ceramic Tile,Wood
-
County Hillsborough
-
Property Type Residential
-
Pool Heated,In Ground,Screen Enclosure,Tile
-
Parking Driveway,Garage Door Opener,Oversized
-
Elementary School Kingswood-HB
-
Middle School Rodgers-HB
-
High School Brandon-HB
-
Community Features Gated Community - Guard,Sidewalks,Street Lights
-
Architectural Style Ranch
Mortgage Calculator
-
Down Payment
-
Loan Amount
-
Monthly Mortgage Payment
-
Property Tax
-
Home Insurance
-
PMI
-
Monthly HOA Fees