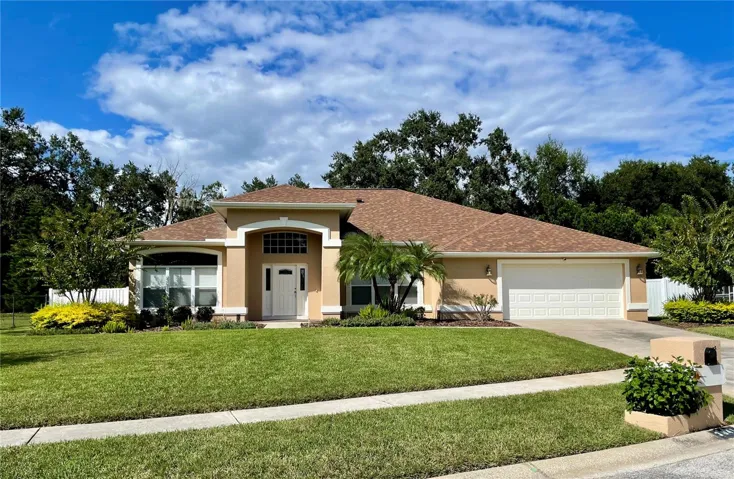
Description
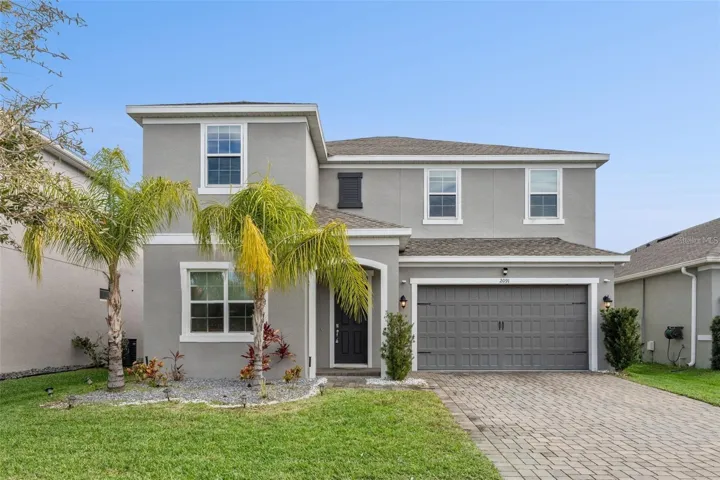
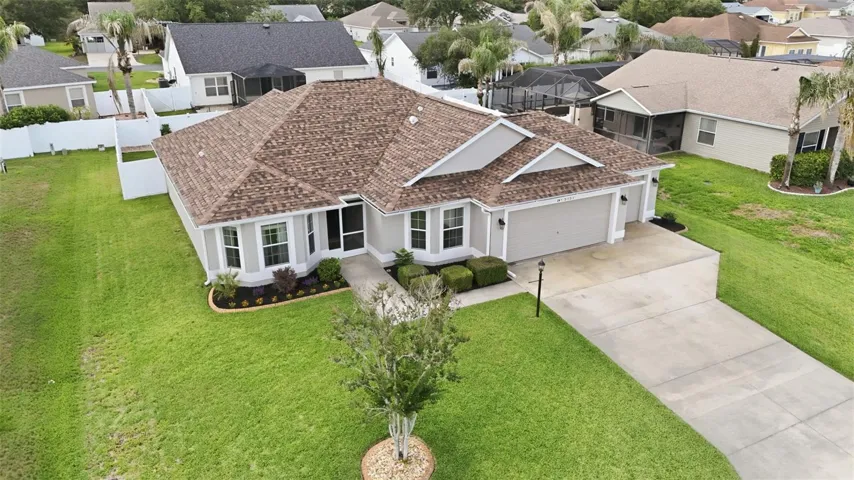
Welcome to this beautifully reimagined home tucked away on a quiet cul-de-sac in the highly sought-after Colonial Oaks neighborhood of Brandon. Thoughtfully upgraded throughout, this residence offers the perfect blend of modern style, comfort, and functionality. As you step inside, a spacious formal dining room welcomes you—open, light-filled, and bathed in natural sunlight—setting the tone for the bright and airy ambiance carried throughout the home. Luxury vinyl flooring flows seamlessly underfoot, complemented by fresh interior paint and an abundance of windows that enhance the home’s inviting feel. The heart of the home is the stunning, updated kitchen, featuring brand-new quartz countertops, crisp white cabinetry, sleek stainless appliances, and a breakfast bar with seating—perfect for both everyday living and effortless entertaining. The private primary suite is thoughtfully positioned on one side of the home, offering a peaceful retreat complete with a beautifully remodeled en-suite featuring dual vanities, a separate shower, a soaking tub, and elegant marble flooring. Two additional spacious bedrooms are located on the opposite side of the home and share a well-appointed full bathroom, providing both comfort and privacy for family or guests. Step outside to a beautifully landscaped yard and a pavered patio—ideal for relaxing or hosting gatherings. A storage shed adds convenience and extra space. Additional standout features include an in-ground propane tank for outdoor cooking, a tankless water heater for endless hot water, a new roof (2024), a well-maintained A/C system (2020), and the added benefit of an optional HOA.. This is more than just a home—it’s a turnkey opportunity in one of Brandon’s most desirable communities. Don’t miss your chance to make it yours.
Address
Open on Google Maps-
Address: 3041 COLONIAL RIDGE DRIVE
-
City: Brandon
-
State/county: FL
-
Zip/Postal Code: 33511
-
Country: US
Details
Atualizado em maio 26, 2026 no 1:16 pm-
Property ID TB8494511
-
Price $599,900
-
Property Size 3081 m²
-
Land Area 0.32 m²
-
Bedrooms 3
-
Bathrooms 2
-
Garages 2
-
Garage Size x x
-
Year Built 1994
-
Property Type Single Family Residence, Residential
-
Property Status Closed, For Sale
Additional details
-
Listing Terms Cash,Conventional,FHA,VA Loan
-
Association Fee 250
-
Roof Shingle
-
Utilities Cable Available,Cable Connected,Electricity Available,Electricity Connected,Phone Available,Propane,Public,Sewer Available,Sewer Connected,Water Available,Water Connected
-
Sewer Public Sewer
-
Cooling Central Air
-
Heating Central,Electric
-
Flooring Epoxy,Luxury Vinyl,Marble,Tile
-
County Hillsborough
-
Property Type Residential
-
Parking Driveway,Garage Door Opener
-
Elementary School Brooker-HB
-
Middle School Burns-HB
-
High School Bloomingdale-HB
-
Community Features None,Street Lights
-
Architectural Style Contemporary
Mortgage Calculator
-
Down Payment
-
Loan Amount
-
Monthly Mortgage Payment
-
Property Tax
-
Home Insurance
-
PMI
-
Monthly HOA Fees