Description
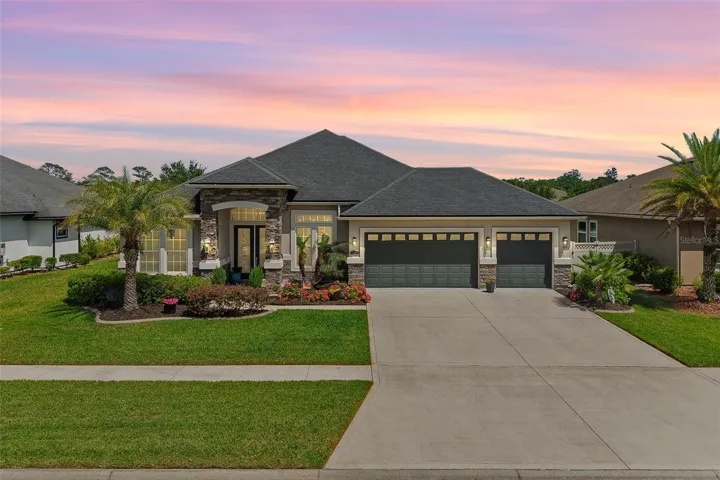
Make sure to check out the Virtual Tour for a 3D Model w/ Walkthrough, Floor Plan w/ Measurements, Video, & more! There are homes… and then there are the ones that feel like they’ve been carefully preserved in time, still showing like new and clearly cared for every step of the way. This one lands confidently in that category. Built in 2019 and sitting on a generous .28-acre lot in Arbor Mill, this 4-bedroom plus office, 3-bathroom home with a 3-car garage offers 2,517 square feet of thoughtfully designed space that actually lives the way people want to live.
Inside, the layout feels intentional from the moment you step through the front doors. The foyer opens into a bright, expansive living room with soaring ceilings, custom built-ins, and a sleek fireplace that anchors the space without stealing the show. Natural light pours in from the large sliding glass doors, pulling your attention straight through to the water view beyond. The kitchen keeps up effortlessly, featuring granite countertops, a substantial island made for everything from morning coffee to late-night snacks, stainless appliances, wall microwave and oven, and a gas cooktop that will make anyone who enjoys cooking feel right at home. The backsplash adds just the right amount of texture, and the open flow into the dining and living areas makes it easy to stay connected, whether you’re hosting a full house or just enjoying a quiet night in.
The primary suite is positioned on its own side of the home, creating a sense of separation and privacy that feels more like a retreat than just another bedroom. With tray ceilings and plenty of space to breathe, it leads into a bathroom that checks all the boxes. Dual vanities, a soaking tub that invites you to actually use it, a walk-in shower, and a generously sized closet that won’t require seasonal negotiations. The additional bedrooms are well-sized and thoughtfully arranged, while the dedicated office gives you flexibility for work, hobbies, or a quiet escape when needed.
Step outside and things get even better. The screened-in lanai is fully set up for Florida living, complete with an outdoor kitchen that’s ready for weekend grilling sessions or casual evenings overlooking the water. The backyard opens to a peaceful pond view, framed by a clean, black aluminum fence that keeps things polished without blocking the scenery. It’s the kind of space where mornings start slower and evenings stretch a little longer.
Beyond the home, the Arbor Mill community adds even more to the lifestyle with a resort-style pool, pickle ball, tennis courts, dog park, and playground, all just a short stroll or quick golf cart ride away.
Location-wise, you’re right where you want to be. Just about 10 minutes to I-95 for an easy commute, roughly 15 minutes to the St. Johns Town Center for shopping and dining, and around 25 minutes to historic downtown St. Augustine where cobblestone streets, waterfront views, and great restaurants are always waiting. When the beach is calling, you’re looking at about a 30-minute drive to sink your toes in the sand.
Homes with this kind of layout, condition, and view don’t tend to sit quietly for long. If this one feels like it might check all the boxes, it’s probably worth seeing in person before someone else decides the same thing.
Address
Open on Google Maps-
Address: 163 VIVIAN JAMES DRIVE
-
City: St Augustine
-
State/county: FL
-
Zip/Postal Code: 32092
-
Country: US
Details
Atualizado em julho 10, 2026 no 4:12 am-
Property ID FC317493
-
Price $640,000
-
Property Size 3429 m²
-
Land Area 0.28 m²
-
Bedrooms 4
-
Bathrooms 3
-
Garages 3
-
Garage Size x x
-
Year Built 2019
-
Property Type Single Family Residence, Residential
-
Property Status Expired, For Sale
Additional details
-
Listing Terms Cash,Conventional,FHA,USDA Loan,VA Loan
-
Association Fee 787
-
Roof Shingle
-
Utilities Cable Available,Electricity Connected,Natural Gas Available,Sewer Connected,Water Connected
-
Sewer Public Sewer
-
Cooling Central Air
-
Heating Central,Heat Pump
-
Flooring Carpet,Luxury Vinyl,Tile
-
County St Johns
-
Property Type Residential
-
Parking Driveway,Garage Door Opener,Ground Level,Off Street,Oversized
-
Elementary School Mill Creek Academy PK-8
-
Middle School Pacetti Bay Middle
-
High School Tocoi Creek High School
-
Community Features Clubhouse,Community Mailbox,Deed Restrictions,Dog Park,Park,Playground,Pool,Sidewalks,Tennis Court(s)
-
Waterfront Pond
-
Architectural Style Contemporary,Ranch
Mortgage Calculator
-
Down Payment
-
Loan Amount
-
Monthly Mortgage Payment
-
Property Tax
-
Home Insurance
-
PMI
-
Monthly HOA Fees