- Single Family Residence, Residential
- 4
- 3
- 3
- 3404 Sqft
Description
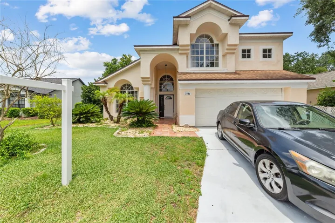
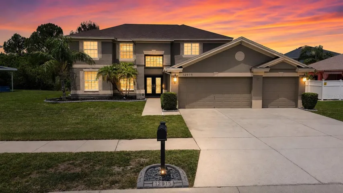
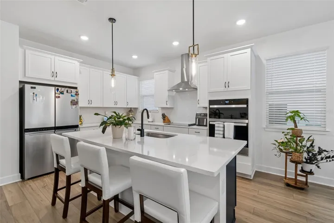
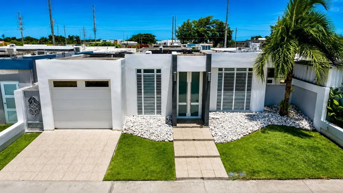
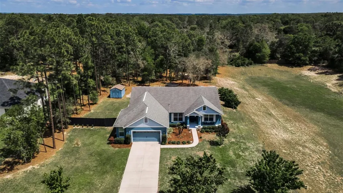
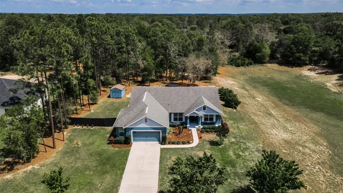
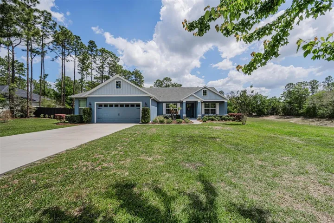
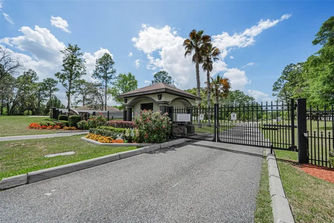
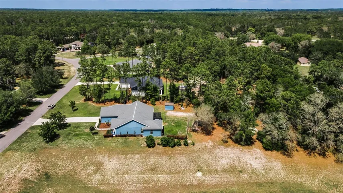
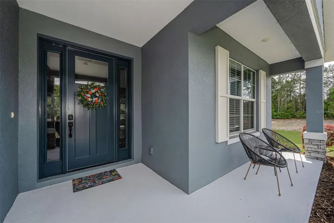
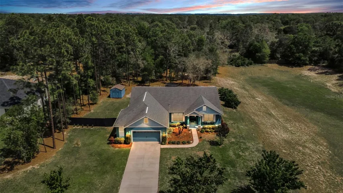
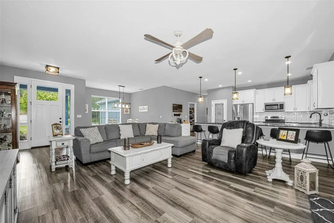
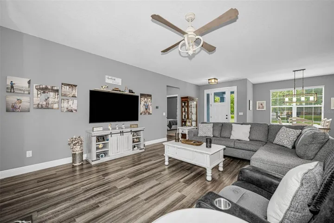
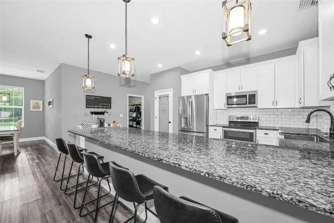
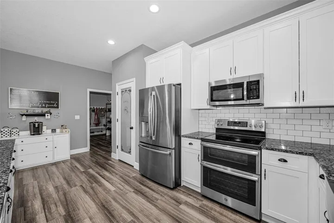
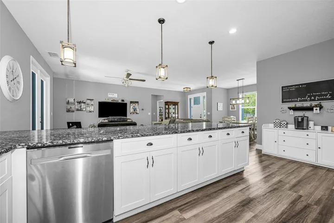
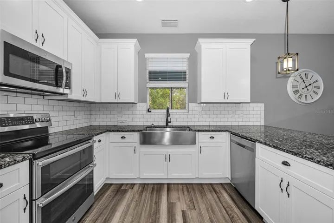
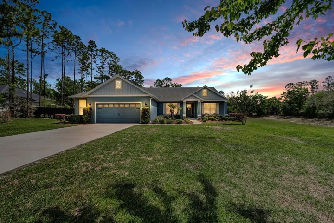
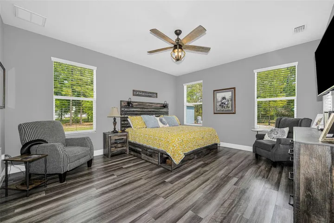
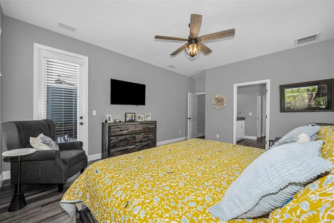
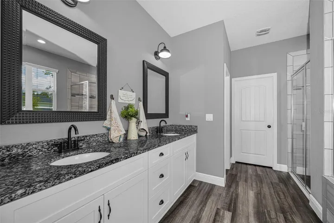
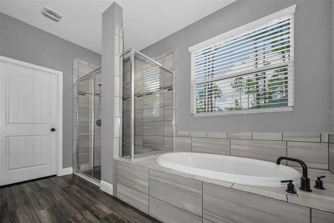
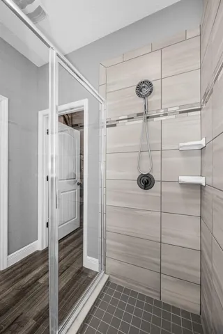
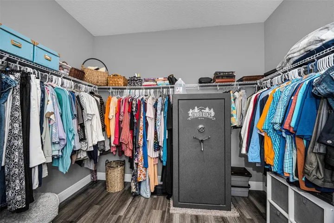
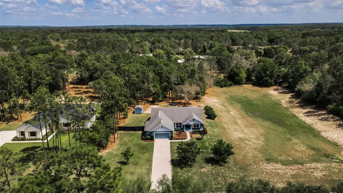
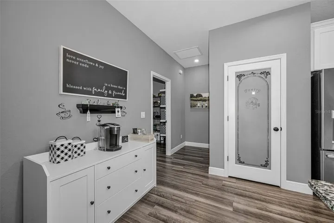
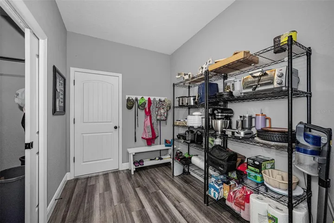
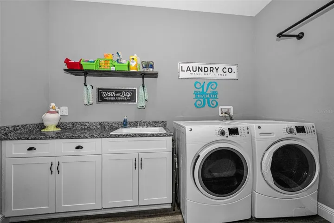
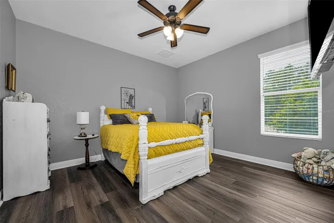
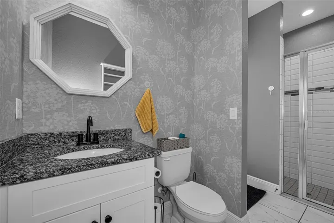
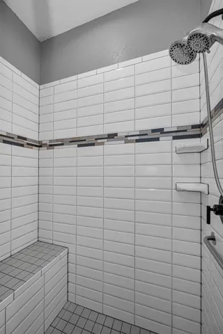
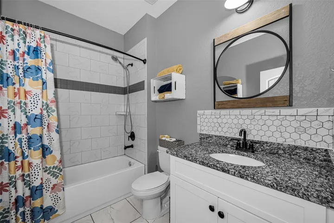
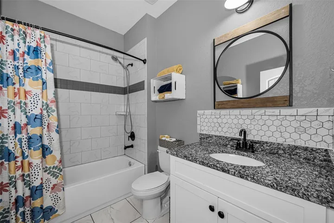
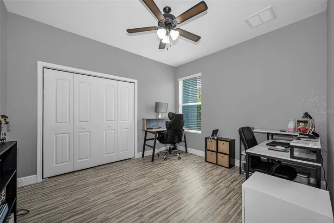
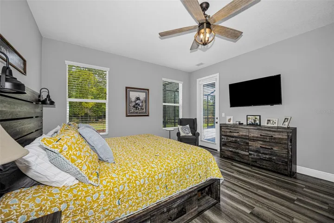
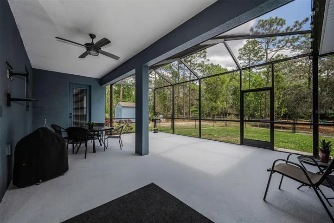
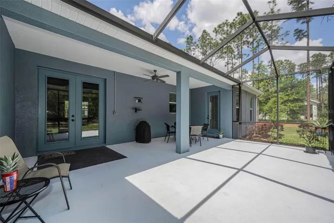
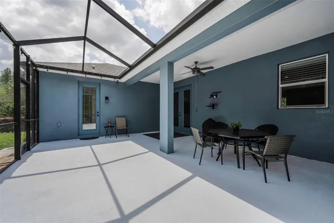
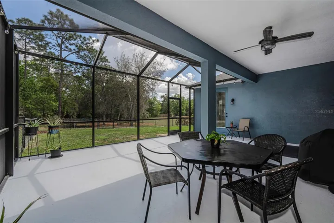
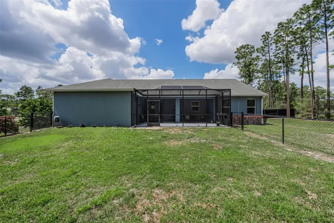
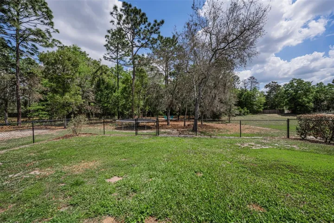
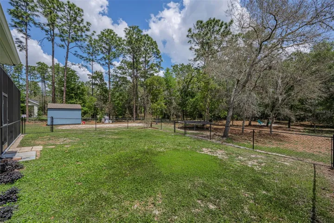
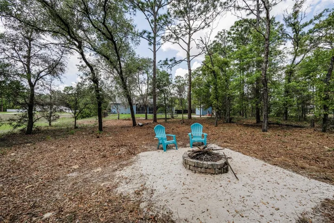
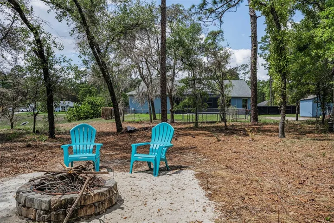
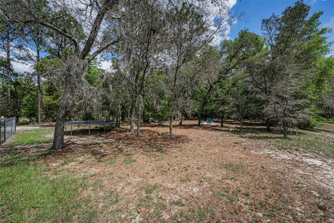
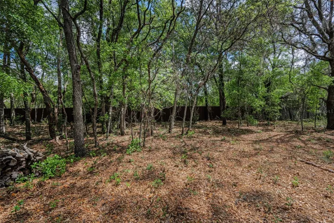
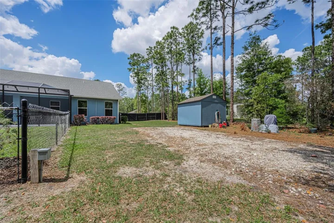
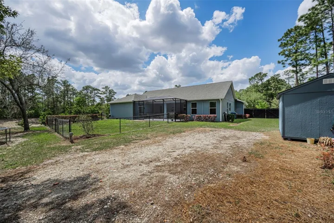
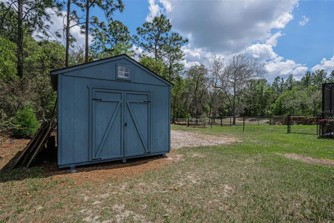
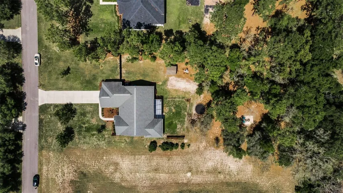
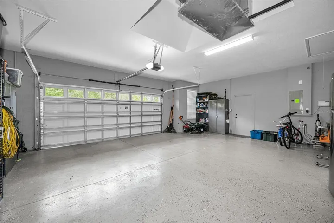
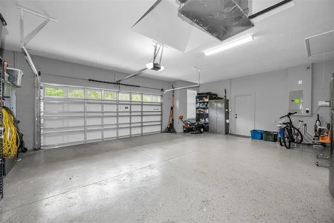
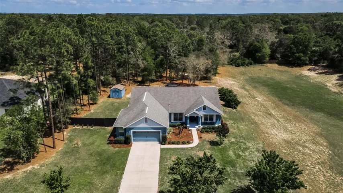
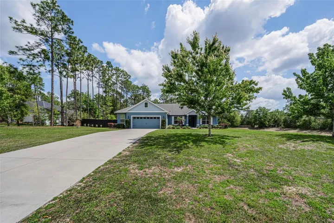
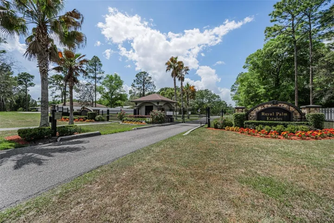
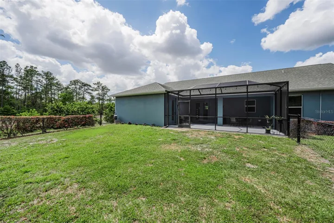
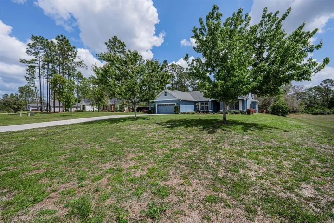
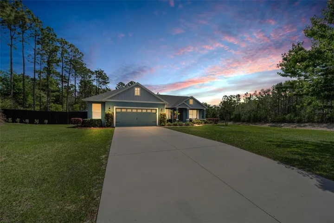
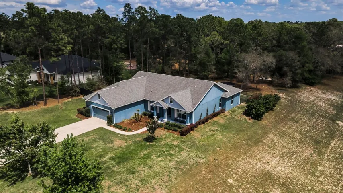
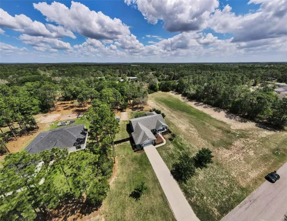
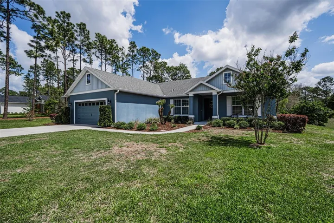
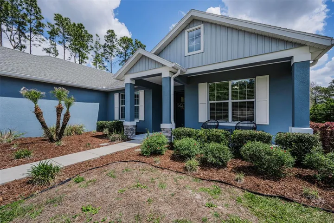
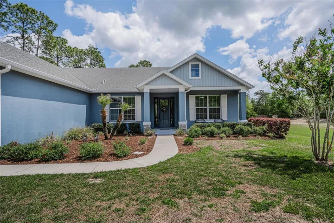
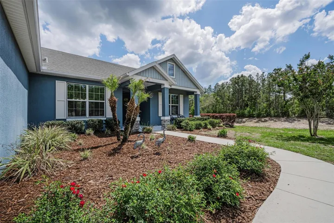
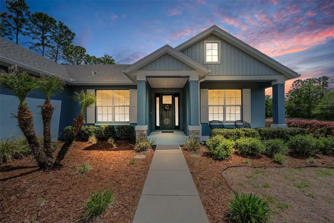
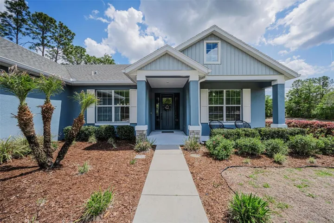
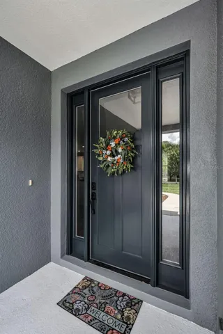
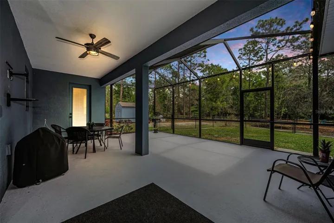
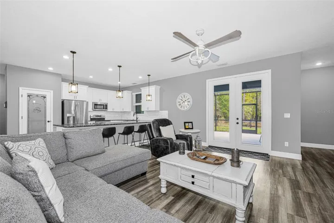
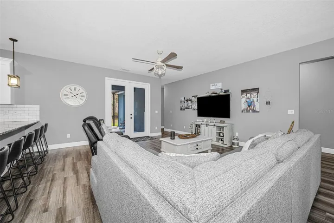
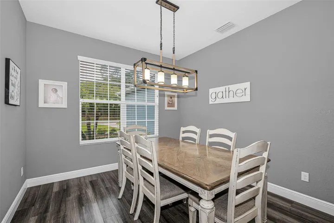
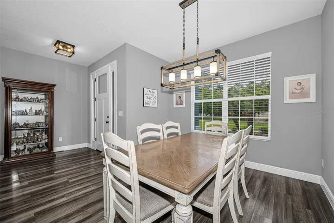
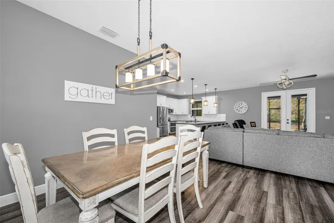
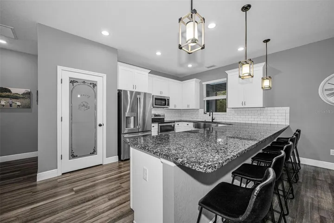
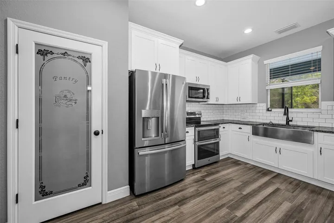
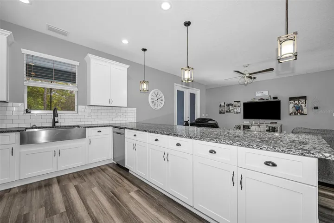
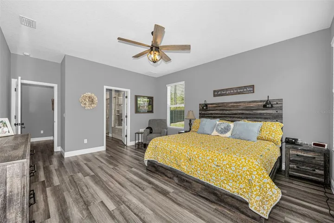
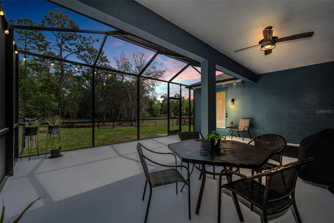
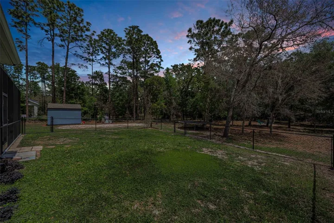
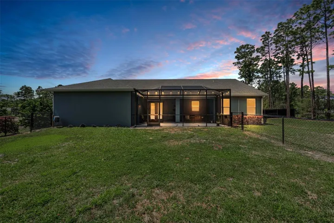
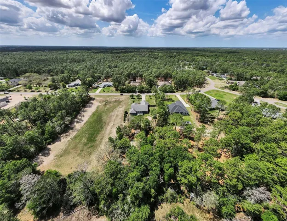
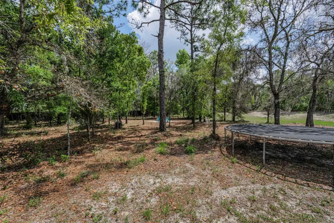
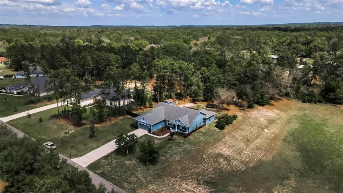
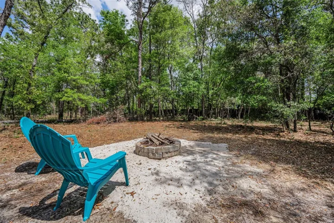
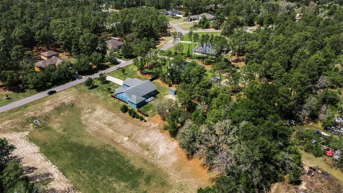
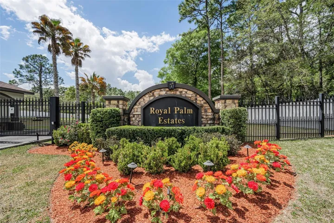
Privacy abounds in this beautiful custom-built 4-bedroom, 3-bath home with an oversized 2.5-car garage located in the boutique gated community of Royal Palm Estates. Perfectly situated in the center of a one-acre lot with no visible neighbors to the east or the south. Quality Built by Southern Valley Homes, this home offers a long list of fine features with luxury wood look-planked vinyl flooring throughout all living areas including 3 of the 4 bedrooms, 18″ floor tile, solid wood shaker cabinets, granite countertops in all bathrooms, bench seating, custom tile and stiletto tile in all showers and tub surrounds. Eight-foot front entry door with transom window and side lights. Double-pane Low-E windows, Cheyenne 2-panel chamber top plank solid core interior doors. Upgraded ceiling fans, lighting fixtures, and hardware throughout. The kitchen is equipped with a large pantry, solid wood shaker cabinets with soft- close doors and drawers, 42″ upper cabinets with crown molding, granite countertops, subway tiled backsplash, and a breakfast bar that can seat 6 or more. There are stainless-steel appliances including a double oven with convection heat, and a farm sink. The home’s living area is an open concept with a 3-way split bedroom plan for ultimate privacy. The primary suite is on the north side of the home. The primary bathroom offers a garden tub and separate shower, a large vanity with drawers and double sinks, a private water closet, and a large walk-in closet. The south side of the home has 3 additional bedrooms. The rear bedroom has its own hall entrance that includes a walk-in closet and an ensuite bathroom that leads out to the lanai. The laundry room and large mud room are off the kitchen and have a door that leads out to the oversized 2.5 car garage which can accommodate 3 cars if needed and features pull-down attic stairs and a door out to the side yard. There are eight-foot glass doors off the great room, primary suite, and 3rd bathroom that lead onto the 20 x 25 screened lanai that overlooks the massive yard. The back yard also features a fenced-in area for your pups, a wooded fire pit area, an anchored 12×10 custom-built shed, and a graveled parking pad with electric for your RV! The owners have also installed a wood fence at the rear of the property and a wood privacy fence on the left side of the garage. Convenient location close to schools, shopping, downtown Brooksville, and a short 5-minute drive to the Suncoast Parkway! Step inside this beautifully maintained custom home and you will be amazed!
Address
Open on Google Maps-
Address: 15747 SAGO DRIVE
-
City: Brooksville
-
State/county: FL
-
Zip/Postal Code: 34604
-
Country: US
Details
Atualizado em julho 8, 2026 no 2:34 pm-
Property ID TB8494254
-
Price $519,900
-
Property Size 3404 m²
-
Land Area 1 m²
-
Bedrooms 4
-
Bathrooms 3
-
Garages 3
-
Garage Size x x
-
Year Built 2019
-
Property Type Single Family Residence, Residential
-
Property Status Active, For Sale
Additional details
-
Listing Terms Cash,Conventional,VA Loan
-
Association Fee 173.26
-
Roof Shingle
-
Utilities Cable Available,Cable Connected,Electricity Connected,Sprinkler Well,Underground Utilities
-
Sewer Septic Tank
-
Cooling Central Air
-
Heating Central,Electric
-
Flooring Carpet,Luxury Vinyl,Tile
-
County Hernando
-
Property Type Residential
-
Parking Driveway,Garage Door Opener
-
Elementary School Pine Grove Elementary School
-
Middle School West Hernando Middle School
-
High School Natures Coast Technical High School
-
Community Features Deed Restrictions,Gated Community - No Guard,Street Lights
-
Architectural Style Ranch
Mortgage Calculator
-
Down Payment
-
Loan Amount
-
Monthly Mortgage Payment
-
Property Tax
-
Home Insurance
-
PMI
-
Monthly HOA Fees