Description
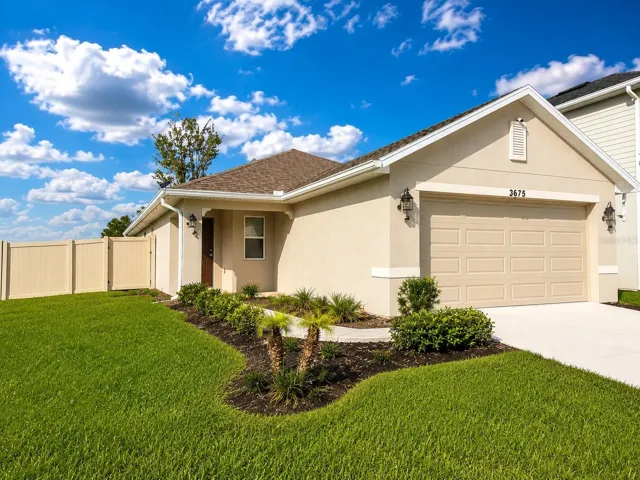
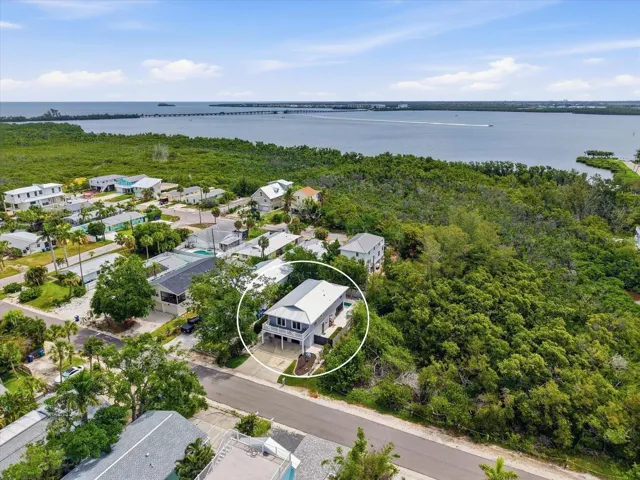
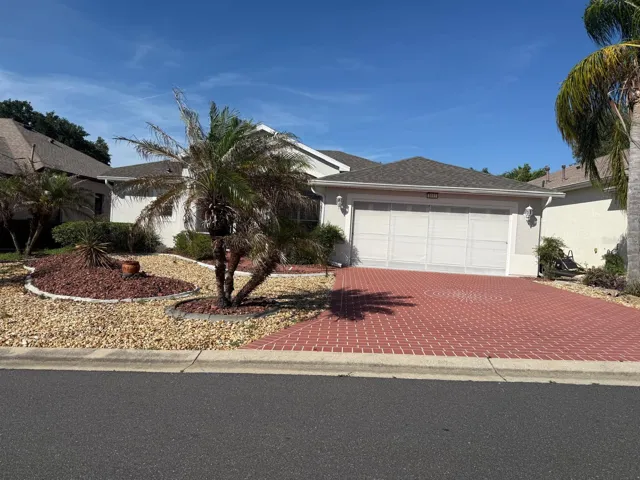
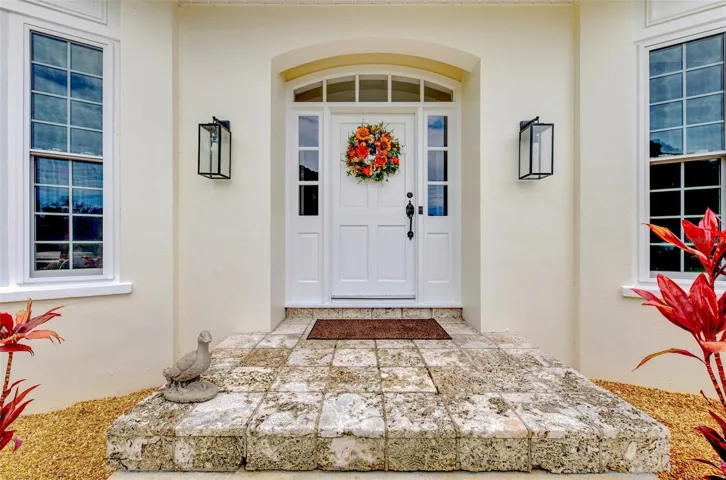
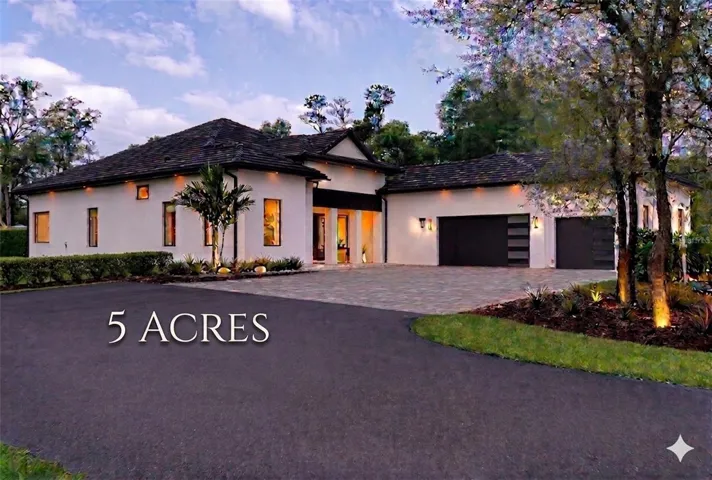
Custom-Built 2024 Private 5-Acre Estate. High & Dry in Gated Happy Trails. Welcome to a rare opportunity to own this exceptional estate situated on 5 pristine high-and-dry acres, one of the highest elevations within the community. Positioned on a desirable corner lot with dual gated entrances, the property offers enhanced accessibility, privacy, and flexibility for a variety of uses. Ideally located just minutes from Celebration, Reunion, and Walt Disney World, this exceptional property offers the perfect balance of luxury, privacy, and convenience with no HOA. A long, elegant private driveway leads to this impressive residence featuring 4 bedrooms, 3.5 bathrooms, an oversized 3-car garage with EV charging outlet, and a thoughtfully designed open-concept modern floor plan with expansive living spaces throughout. Step inside to experience soaring 14-foot ceilings throughout the entire home, enhanced by tray ceilings in the dining room, living room, and primary suite, along with a striking 16-foot cathedral ceiling in the designer kitchen, creating a bright and dramatic architectural presence. The gourmet kitchen is a true centerpiece, showcasing an oversized island with Italian granite, extensive custom cabinetry, a hidden oversized walk-in pantry, and a seamless connection to the main living and dining areas, ideal for both everyday living and entertaining. The elegant dining room features a stunning double glass-door wine display, while a beautifully designed wet bar with wine cooler adds both style and functionality. The spacious living area is anchored by a modern built-in electric fireplace with custom finishes. The breakfast area is framed by oversized picture windows, offering beautiful views of mature oak trees and the natural landscape, creating a serene, park-like setting. The luxurious primary suite offers a spa-inspired bathroom featuring a freestanding soaking tub positioned beneath a large picture window, a walk-in glass shower, and refined finishes that create a true retreat experience. All additional bedrooms are generously sized and designed for comfort and privacy. Outdoor living is equally impressive, featuring a covered lanai with a fully equipped outdoor kitchen, extensive paved areas, and expansive open acreage surrounded by beautiful mature trees. Zoned for horses, the property offers ample room for a barn, workshop, RV storage, or future additions. Additional features include double-glazed energy-efficient windows, premium modern motorized blinds throughout the entire home, large sliding glass doors, a private water well eliminating monthly water costs, and a seven-zone irrigation system.
Address
Open on Google Maps-
Address: 8398 HAPPY TRAIL
-
City: Kissimmee
-
State/county: FL
-
Zip/Postal Code: 34747
-
Country: US
Details
Atualizado em julho 28, 2026 no 1:38 pm-
Property ID O6396464
-
Price $2,200,000
-
Property Size 5245 m²
-
Land Area 5.01 m²
-
Bedrooms 4
-
Bathrooms 4
-
Garages 3
-
Garage Size x x
-
Year Built 2024
-
Property Type Single Family Residence, Residential
-
Property Status Hold, For Sale
Additional details
-
Listing Terms Cash,Conventional
-
Association Fee 50
-
Roof Concrete,Tile
-
Utilities Cable Connected,Electricity Connected,Public,Water Connected
-
Sewer Septic Tank
-
Cooling Central Air,Zoned
-
Heating Central,Exhaust Fan,Heat Pump,Zoned
-
Flooring Luxury Vinyl,Tile
-
County Osceola
-
Property Type Residential
-
Parking Driveway,Electric Vehicle Charging Station(s),Garage Door Opener,Garage Faces Side,Golf Cart Parking,Ground Level,Guest,Oversized
-
Elementary School Westside Elem
-
Middle School West Side
-
High School Celebration High
-
Community Features Horses Allowed
-
Architectural Style Custom
Mortgage Calculator
-
Down Payment
-
Loan Amount
-
Monthly Mortgage Payment
-
Property Tax
-
Home Insurance
-
PMI
-
Monthly HOA Fees