

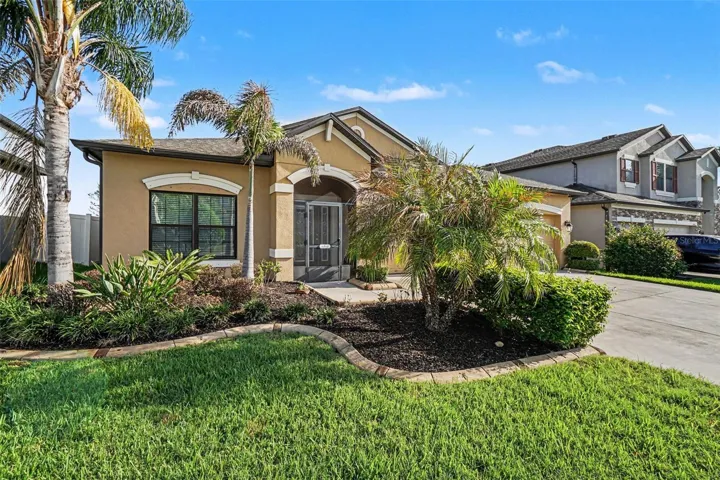
- Single Family Residence, Residential
- 4
- 3
- 3
- 3212 Sqft
Description
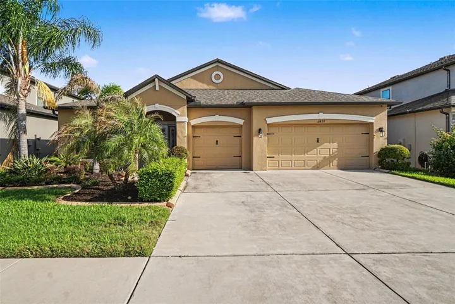
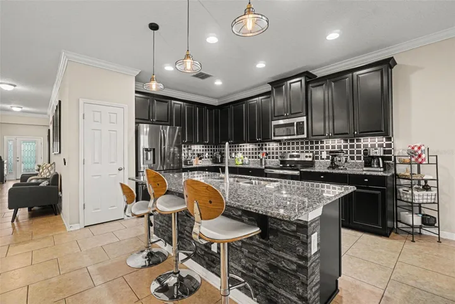
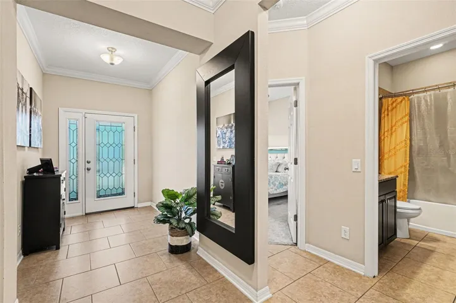
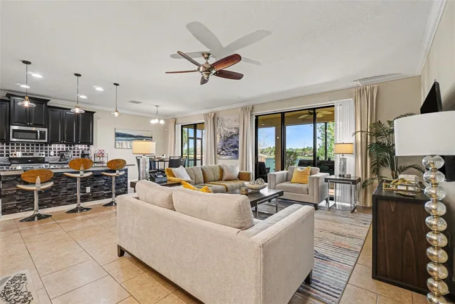
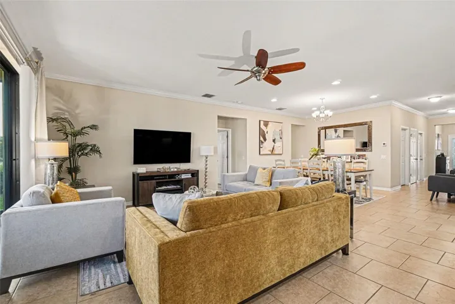
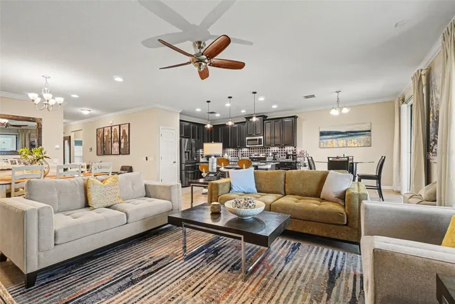
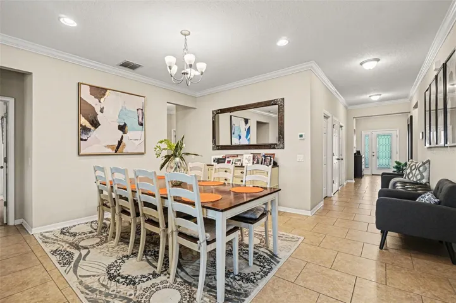
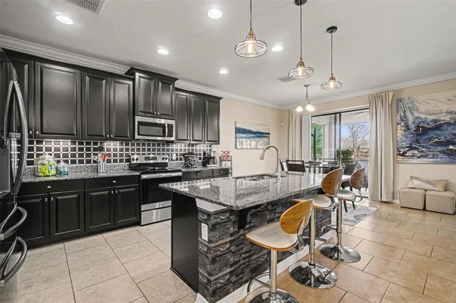
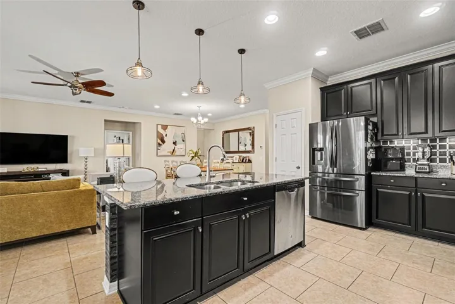
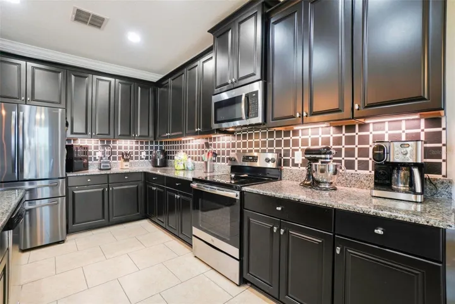
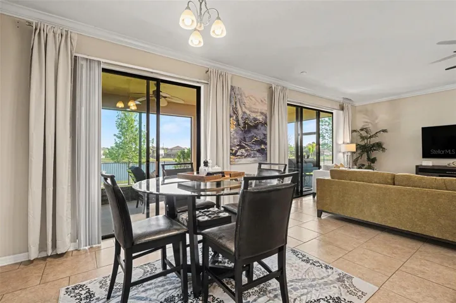
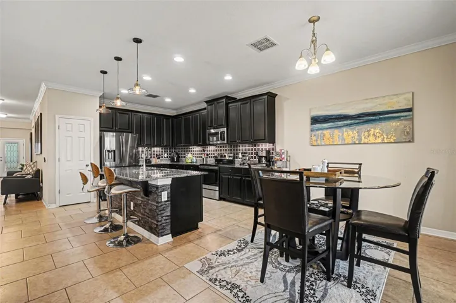
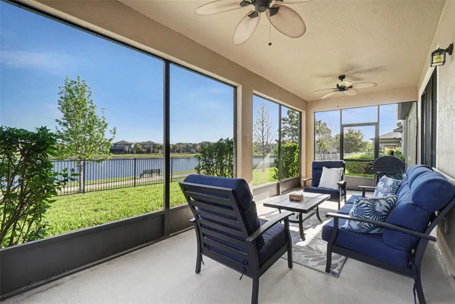
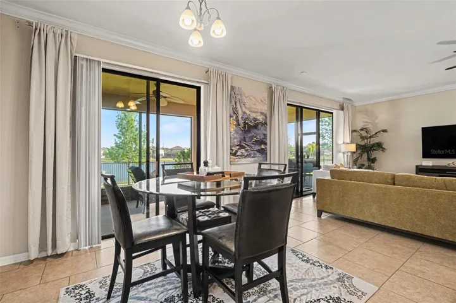
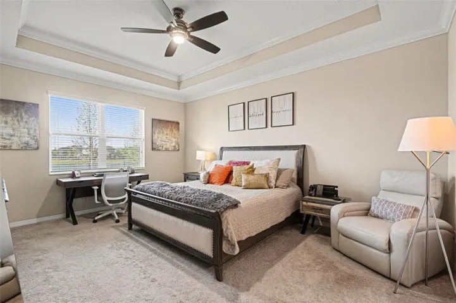
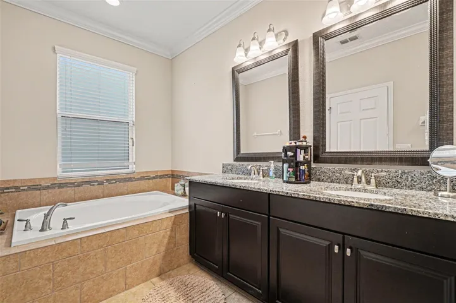
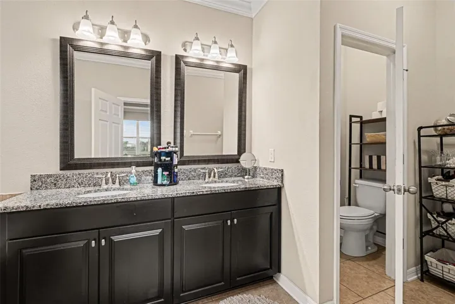
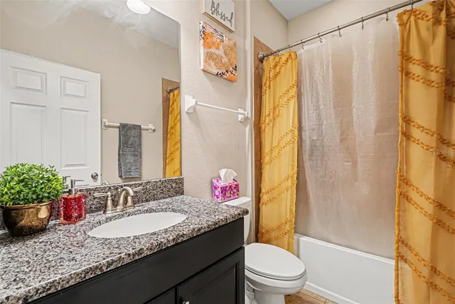
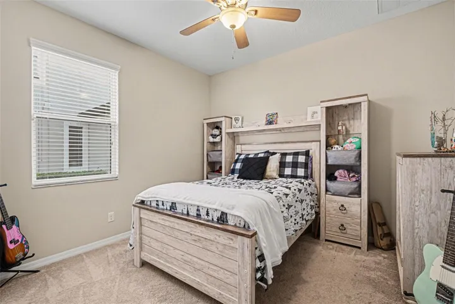
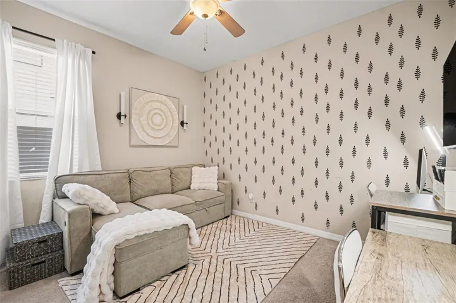
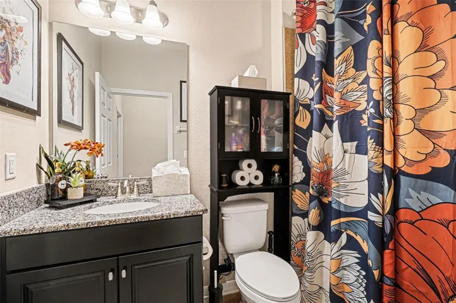
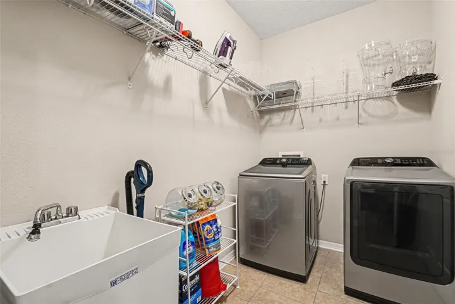
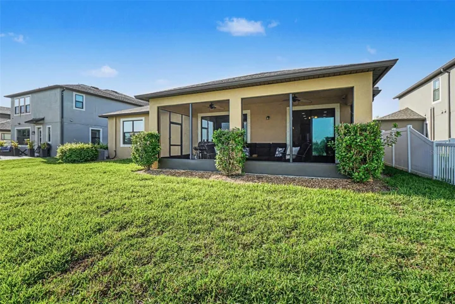
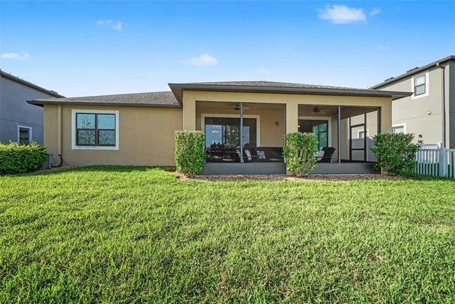
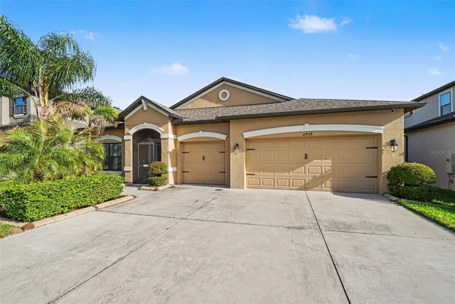
LOCATION, LUXURY, AND ECO-FRIENDLY SERENITY! Experience ultimate privacy, luxury, and massive utility savings in this meticulously maintained, energy-efficient 4-bedroom, 3-bathroom turnkey residence by M/I Homes. Situated on an oversized, premium $30k+ lot with new landscaping and palm trees, this property offers unobstructed pond views and no rear neighbors. The open-concept interior features soaring ceilings, durable tile flooring, and a gourmet chef’s kitchen complete with 42” cabinetry, premium granite countertops, tile backsplash, a massive social island, and stainless steel appliances. All appliances convey, including a brand-new washer and dryer—all under warranty. Unwind in the spacious primary suite, highlighting elegant recessed ceilings, a custom walk-in closet, and a luxurious en-suite bath with a soaking tub and separate shower. Additional highlights include a rare 3-car garage, a screened-in lanai overlooking the water, and a premium solar panel system. Located in the vibrant South Fork Lakes community with an ultra-low HOA, you’ll enjoy access to a clubhouse, fitness center, pool, and park, all while being minutes from St. Joseph’s Hospital South, I-75, US-301, shopping, and dining.
Address
Open on Google Maps-
Address: 11428 CARLTON FIELDS DRIVE
-
City: Riverview
-
State/county: FL
-
Zip/Postal Code: 33579
-
Country: US
Details
Atualizado em julho 19, 2026 no 6:29 pm-
Property ID TB8494164
-
Price $420,000
-
Property Size 3212 m²
-
Land Area 0.17 m²
-
Bedrooms 4
-
Bathrooms 3
-
Garages 3
-
Garage Size x x
-
Year Built 2018
-
Property Type Single Family Residence, Residential
-
Property Status Active, For Sale
Additional details
-
Association Fee 76
-
Roof Shingle
-
Utilities Cable Available,Electricity Available
-
Sewer Public Sewer
-
Cooling Central Air
-
Heating Central
-
Flooring Tile
-
County Hillsborough
-
Property Type Residential
-
Elementary School Summerfield Crossing Elementary
-
Middle School Eisenhower-HB
-
High School Sumner High School
Features
Mortgage Calculator
-
Down Payment
-
Loan Amount
-
Monthly Mortgage Payment
-
Property Tax
-
Home Insurance
-
PMI
-
Monthly HOA Fees