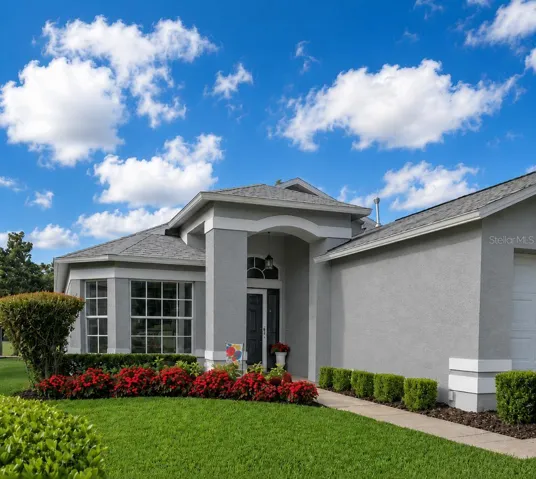
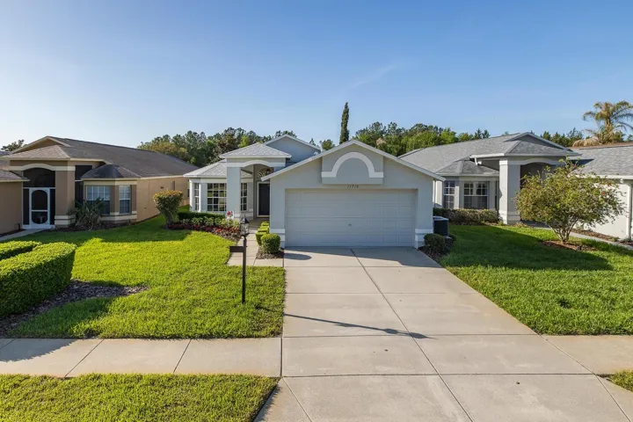
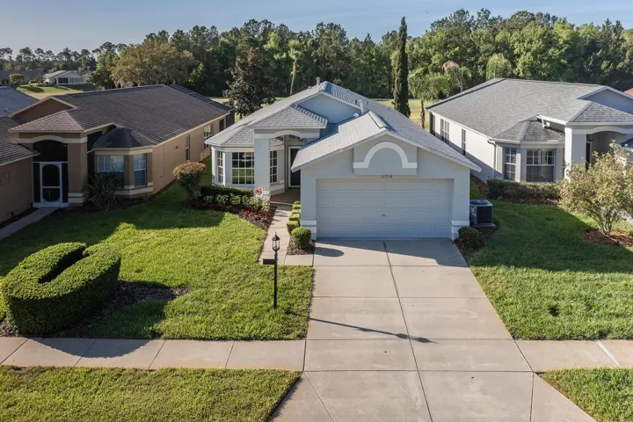
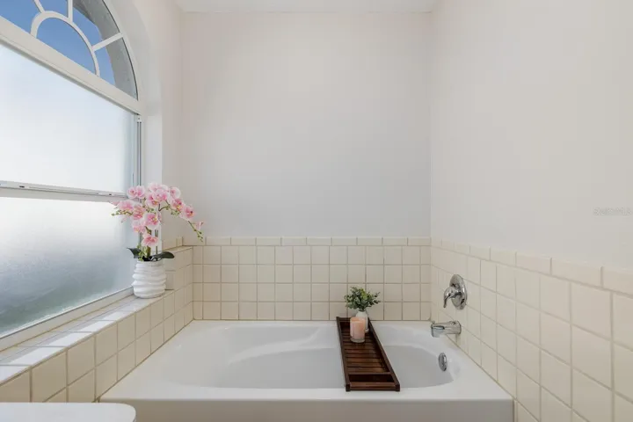
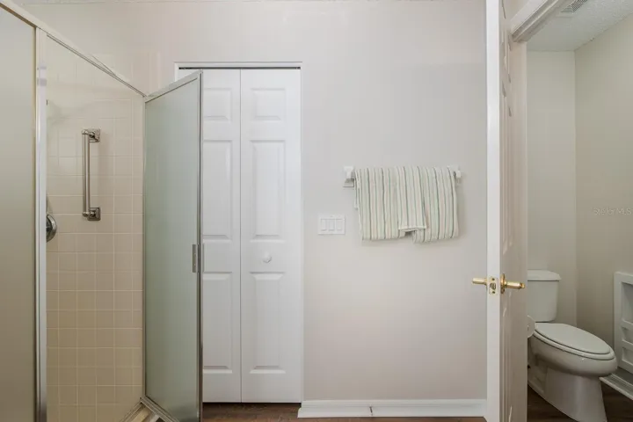
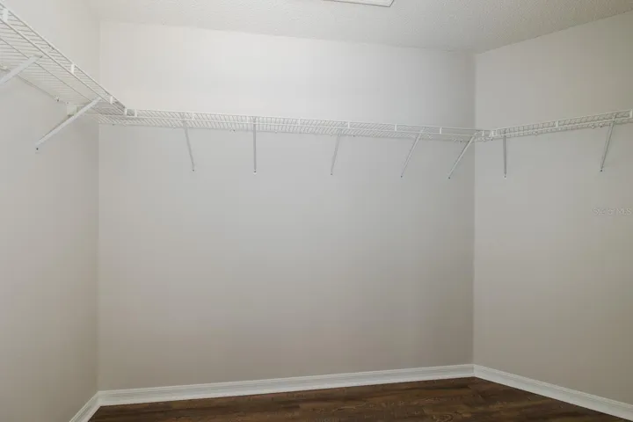
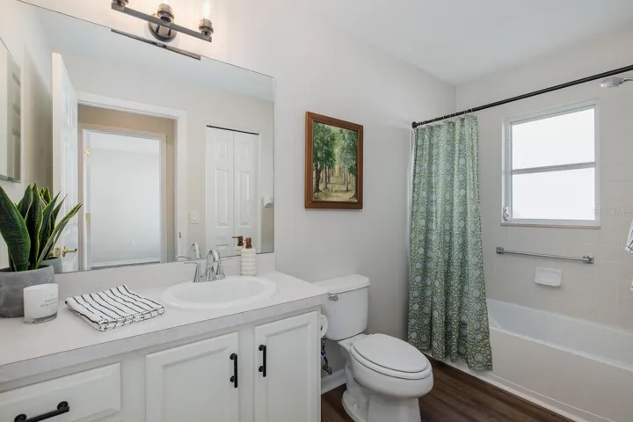
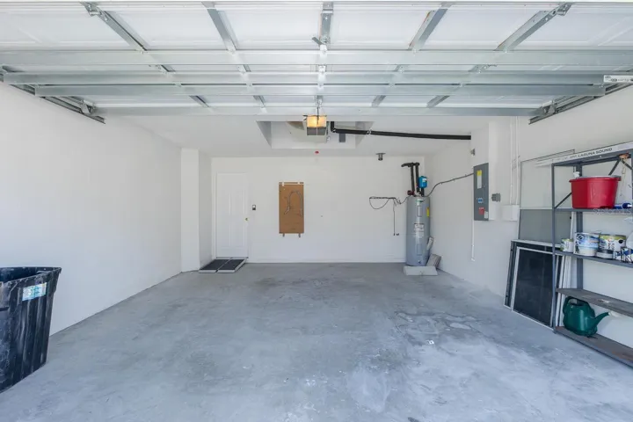
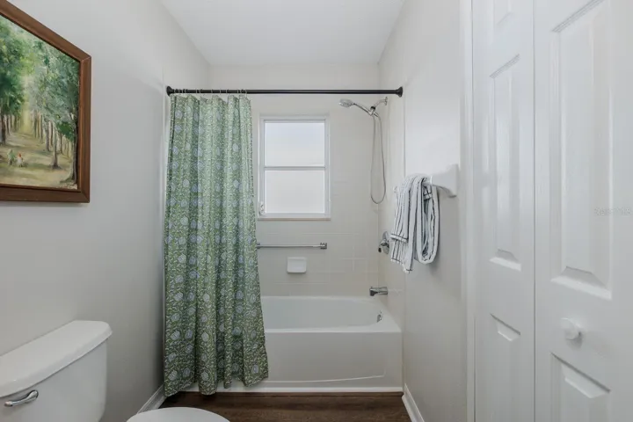
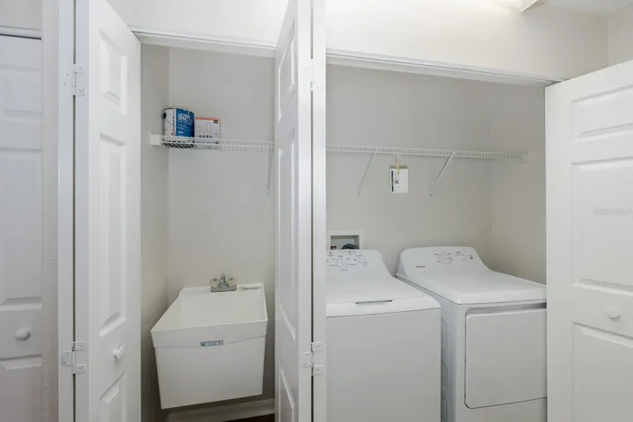
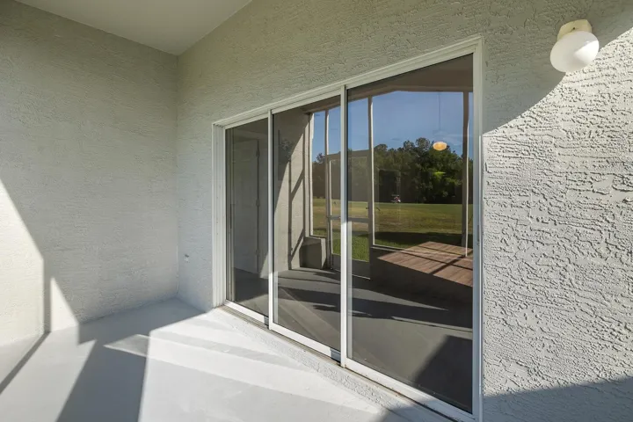
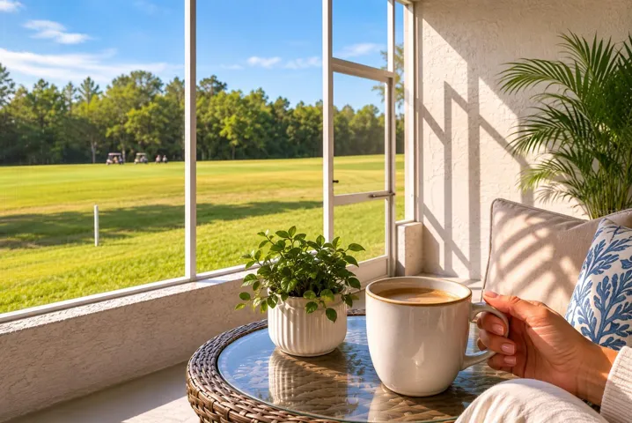
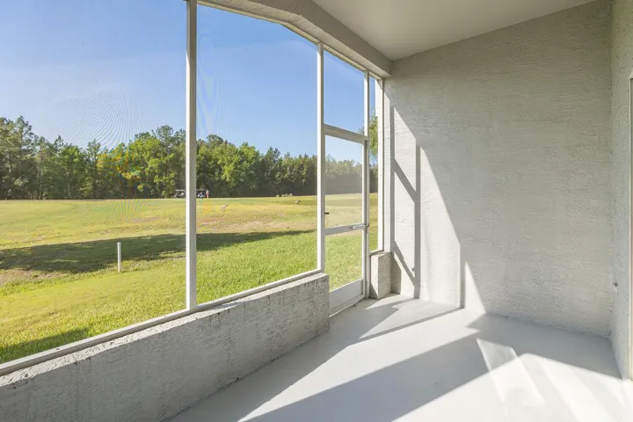

- Single Family Residence, Residential
- 3
- 2
- 2
- 2363 Sqft
Description
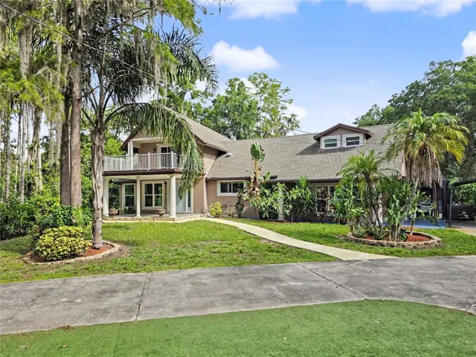
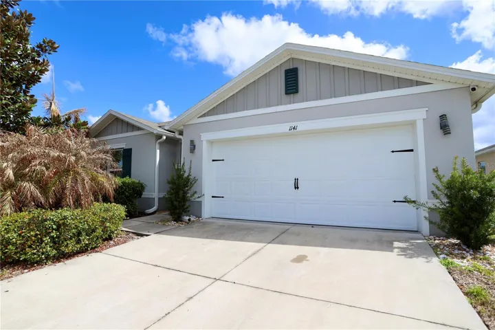
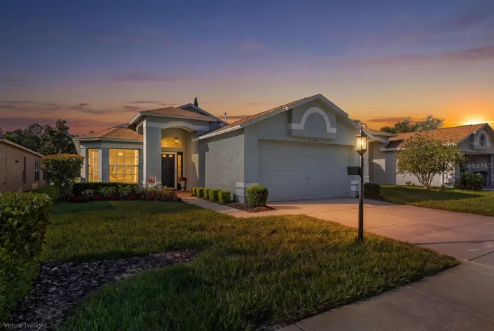
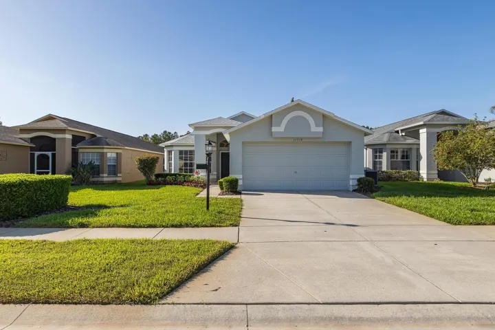
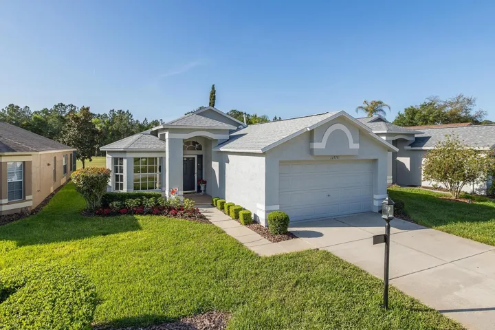
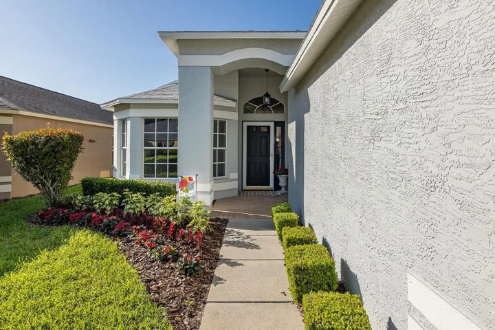
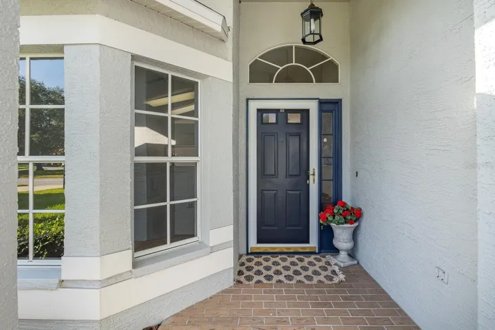
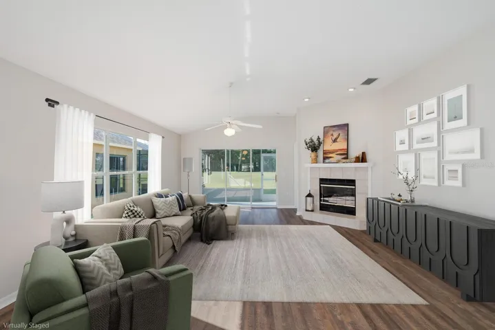
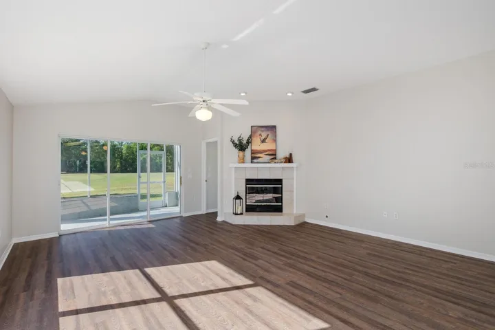
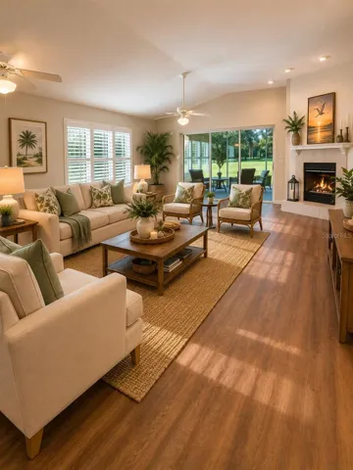
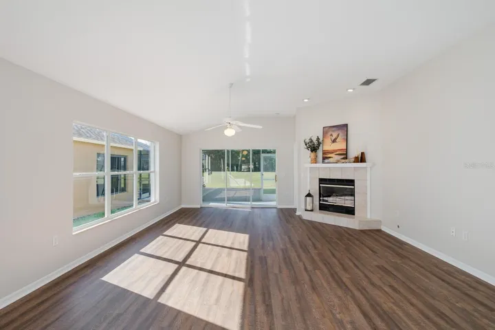
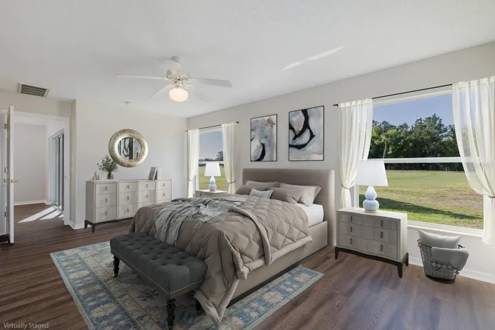
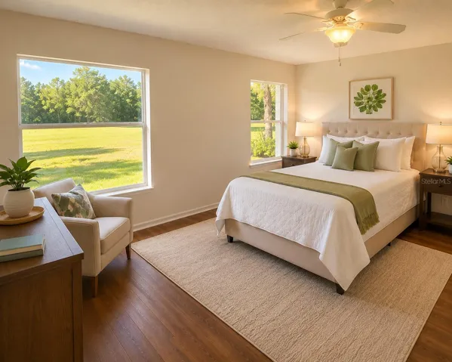
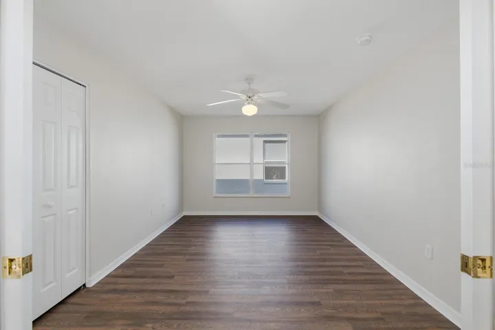
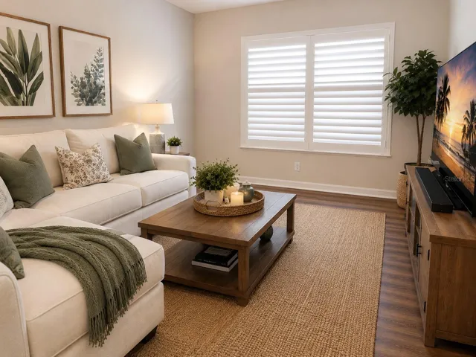
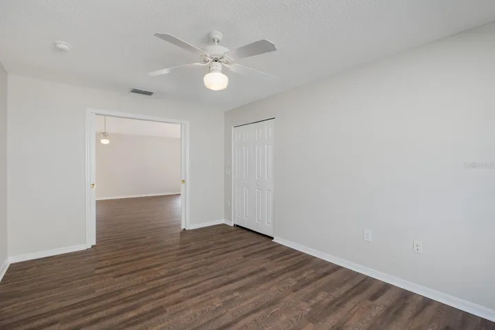
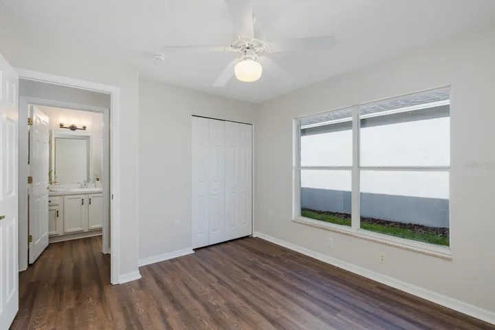
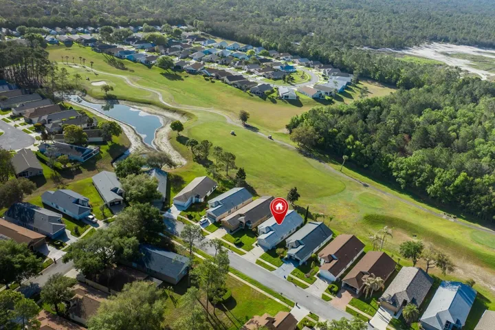
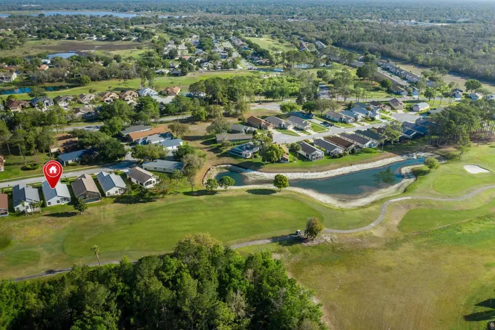
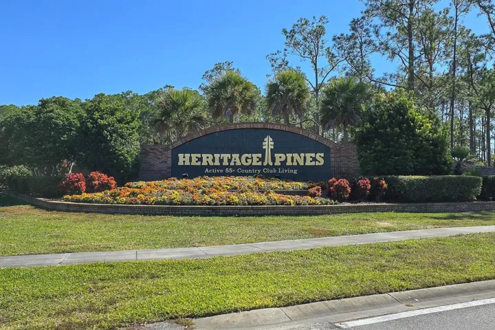
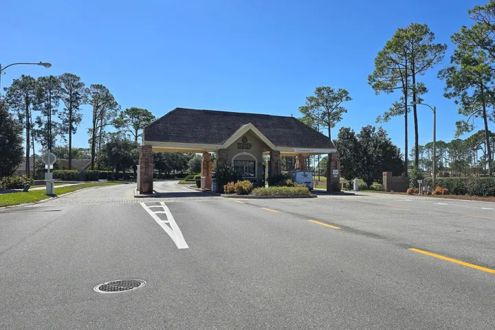
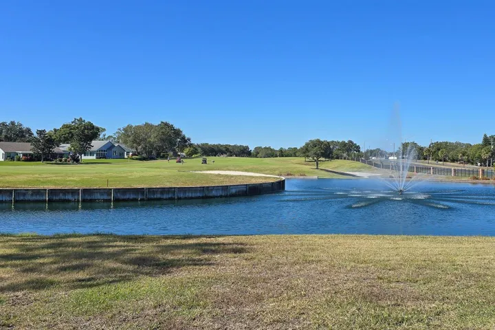
Virtually Staged. Golf course views, vaulted ceilings, and a peaceful setting define this beautifully refreshed 3BR/2BA home in Tall Pines Village within Heritage Pines, a gated 55+ community known for its mature landscaping, quiet streets, and established surroundings away from ongoing construction.
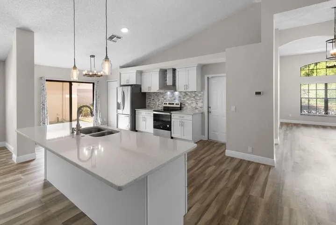
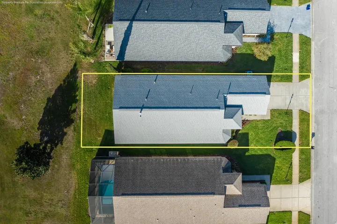
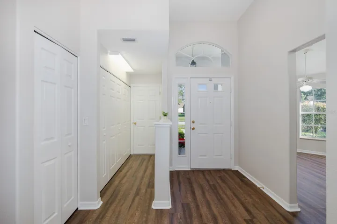
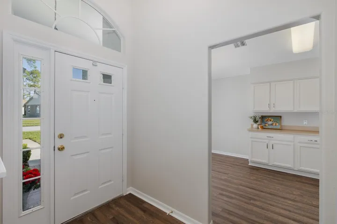
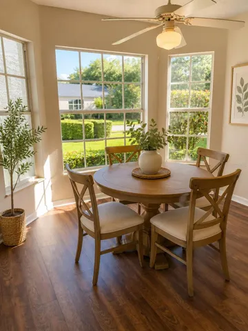
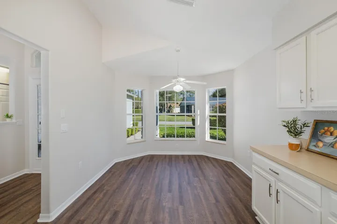
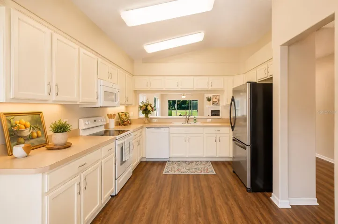
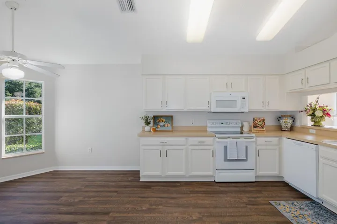
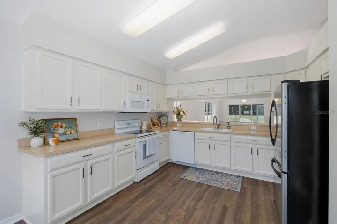
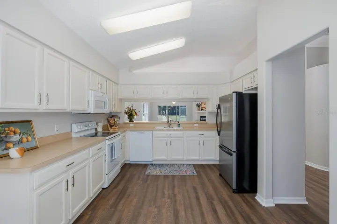
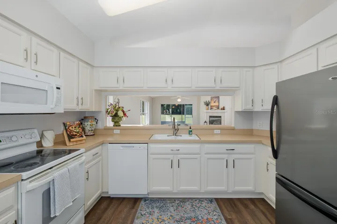
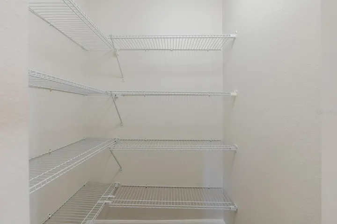
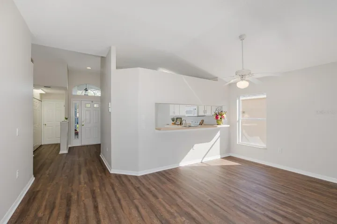
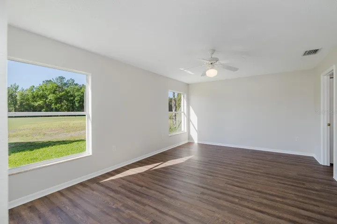
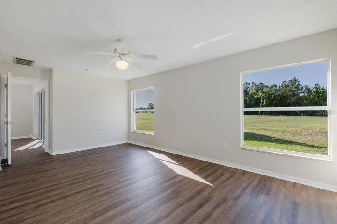
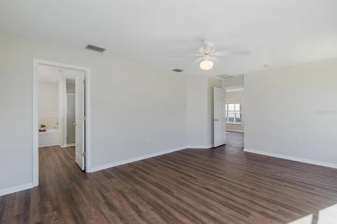
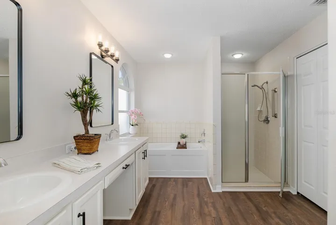
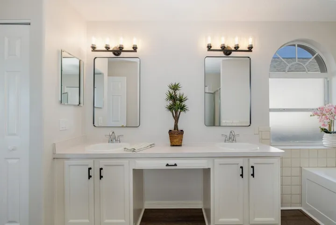
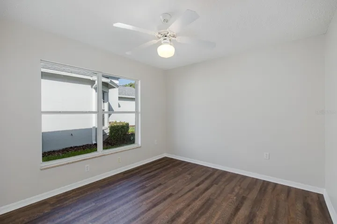
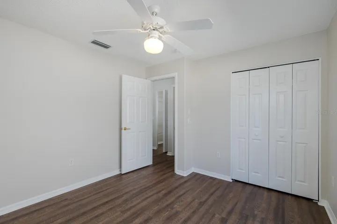
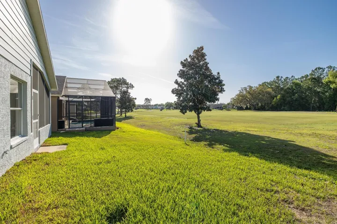
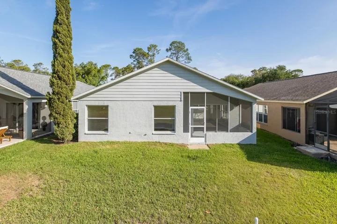
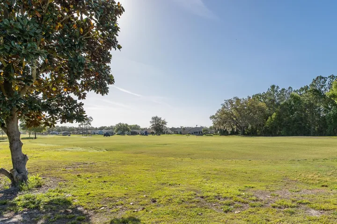
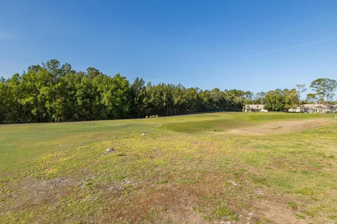
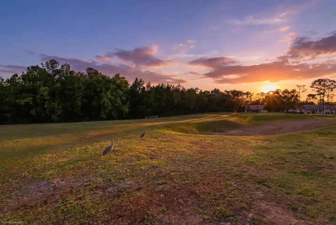
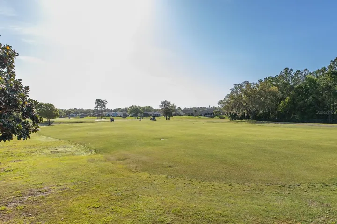
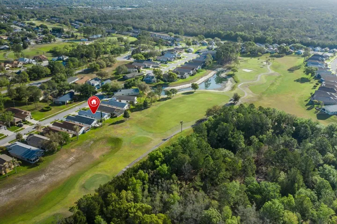
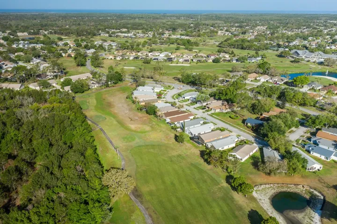
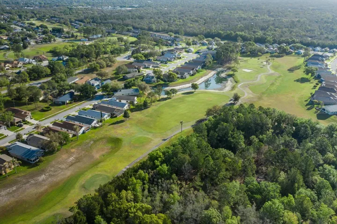
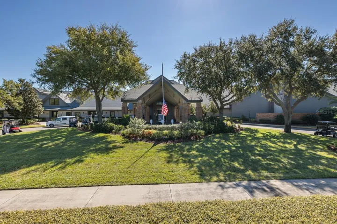
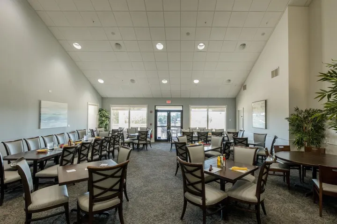
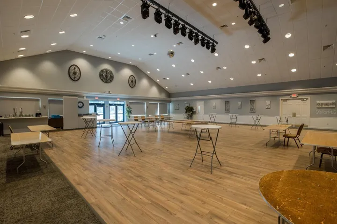
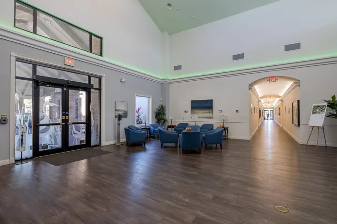
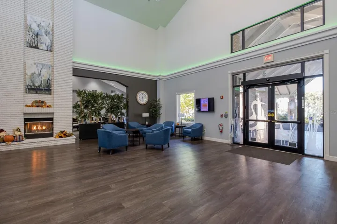
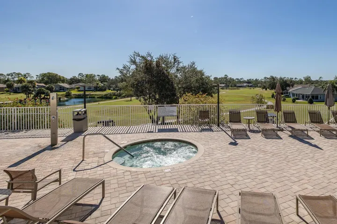
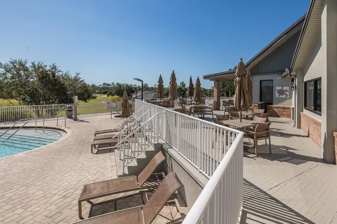
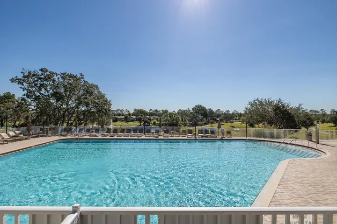
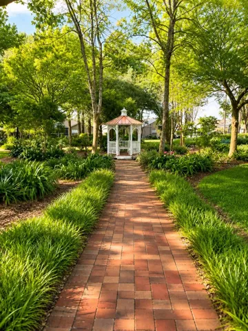
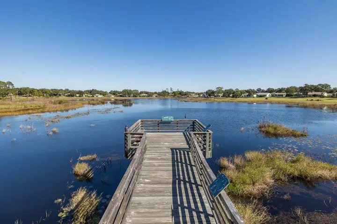
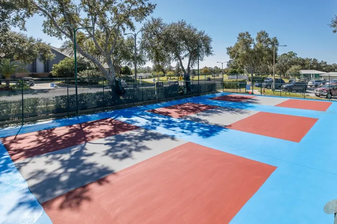
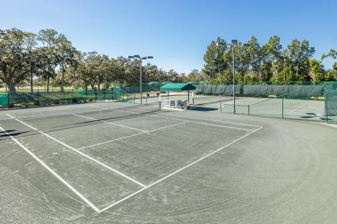
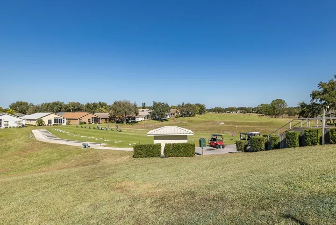
Perfectly positioned along the 11th fairway, the home enjoys wide golf course views and a serene open backdrop from the main living areas, screened lanai, and spacious primary suite—creating a relaxed and inviting atmosphere throughout. The bright open-concept layout is filled with natural light and enhanced by new flooring, fresh Benjamin Moore Pale Oak interior paint, and plantation shutters in the main living area that add both style and privacy. Flexible living spaces provide room for guests, hobbies, or a comfortable home office, while nearby pantry storage adds everyday convenience. The kitchen is both functional and welcoming, featuring abundant cabinetry, generous prep space, and a sunlit breakfast nook. Open sight lines to the living and dining areas, along with fairway views beyond, make the space ideal for everyday living and effortless entertaining. Major updates provide peace of mind, including an Energy Star-rated roof (2021) designed for improved energy efficiency and an HVAC system replaced in 2023. Located in Tall Pines Village, this home benefits from an enhanced level of maintenance-free living not available in every Heritage Pines neighborhood. Tall Pines HOA services include lawn care, trimming, mulch, and exterior painting, allowing more time to enjoy the community’s golf, recreation, and social lifestyle. Cable and internet service are also included in the monthly HOA fee. Set within a scenic 650-acre community, Heritage Pines residents enjoy golf, pickleball, tennis, and an active lifestyle with more than 30 clubs and social activities. Its pedestrian-friendly design encourages daily walks, bike rides, and outdoor enjoyment. Whether you’re seeking a full-time residence or a seasonal retreat, this move-in ready home offers a relaxed, low-maintenance lifestyle with beautiful golf course views and the opportunity to enjoy Florida living from day one.
Address
Open on Google Maps-
Address: 11718 WHEATFIELD LOOP
-
City: Hudson
-
State/county: FL
-
Zip/Postal Code: 34667
-
Country: US
Details
Atualizado em agosto 7, 2026 no 6:12 pm-
Property ID W7884502
-
Price $299,900
-
Property Size 2363 m²
-
Land Area 0.12 m²
-
Bedrooms 3
-
Bathrooms 2
-
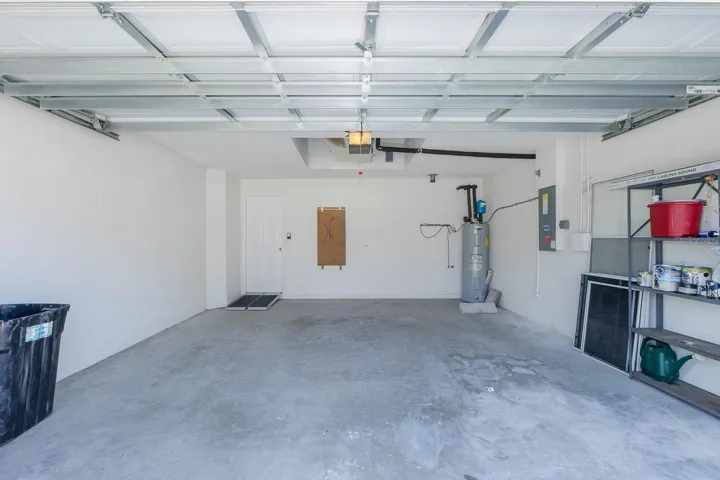
Garages 2
-
Garage Size x x
-
Year Built 2001
-
Property Type Single Family Residence, Residential
-
Property Status Pending, For Sale
Additional details
-
Listing Terms Cash,Conventional,FHA,VA Loan
-
Association Fee 450
-
Roof Shingle
-
Utilities BB/HS Internet Available,Cable Available,Electricity Connected,Public,Sewer Connected,Underground Utilities,Water Connected
-
Sewer Public Sewer
-
Cooling Central Air
-
Heating Central,Electric,Heat Pump
-
Flooring Laminate,Tile
-
County Pasco
-
Property Type Residential
-
Parking Curb Parking,Driveway,Garage Door Opener
-
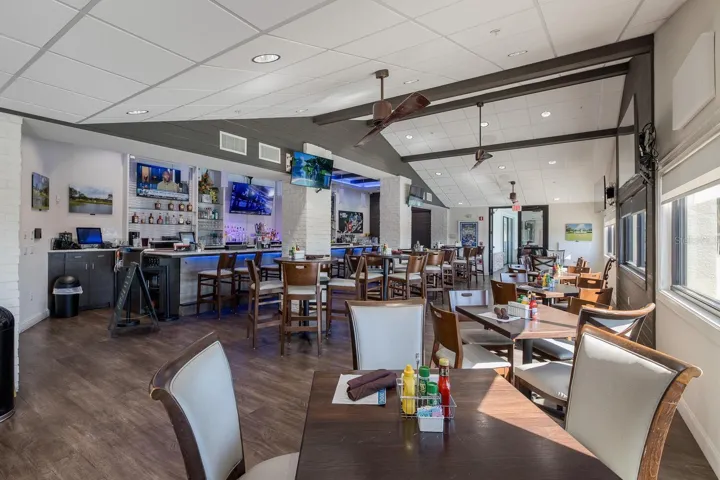
Community Features Association Recreation - Owned,Clubhouse,Gated Community - Guard,Golf Carts OK,Golf,Pool,Restaurant,Sidewalks,Tennis Court(s),Street Lights
-
Architectural Style Contemporary
Mortgage Calculator
-
Down Payment
-
Loan Amount
-
Monthly Mortgage Payment
-
Property Tax
-
Home Insurance
-
PMI
-
Monthly HOA Fees