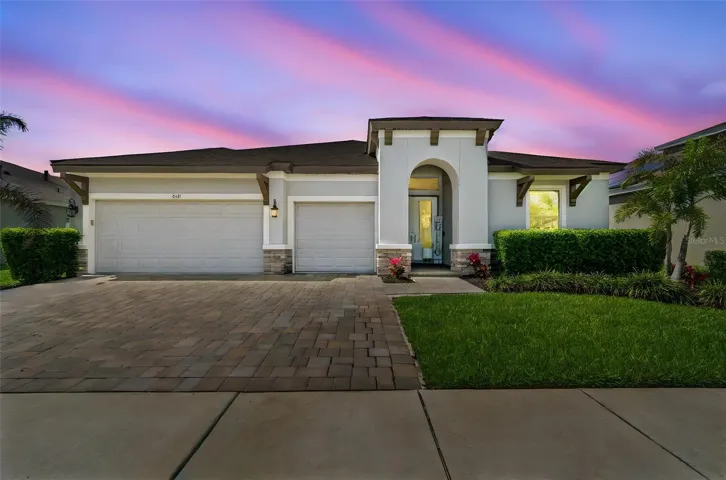
Description
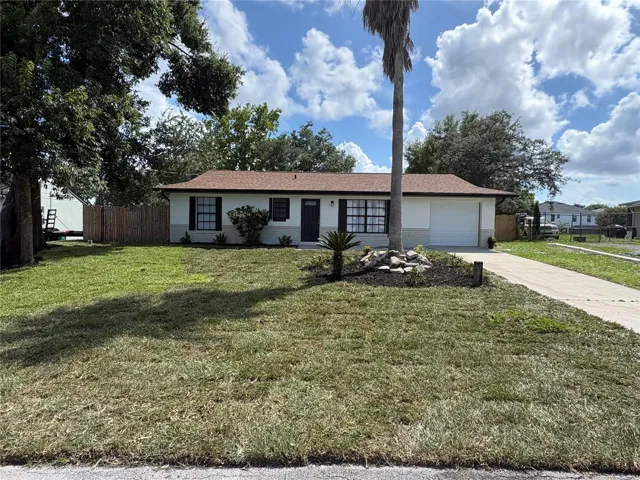
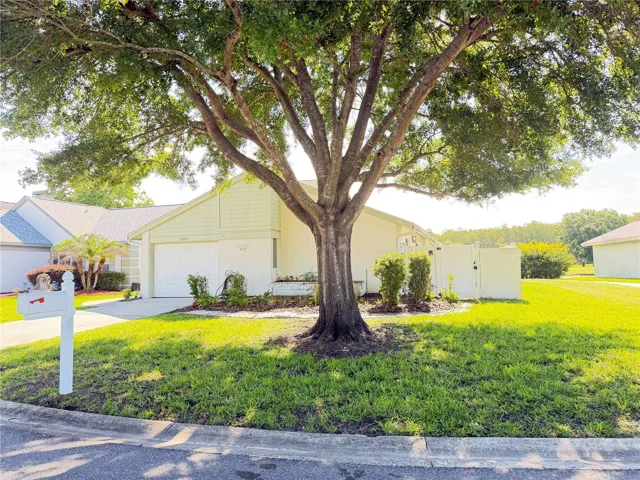
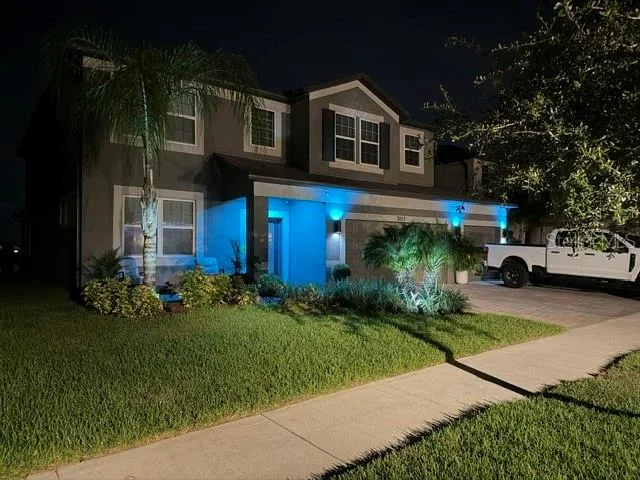
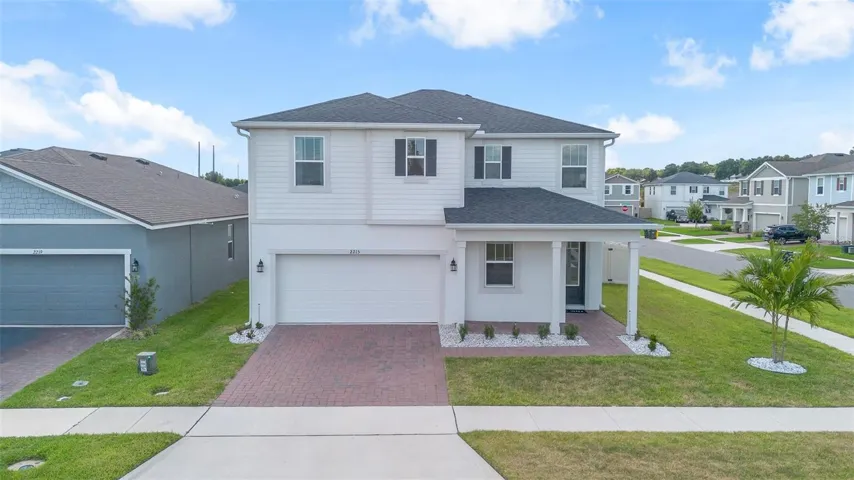
Drive through the winding streets of Bexley Ranch & arrive at this stunning 4-bedroom, 3-bath pool/spa home that looks and shows like a model! Built in 2020 and offering 2,687 square feet of thoughtfully designed living space, this home combines upscale finishes & an unbeatable location near the Suncoast Expressway. From the moment you pull into the paver driveway, the curb appeal impresses with lush landscaping & an elegant exterior w/architectural accents. Inside, the striking double 8’ glass entry doors enter the foyer w/soaring 10’ ceilings, designer trim, & an architectural archway immediately set the tone. Luxury vinyl plank flooring flows beautifully through the foyer & main living areas, enhancing both style & durability. At the heart of the home is the show-stopping kitchen, designed for serious cooking & effortless entertaining. Quartz countertops, a beautiful glass tile backsplash, & a gigantic island w/cabinetry on both sides provide abundant workspace & storage. Pendant lights highlight the island, while stainless steel, GE Profile, appliances include a 5-burner natural gas cooktop, built-in oven, microwave, dishwasher, & refrigerator. Add’l upgrades include 42” upper cabinets w/glass-front accents, soft-close drawers & doors, under-cabinet lighting, a spacious walk-in pantry, & an impressive number of drawers for optimal organization. The adjacent breakfast café has built-in shelving & a sunlit window, creating a warm & inviting space for casual meals. The open-concept family room is equally impressive w/a recessed ceiling trimmed in crown moulding, a striking shiplap focal wall for the TV, built-in surround sound speakers, & quadruple sliding glass doors that pocket away to seamlessly connect indoor & outdoor living. Step outside to your screened lanai, where a heated saltwater pool & spa are surrounded by a pavered deck—perfect for entertaining, relaxing, or enjoying Florida living year-round. A versatile flex room, currently used as an office, easily adapts to a craft room, study, or additional living space. The primary suite offers a peaceful retreat with a recessed ceiling, crown moulding, plush carpet, & dual walk-in closets with custom built-ins. The spa-inspired primary bath features quartzite countertops, dual vanities, and a spacious walk-in shower with a rain showerhead. Three additional bedrooms are thoughtfully arranged, including one large enough to comfortably accommodate a king-sized bed. Secondary bathrooms are finished with granite countertops. The large laundry room adds everyday convenience, while the extra-deep 3-car garage stands out with epoxy flooring & hanging storage shelves. Additional highlights include 5¼” baseboards, elegant double-panel “Classique” doors, and a tankless water heater. Residents of Bexley enjoy happy hour at Twisted Cafe in the Clubhouse, market on the lawn, Thursday Food Trucks, and a variety of social events throughout the month. Easy access and only moments away from Suncoast trail. You’ll also love the stunning a resort-style pool and spa, and miles of walking and riding trails—making this home a rare opportunity to enjoy luxury, lifestyle, and location all in one. The Hub at Bexley has a variety of eateries including Bella Brava, Urban Crunch Creamery, and Stillwater’s Tavern coming soon. Patrons can also enjoy their courtyard with live music, shops, and an escape room. (Washer & Dryer do not convey.)
Address
Open on Google Maps-
Address: 4241 AMPED WAY
-
City: Land O Lakes
-
State/county: FL
-
Zip/Postal Code: 34638
-
Country: US
Details
Atualizado em junho 11, 2026 no 7:58 pm-
Property ID TB8493371
-
Price $775,000
-
Property Size 3716 m²
-
Land Area 0.2 m²
-
Bedrooms 4
-
Bathrooms 3
-
Garages 3
-
Garage Size x x
-
Year Built 2020
-
Property Type Single Family Residence, Residential
-
Property Status Closed, For Sale
Additional details
-
Listing Terms Cash,Conventional,VA Loan
-
Association Fee 426.24
-
Roof Shingle
-
Utilities Underground Utilities,Cable Connected,Electricity Connected,Fire Hydrant,Public,Sewer Connected,Sprinkler Recycled,Water Connected,Natural Gas Connected
-
Sewer Public Sewer
-
Cooling Central Air
-
Heating Central,Electric
-
Flooring Carpet,Luxury Vinyl
-
County Pasco
-
Property Type Residential
-
Pool Child Safety Fence,Gunite,Heated,In Ground,Lighting,Salt Water
-
Parking Driveway,Garage Door Opener
-
Elementary School Bexley Elementary School
-
Middle School Charles S. Rushe Middle-PO
-
High School Sunlake High School-PO
-
Community Features Association Recreation - Owned,Clubhouse,Community Mailbox,Deed Restrictions,Dog Park,Fitness Center,Playground,Pool,Restaurant,Sidewalks,Street Lights
-
Architectural Style Florida
Mortgage Calculator
-
Down Payment
-
Loan Amount
-
Monthly Mortgage Payment
-
Property Tax
-
Home Insurance
-
PMI
-
Monthly HOA Fees