Description
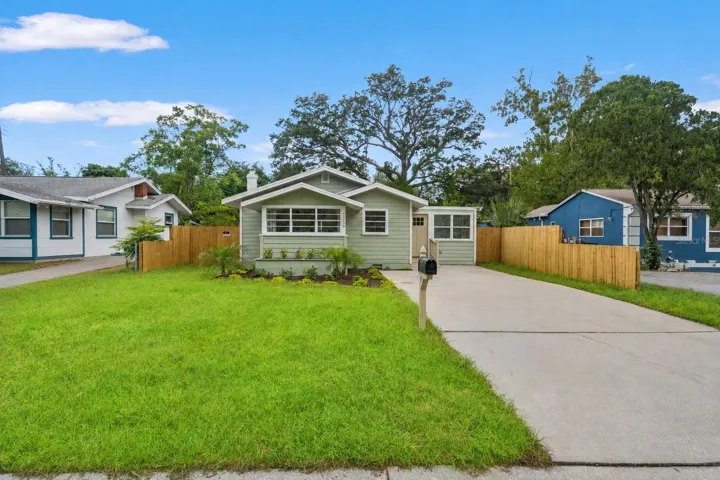
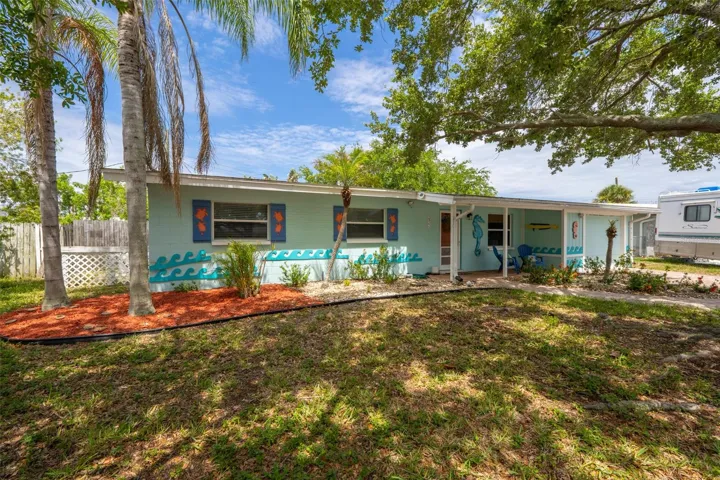
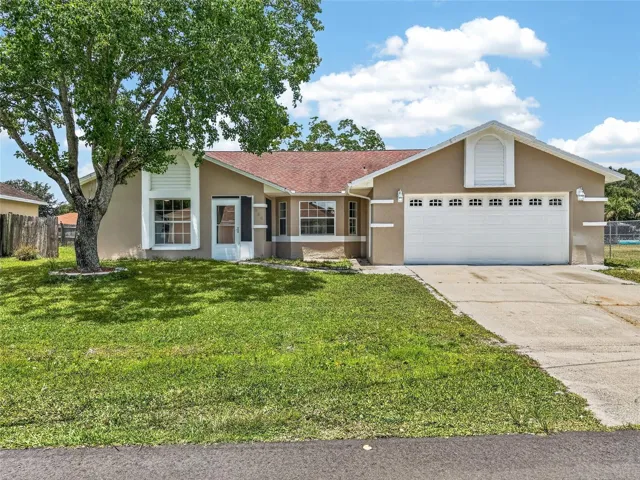
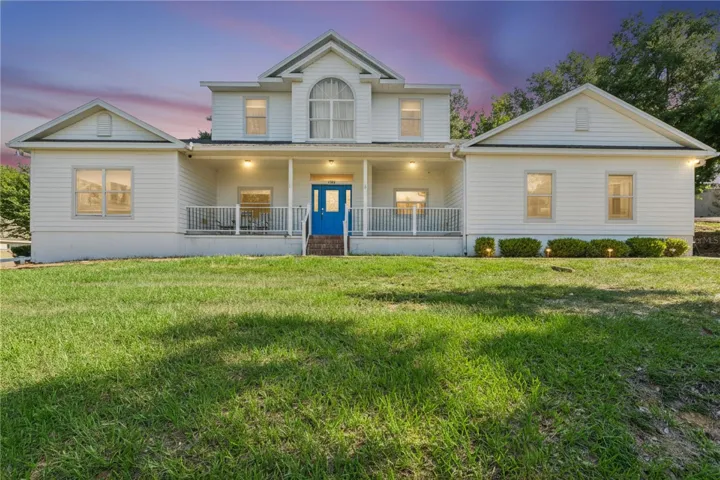
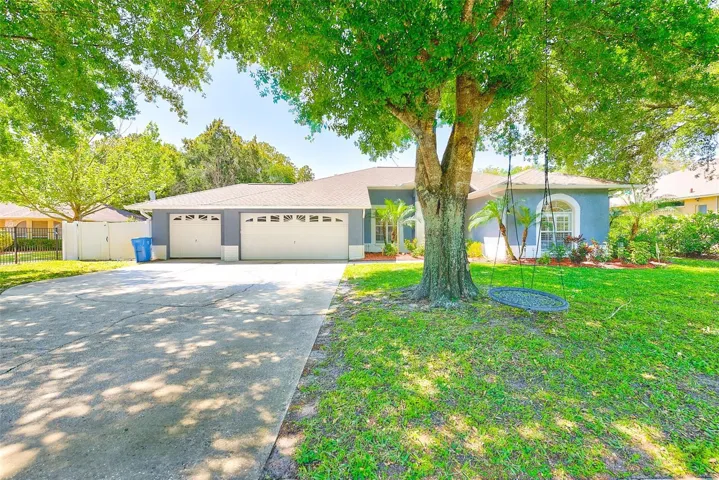
BRAND NEW ROOF AND HURRICANE RATED WINDOW UPGRADES! Both will save on Homeonwers insurance! NO HOA! NO CDDs! NO FLOOD ZONE! FRESHLY renovated split floor plan Five-bedroom Three-bath pool home. Located in a desirable, quiet community with mature trees surrounding the property, the home is the perfect place to find your inner peace. Spacious living with plenty of land (almost a 1/2 an acre) just adds to the tranquility of this recently updated GEM. This serene home is just minutes from city amenities and approximately a 4-minute walk to Keystone Park. New A/C, New Water Heater, New Water Softner, Most of windows have been replaced with Hurricane Rated Windows. Other recently completed renovations include Quartz Counter tops in the Kitchen and bathrooms, new Cabinets and Floating Hardwood floors throughout. The Great Room has a wood-burning fireplace and an eat-in kitchen with beautiful cabinets and plenty of storage as well as a breakfast bar. The spacious Master Suite has a stunning view through Key West Shutters to overlook the pool. The Master Bathroom was just upgraded to shaker cabinets, Quartz tops and a tub, shower, and two walk-in closets. This magnificent home has all extras you are looking for! A private covered RV parking pad with electric hookup, a private well which supplies water to the in lawn irrigation system, Fitted hurricane shutters, a large 22 x 32 garage. The pride of ownership and recent upgrades of this home really impress.
Address
Open on Google Maps-
Address: 8524 BETH COURT
-
City: Odessa
-
State/county: FL
-
Zip/Postal Code: 33556
-
Country: US
Details
Atualizado em julho 21, 2026 no 2:39 pm-
Property ID TB8492748
-
Price $795,000
-
Property Size 3598 m²
-
Land Area 0.48 m²
-
Bedrooms 5
-
Bathrooms 3
-
Garages 3
-
Garage Size x x
-
Year Built 1996
-
Property Type Single Family Residence, Residential
-
Property Status Closed, For Sale
Additional details
-
Listing Terms Cash,Conventional,FHA,VA Loan
-
Roof Shingle
-
Utilities Public
-
Sewer Septic Tank
-
Cooling Central Air
-
Heating Central,Electric
-
Flooring Ceramic Tile,Wood
-
County Hillsborough
-
Property Type Residential
-
Pool Gunite,In Ground,Lighting,Outside Bath Access,Pool Sweep,Screen Enclosure
-
Parking Parking Pad,RV Carport,RV Access/Parking
-
Elementary School Hammond Elementary School
-
Middle School Sergeant Smith Middle-HB
-
High School Steinbrenner High School
Mortgage Calculator
-
Down Payment
-
Loan Amount
-
Monthly Mortgage Payment
-
Property Tax
-
Home Insurance
-
PMI
-
Monthly HOA Fees