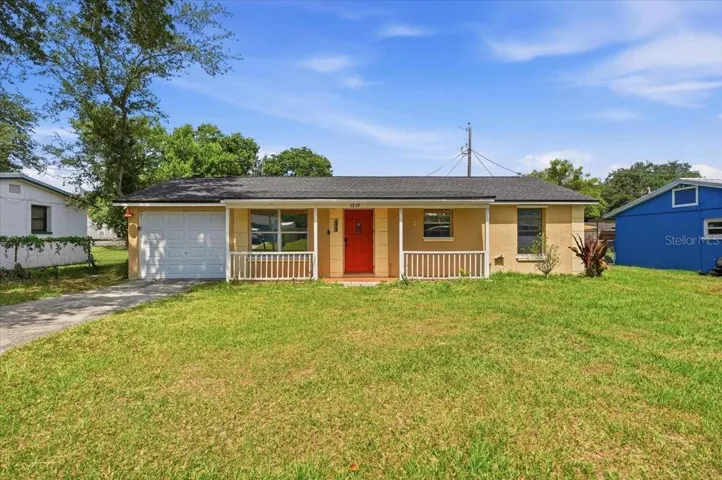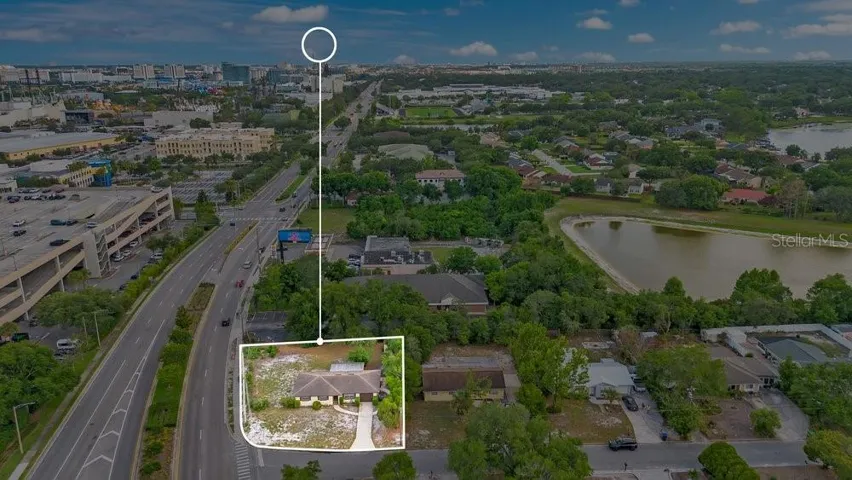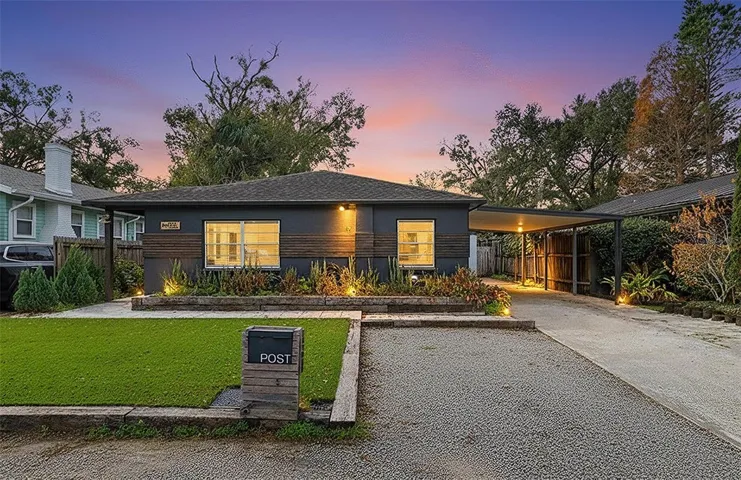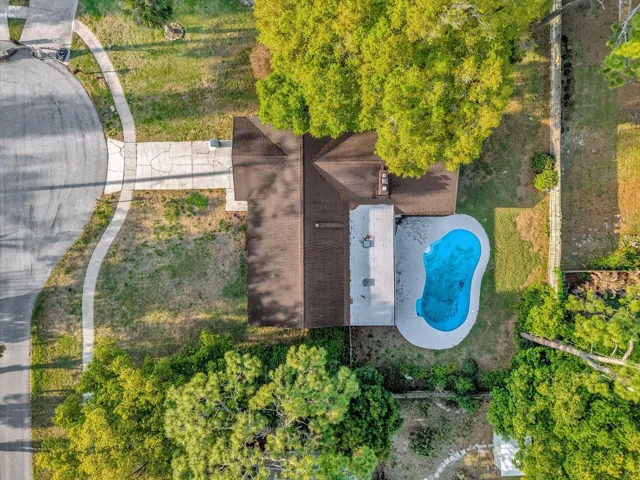







- Single Family Residence, Residential
- 4
- 2
- 2
- 3019 Sqft
Description
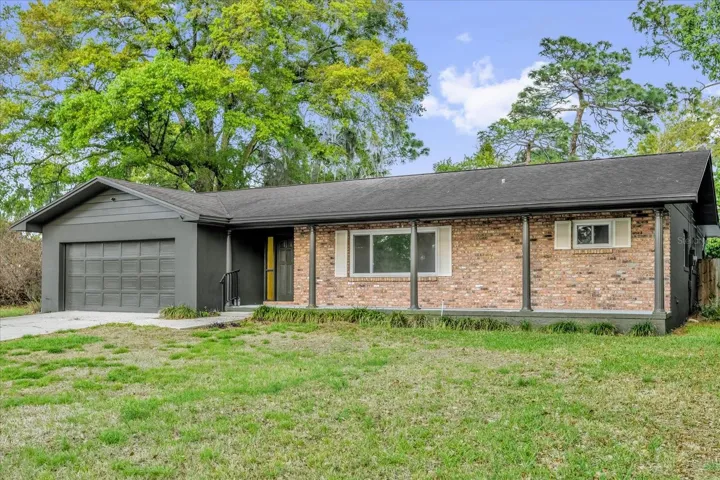
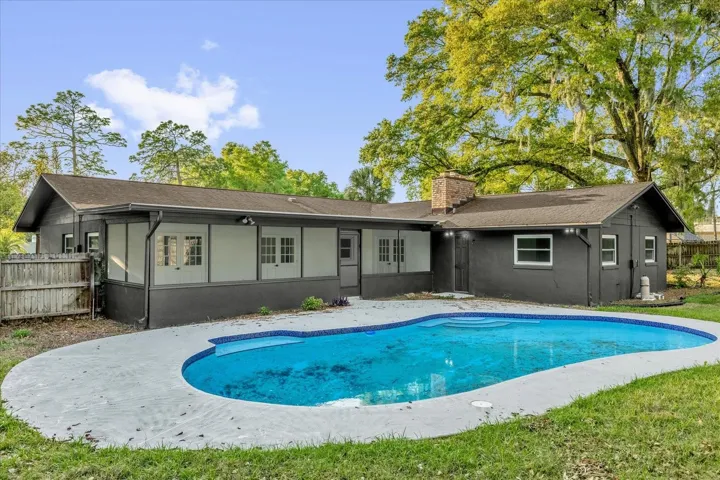
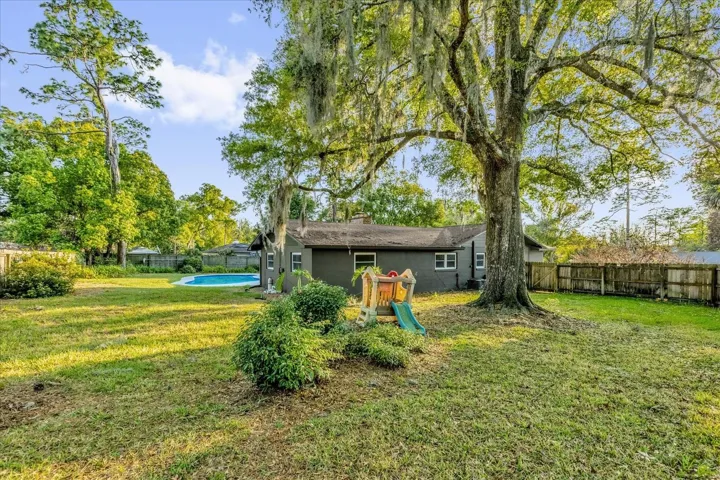
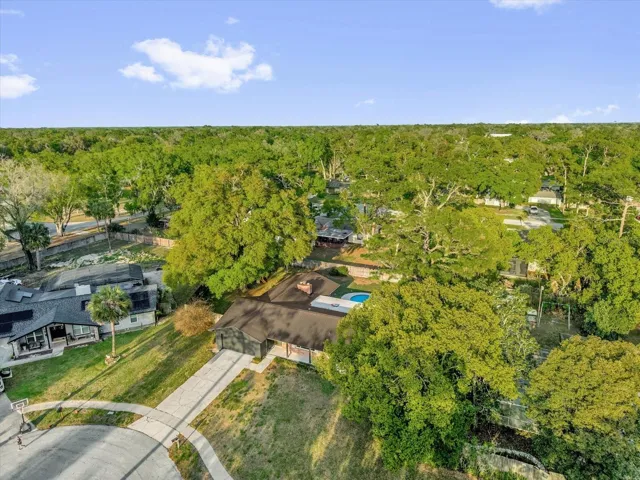
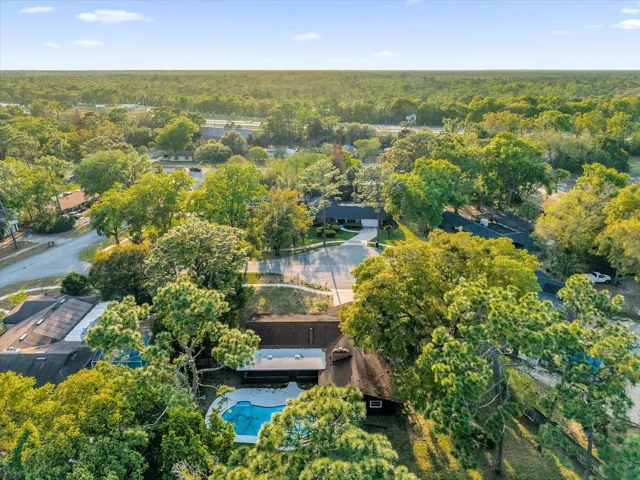
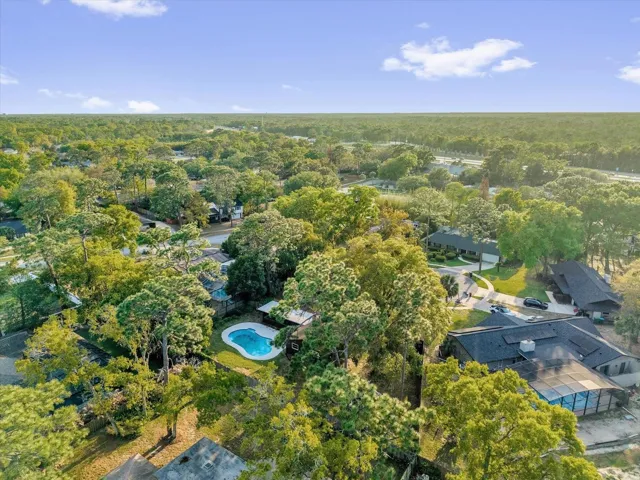
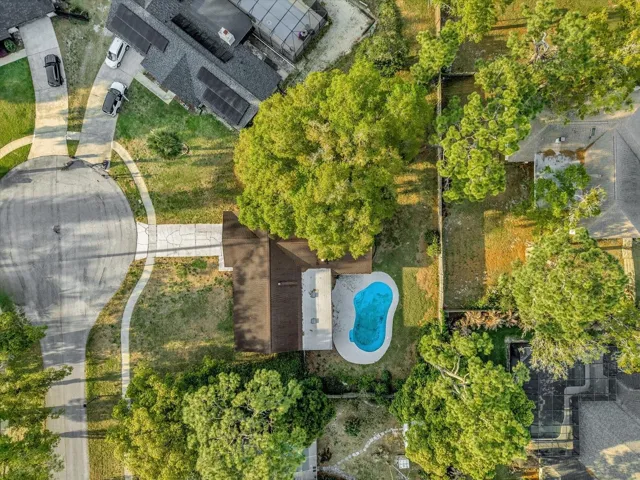
Tucked at the end of a quiet cul-de-sac in the established Sleepy Hollow community, this fully renovated 4-bedroom, 2-bath home sits on an oversized ~0.40 acre lot in the heart of Longwood. With mature surroundings and a little extra breathing room between homes, it offers a setting that’s getting harder to find—while still being just minutes from I-4 and SR 434 for an easy commute.
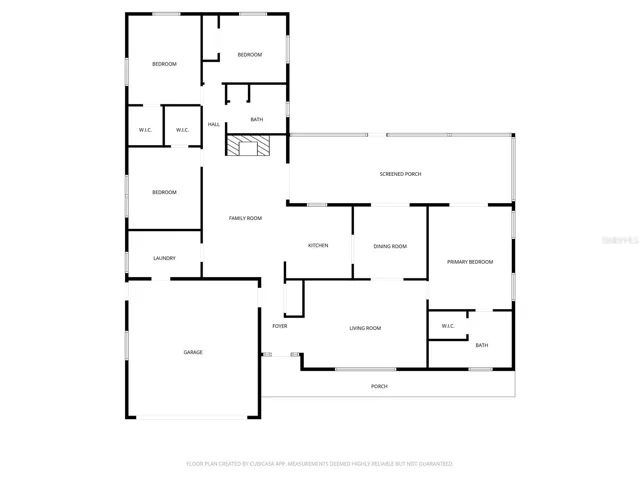
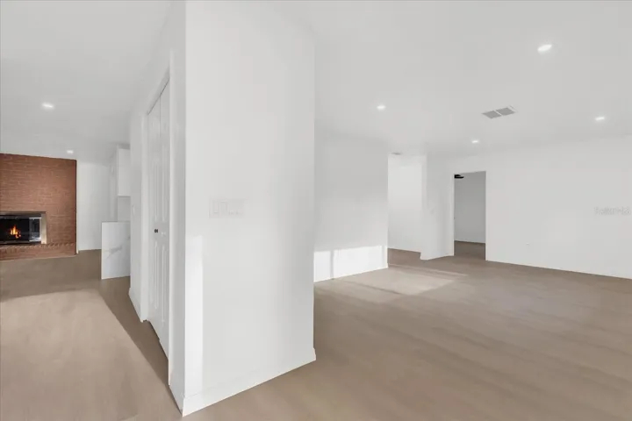
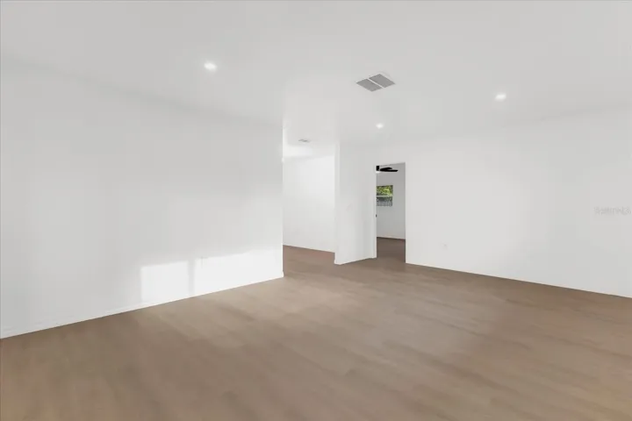
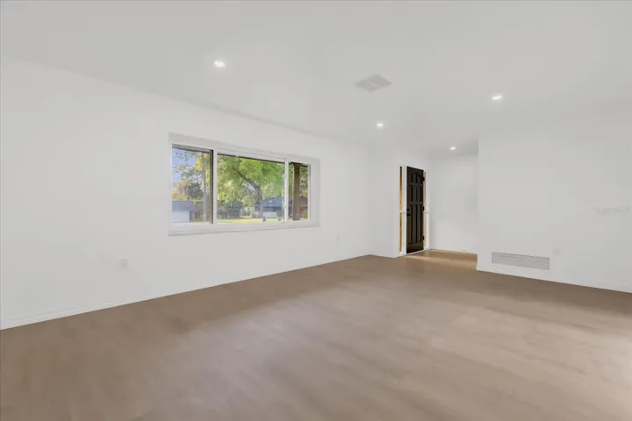
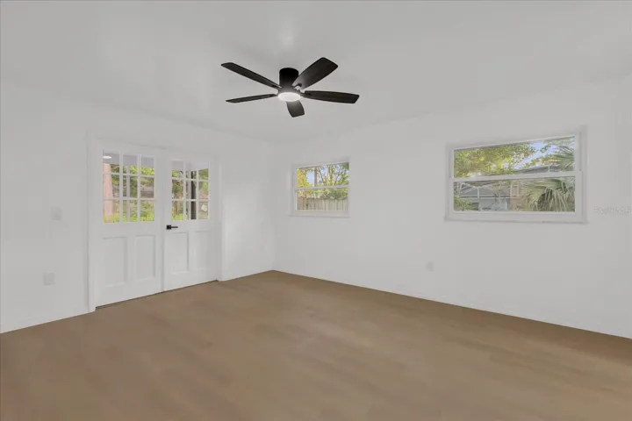
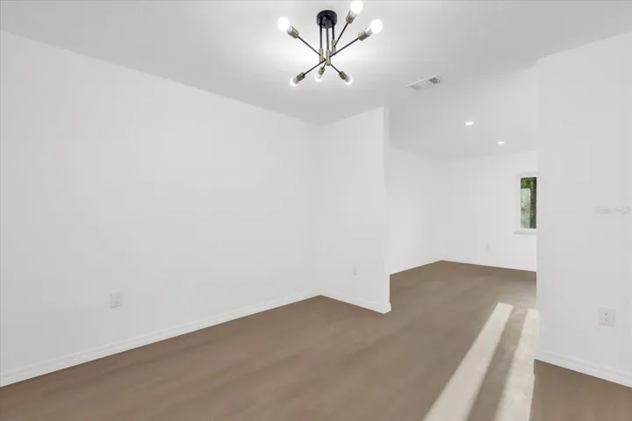
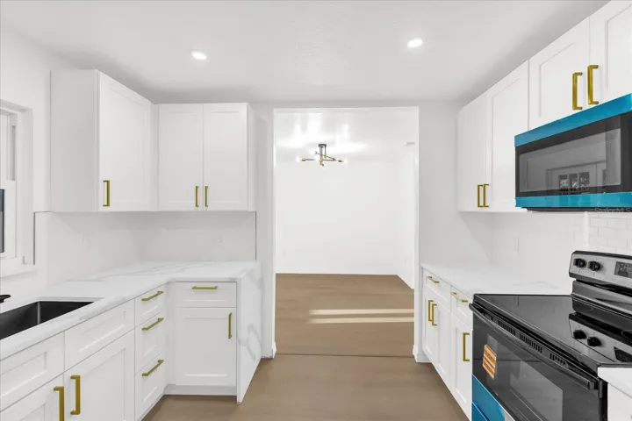
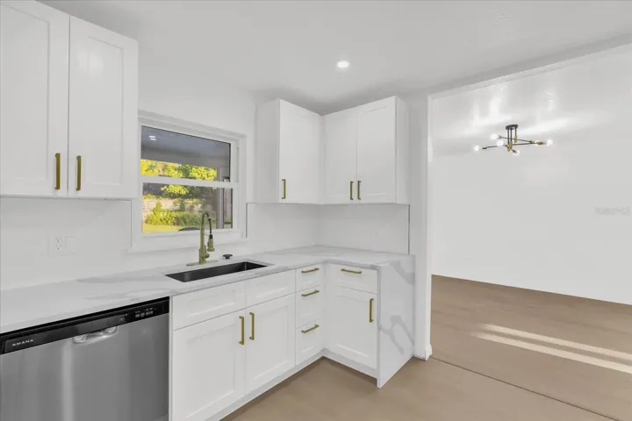
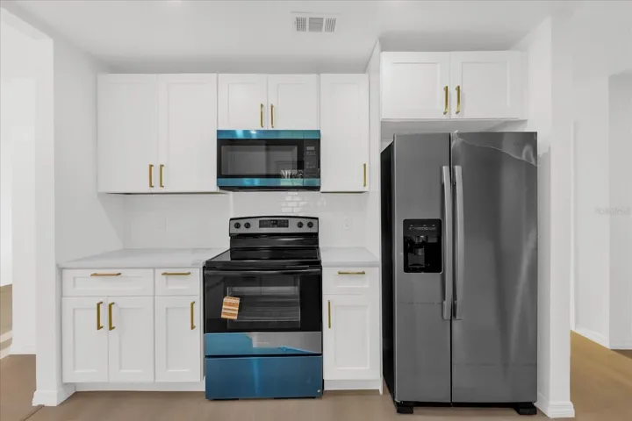
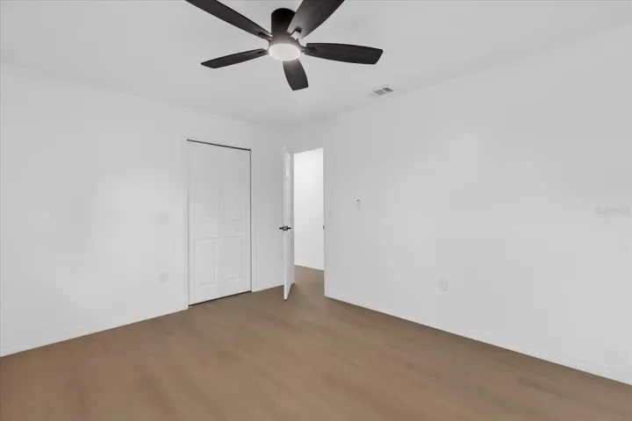
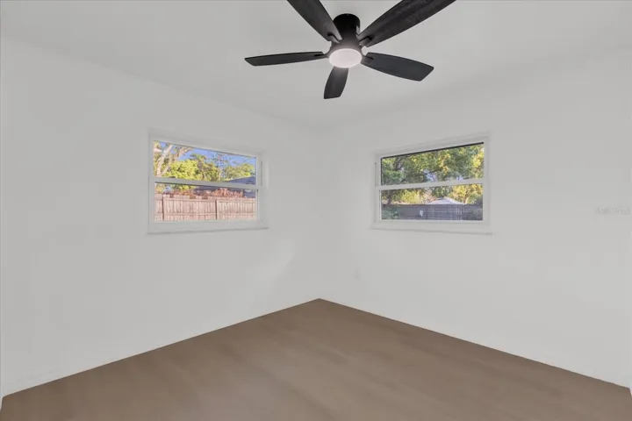
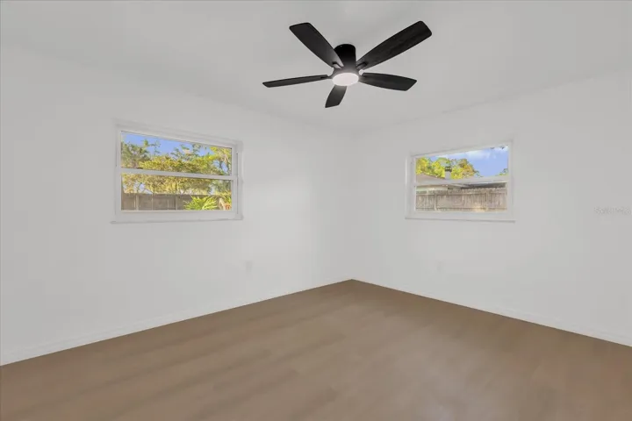
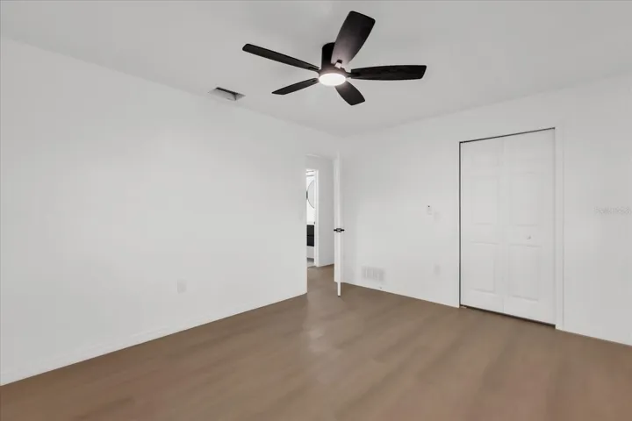
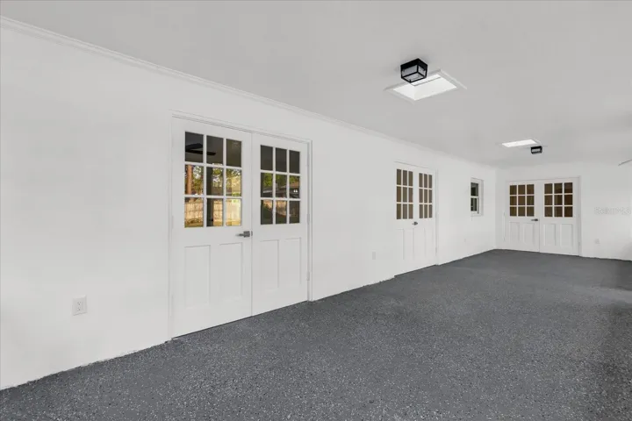
Inside, the home has been completely refreshed with new LVP flooring throughout and a beautifully updated kitchen featuring quartz countertops, a tiled backsplash, brand-new appliances, and brass-toned hardware for a clean, modern finish. The layout offers both living and dining spaces, with French doors from the dining room opening out to a spacious screened porch.
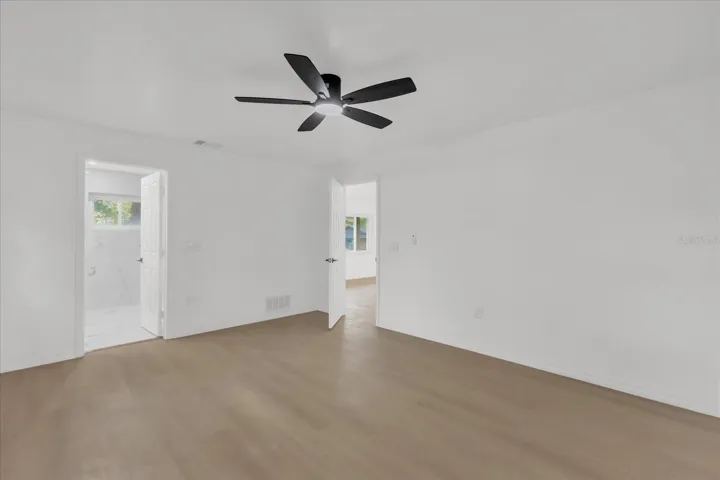
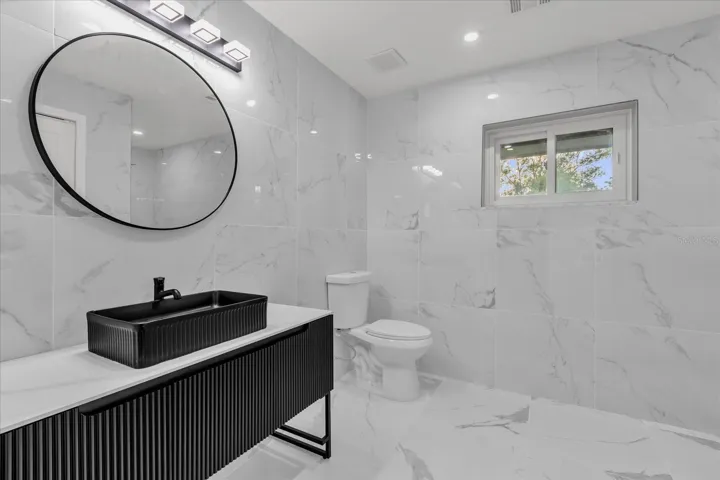
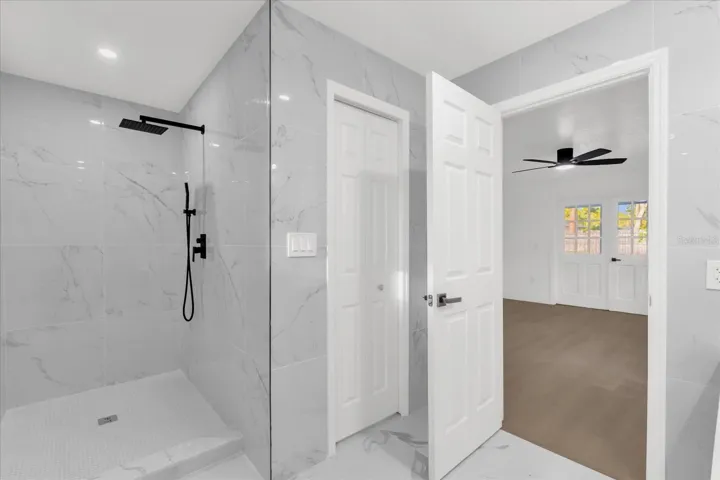
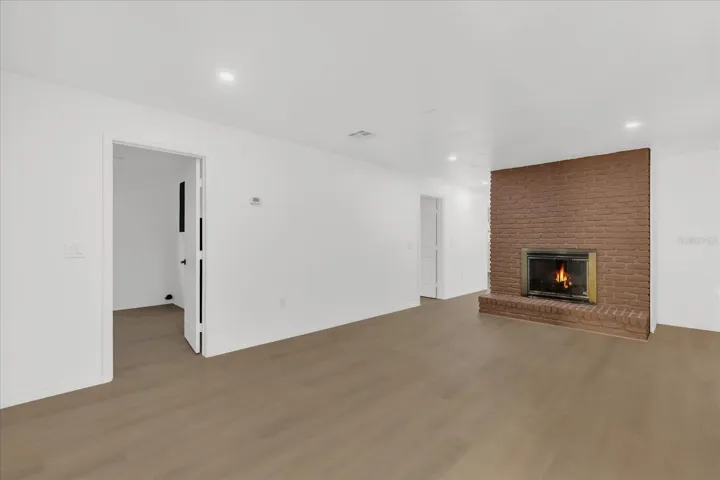
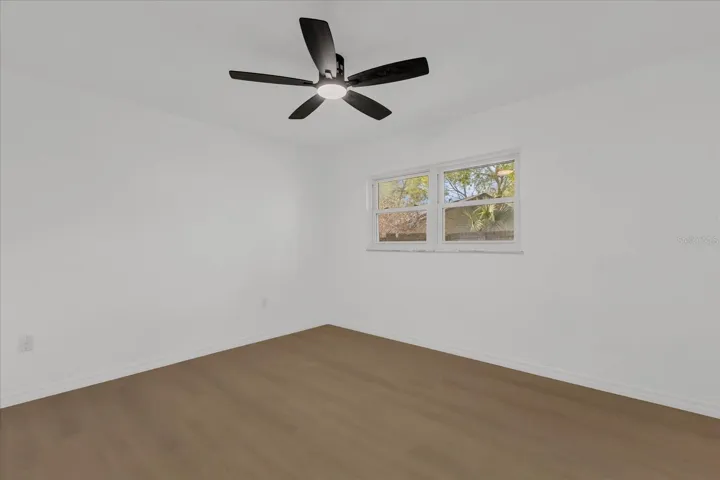
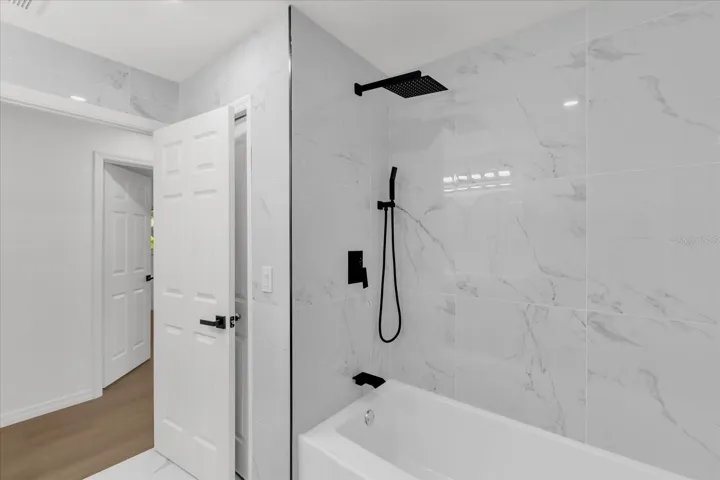
The primary suite is filled with natural light, has its own access to the porch, and features a fully remodeled ensuite with a large tiled shower. A separate family room with a wood-burning fireplace provides a second living area and also connects to the porch, creating an easy flow for everyday living or entertaining.
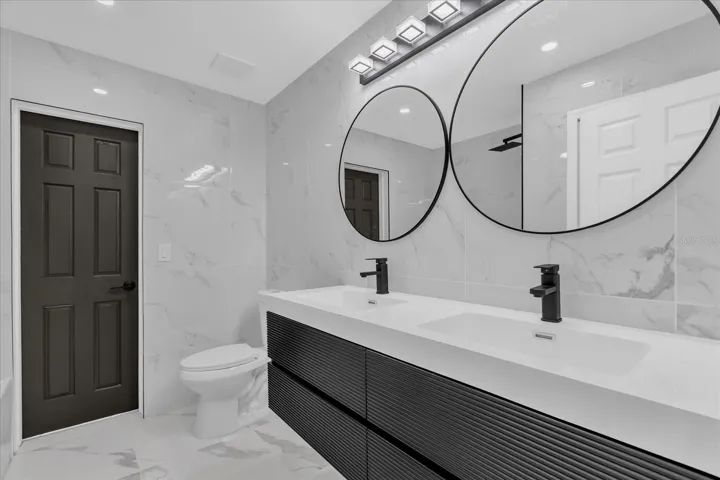
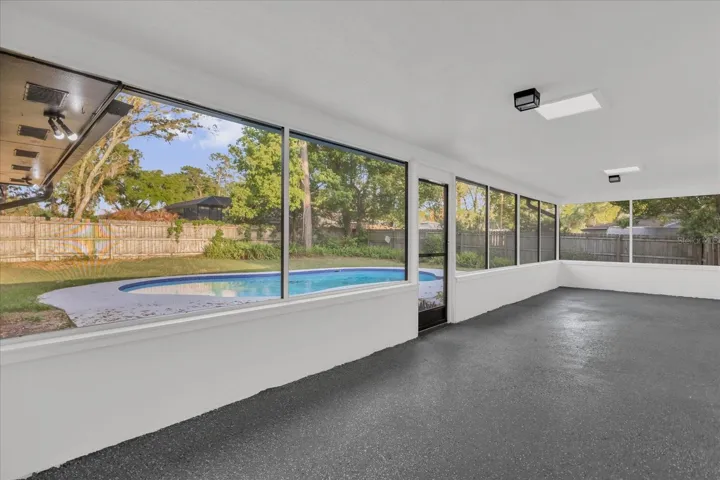
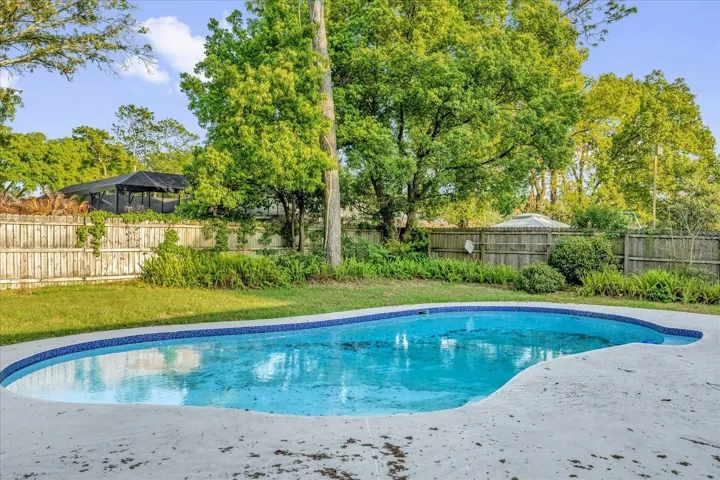
The screened porch (approx. 36×10) overlooks a private open-air pool and backyard, with a convenient pool bath that also serves the additional bedrooms—all of which have been updated.
Additional highlights include a new roof (in progress) and fresh exterior paint on the stucco, while the original brick has been preserved for added character.
Address
Open on Google Maps-
Address: 2 HUDSON COVE
-
City: Longwood
-
State/county: FL
-
Zip/Postal Code: 32750
-
Country: US
Details
Atualizado em maio 27, 2026 no 12:10 am-
Property ID O6395131
-
Price $529,000
-
Property Size 3019 m²
-
Land Area 0.4 m²
-
Bedrooms 4
-
Bathrooms 2
-
Garages 2
-
Garage Size x x
-
Year Built 1974
-
Property Type Single Family Residence, Residential
-
Property Status Active, For Sale
Additional details
-
Listing Terms Cash,Conventional,FHA,VA Loan
-
Association Fee 300
-
Roof Shingle
-
Utilities Electricity Connected,Public,Sewer Connected,Underground Utilities
-
Sewer Public Sewer
-
Cooling Central Air
-
Heating Central,Electric
-
Flooring Laminate,Luxury Vinyl
-
County Seminole
-
Property Type Residential
-
Pool Gunite
-
Parking Driveway
-
Elementary School Altamonte Elementary
-
Middle School Rock Lake Middle
-
High School Lyman High
-
Community Features Deed Restrictions,Park,Playground
Features
Mortgage Calculator
-
Down Payment
-
Loan Amount
-
Monthly Mortgage Payment
-
Property Tax
-
Home Insurance
-
PMI
-
Monthly HOA Fees