Description
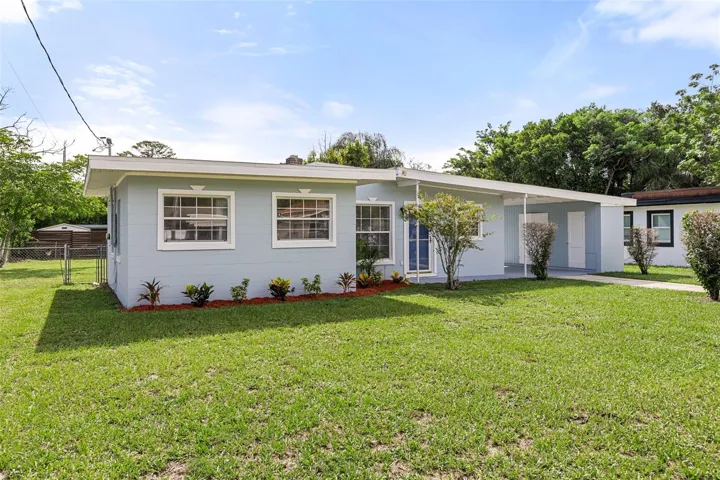
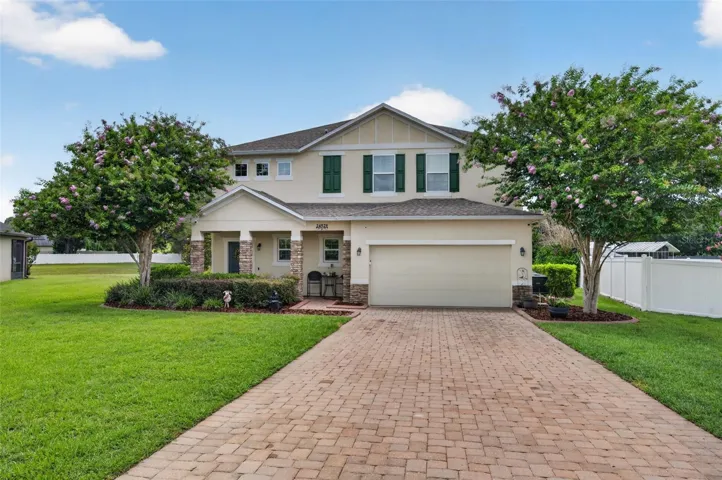
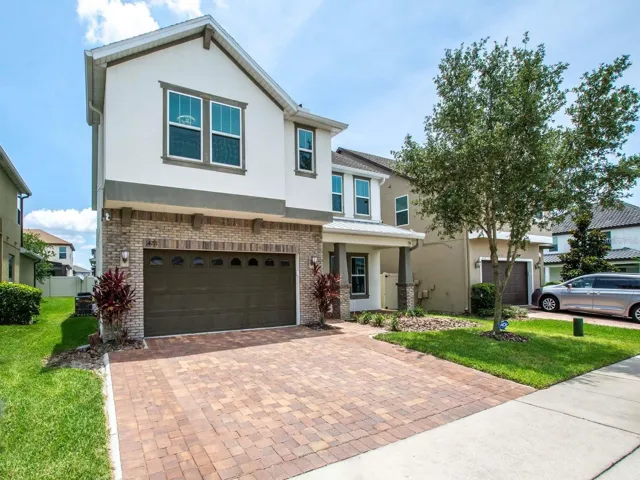
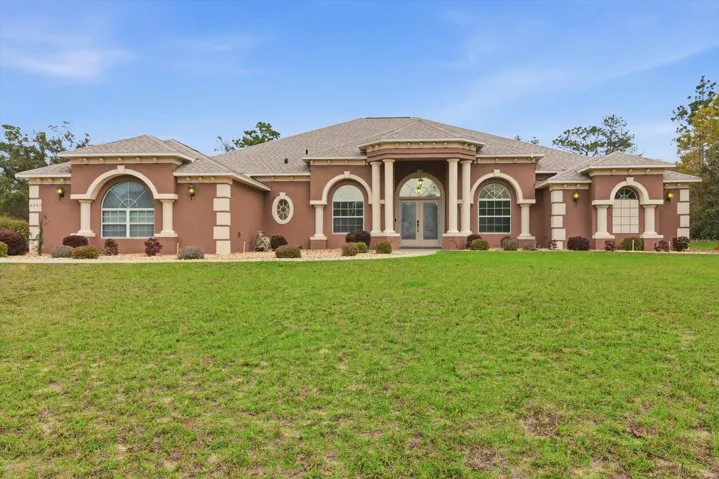
One or more photo(s) has been virtually staged. DREAM BIG AND GO HOME! Make this Beauty Your Reality! Built by Dream Homes, this amazingly unique 4BD/3BA/3CG pool home w/ detached garage/workshop sits comfortably on 1.01 acres, spectacularly showcases 4746sqft under roof & boasts a meticulous attention to detail. Upgrades galore! Extremely welcoming entry greets all who enter the French doors; elegant lighting fixture above, NEW luxury vinyl planking below & double-sided electric fireplace front & center. Extravagance emanates w/ high ceilings, architectural columns/arches, & plant shelves. The huge open floor plan, split bedrooms & 2 flex rms easily meet evolving needs! The living room features a lighted tray ceiling, stacking slider, dry bar w/ granite & built-in entertainment center. Plenty of built-ins: buffet cabinet in dining room, bookshelves in flex area & computer desks in bedrooms. The gourmet kitchen is sure to impress: wood cabinets, uppers w/ glass front accents, crown molding, granite, tiled backsplash, NEW S/S appliances, NEW lighting fixtures, breakfast bar, island & pantry. The breakfast nook w/ fishbowl glass is the room “with a view” & convenient for afternoon brunch or casual dining. A quiet retreat awaits in the master bedroom w/ lighted tray ceiling, sitting area, 2 closets (one being a walk-in) & ensuite w/ dual sinks, water closet, garden tub & walk-thru shower w/ dual controls & add’l rain shower. Separate guest room & bathroom w/ access to the lanai can be closed off for privacy w/ the pocket door, making it ideal for an in-law suite. Amazing memories await on the screened lanai which boasts an in-ground pool w/ brick coping & waterfall & plenty of space for entertaining. NEW Pentair pool pump & NEW accessory equipment are a plus! The luxuries are endless: NEW center flush high efficiency toilets, NEW Wyze WIFI controlled thermostat, electric rollup garage screen & retractable front entry screens. NEW ROOF w/ WARRANTY 2025! NEW WATER HTR 2025! SEPTIC PUMPED/SERVICED 2025! FRESHLY PAINTED in & out w/ Sherwin Williams top of the line paint 2026. Outdoor space features neat & clean landscaping, newly planted trees along driveway, decorative curbing, an 11-zone irrigation sys, firepit & newly installed chain link fenced area for your furry friend. Wait there’s more-NEW outdoor motion flood lights & NEW solar, blue “RUNWAY” lights to guide you to your new home! A 24’x27’ detached, CBS constructed garage/workshop w/ an electric garage door opener & 60amp electric panel would be on any wish list. NO FLOOD ZONE! Located in Pine Ridge Estates, an upscale equestrian community w/ 28 miles of horseback/walking trails & a 94acre complex w/ a community barn. Shopping at Citrus County’s BRAND-NEW RETAIL HOTSPOT, The Shoppes at Black Diamond is only 10 min away & all the rave w/ some of your favorite Big Box Stores & many other well-known retailers. Downtown Crystal River & The Gulf are about 10 mi away for boating, fishing, kayaking & the only place to SWIM W/ THE MANATEES! FREE 1 YR HOME WARRANTY FOR PEACE OF MIND IS OFFERED TO THE BUYER!
Address
Open on Google Maps-
Address: 6051 N MAHOGANY TERRACE
-
City: Beverly Hills
-
State/county: FL
-
Zip/Postal Code: 34465
-
Country: US
Details
Atualizado em abril 30, 2026 no 9:30 pm-
Property ID TB8490296
-
Price $679,900
-
Property Size 4746 m²
-
Land Area 1.01 m²
-
Bedrooms 4
-
Bathrooms 3
-
Garages 5
-
Garage Size x x
-
Year Built 2006
-
Property Type Single Family Residence, Residential
-
Property Status Closed, For Sale
Additional details
-
Listing Terms Cash,Conventional,FHA,VA Loan
-
Association Fee 112
-
Roof Shingle
-
Utilities BB/HS Internet Available,Cable Available,Electricity Connected,Water Connected
-
Sewer Septic Tank
-
Cooling Central Air
-
Heating Electric,Heat Pump
-
Flooring Carpet,Ceramic Tile,Luxury Vinyl
-
County Citrus
-
Property Type Residential
-
Pool Gunite,In Ground,Outside Bath Access,Screen Enclosure
-
Parking Driveway,Garage Door Opener,Garage Faces Side
-
Elementary School Central Ridge Elementary School
-
Middle School Citrus Springs Middle School
-
High School Lecanto High School
-
Community Features Deed Restrictions,Stable(s),Playground,Tennis Court(s)
Mortgage Calculator
-
Down Payment
-
Loan Amount
-
Monthly Mortgage Payment
-
Property Tax
-
Home Insurance
-
PMI
-
Monthly HOA Fees