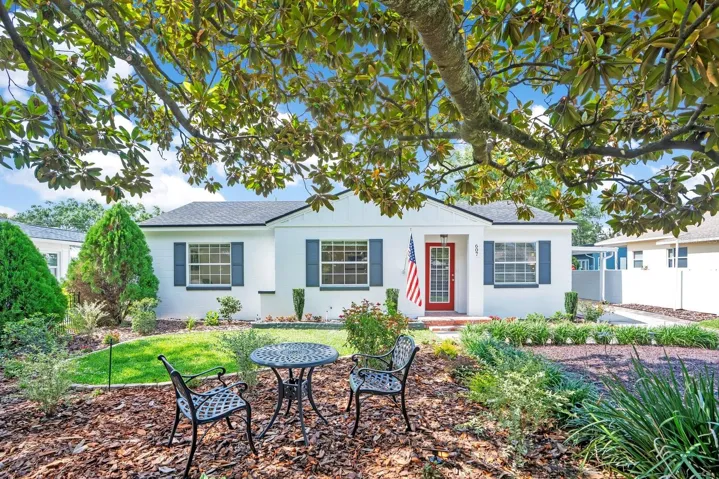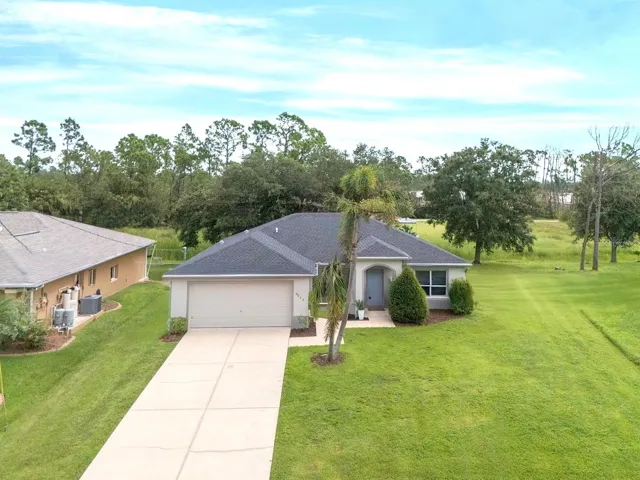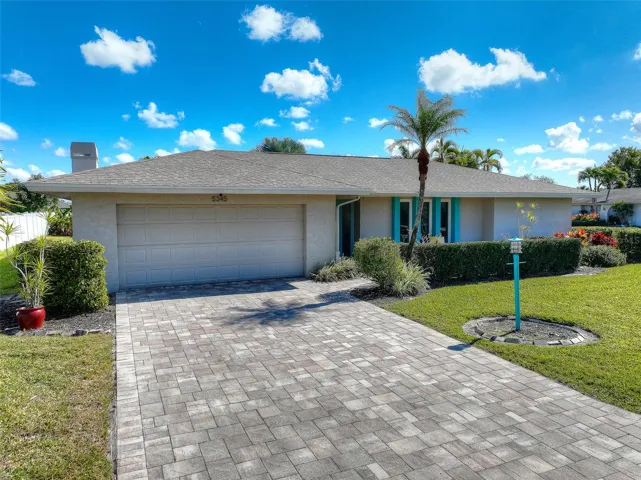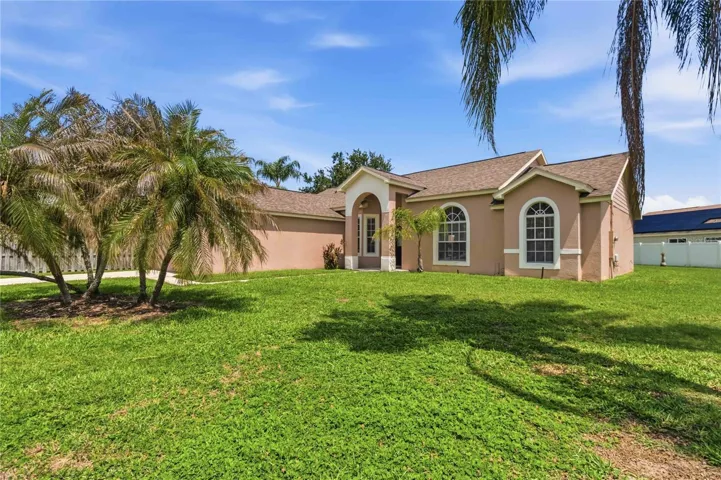








- Single Family Residence, Residential
- 3
- 2
- 2
- 2404 Sqft
Description
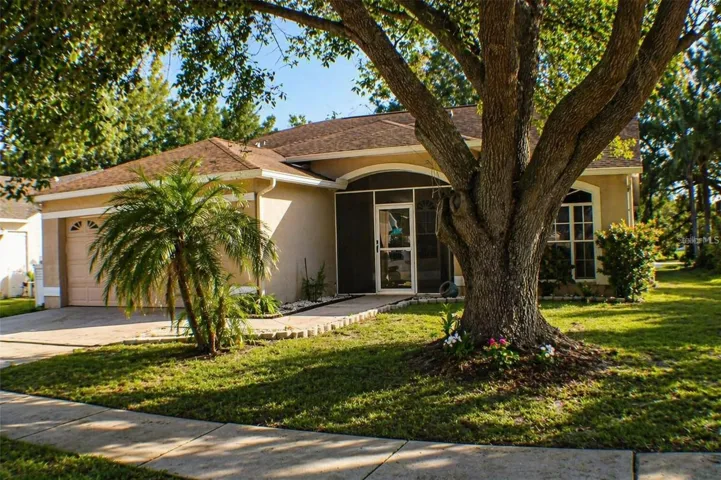
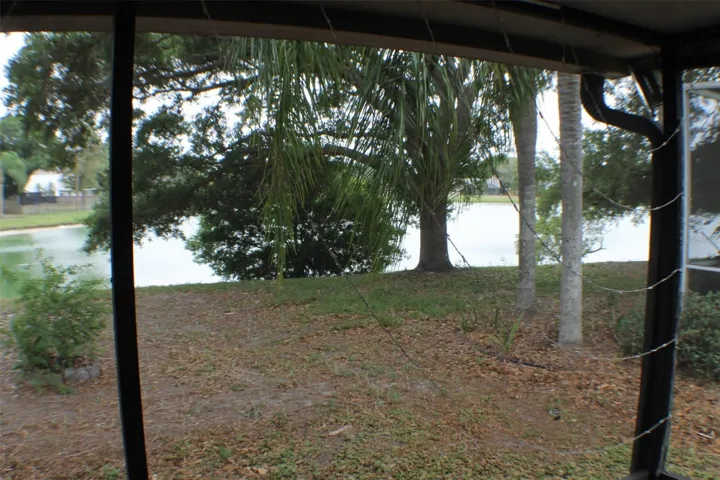
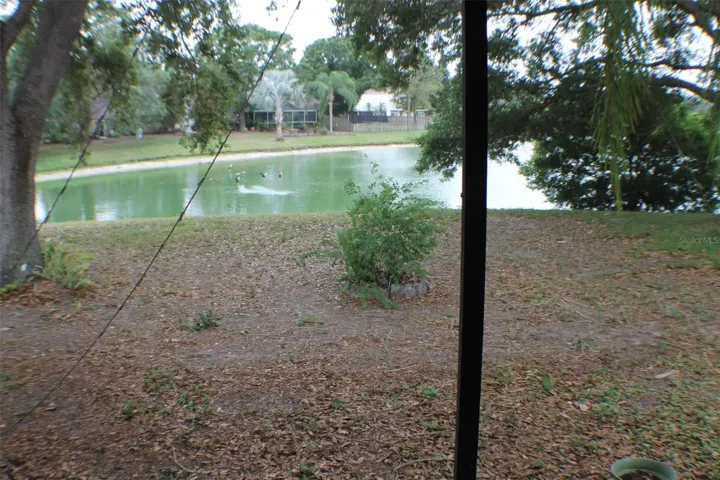
Discover the perfect blend of comfort, privacy, and beautiful water views in this charming 3-bedroom, 2-bathroom home with a BONUS ROOM, located in the desirable Sterling Ranch community in Brandon. Situated on a peaceful lot with no rear neighbors, this home offers a spacious backyard overlooking the lake — the perfect place to relax and enjoy Florida sunsets.
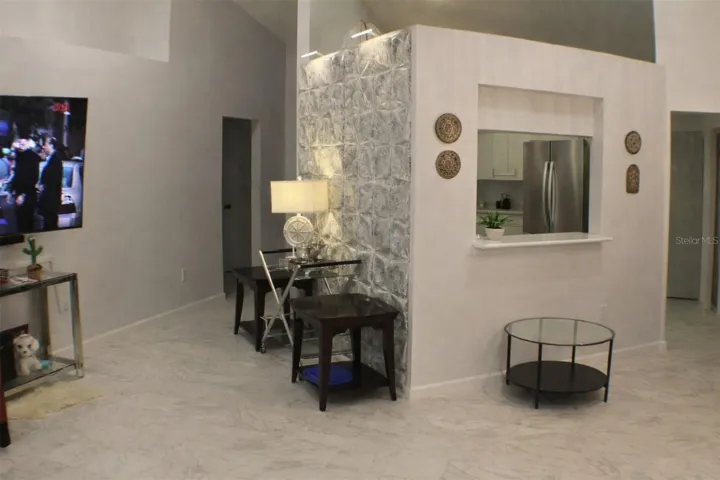
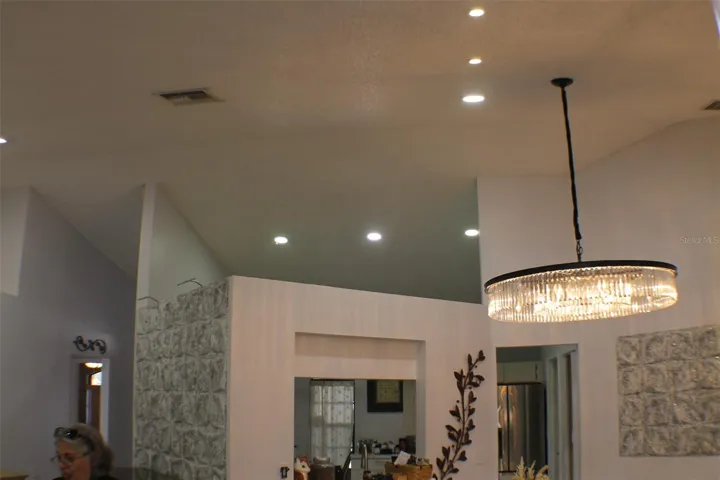
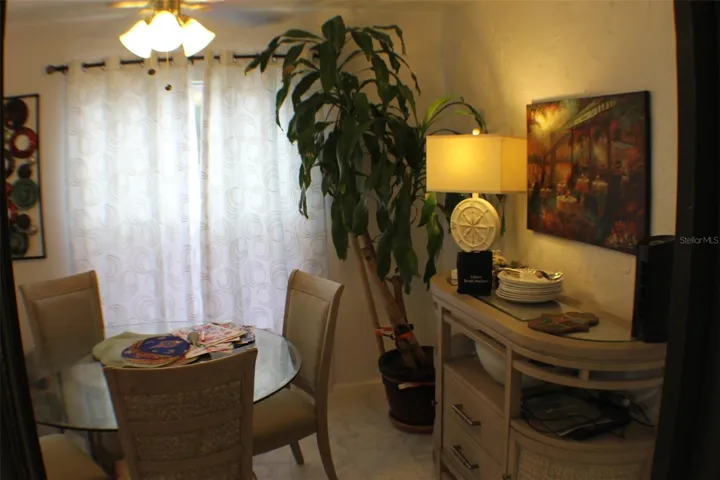
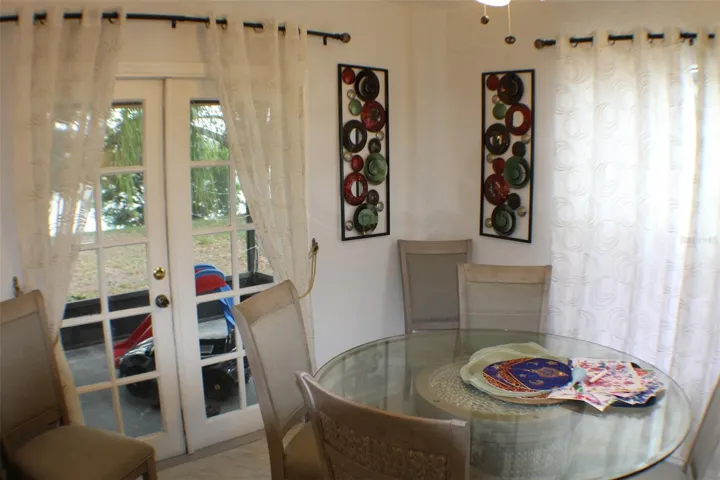
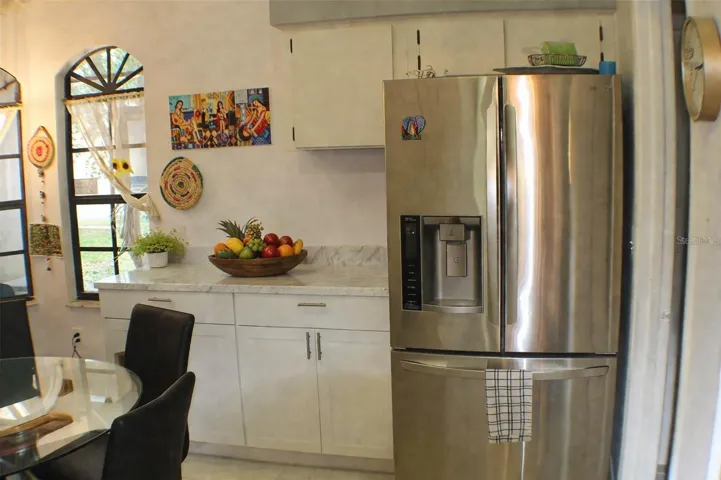
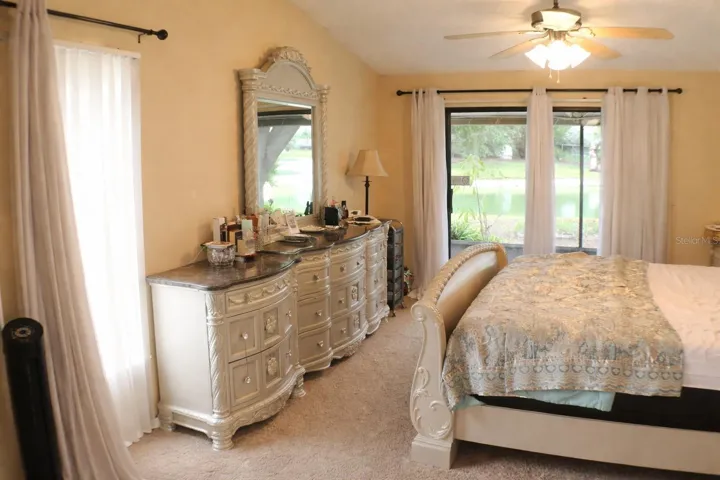
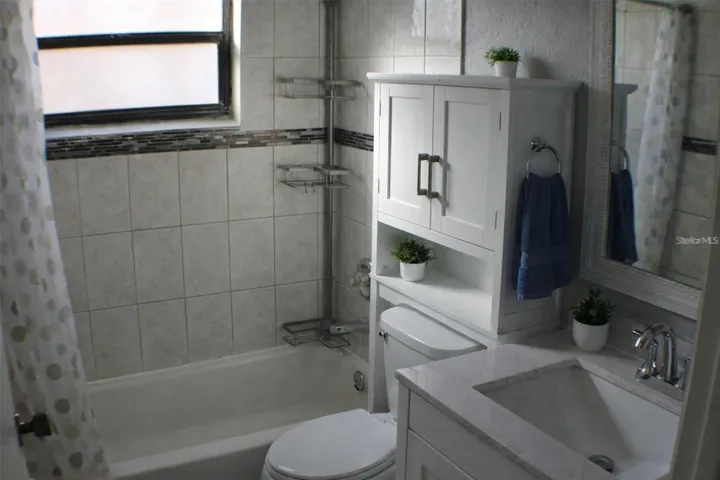
Inside, you’ll love the bright and open floor plan with plenty of natural light, creating a warm and welcoming atmosphere. The bonus room provides flexible space ideal for a home office, playroom, guest room, or second living area. The primary bedroom features a private bathroom and a large walk-in closet, while the additional bedrooms include carpet and ceiling fans for comfort.
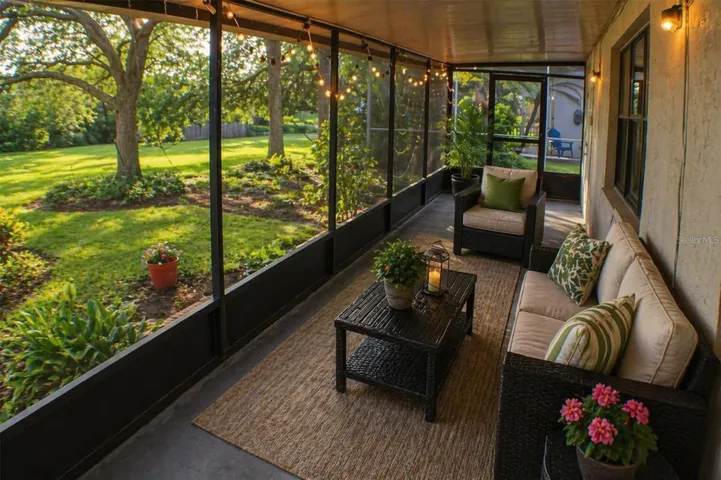
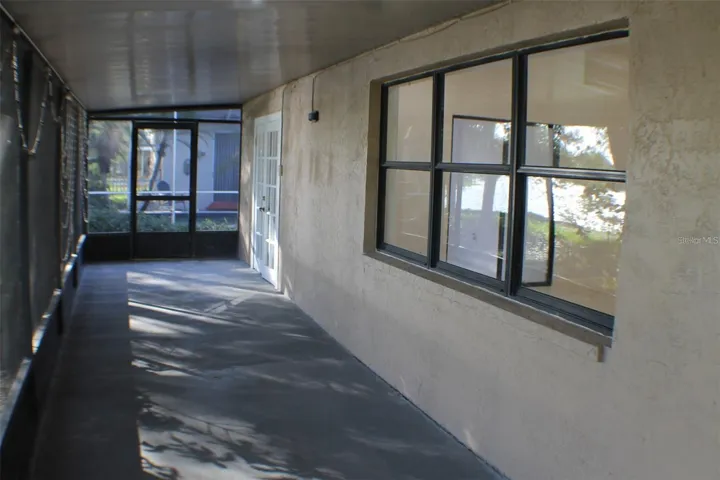
Step outside to the oversized screened lanai where you can enjoy peaceful water views, morning coffee, or gatherings with family and friends.
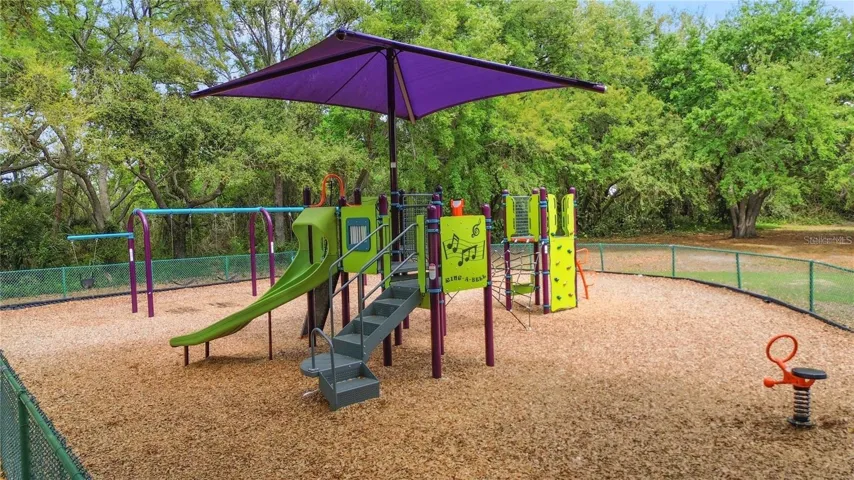
Sterling Ranch residents enjoy community amenities including a pool, playground, park, and clubhouse. Conveniently located near schools, shopping, restaurants, parks, golf, boating, fishing, tennis, and major highways with easy access to Tampa, USF, MacDill Air Force Base, Plant City, and New Tampa.
If you are looking for a home that offers space, privacy, scenic views, and a great Brandon location, this one is a must-see!
Address
Open on Google Maps-
Address: 1723 BELL RANCH STREET
-
City: Brandon
-
State/county: FL
-
Zip/Postal Code: 33511
-
Country: US
Details
Atualizado em maio 31, 2026 no 1:56 pm-
Property ID TB8490206
-
Price $340,000
-
Property Size 2404 m²
-
Land Area 0.16 m²
-
Bedrooms 3
-
Bathrooms 2
-
Garages 2
-
Garage Size x x
-
Year Built 1994
-
Property Type Single Family Residence, Residential
-
Property Status Active, For Sale
Additional details
-
Listing Terms Cash,Conventional,FHA,VA Loan
-
Association Fee 108
-
Roof Shingle
-
Utilities Electricity Available,Electricity Connected,Sewer Available,Sewer Connected,Water Available,Water Connected
-
Sewer Public Sewer
-
Cooling Central Air
-
Heating Central,Electric,Heat Pump
-
Flooring Carpet,Ceramic Tile
-
County Hillsborough
-
Property Type Residential
-
Elementary School Symmes-HB
-
Middle School Giunta Middle-HB
-
High School Spoto High-HB
-
Community Features Park,Playground,Pool,Sidewalks
-
Architectural Style Contemporary
Mortgage Calculator
-
Down Payment
-
Loan Amount
-
Monthly Mortgage Payment
-
Property Tax
-
Home Insurance
-
PMI
-
Monthly HOA Fees