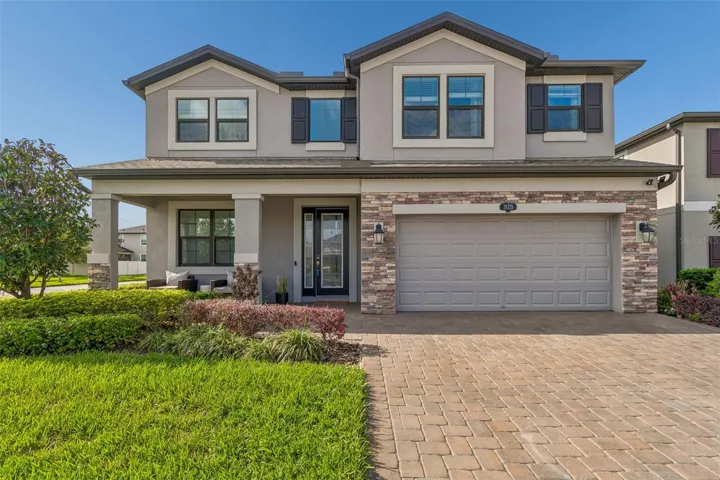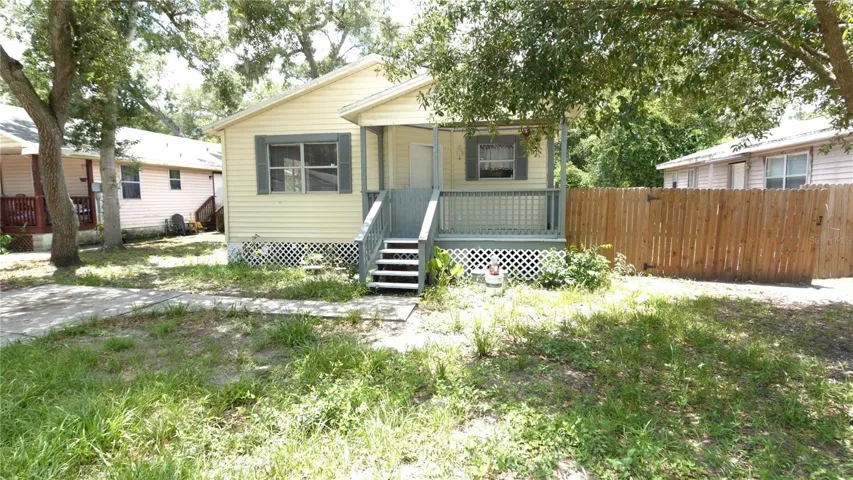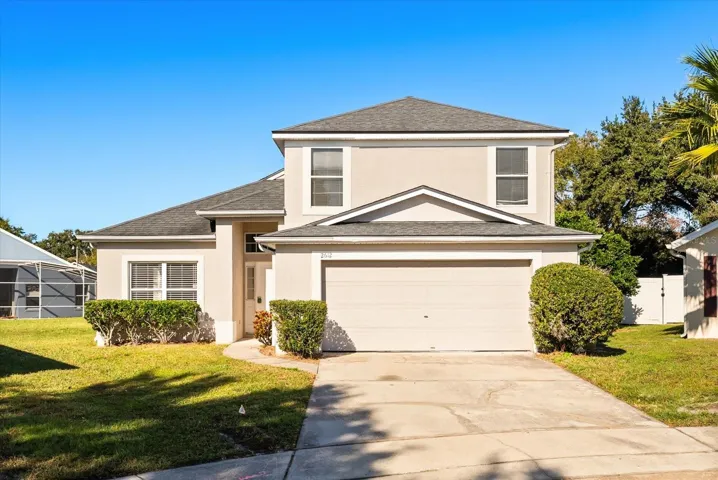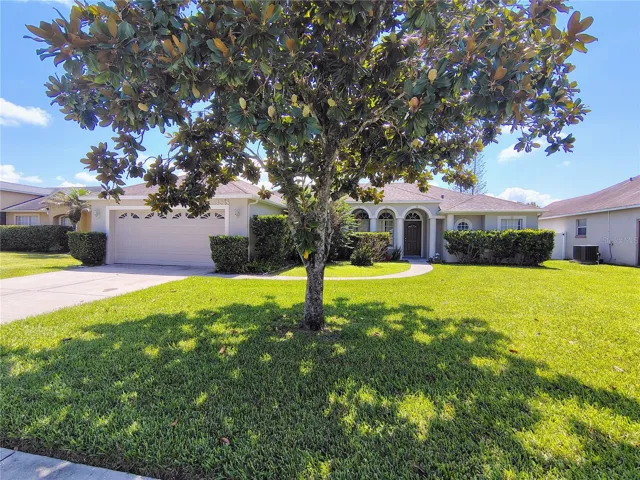


- Single Family Residence, Residential
- 4
- 5
- 2
- 4775 Sqft
Description
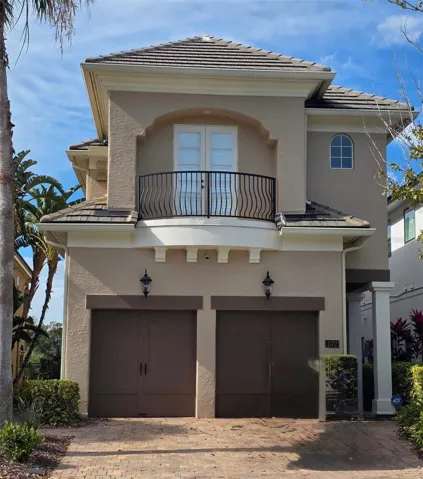
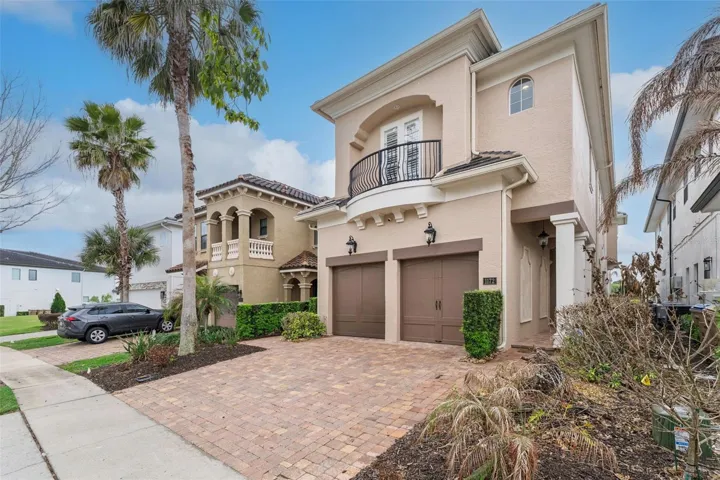
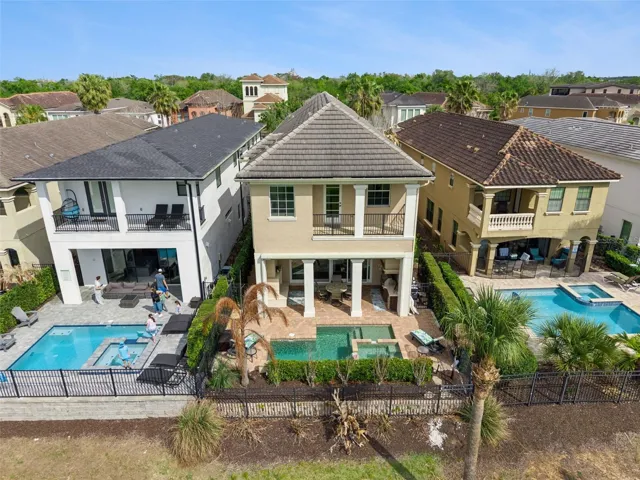
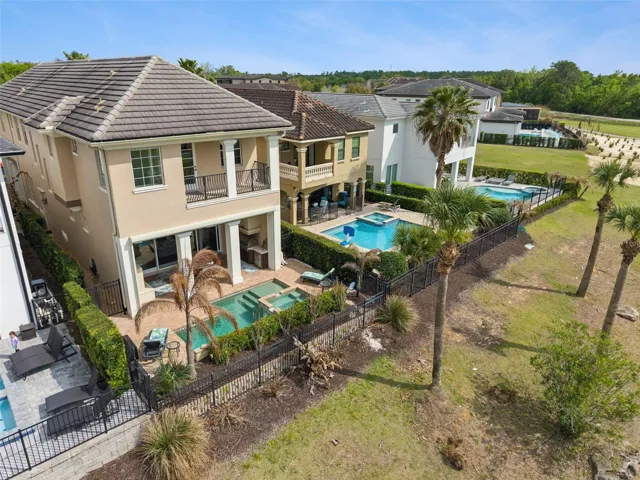
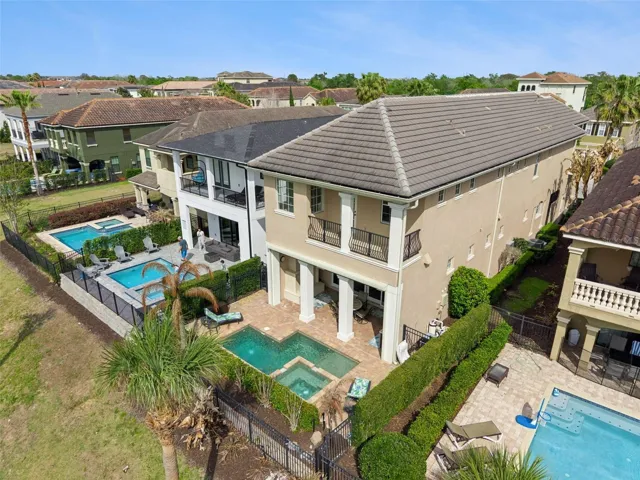
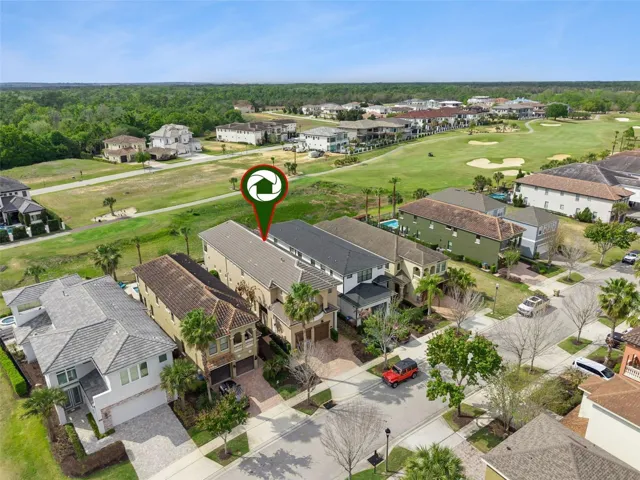
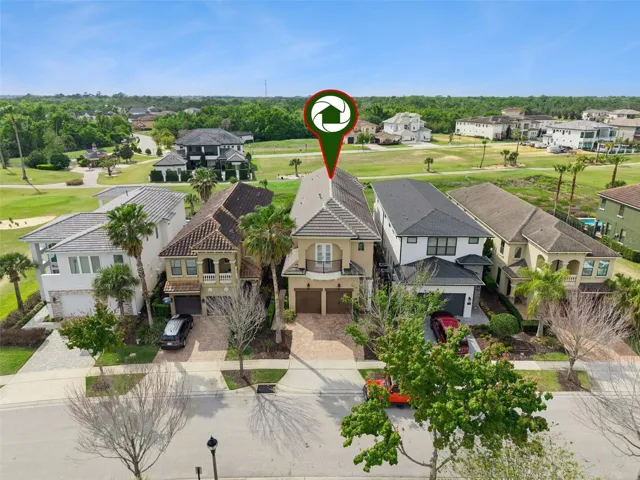
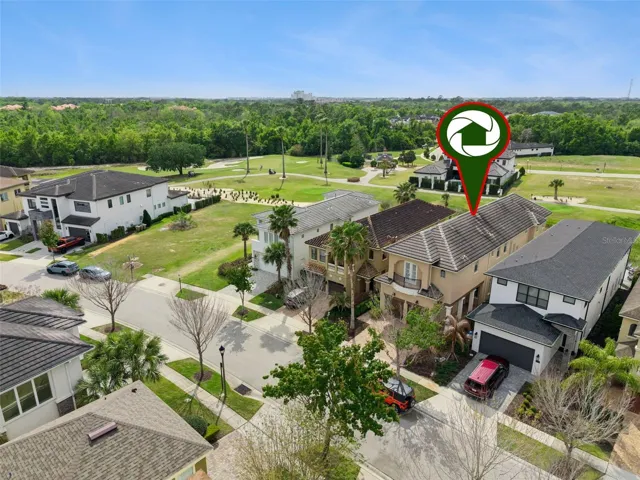
Transferrable Reunion Membership Included — A Rare Offering. Positioned within the prestigious Reunion Resort, this former Hannigan model home is a showcase of architectural artistry and refined living. Every detail has been curated to deliver a residence of exceptional quality and sophistication.
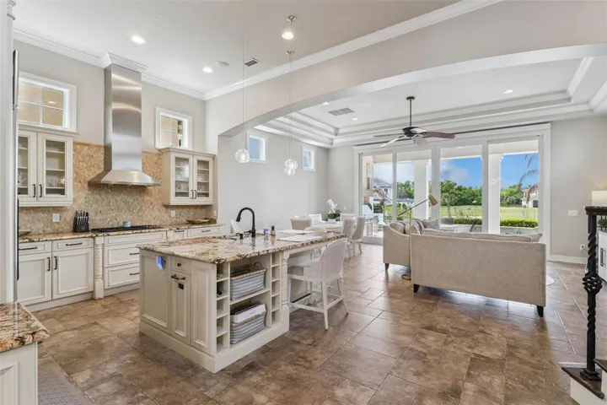
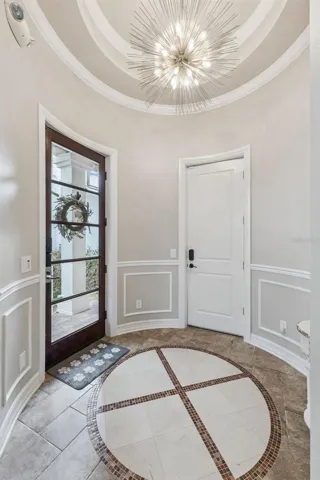
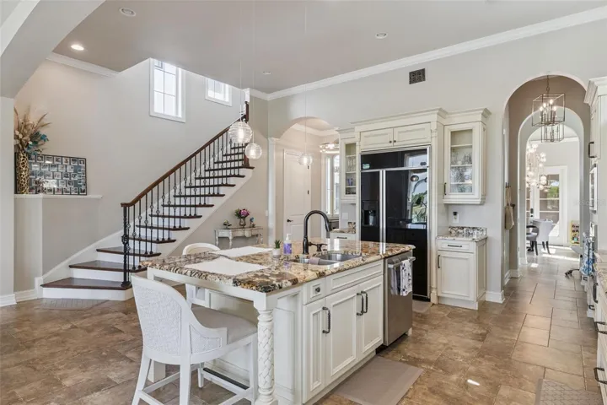
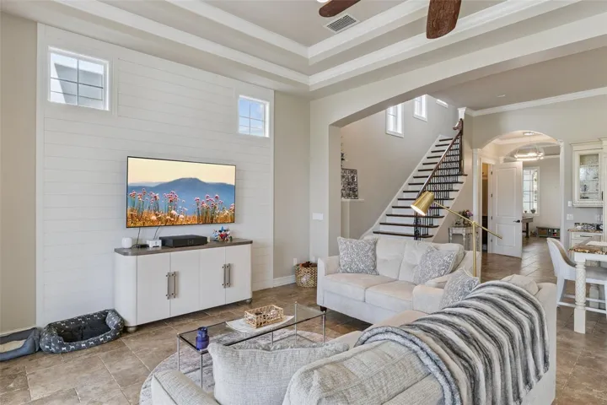
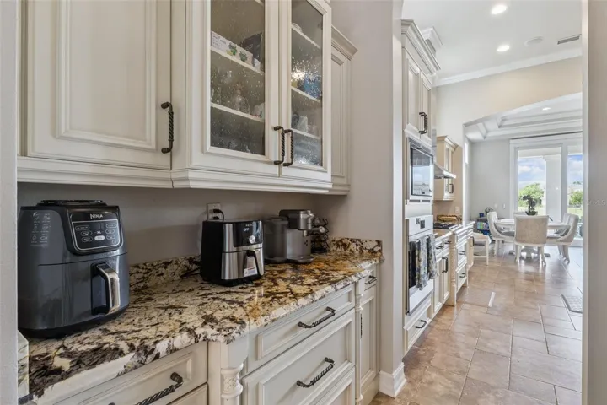
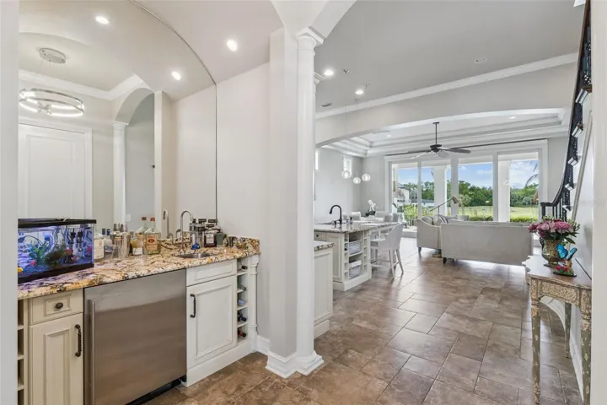
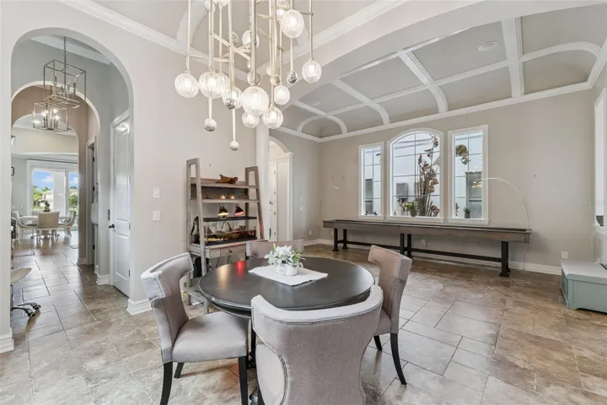
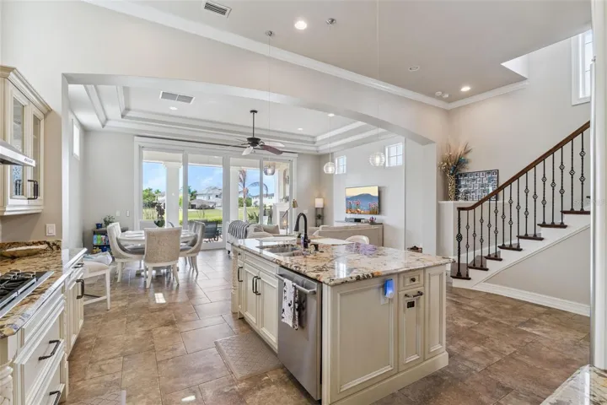
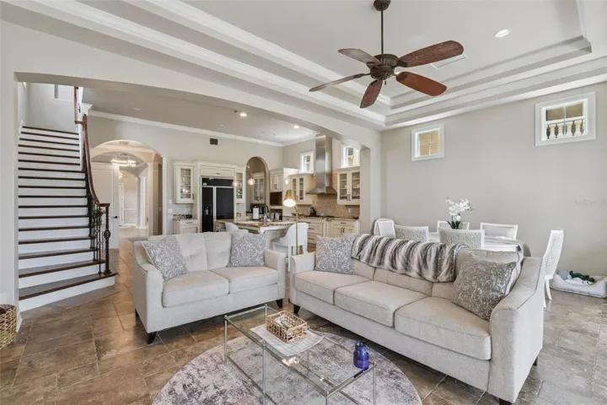
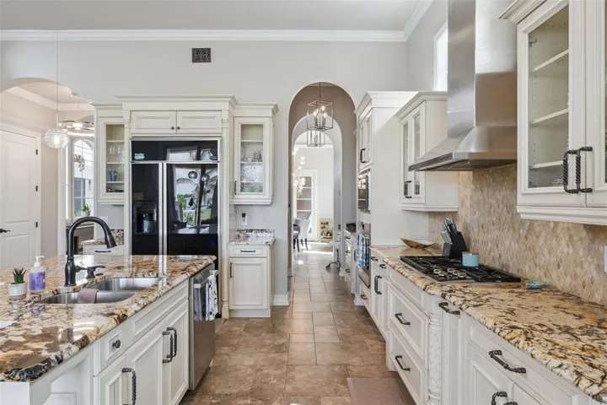
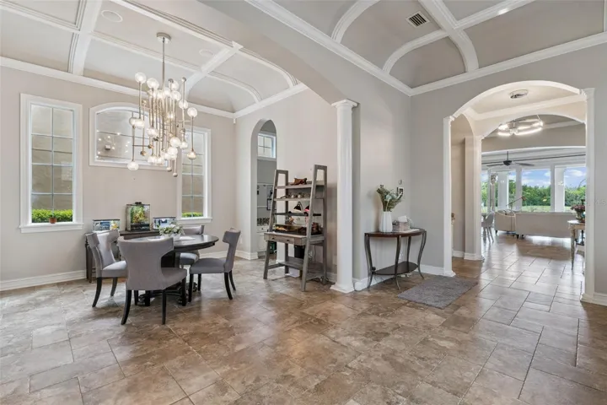
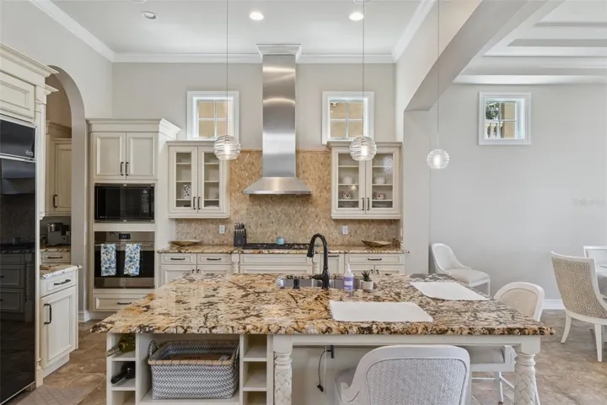
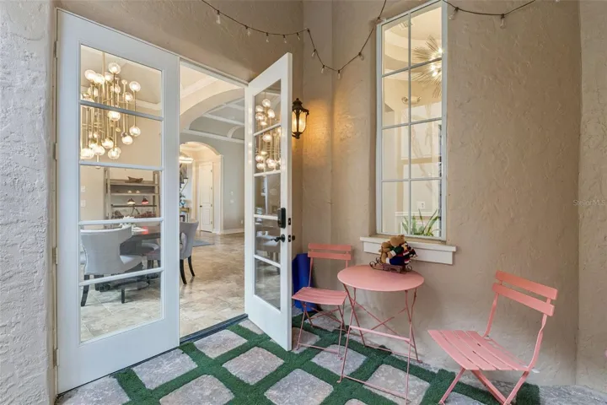
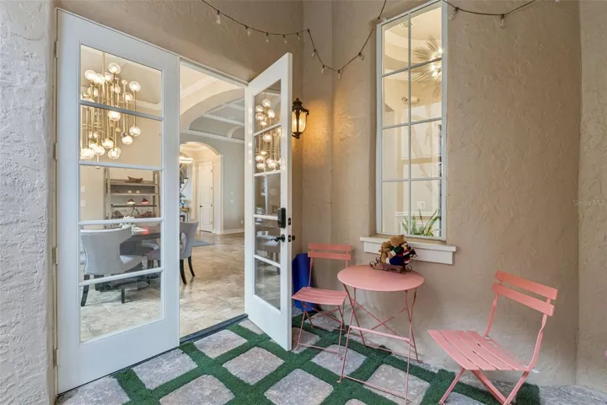
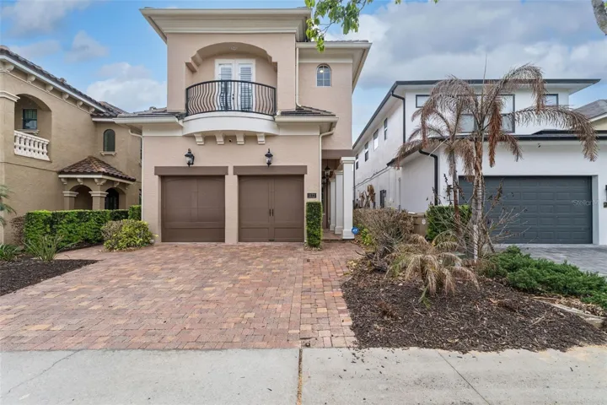
A dramatic rotunda entry sets an unforgettable first impression, opening into expansive living and dining spaces framed by soaring 12-foot ceilings and exquisite white millwork. Designed for effortless entertaining, the home features a bespoke wet bar, a fully appointed butler’s pantry, and a chef’s kitchen where custom cabinetry surrounds premium appliances—including a new Wolf oven and microwave and an ultra-quiet Bosch dishwasher.
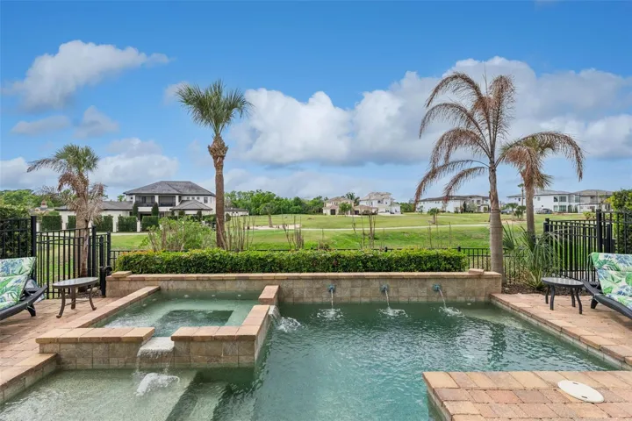
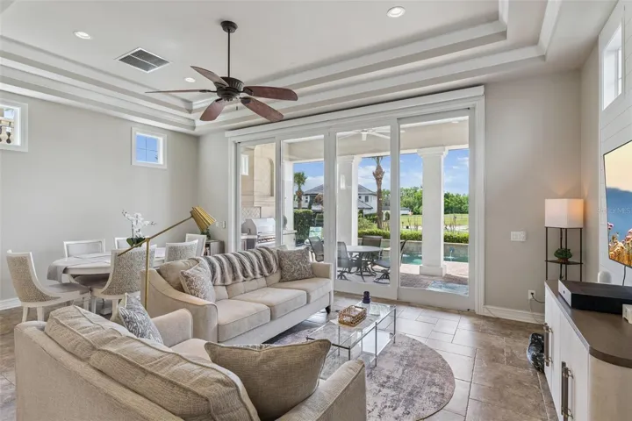
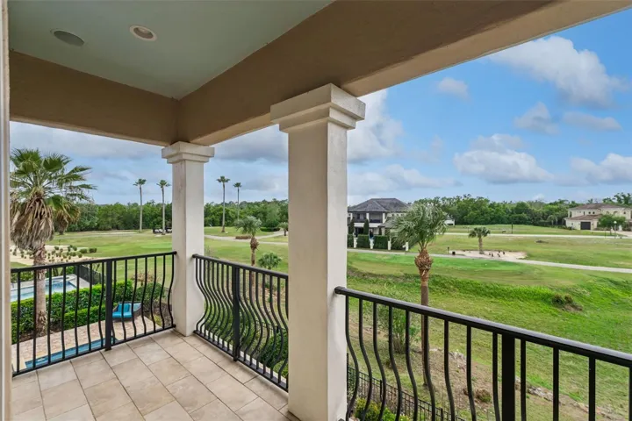
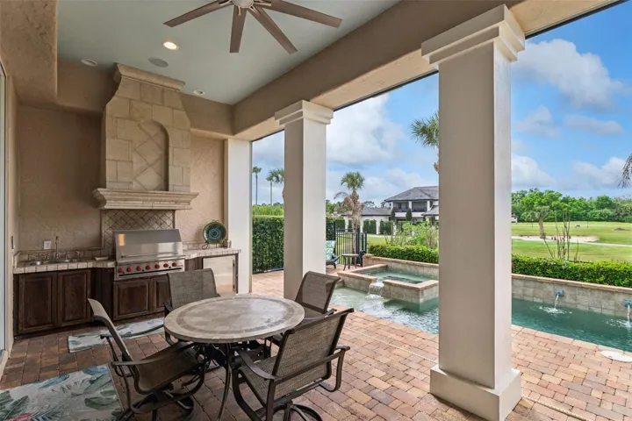
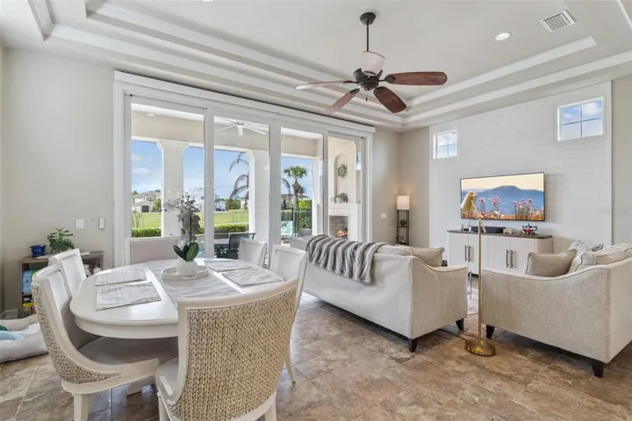
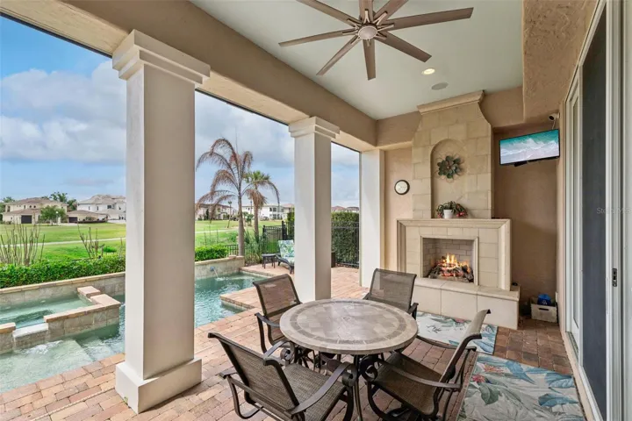
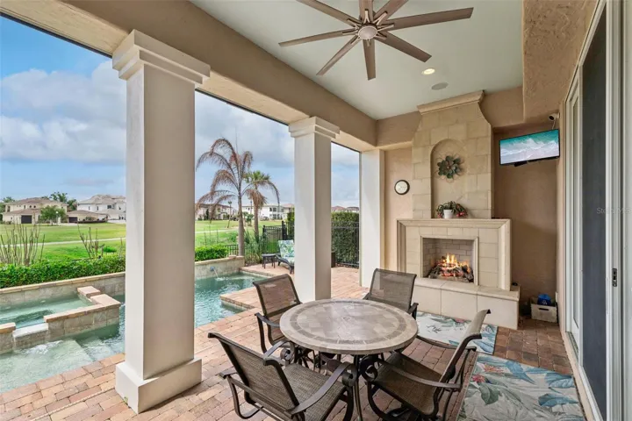
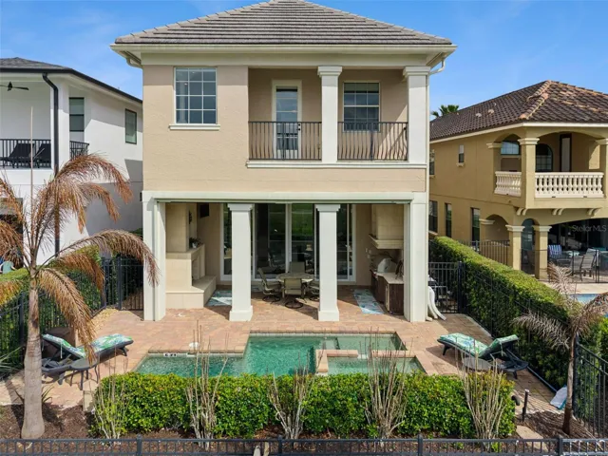
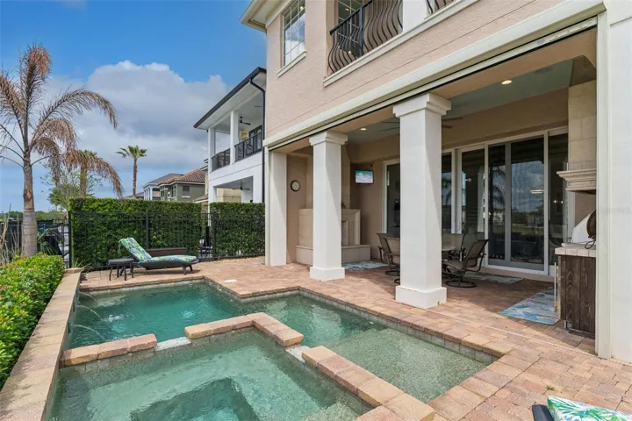
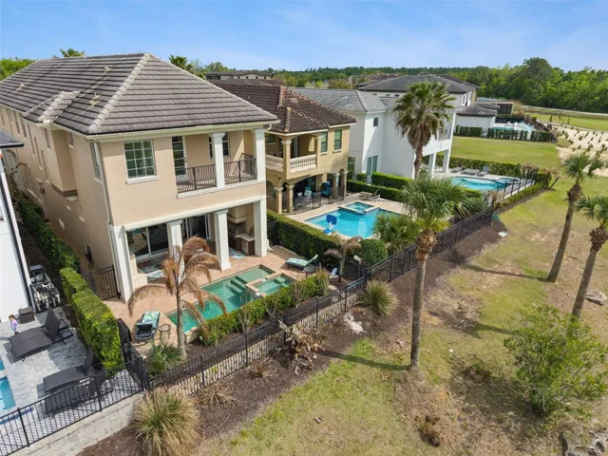
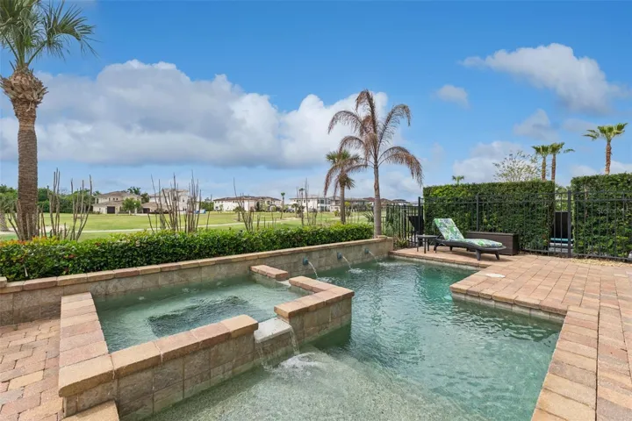
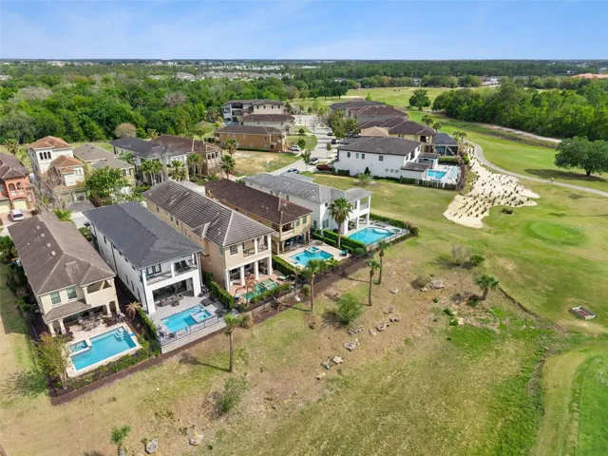
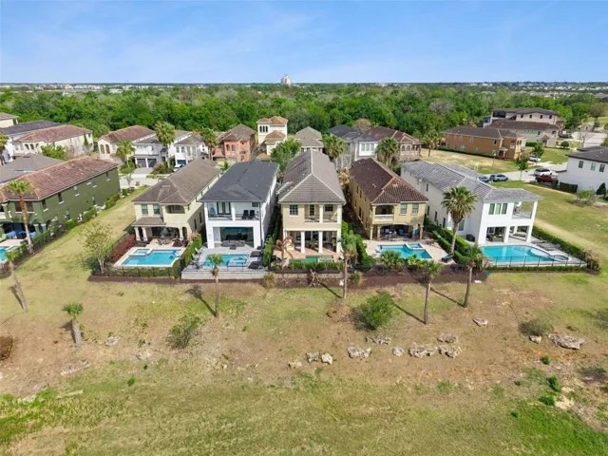
The family room’s floor-to-ceiling PGT sliders dissolve the boundary between indoors and out, revealing serene views of the pool and golf course. With the touch of a button, the new hurricane-rated MagnaTrack retractable screen transforms the lanai into a breezy, protected retreat complete with fireplace and a full summer kitchen. The saltwater pool system has been fully renovated, ensuring a resort-quality outdoor experience.
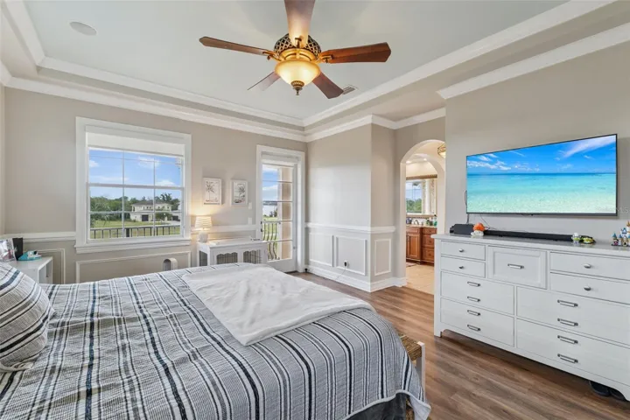
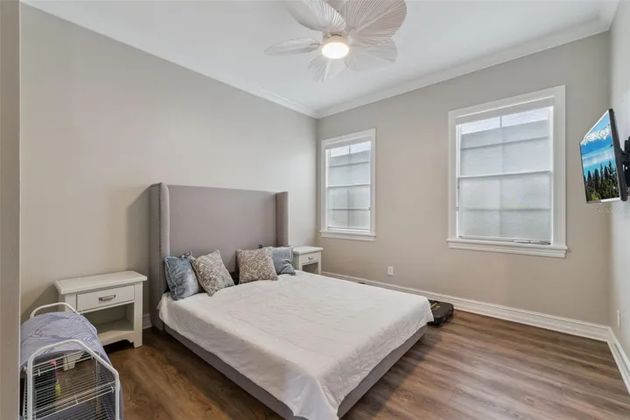
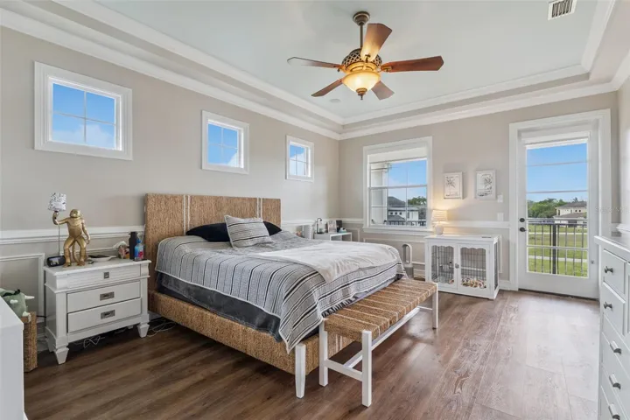
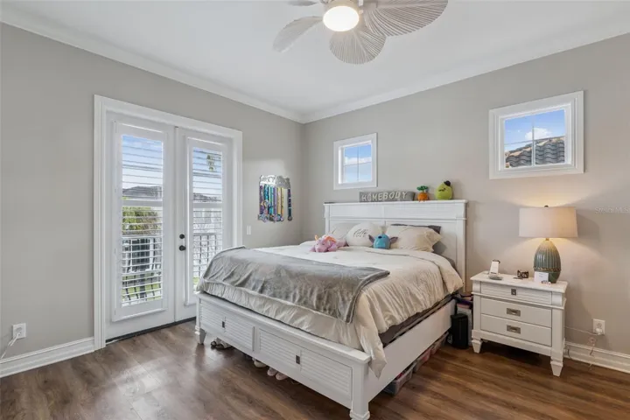
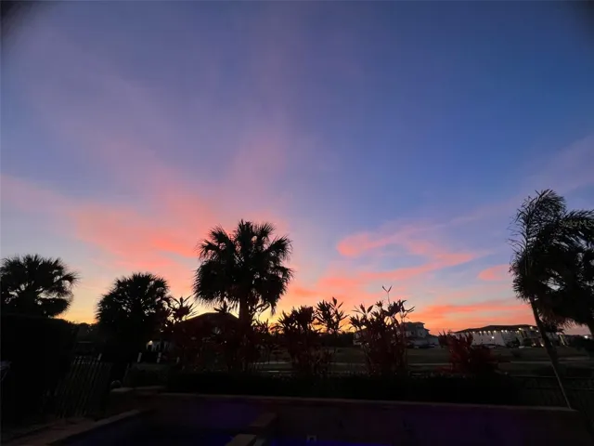
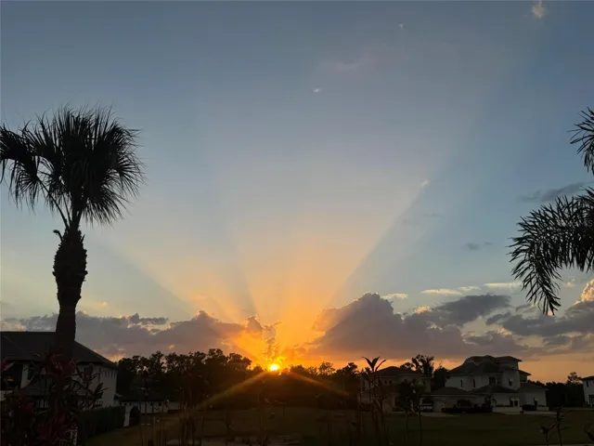
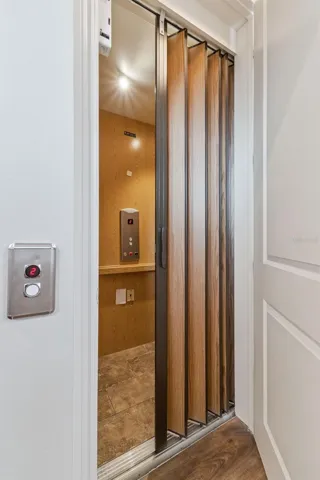
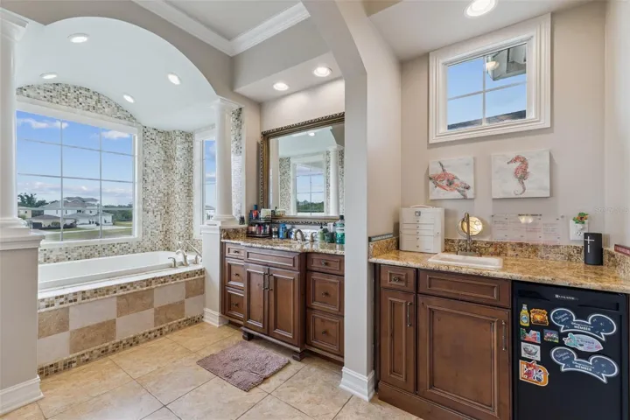
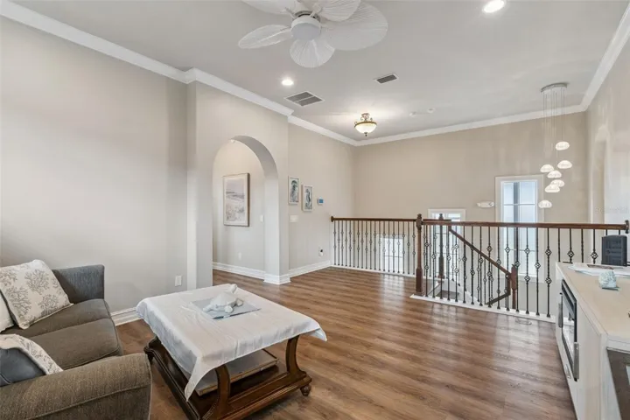
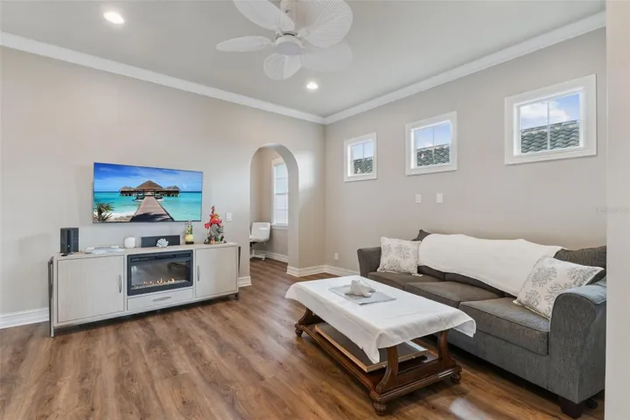
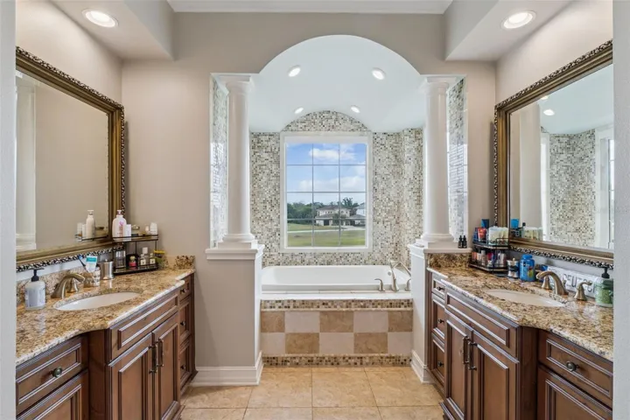
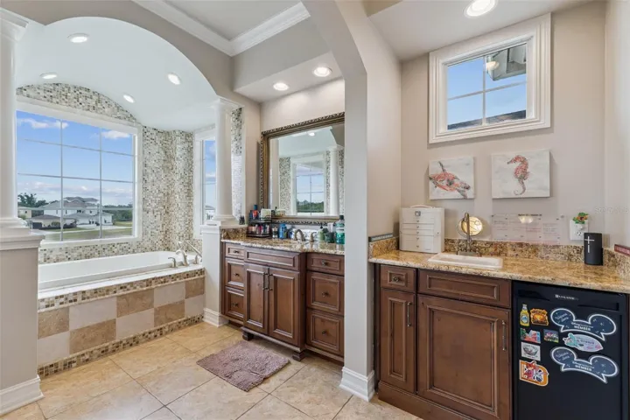
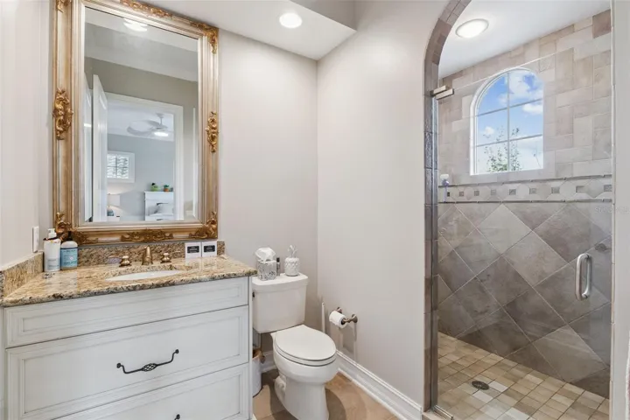
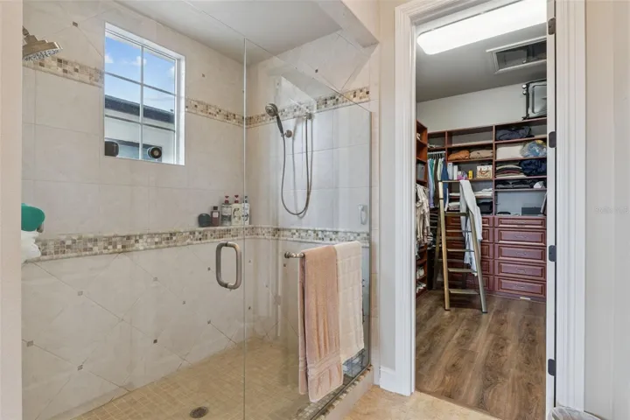
Ascend the solid wood staircase—or glide up in your private elevator—to the second-floor sanctuary. An airy loft leads to the primary suite, a refined haven featuring tray ceilings, custom millwork, a private balcony for sunset views, and an en-suite bath enhanced by a built-in coffee station and refrigerator. The generous custom closet completes this luxurious retreat. A second en-suite bedroom, two additional guest rooms, and an upstairs laundry room provide comfort and convenience for family and guests.
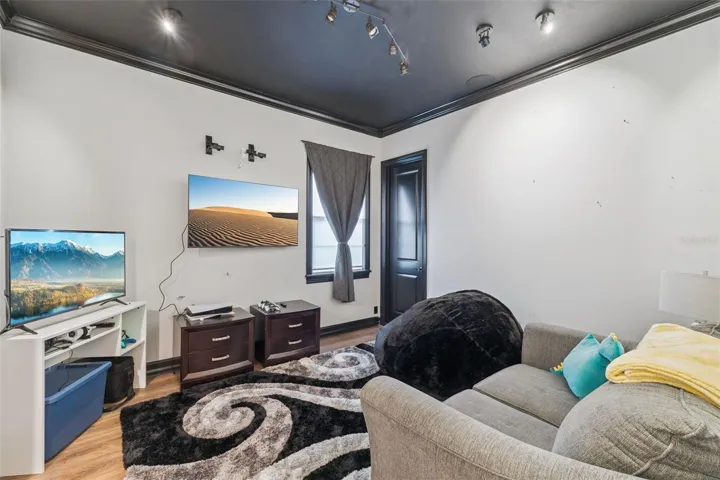
This residence has been meticulously upgraded throughout: luxury flooring, remote-controlled blinds, foam-insulated attic, central vacuum, SONOS whole-home audio, a top-tier ADT security system with multiple panels and exterior cameras, high-power Wi-Fi garage door openers, designer lighting and fans, fresh interior and exterior paint, extended driveway and pool pavers, and a premium $10k Culligan water softening and filtration system.
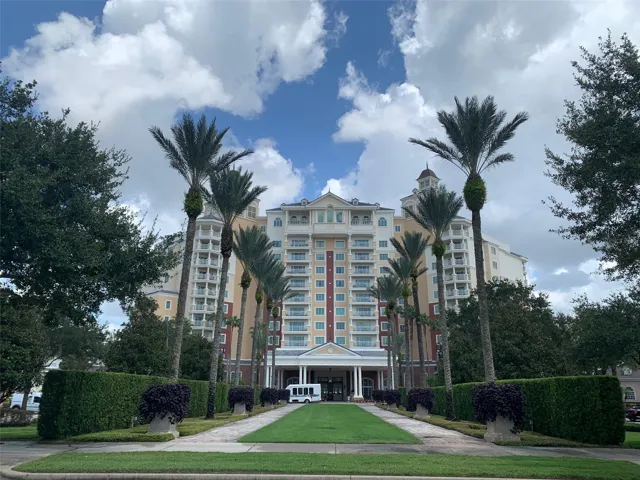
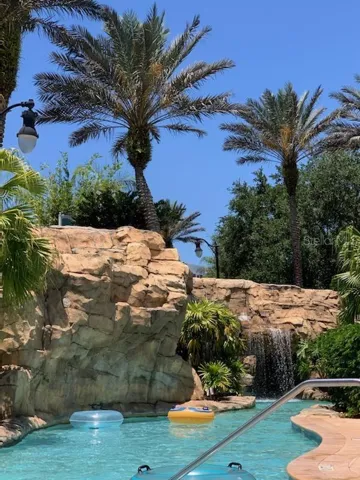
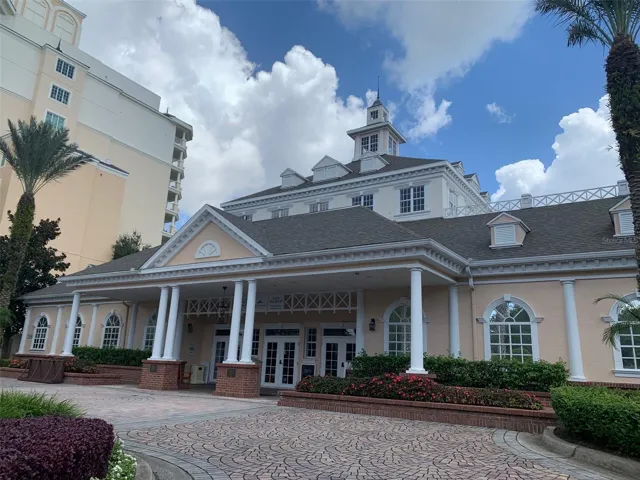
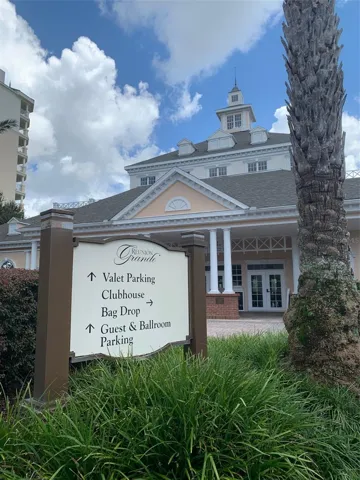
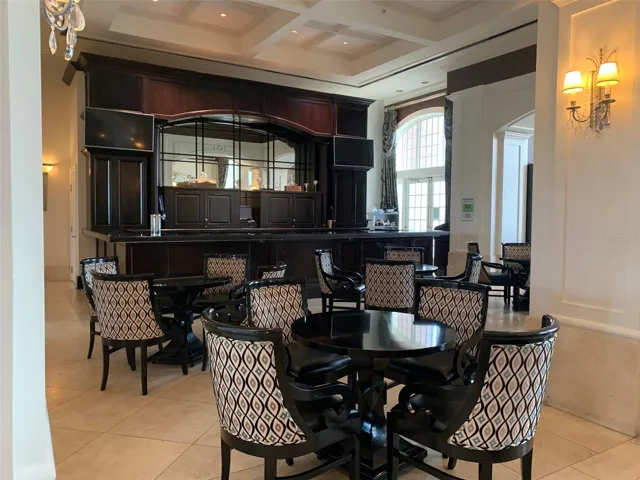
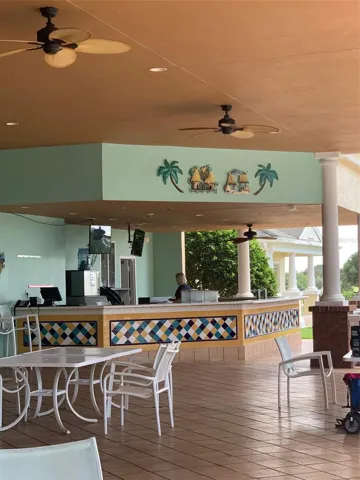
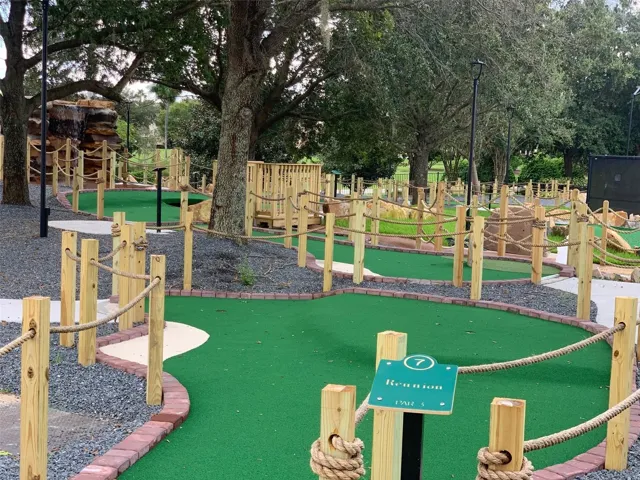
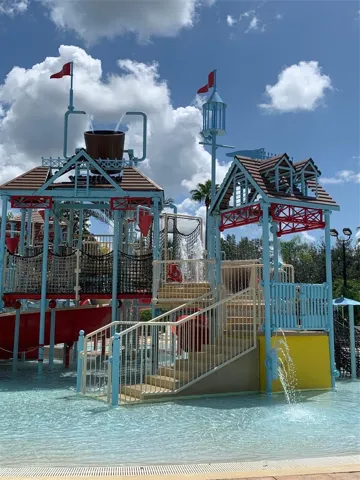
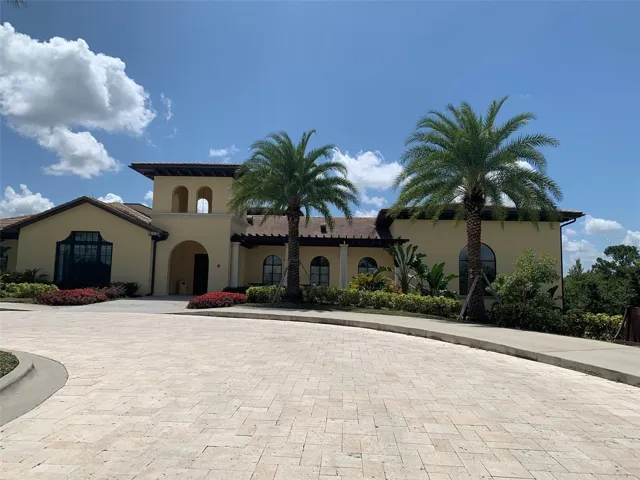
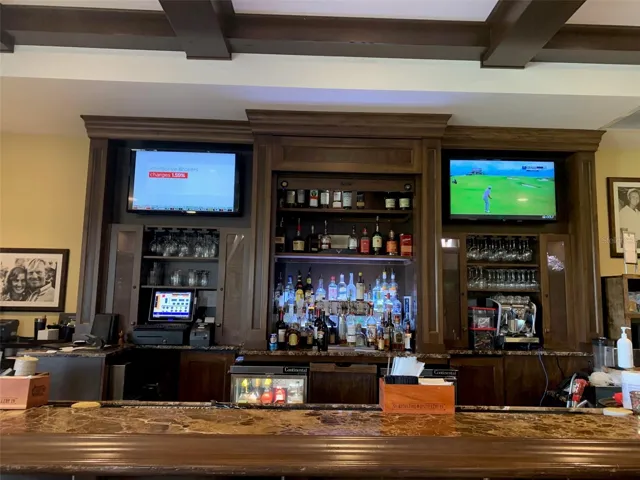
Set within Reunion’s 2,300-acre luxury enclave, residents enjoy three signature golf courses by Palmer, Watson, and Nicklaus, the Leadbetter Golf Academy, a world-class water park, 12 pools, tennis and pickleball facilities, miniature golf, and more—all just minutes from the Disney parks and a short drive to Florida’s finest beaches.
This is not simply a home. It is a statement of elegance, craftsmanship, and resort-style living at its finest.
Address
Open on Google Maps-
Address: 1172 CASTLE PINES CT
-
City: Reunion
-
State/county: FL
-
Zip/Postal Code: 34747
-
Country: US
Details
Atualizado em junho 29, 2026 no 11:54 pm-
Property ID O6392252
-
Price $1,100,000
-
Property Size 4775 m²
-
Land Area 0.11 m²
-
Bedrooms 4
-
Bathrooms 5
-
Garages 2
-
Garage Size x x
-
Year Built 2008
-
Property Type Single Family Residence, Residential
-
Property Status Active, For Sale
Additional details
-
Listing Terms Cash,Conventional,FHA,VA Loan
-
Association Fee 575
-
Roof Tile
-
Utilities BB/HS Internet Available,Cable Connected,Electricity Connected,Natural Gas Connected,Sewer Connected,Sprinkler Recycled,Water Connected
-
Sewer Public Sewer
-
Cooling Central Air
-
Heating Electric
-
Flooring Ceramic Tile,Laminate,Wood
-
County Osceola
-
Property Type Residential
-
Pool Gunite,Heated,In Ground,Lighting
-
Parking Garage Door Opener
-
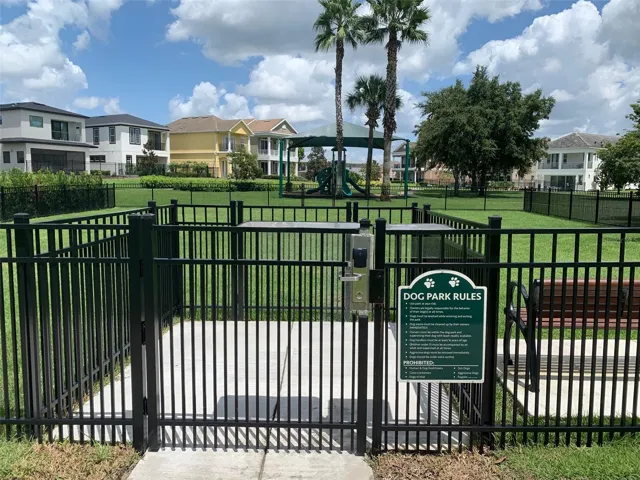
Community Features Clubhouse,Deed Restrictions,Dog Park,Fitness Center,Gated Community - Guard,Golf,Playground,Pool,Restaurant,Sidewalks,Street Lights
-
Architectural Style Florida,Traditional
Mortgage Calculator
-
Down Payment
-
Loan Amount
-
Monthly Mortgage Payment
-
Property Tax
-
Home Insurance
-
PMI
-
Monthly HOA Fees