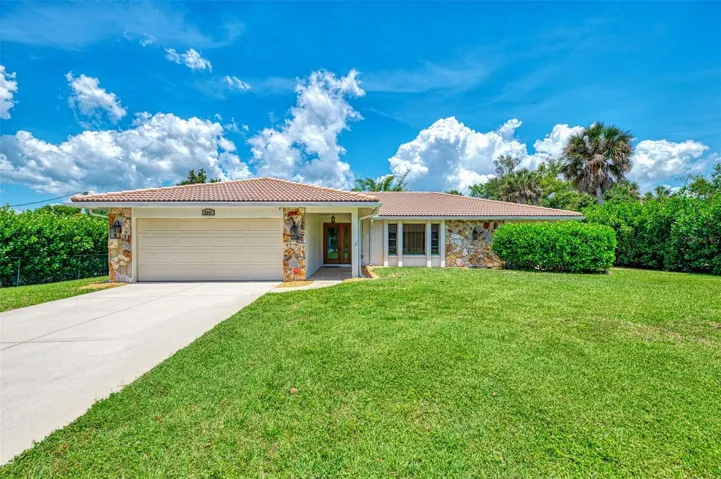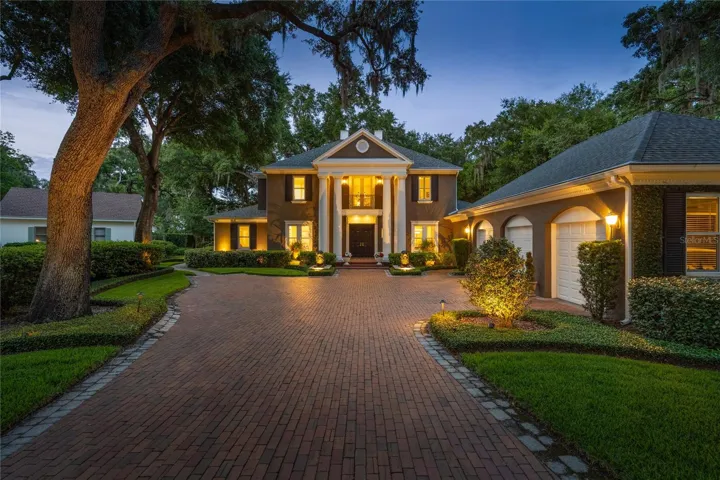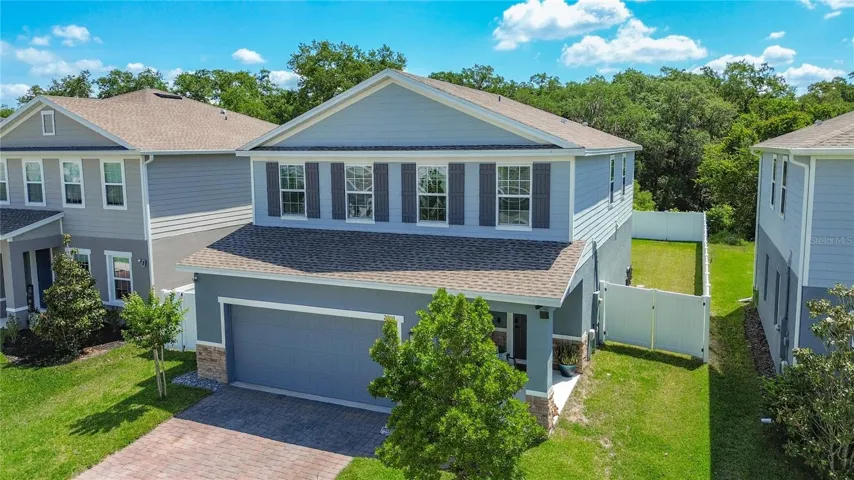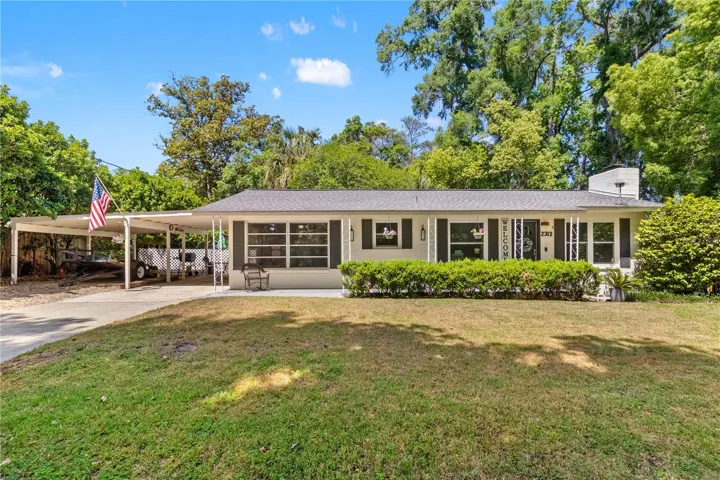
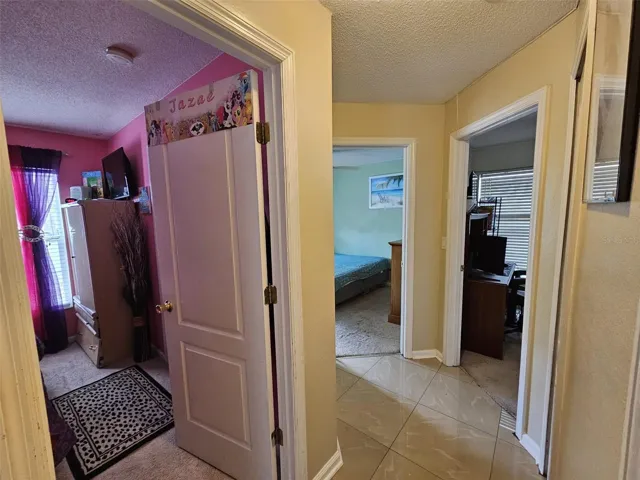
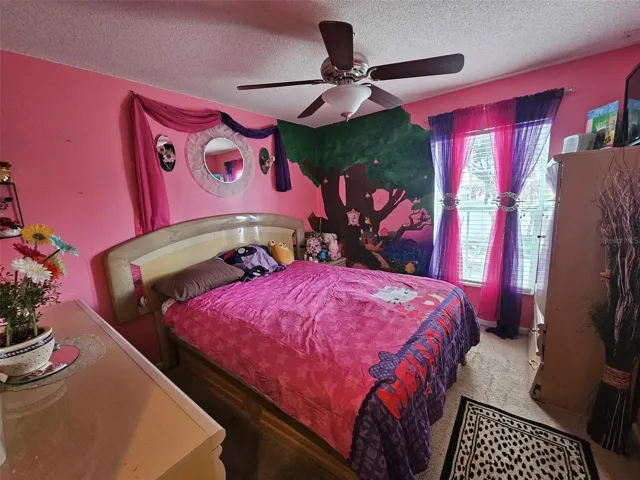
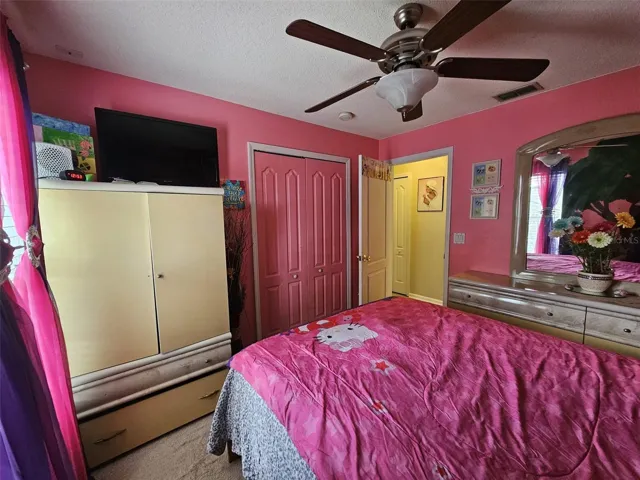
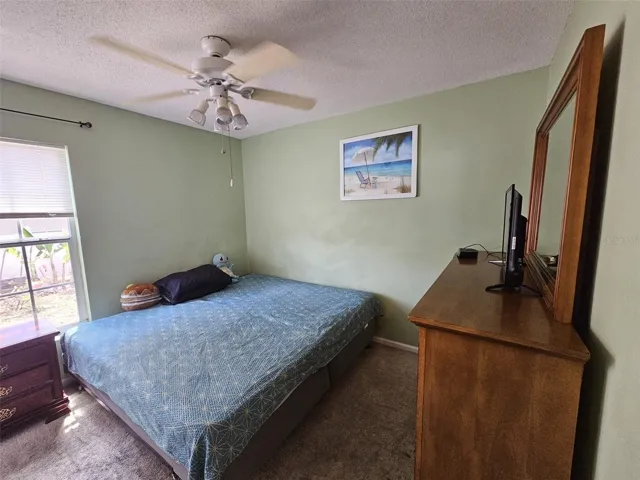
- Single Family Residence, Residential
- 4
- 2
- 2
- 9511 Sqft
Description
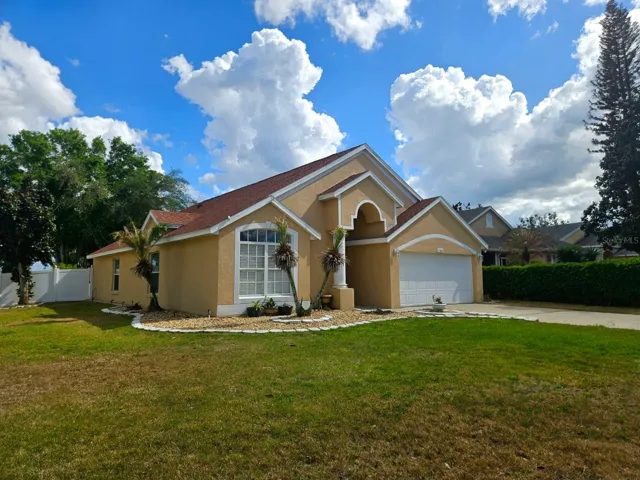
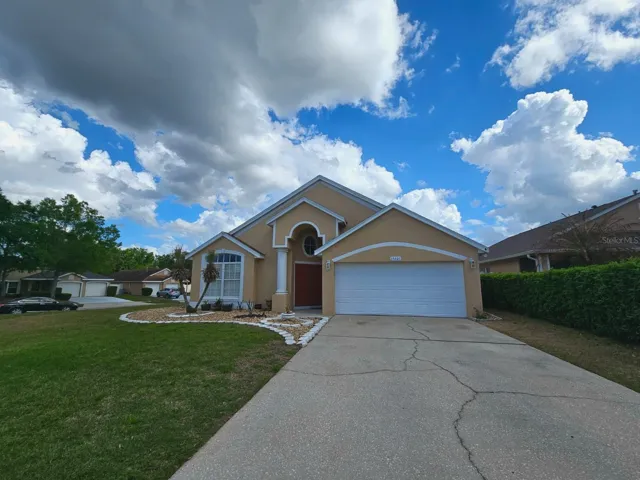
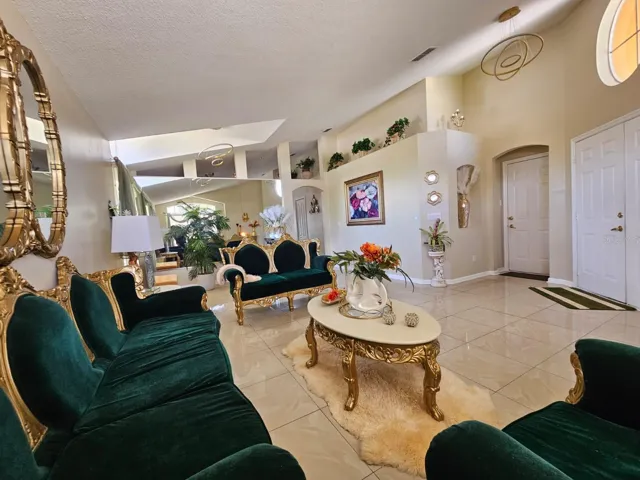
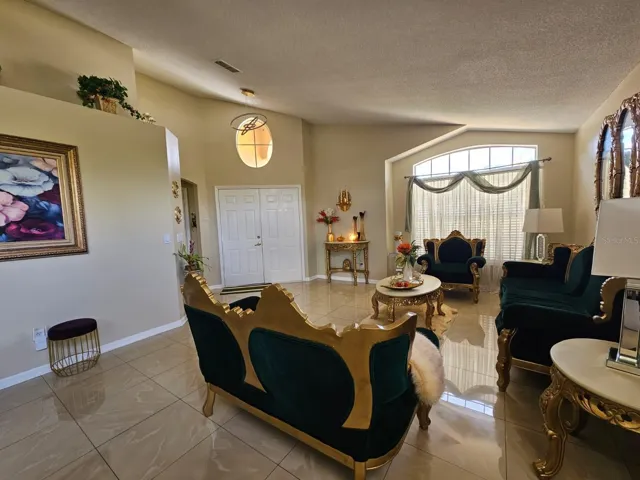
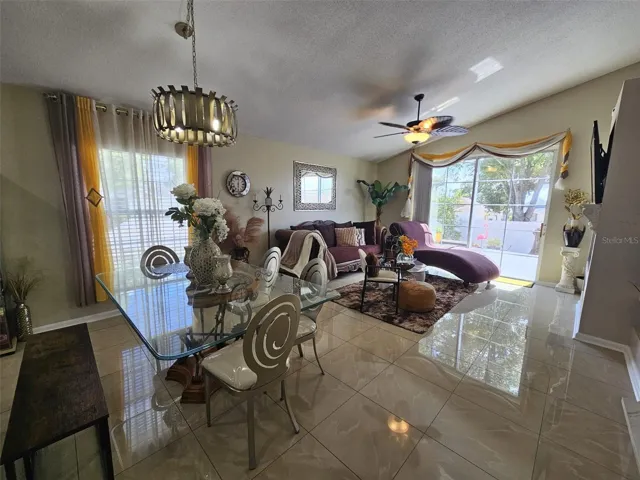
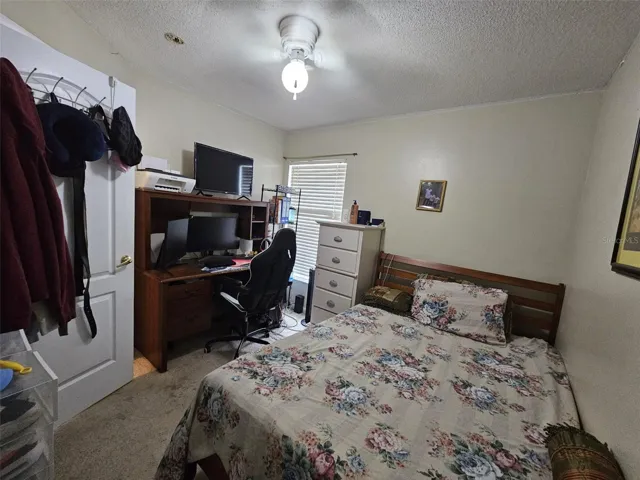
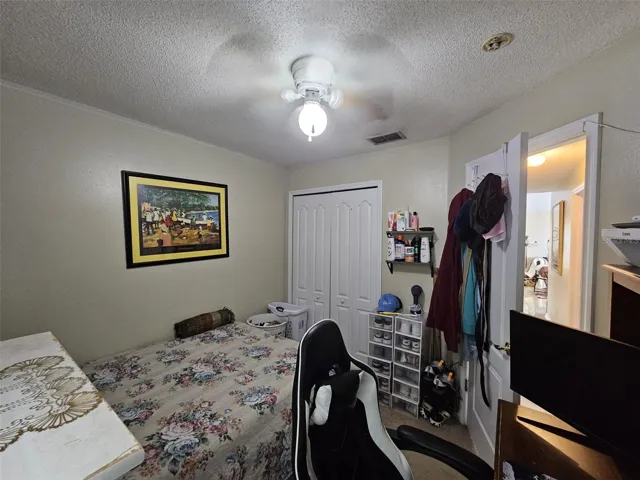
Don’t miss this opportunity to own a beautifully updated home in the highly desirable Weston Hills community. Situated on a premium corner lot, this light-filled home offers a perfect blend of space, style, and thoughtful upgrades.
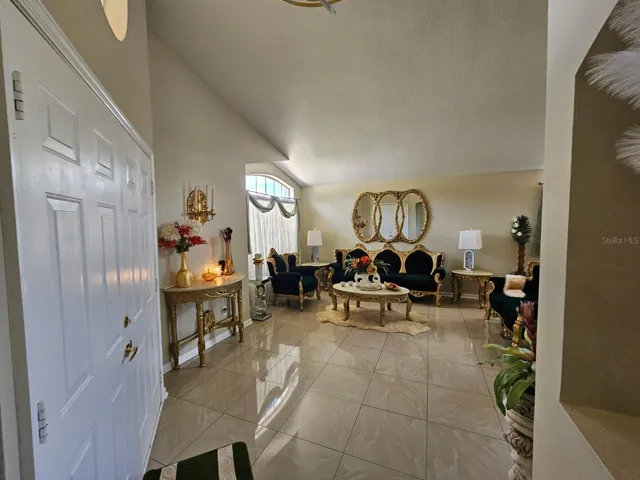
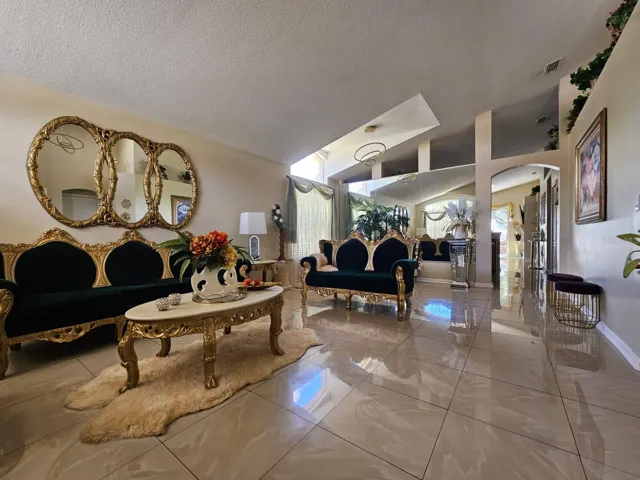
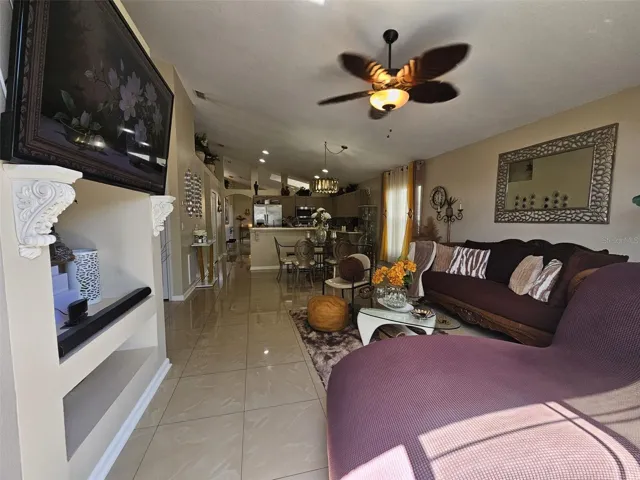
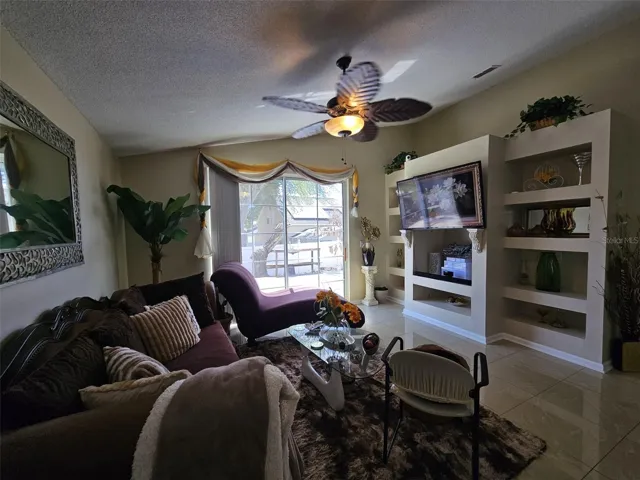
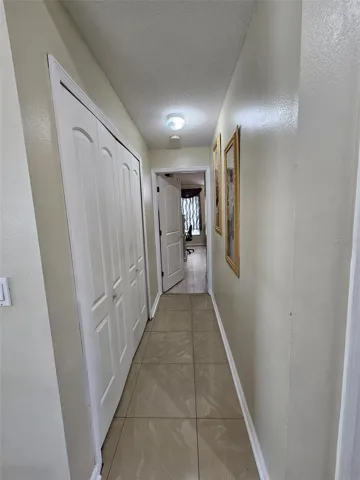
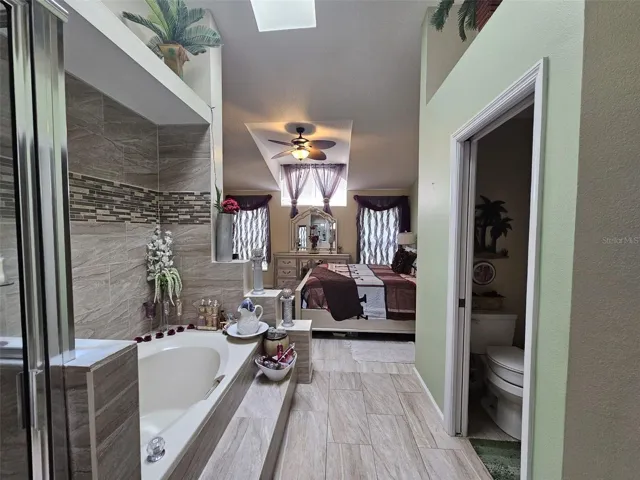
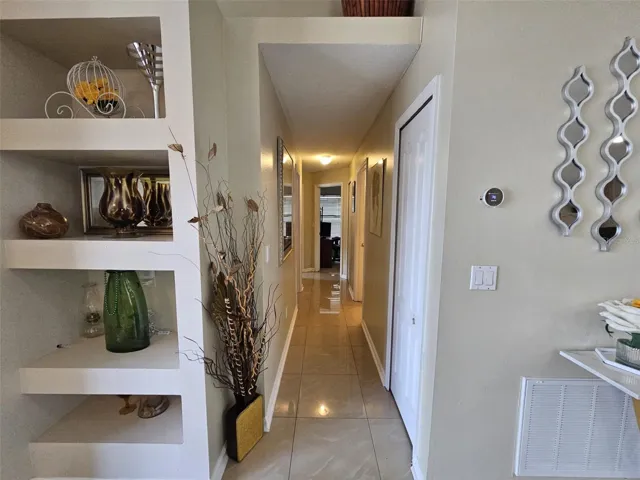
Step inside to soaring vaulted ceilings and an open, airy layout that immediately feels welcoming. A spacious dining area near the foyer provides an ideal setting for gatherings, while tile flooring throughout the main living areas and primary suite adds both style and easy maintenance.
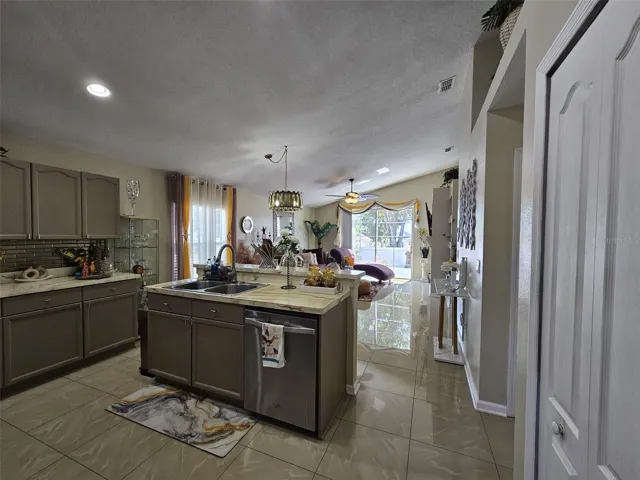
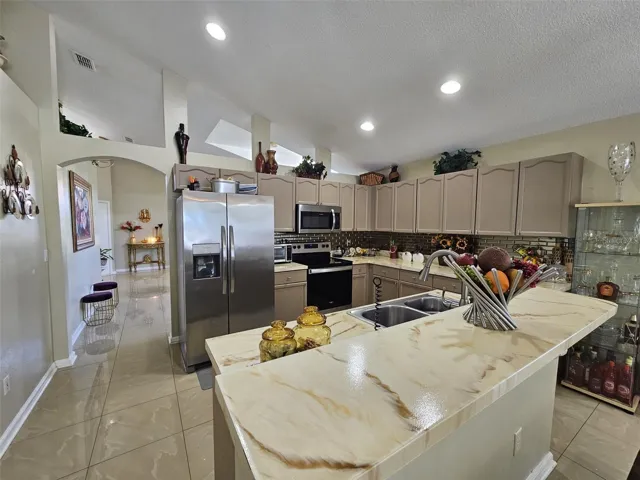
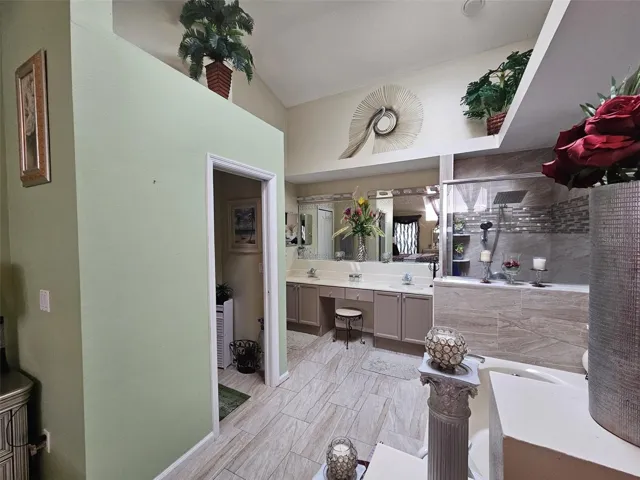
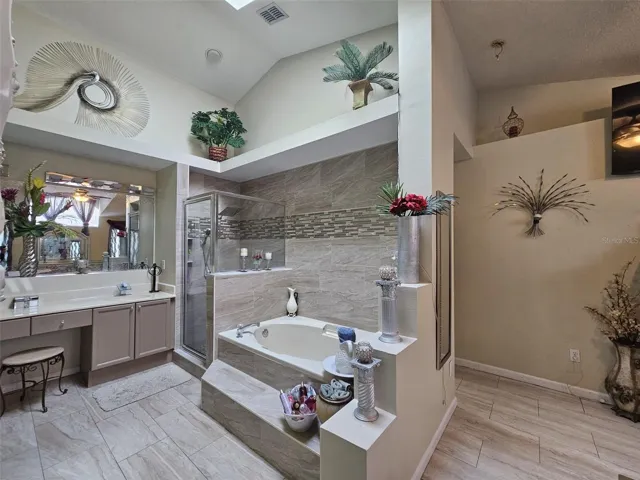
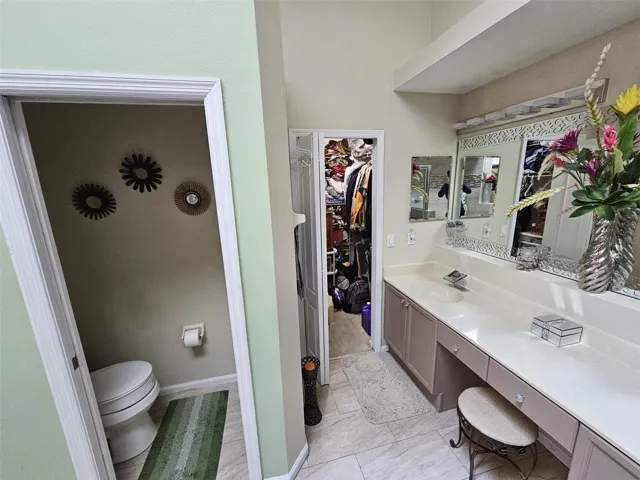
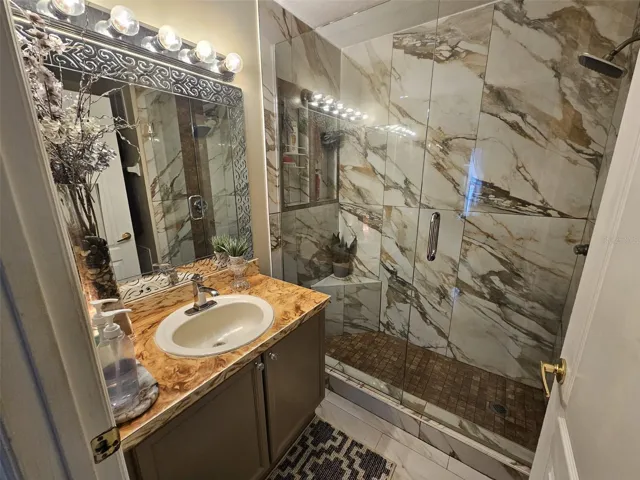
The kitchen has been refreshed with epoxy countertops, painted cabinetry, and stainless steel appliances, creating a clean and modern look ready for everyday living and appeal including renovated bathrooms.
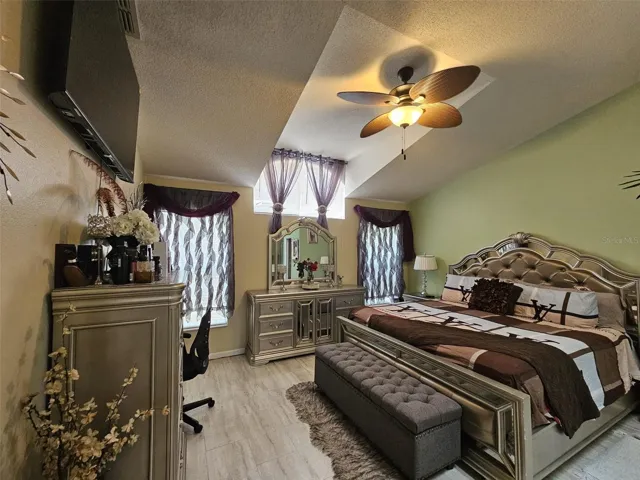
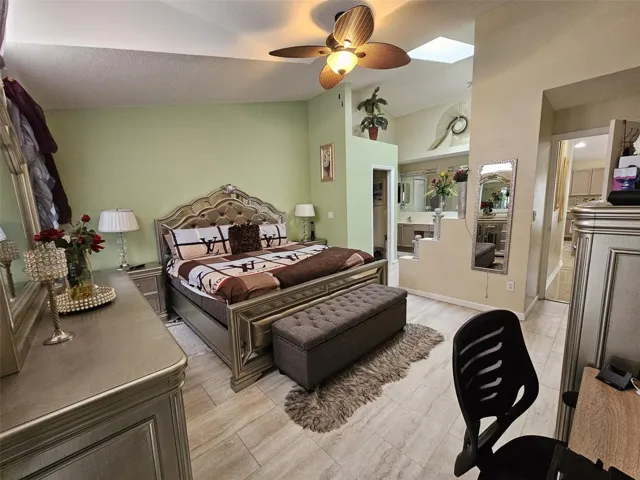
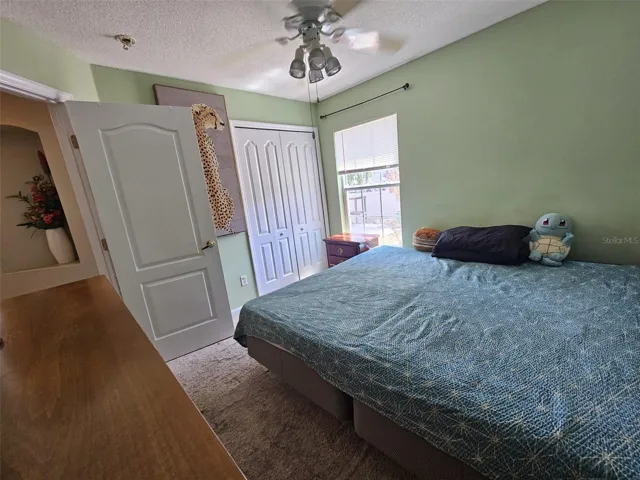
The primary suite is bright and inviting, featuring a walk-in closet and abundant natural light in the bedroom.
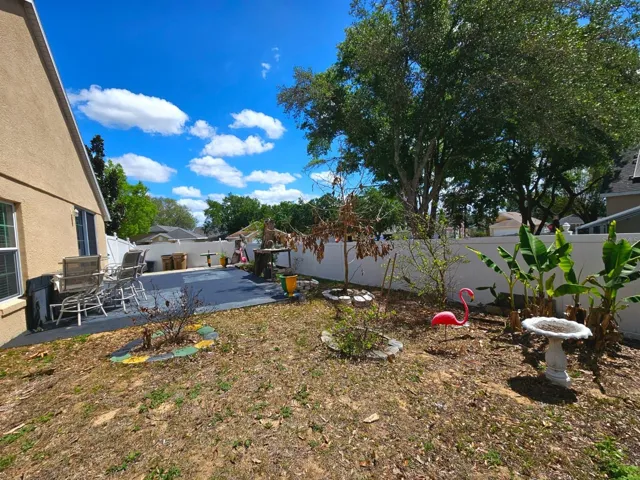
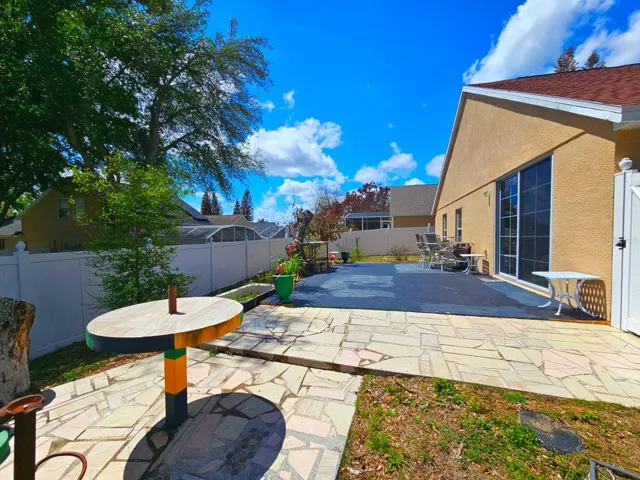
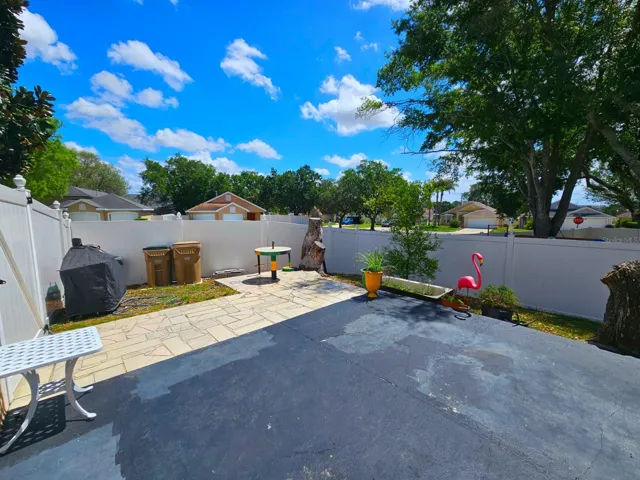
Step outside to a private, fenced patio—perfect for relaxing or entertaining—along with the added benefit of a larger corner lot that offers extra space and privacy.
Additional Highlights:
• Roof approximately 5 years old
• Energy-efficient solar panels to help reduce utility costs
• Solar financing is assignable, with seller willing to assist buyers with closing costs an prepaids to lessen out of pocket expenses
Refrigerator, microwave, dishwasher, and range are included, with washer and dryer negotiable.
Conveniently located near shopping, dining, and major roadways, offering easy access to everyday essentials.
Well-maintained, updated homes in this area don’t last—schedule your showing today!
Address
Open on Google Maps-
Address: 15601 AUTUMN GLEN AVENUE
-
City: Clermont
-
State/county: FL
-
Zip/Postal Code: 34714
-
Country: US
Details
Atualizado em abril 25, 2026 no 9:12 pm-
Property ID O6391940
-
Price $389,900
-
Property Size 9511 m²
-
Land Area 0.22 m²
-
Bedrooms 4
-
Bathrooms 2
-
Garages 2
-
Garage Size x x
-
Year Built 1999
-
Property Type Single Family Residence, Residential
-
Property Status Active, For Sale
Additional details
-
Listing Terms Cash,Conventional,FHA,USDA Loan,VA Loan
-
Association Fee 390.4
-
Roof Shingle
-
Utilities Electricity Connected,Natural Gas Connected,Sewer Connected,Water Connected
-
Sewer Public Sewer
-
Cooling Central Air
-
Heating Central,Heat Pump
-
Flooring Carpet,Tile
-
County Lake
-
Property Type Residential
Features
Mortgage Calculator
-
Down Payment
-
Loan Amount
-
Monthly Mortgage Payment
-
Property Tax
-
Home Insurance
-
PMI
-
Monthly HOA Fees