
- Townhouse, Residential
- 4
- 3
- 2
- 2855 Sqft
Description
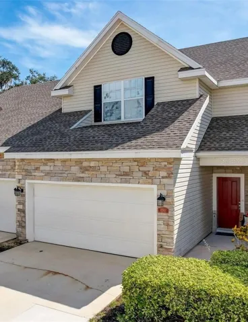
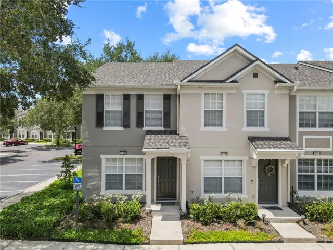
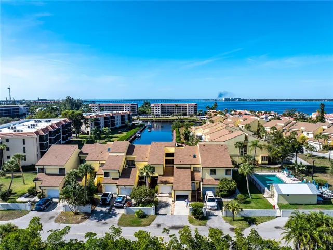
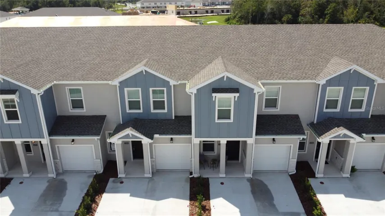
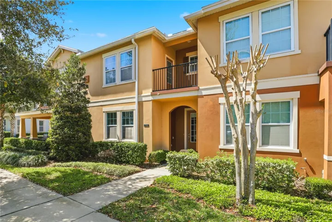
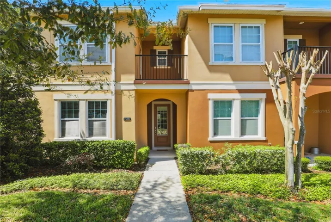
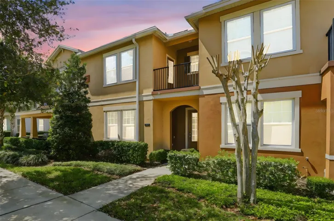
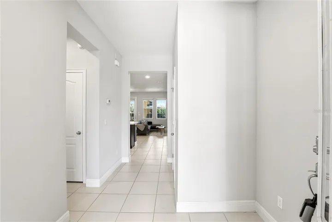
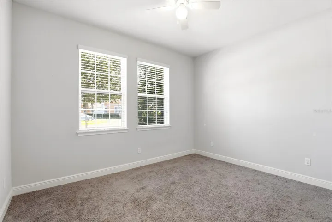
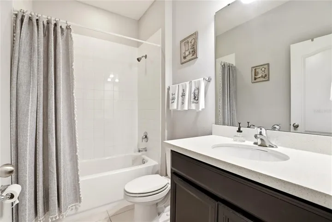
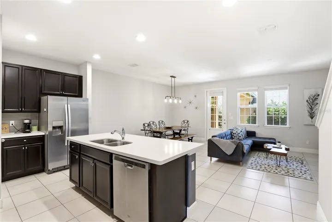
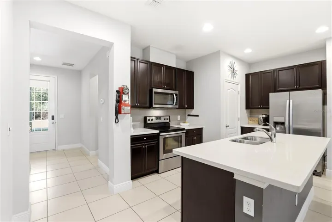
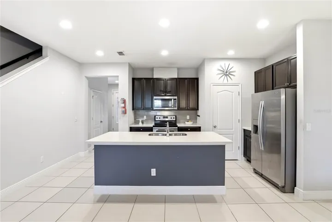
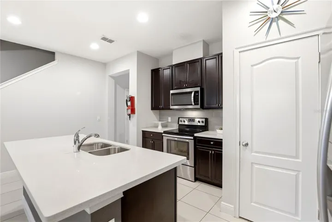
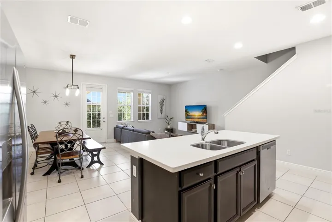
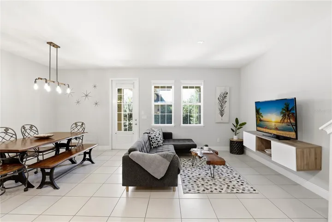
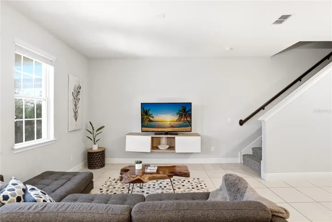
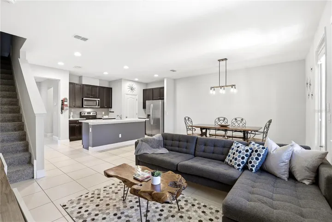
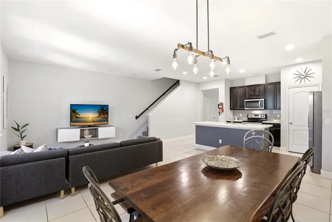
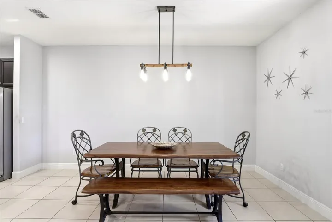
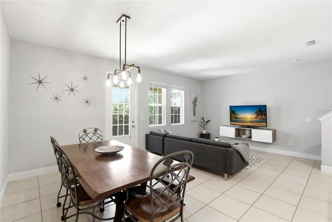
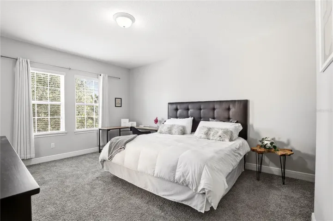
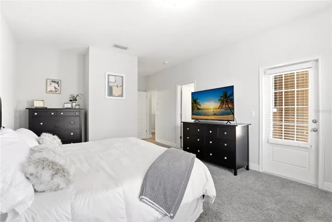
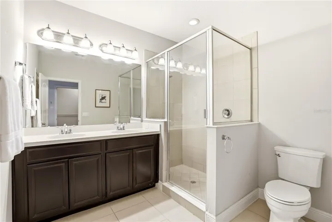
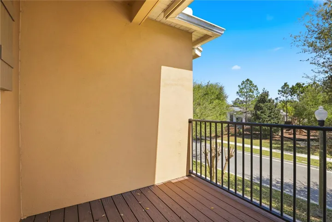
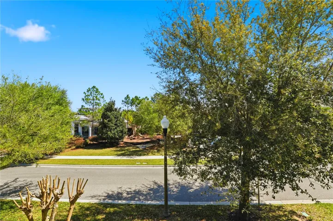
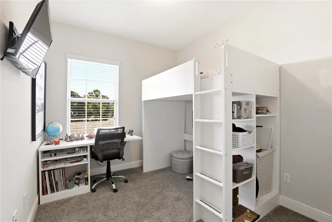
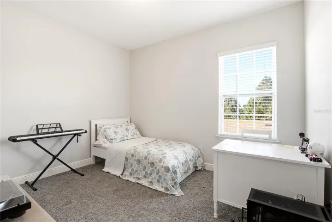
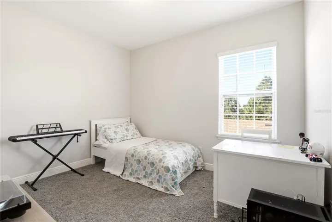
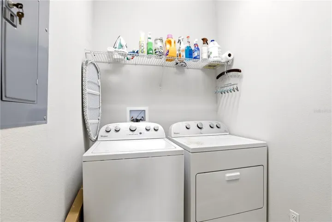
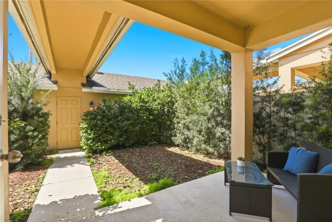
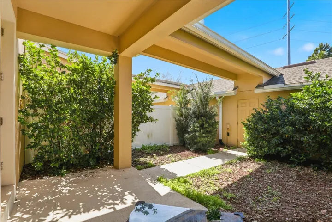
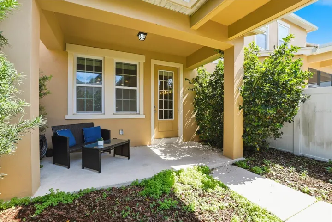
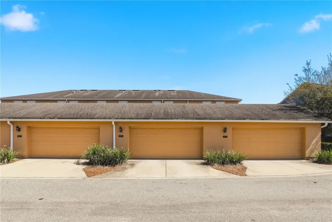
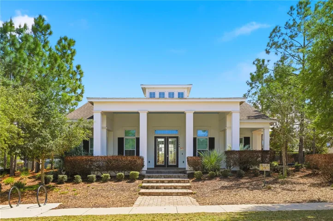
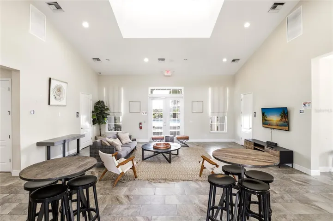
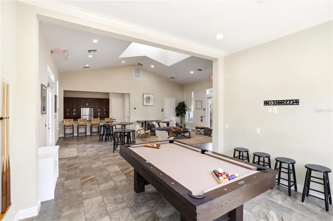
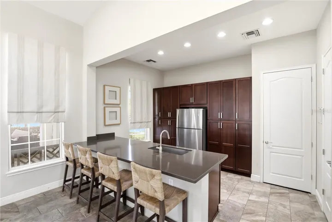
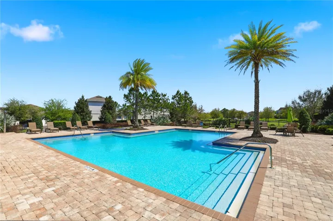
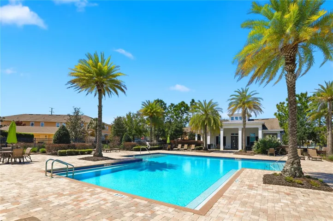
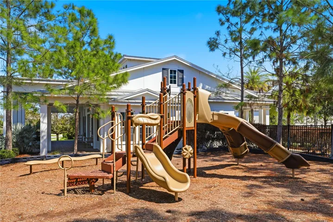
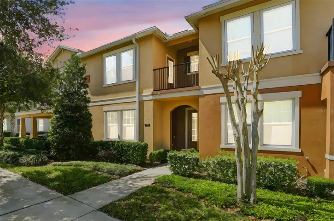
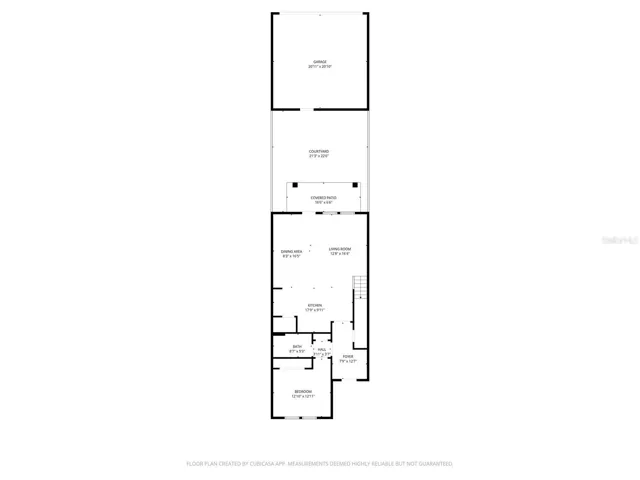
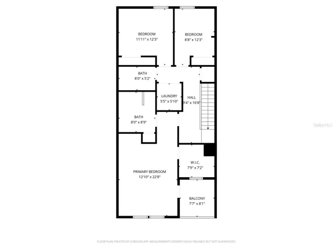
Under contract-accepting backup offers. Executive-style townhome in Hamlin Reserve featuring four bedrooms — including a convenient first-floor bedroom — three full bathrooms, and over 2,000 square feet of thoughtfully designed living space, plus a two-car garage and private patio. Ideally situated directly across from the community pool and playground, this home offers both comfort and convenience. Location truly sets this property apart — just a short walk or five-minute drive to Hamlin Town Center for premier shopping, dining, entertainment, and everyday essentials.The main level showcases an open-concept floor plan featuring a spacious guest bedroom and full bath — ideal for a home office, guest suite, or flexible living space. The well-appointed kitchen is designed for both everyday living and entertaining, complete with a large granite island, stainless steel appliances, abundant cabinetry, and a generous walk-in pantry. A private, partially covered courtyard offers a comfortable outdoor space and leads to an oversized rear-entry two-car garage. The second level features a split floor plan with three bedrooms, two full baths and a laundry room. Relax and unwind in the serene primary suite, complete with a private balcony offering picturesque views of the pool and playground, an ideal vantage point for nightly views of Walt Disney World fireworks. The primary suite also includes an en-suite bath with dual vanities, a glass-enclosed shower and a generously sized walk-in closet. Residents enjoy a maintenance-free lifestyle with HOA-covered exterior care, landscaping, roofing and access to resort-style amenities including a pool, clubhouse, playground, dog park and scenic green spaces, all just near your front door. Positioned near Hamlin Town Center, you’ll experience a vibrant, accessible community with boutique shopping, dining and entertainment, including Cinépolis Luxury Cinemas. With proximity to Orlando Health Horizon West Hospital, Orange County National Golf Center and Horizon West Regional Park, plus easy access to major highways, this home offers a balance of luxury, convenience and lifestyle in one of Central Florida’s sought-after communities. A 2016 roof (HOA maintains), 2016 air conditioner and 2026 water heater.
Address
Open on Google Maps-
Address: 15381 HONEYBELL DRIVE
-
City: Winter Garden
-
State/county: FL
-
Zip/Postal Code: 34787
-
Country: US
Details
Atualizado em maio 31, 2026 no 1:42 am-
Property ID O6391881
-
Price $409,000
-
Property Size 2855 m²
-
Land Area 0.07 m²
-
Bedrooms 4
-
Bathrooms 3
-
Garages 2
-
Garage Size x x
-
Year Built 2016
-
Property Type Townhouse, Residential
-
Property Status Active, For Sale
Additional details
-
Listing Terms Cash,Conventional,FHA,VA Loan
-
Association Fee 1255
-
Roof Shingle
-
Utilities BB/HS Internet Available,Cable Connected,Electricity Connected
-
Sewer Public Sewer
-
Cooling Central Air
-
Heating Central
-
Flooring Carpet,Ceramic Tile
-
County Orange
-
Property Type Residential
-
Parking Curb Parking,Garage Faces Rear,Ground Level
-
Elementary School Keene Crossing Elementary
-
Middle School Bridgewater Middle
-
High School Windermere High School
-
Community Features Deed Restrictions,Fitness Center,Park,Playground,Pool,Sidewalks
Mortgage Calculator
-
Down Payment
-
Loan Amount
-
Monthly Mortgage Payment
-
Property Tax
-
Home Insurance
-
PMI
-
Monthly HOA Fees