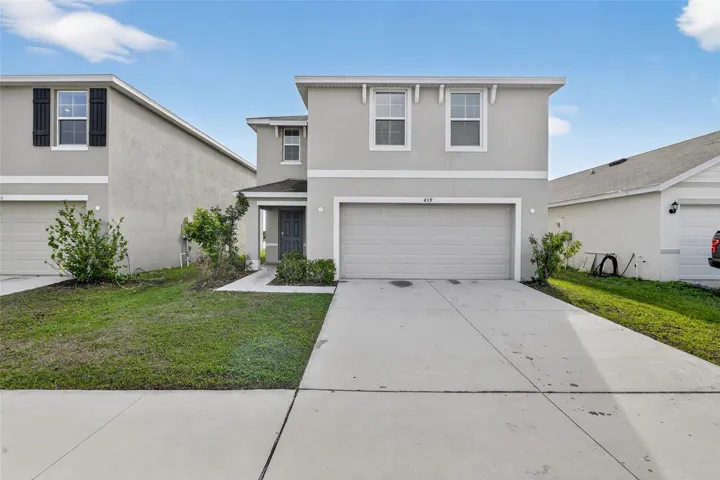
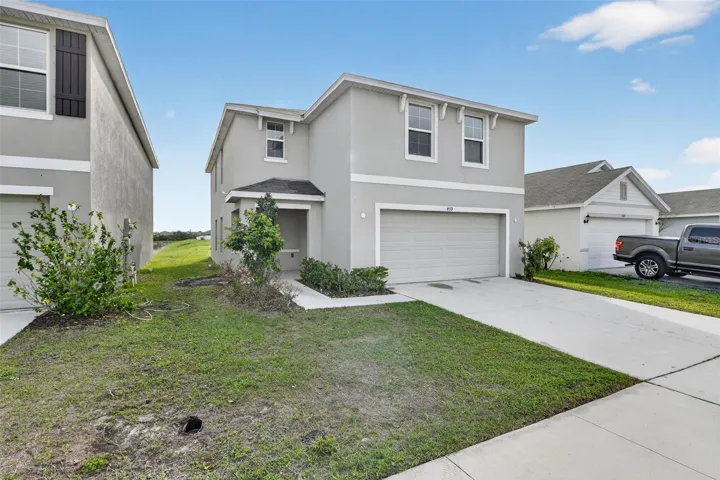
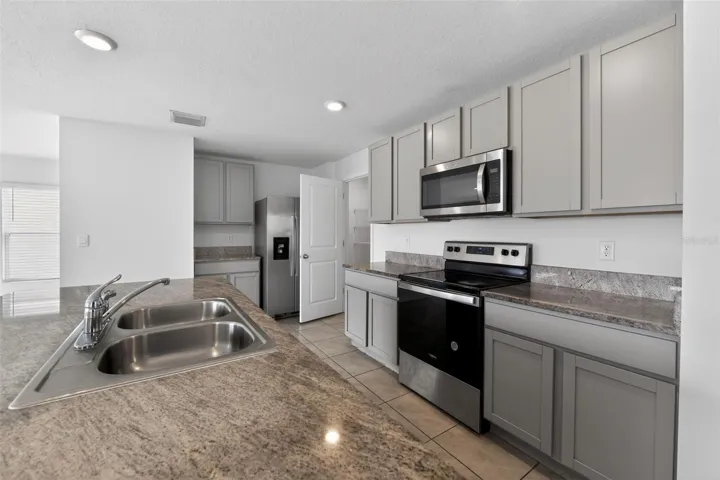
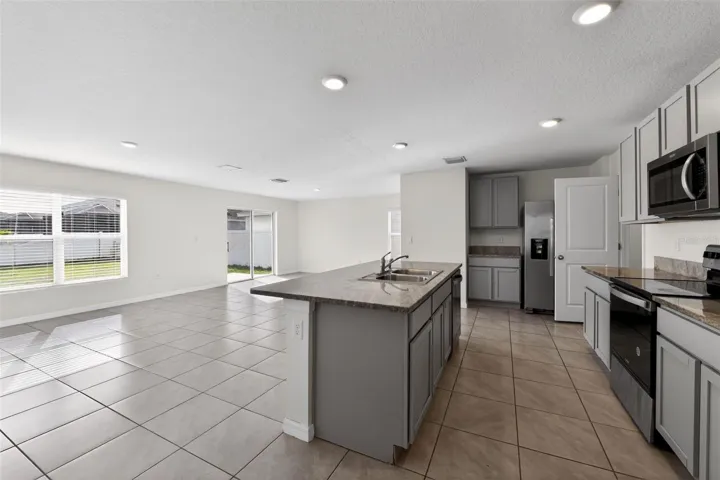
- Single Family Residence, Residential
- 4
- 3
- 2
- 2856 Sqft
Description
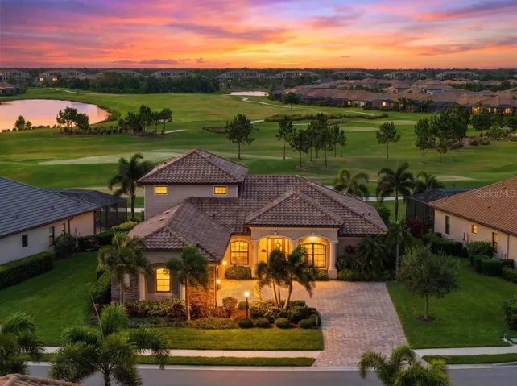
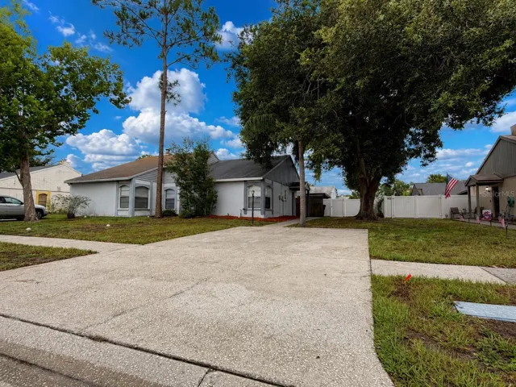
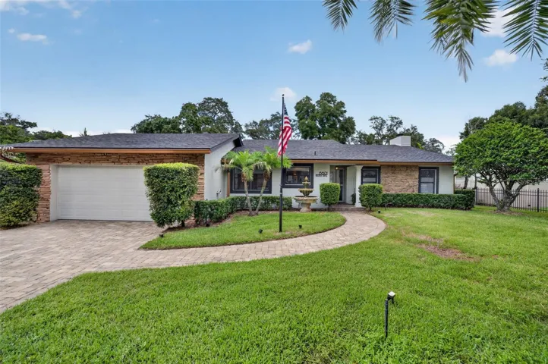
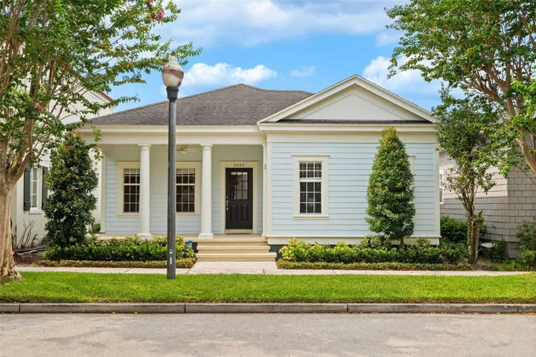
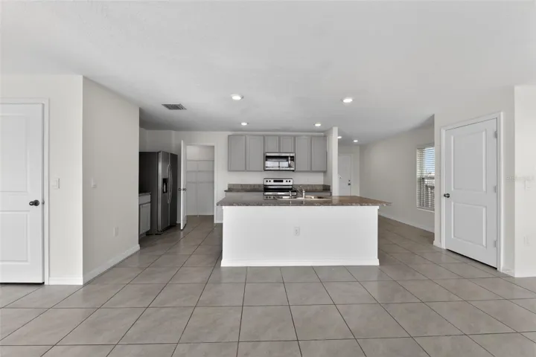
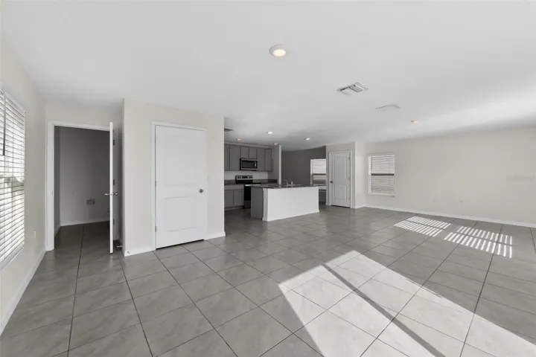
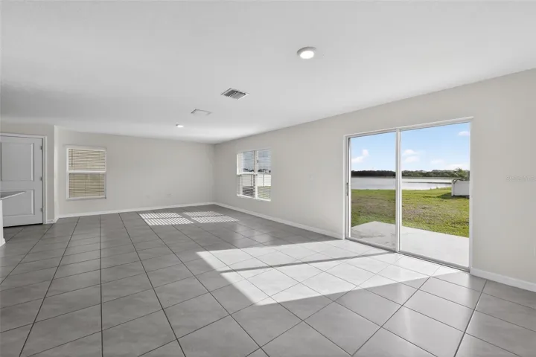
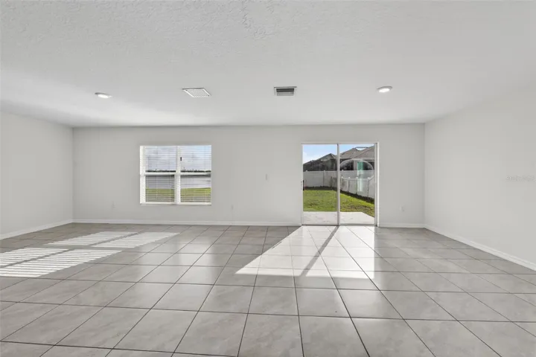
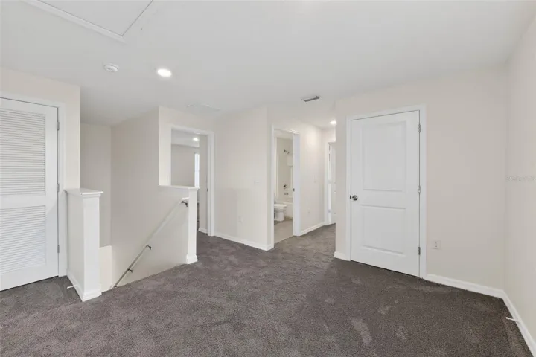
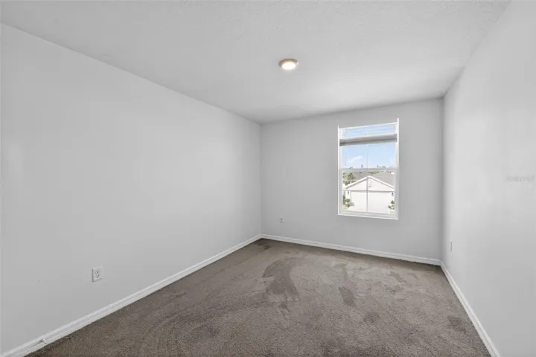
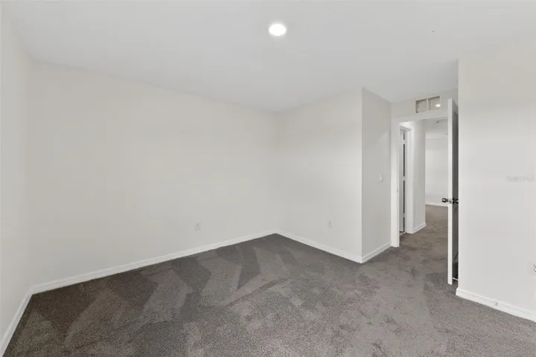
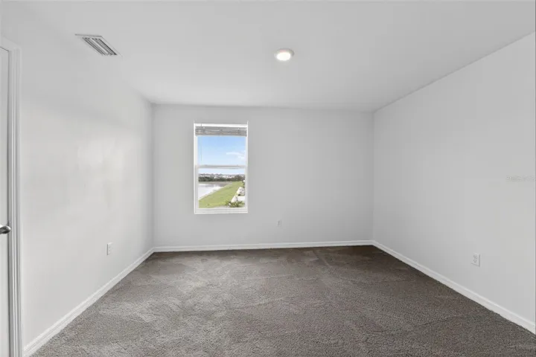
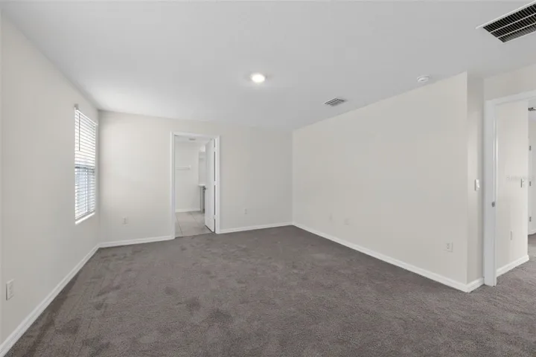
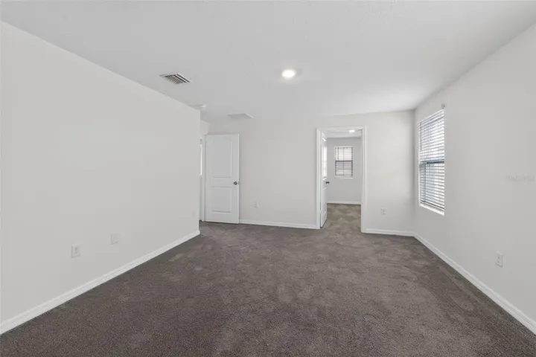
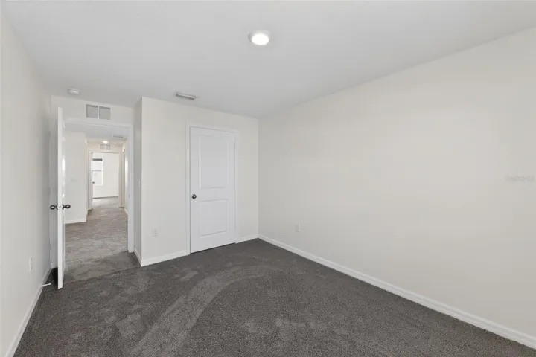
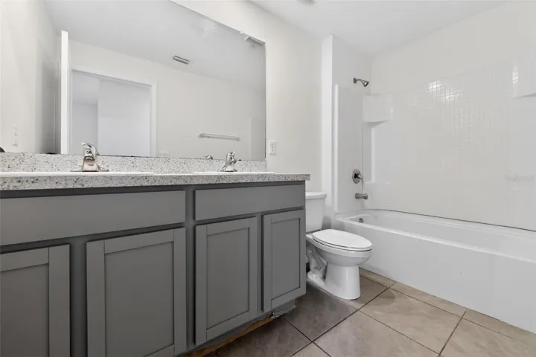
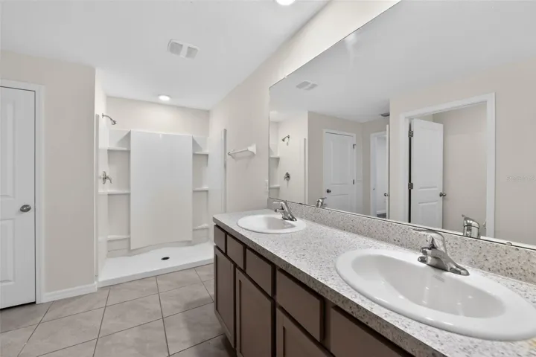
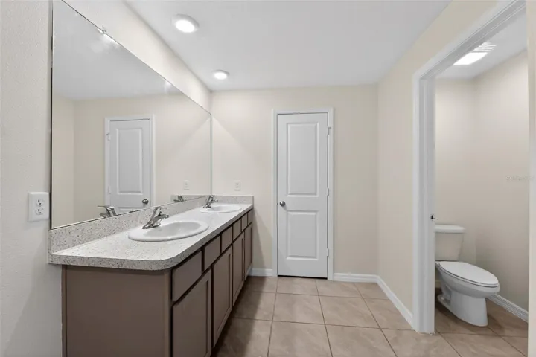
This stunning home offers the perfect blend of modern comfort and relaxed coastal living. Step inside to discover a bright, open-concept floor plan designed for both everyday living and effortless entertaining. The spacious living area flows seamlessly into a well-appointed kitchen featuring sleek countertops, ample cabinetry, and modern appliances. The home boasts generously sized bedrooms, including a serene primary suite complete with a private en-suite bathroom and walk-in closet. Natural light fills every corner, creating a warm and inviting atmosphere throughout. Outside, enjoy your own private retreat with a backyard perfect for relaxing evenings, grilling, or soaking up the Florida sunshine. Whether you’re sipping morning coffee or hosting friends, this outdoor space offers endless possibilities. Located in a desirable community, this property provides convenient access to shopping, dining, schools, and the beautiful Gulf Coast beaches. With easy access to major highways, commuting to Tampa, Sarasota, or St. Petersburg is a breeze. Whether you’re a first-time homebuyer, looking to downsize, or searching for an investment opportunity, this home checks all the boxes. Don’t miss your chance to own a piece of Ruskin charm—schedule your private showing today!
Address
Open on Google Maps-
Address: 439 SUNLIT CORAL STREET
-
City: Ruskin
-
State/county: FL
-
Zip/Postal Code: 33570
-
Country: US
Details
Atualizado em julho 29, 2026 no 4:40 pm-
Property ID O6391603
-
Price $299,900
-
Property Size 2856 m²
-
Land Area 0.11 m²
-
Bedrooms 4
-
Bathrooms 3
-
Garages 2
-
Garage Size x x
-
Year Built 2022
-
Property Type Single Family Residence, Residential
-
Property Status Active, For Sale
Additional details
-
Listing Terms Cash,Conventional,FHA,VA Loan
-
Association Fee 90
-
Roof Shingle
-
Utilities Electricity Connected,Sewer Connected,Underground Utilities,Water Connected
-
Sewer Public Sewer
-
Cooling Central Air
-
Heating Electric,Heat Pump
-
Flooring Carpet,Ceramic Tile
-
County Hillsborough
-
Property Type Residential
-
Elementary School Thompson Elementary
-
Middle School Shields-HB
-
High School Lennard-HB
-
Community Features Clubhouse,Community Mailbox,Deed Restrictions,Dog Park,Playground,Pool
-
Architectural Style Contemporary
Mortgage Calculator
-
Down Payment
-
Loan Amount
-
Monthly Mortgage Payment
-
Property Tax
-
Home Insurance
-
PMI
-
Monthly HOA Fees