Description
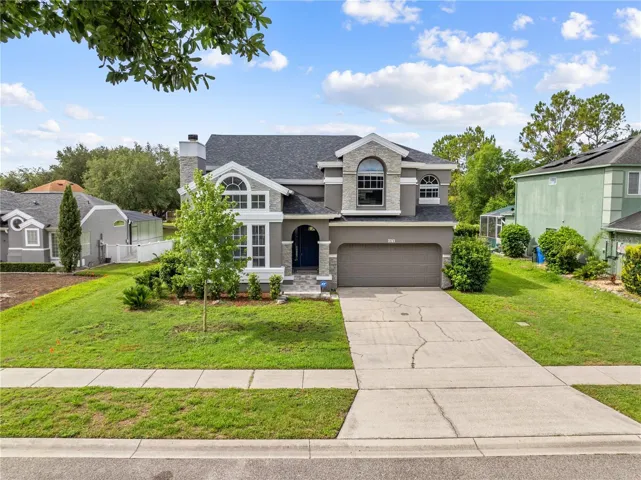
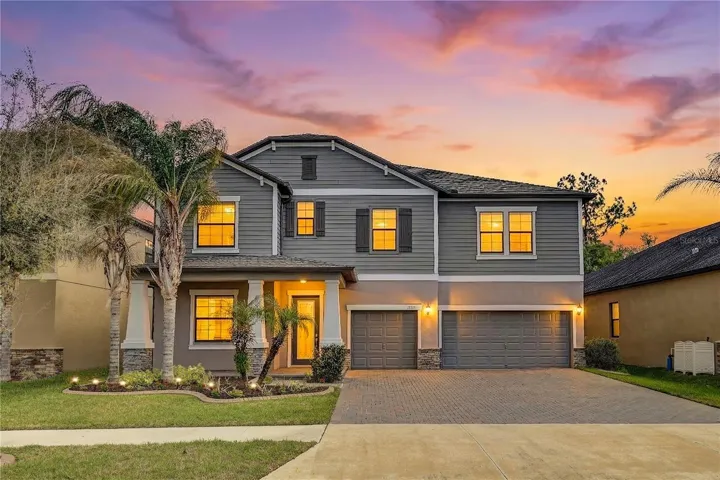
One or more photo(s) has been virtually staged. Experience luxury living on a peaceful conservation lot in the premier Triple Creek community—this stunning 5-bed, 3-bath home offers 3,730 sq ft of sophisticated space, a 3-car garage, and elegant paver driveway. Step inside to a gourmet kitchen with granite counters, stainless steel appliances, butler’s pantry, large island, and eat-in area—flowing to an open family room and screened patio overlooking a fully fenced backyard. A downstairs guest suite provides privacy, while upstairs boasts a versatile loft, three spacious bedrooms, and a serene primary retreat with spa-like bath: dual sinks, soaking tub, walk-in shower, and direct laundry access. Premium upgrades include
WHOLE-HOUSE GENERATOR, WATER SOFTENER, UV air purification, gutters, crown molding, high ceilings, and luxury vinyl plank flooring. Enjoy Triple Creek’s resort amenities: two clubhouses, 3-pools, splash pad, fitness center, tennis/basketball courts, playgrounds, two dog parks, and scenic trails. Move-in ready and packed with style—this is Florida living at its finest. Walking distance to Dawson Elementary and daycare center. Close to Publix, Winn Dixie, Crunch Fitness, HW 301, I-75 and more. You’ll love the charm of this friendly community with regular holiday events, golf cart parades and food trucks! Welcome home!
Address
Open on Google Maps-
Address: 13315 ORCA SOUND DRIVE
-
City: Riverview
-
State/county: FL
-
Zip/Postal Code: 33579
-
Country: US
Details
Atualizado em maio 22, 2026 no 7:52 pm-
Property ID TB8487659
-
Price $524,999
-
Property Size 4330 m²
-
Land Area 0.17 m²
-
Bedrooms 5
-
Bathrooms 3
-
Garages 3
-
Garage Size x x
-
Year Built 2018
-
Property Type Single Family Residence, Residential
-
Property Status Closed, For Sale
Additional details
-
Listing Terms Cash,Conventional,FHA,VA Loan
-
Association Fee 100.34
-
Roof Shingle
-
Utilities BB/HS Internet Available,Cable Available,Cable Connected,Electricity Available,Electricity Connected,Fiber Optics,Fire Hydrant,Public,Underground Utilities
-
Sewer Public Sewer
-
Cooling Central Air
-
Heating Central,Electric
-
Flooring Carpet,Ceramic Tile,Luxury Vinyl
-
County Hillsborough
-
Property Type Residential
-
Parking Driveway,Garage Door Opener
-
Elementary School Warren Hope Dawson Elementary
-
Middle School Barrington Middle
-
High School Sumner High School
-
Community Features Association Recreation - Owned,Clubhouse,Dog Park,Fitness Center,Playground,Pool,Sidewalks,Tennis Court(s),Wheelchair Access,Street Lights
Mortgage Calculator
-
Down Payment
-
Loan Amount
-
Monthly Mortgage Payment
-
Property Tax
-
Home Insurance
-
PMI
-
Monthly HOA Fees