902 BUCKEYE DRIVE, Lady Lake, FL 32159
- $427,990
- $466,990

- Single Family Residence, Residential
- 4
- 3
- 3
- 3411 Sqft
902 BUCKEYE DRIVE, Lady Lake, FL 32159
- $427,990
- $466,990
Description
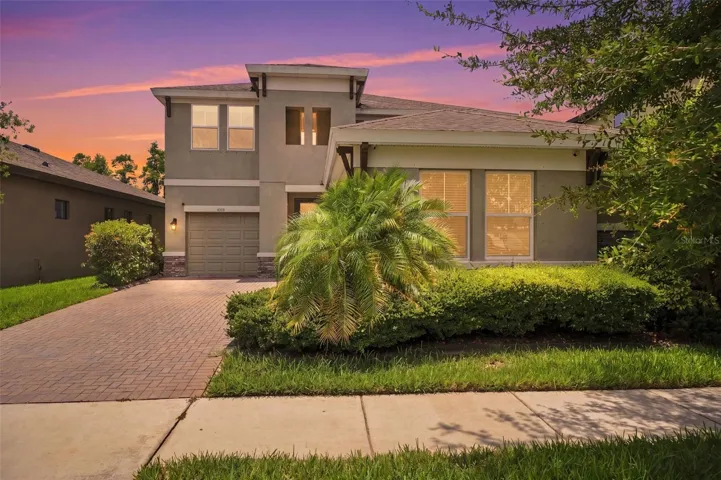
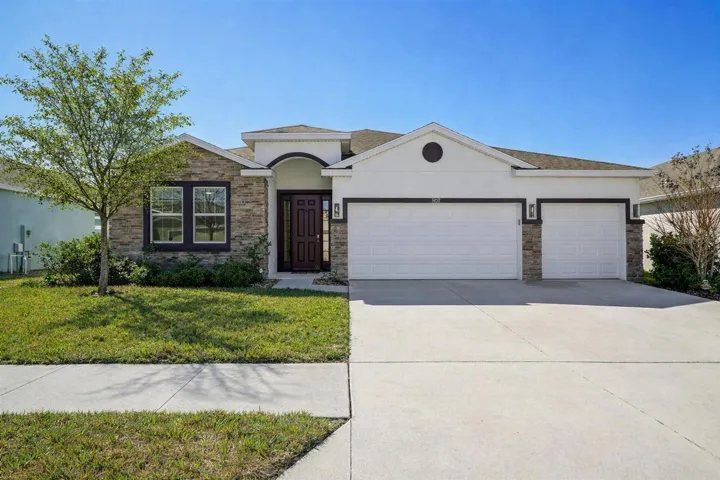
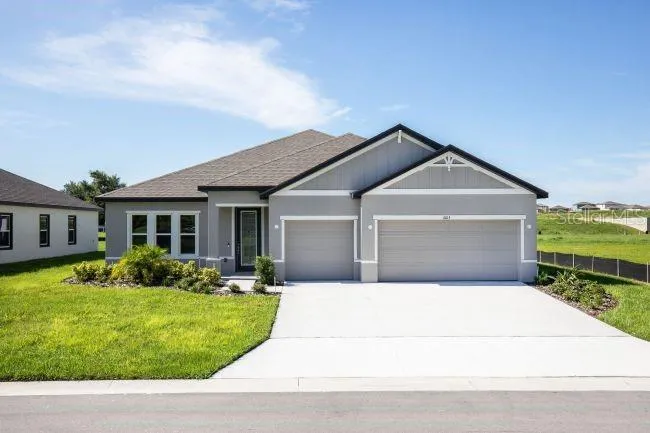
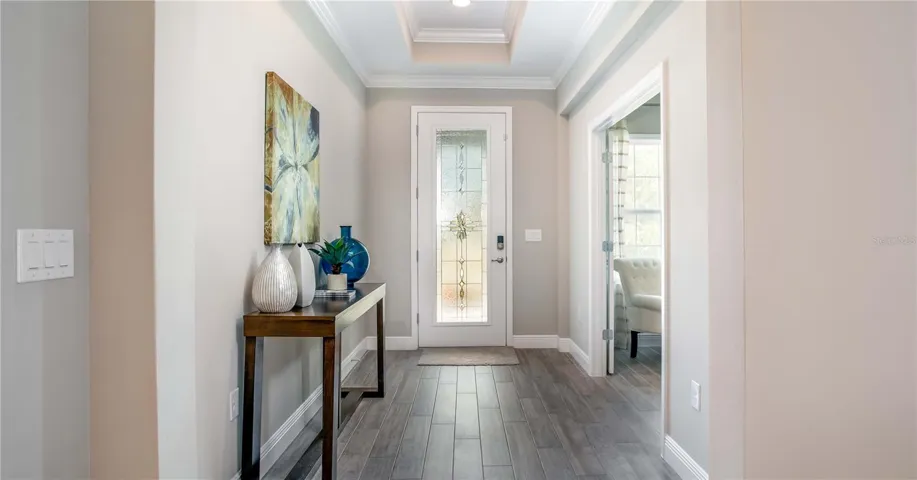
Pre-Construction. To be built. Welcome to the Harmony at The Reserve at Hammock Oaks, where modern living meets thoughtful design just 2 miles from The Villages. Situated on a stunning homesite, this one-story residence combines elegance and practicality, from the front covered porch to the screened-in rear lanai, perfect for year-round gatherings.
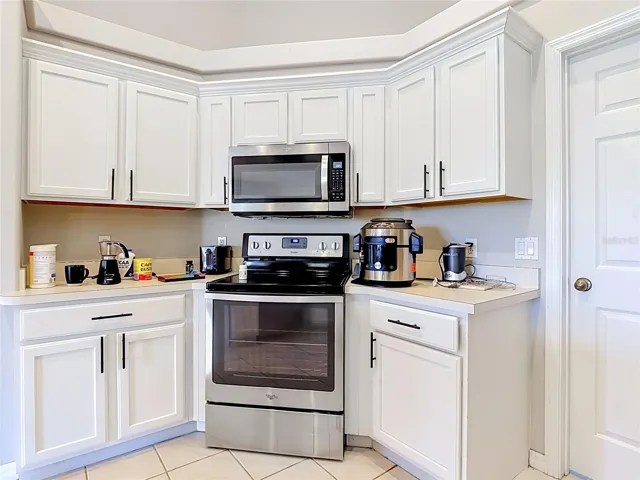
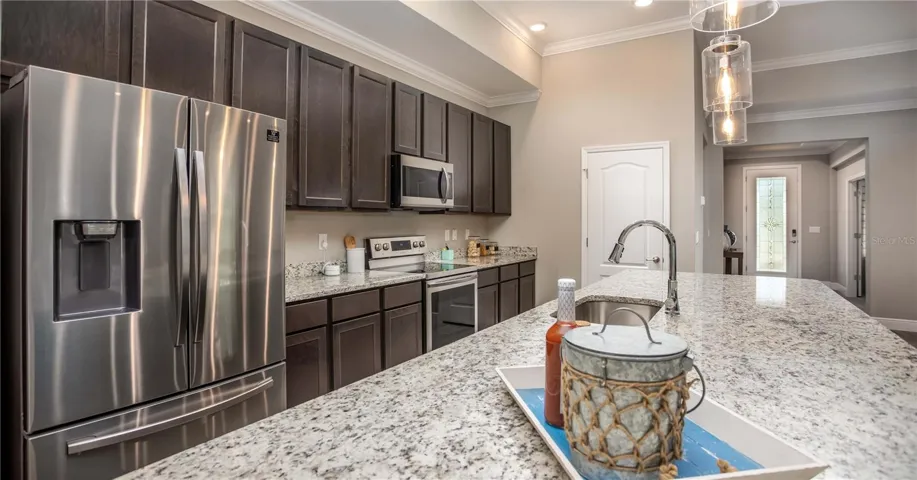
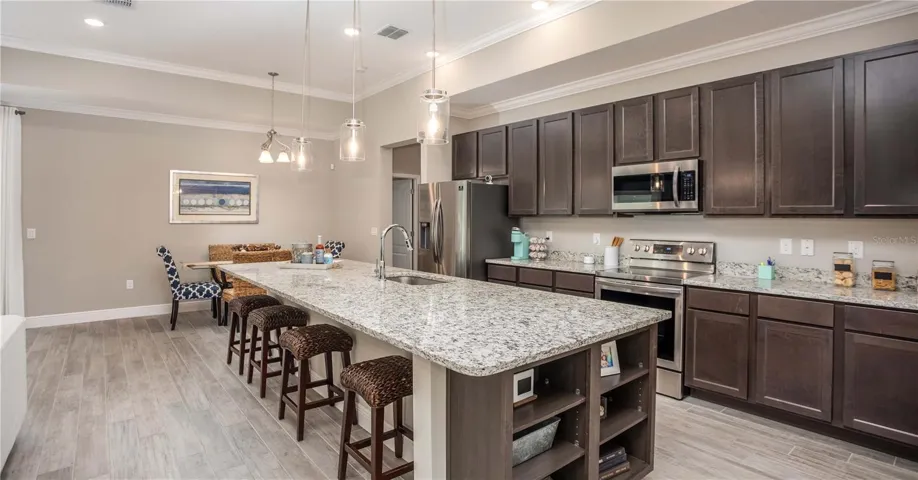
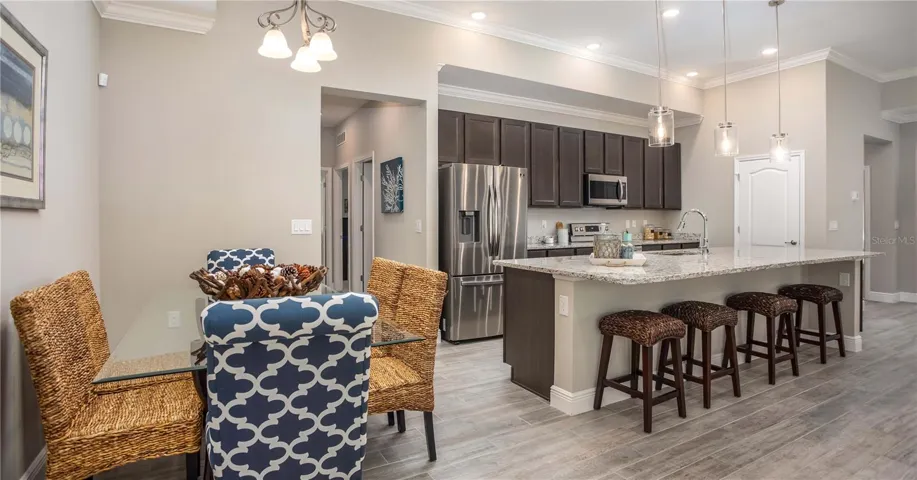
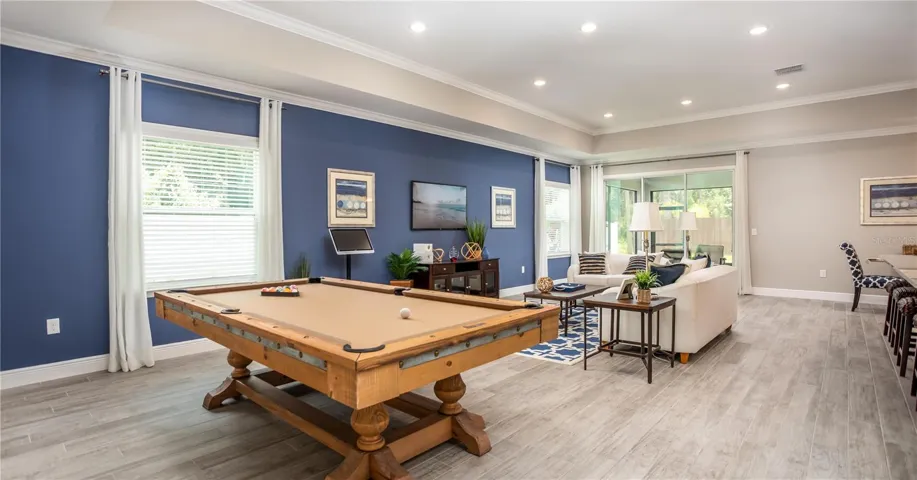
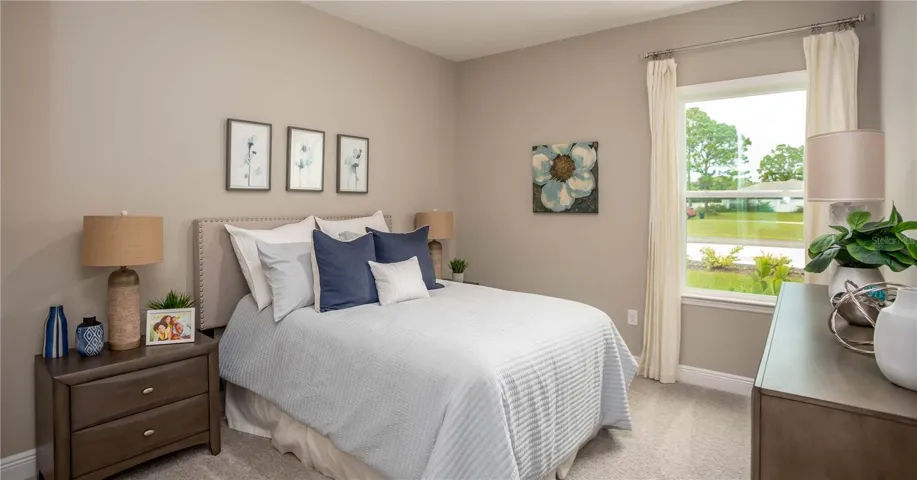
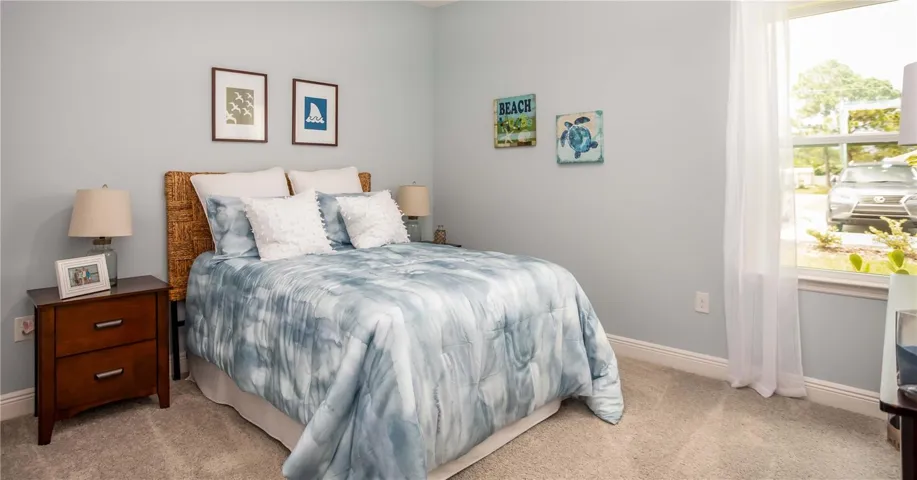
Inside, the open-concept layout features a great room seamlessly connected to a versatile den with French doors, ideal for a home office, media retreat, or quiet escape. Ceramic plank tile floors extend through the main living spaces, while plush carpeting defines the bedrooms. The kitchen shines with granite countertops, abundant cabinetry, and easy access to the lanai for all-weather cookouts.
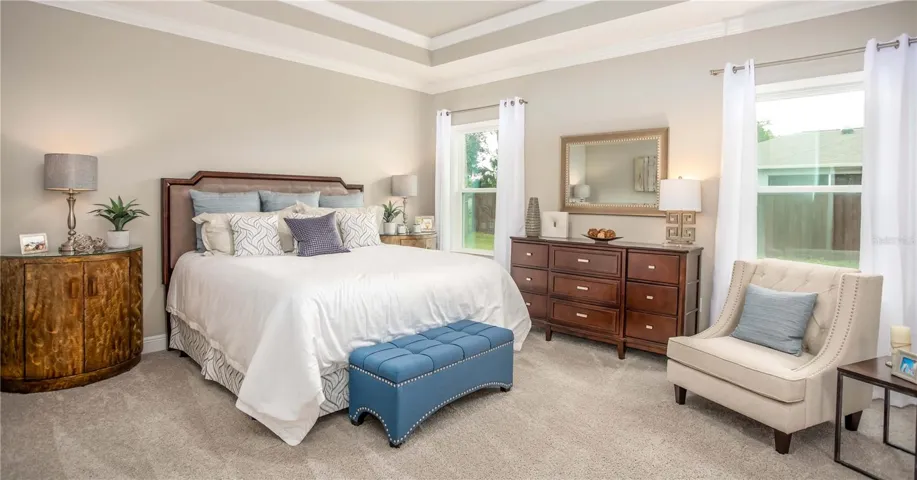
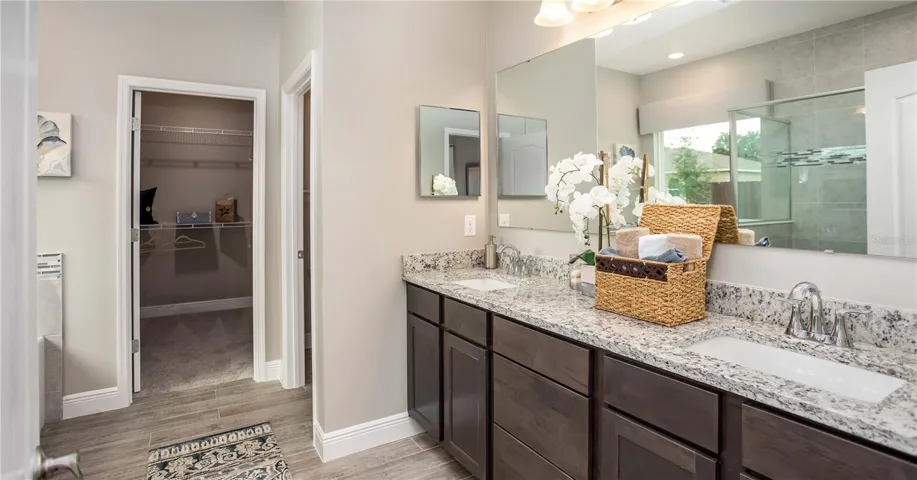
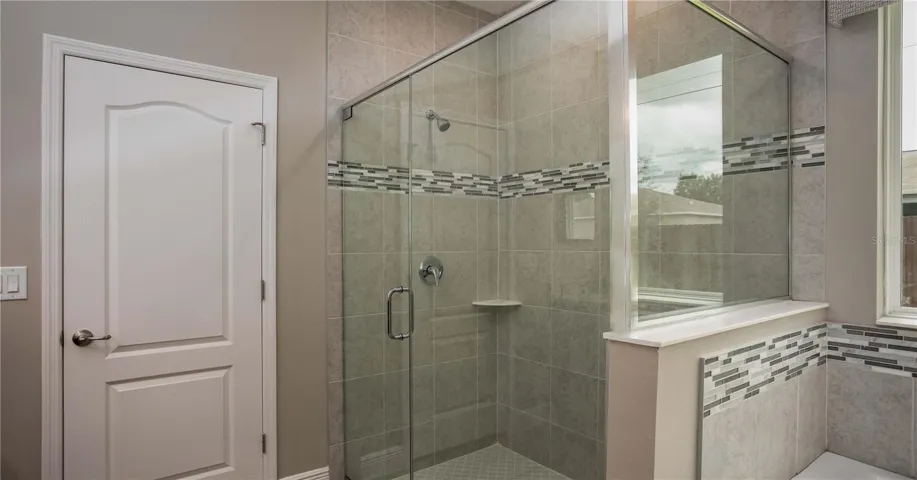
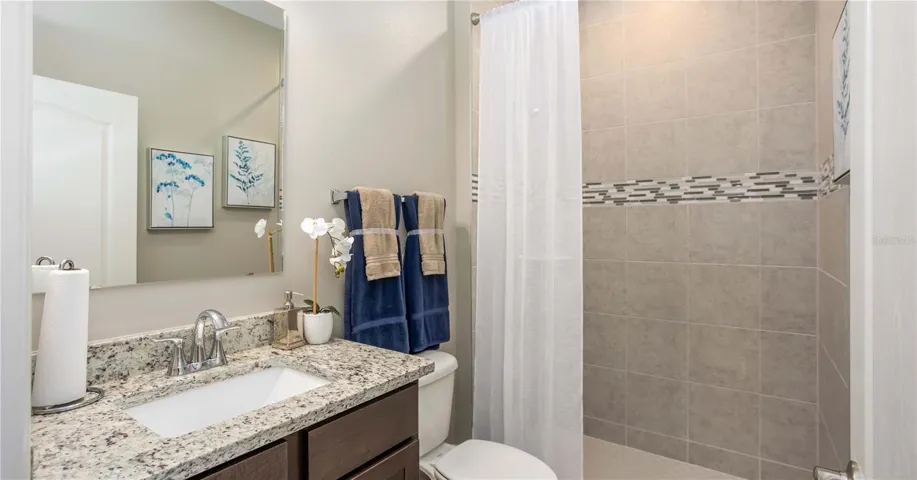
The primary suite is a private sanctuary, complete with a tiled walk-in shower, dual vanities, and an oversized walk-in closet. A private ensuite guest room and two additional secondary bedrooms are strategically positioned to maximize privacy. The next-gen suite provides its own living room, bedroom, bathroom, and kitchenette, perfect for guests, extended family, or a personal retreat.
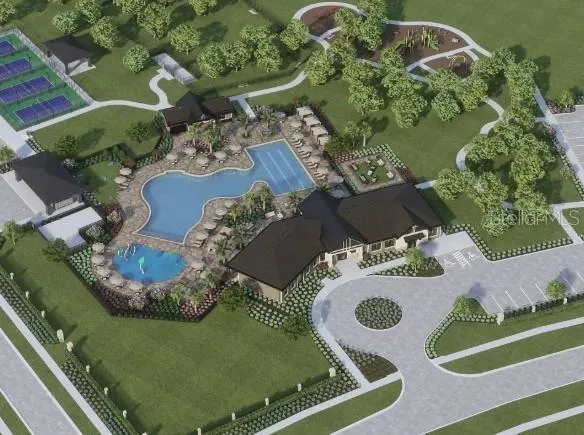
A three-car garage accommodates vehicles, storage, and workshop projects, blending functionality with style. With resort-style community amenities, tree-lined streets, and thoughtful neighborhood planning, The Reserve at Hammock Oaks delivers a lifestyle of comfort, convenience, and charm.
This home is designed for modern living in every detail—schedule your appointment today and step into your future.
Address
Open on Google Maps-
Address: 902 BUCKEYE DRIVE
-
City: Lady Lake
-
State/county: FL
-
Zip/Postal Code: 32159
-
Country: US
Details
Atualizado em junho 24, 2026 no 10:52 am-
Property ID O6391307
-
Price $427,990
-
Property Size 3411 m²
-
Land Area 0.18 m²
-
Bedrooms 4
-
Bathrooms 3
-
Garages 3
-
Garage Size x x
-
Year Built 2026
-
Property Type Single Family Residence, Residential
-
Property Status Active, For Sale
Additional details
-
Listing Terms Cash,Conventional,FHA,USDA Loan,VA Loan
-
Association Fee 135
-
Roof Other,Shingle
-
Utilities Cable Available
-
Sewer Public Sewer
-
Cooling Central Air
-
Heating Central,Electric
-
Flooring Carpet,Ceramic Tile
-
County Lake
-
Property Type Residential
-
Parking Driveway,Garage Door Opener
-
Elementary School Villages Elem of Lady Lake
-
Middle School Carver Middle
-
High School Leesburg High
-
Community Features Dog Park,Playground,Pool
-
Architectural Style Craftsman
Mortgage Calculator
-
Down Payment
-
Loan Amount
-
Monthly Mortgage Payment
-
Property Tax
-
Home Insurance
-
PMI
-
Monthly HOA Fees