Description
Now Completed & Move-In Ready!
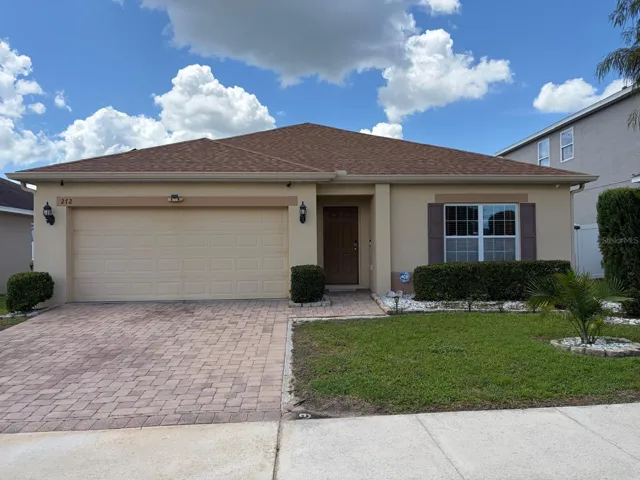
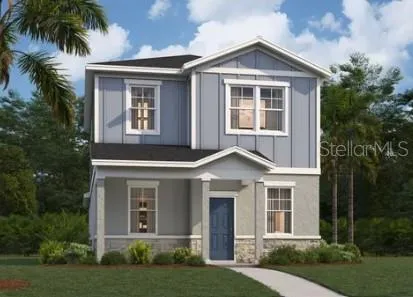
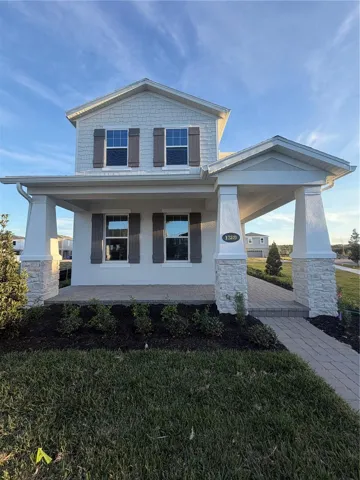
Welcome to this beautifully designed corner-lot home in Center Lake Ranch in Saint Cloud. Built in 2025 by M/I Homes, this exceptional residence offers 4 bedrooms, 3 full bathrooms, 1 half bathroom, and approximately 2,780 square feet of thoughtfully designed living space—available at a compelling value compared to new construction.
Upon entry, you are greeted by an impressive two-story foyer and an open-concept floor plan that seamlessly connects the living, dining, and kitchen areas, ideal for both everyday living and entertaining. The gourmet kitchen features abundant cabinetry, a walk-in pantry, and overlooks the main living space. Large sliding glass doors lead to a covered lanai, providing excellent natural light and indoor-outdoor living.
The first floor includes a private bedroom with a full bathroom, perfect for guests, multigenerational living, or a home office. Upstairs, a spacious loft offers a versatile secondary living area, thoughtfully separating the secondary bedrooms from the owner’s suite. The primary suite features dual walk-in closets and a well-appointed en-suite bathroom.
Additional highlights include a rear-load 2-car garage and a desirable CORNER LOT, offering enhanced privacy and curb appeal.
Don’t miss this opportunity to own a move-in-ready home in one of Saint Cloud’s growing communities. Schedule your private showing today
Address
Open on Google Maps-
Address: 1389 LUMPINI STREET
-
City: St Cloud
-
State/county: FL
-
Zip/Postal Code: 34771
-
Country: US
Details
Atualizado em agosto 10, 2026 no 6:48 pm-
Property ID O6390886
-
Price $499,990
-
Property Size 2780 m²
-
Land Area 0.14 m²
-
Bedrooms 4
-
Bathrooms 4
-
Garages 2
-
Garage Size x x
-
Year Built 2025
-
Property Type Single Family Residence, Residential
-
Property Status Closed, For Sale
Additional details
-
Association Fee 86
-
Roof Shingle
-
Utilities Public
-
Sewer Public Sewer
-
Cooling Central Air
-
Heating Central
-
Flooring Carpet,Ceramic Tile
-
County Osceola
-
Property Type Residential
-
Elementary School Narcoossee Elementary
-
Middle School Narcoossee Middle
-
High School Harmony High
Features
Mortgage Calculator
-
Down Payment
-
Loan Amount
-
Monthly Mortgage Payment
-
Property Tax
-
Home Insurance
-
PMI
-
Monthly HOA Fees