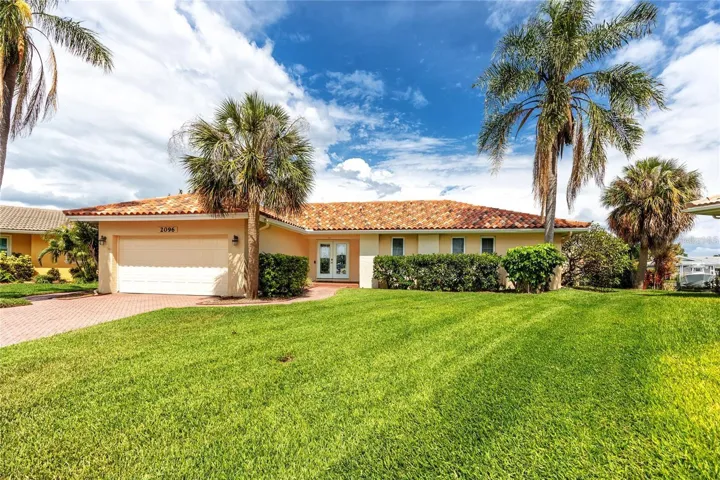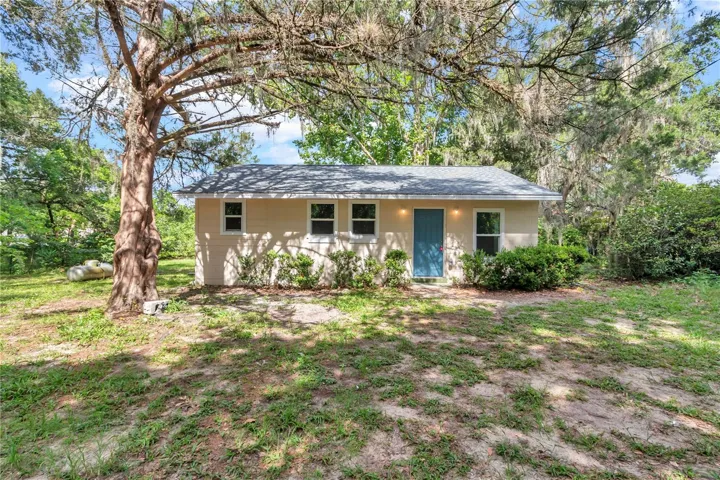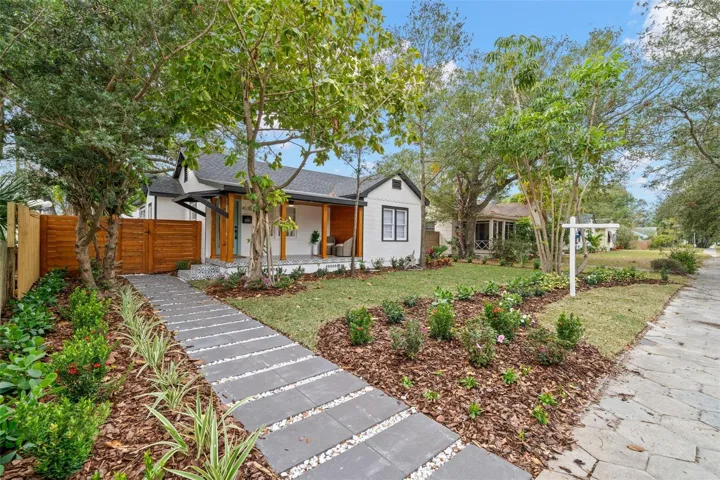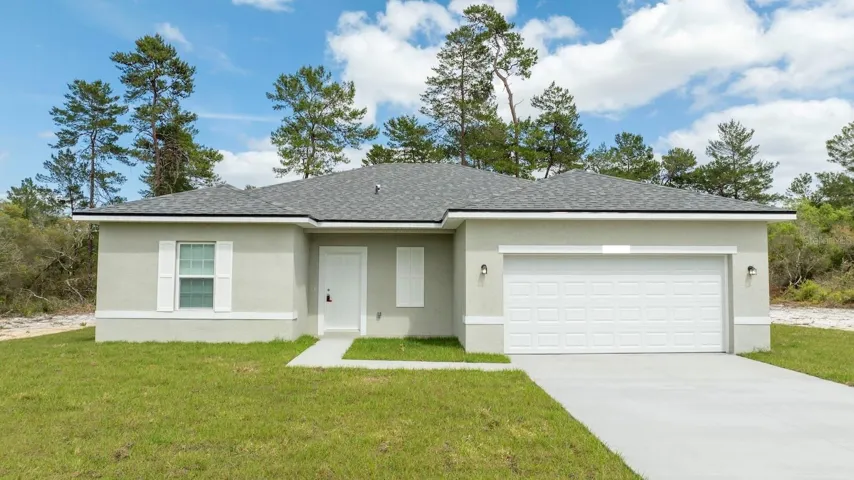
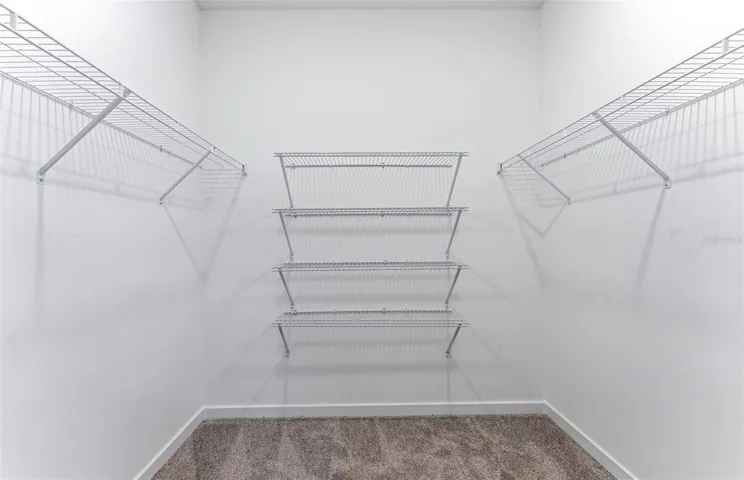
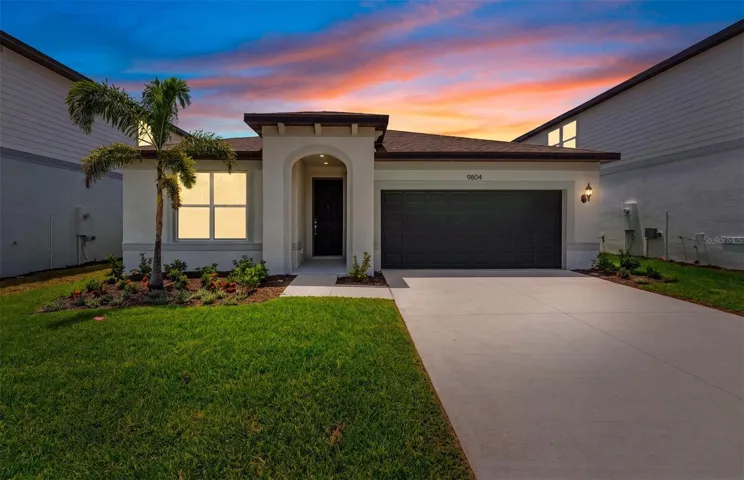

- Single Family Residence, Residential
- 4
- 2
- 2
- 2346 Sqft
Description
Virtually Staged. Move in Ready Available NOW!!
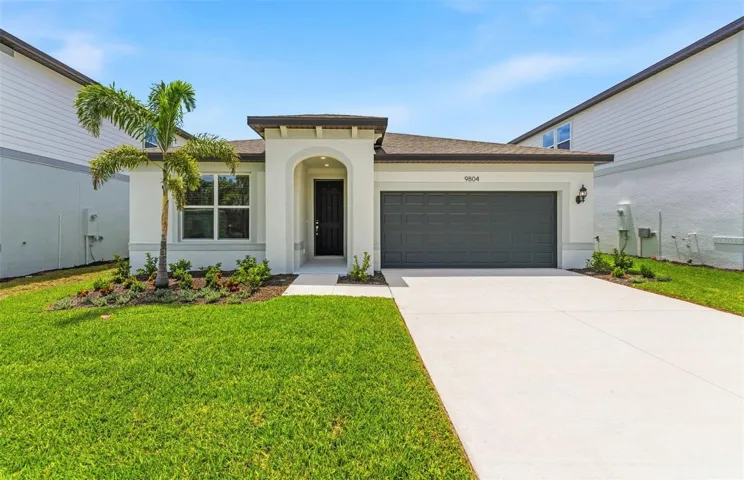
Pulte is selling in Evergreen! Conveniently located near I-75 and I-4, enjoy an easy commute to Downtown Tampa, Brandon, and Lakeland. This vibrant community features thoughtfully designed landscapes, modern home designs, quality construction, and a family-friendly environment. Discover one of the most highly-sought after suburbs of Tampa Bay, where every home seamlessly blends with Florida’s natural beauty.
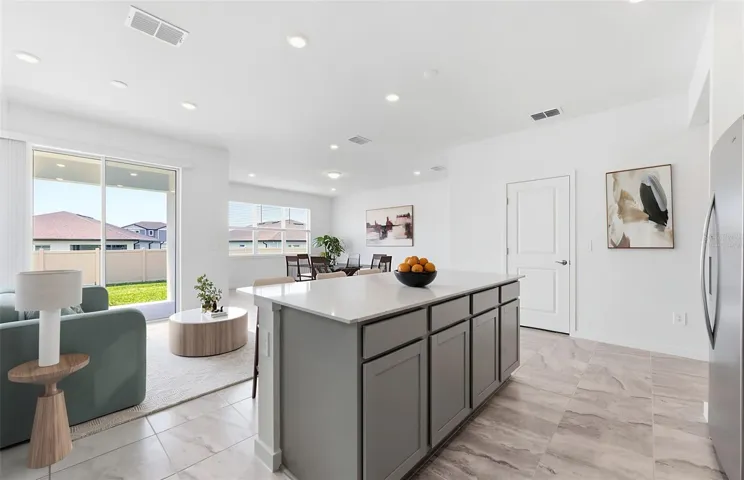
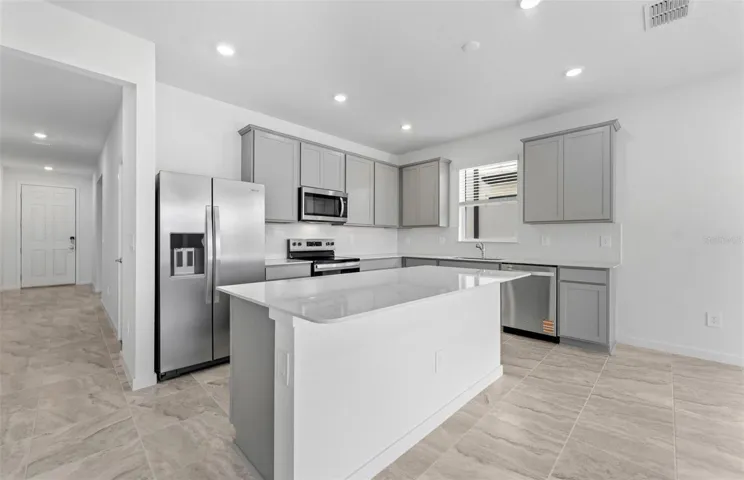
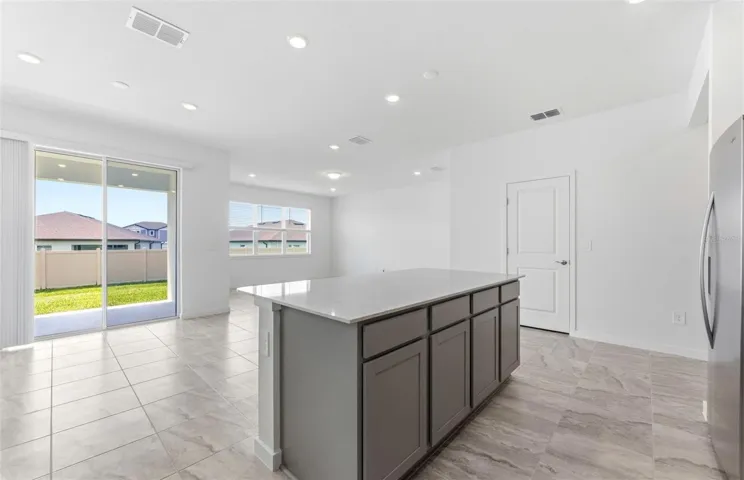
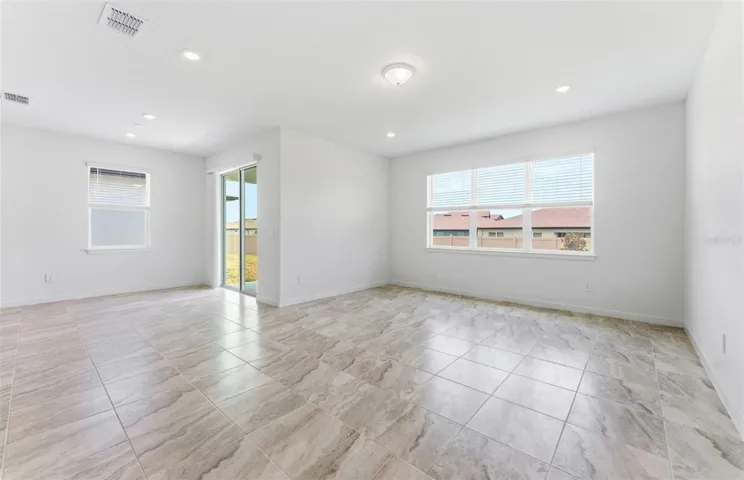
This home has the upgrades you’ve been looking for, featuring the perfectly sized Heston floor plan with a single-story, open-concept home design. The designer kitchen showcases an island, stone gray cabinets, quartz countertops with a 3″x6″ subway tiled backsplash, a large pantry, Whirlpool stainless steel appliances including a dishwasher, microwave, refrigerator and range, and a large single-bowl sink.
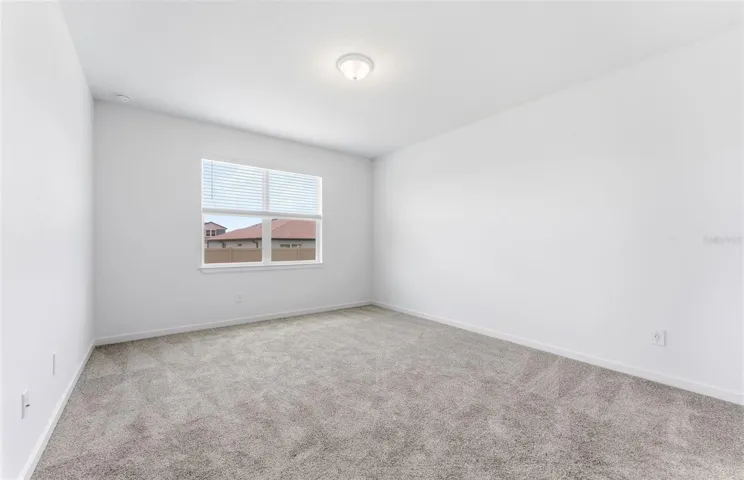
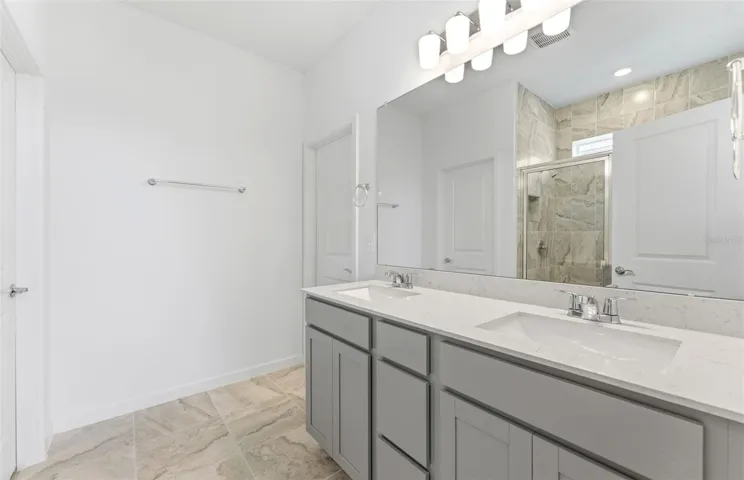
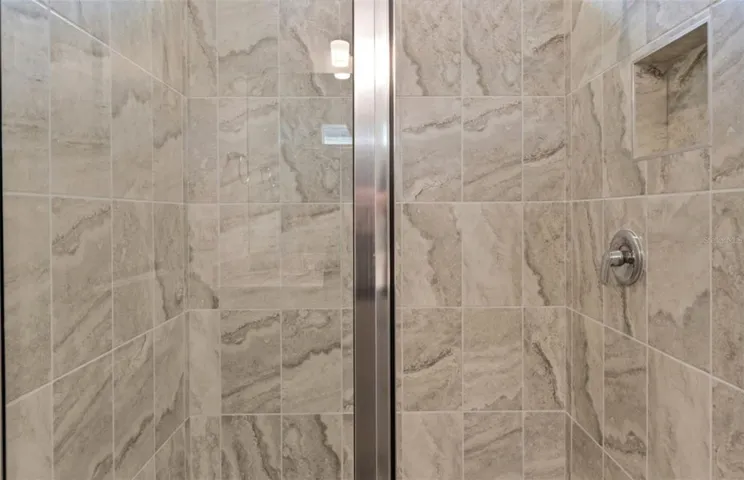
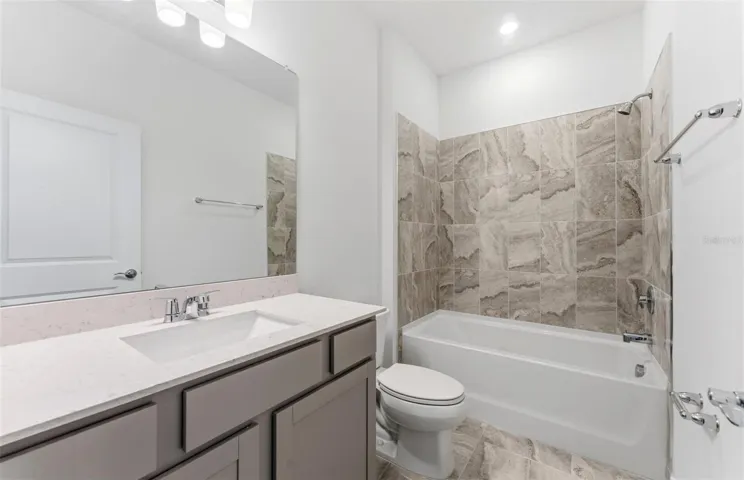
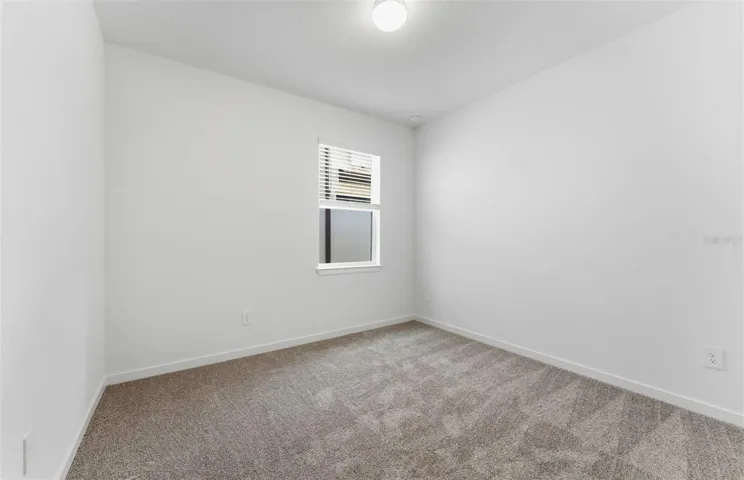
The bathrooms have matching cabinets and quartz countertops and a walk-in shower and dual sinks in the Owner’s bath. There is 18”x18” tile flooring in the main living areas, owner’s suite, baths, and laundry room, and stain-resistant carpet in the secondary bedrooms.
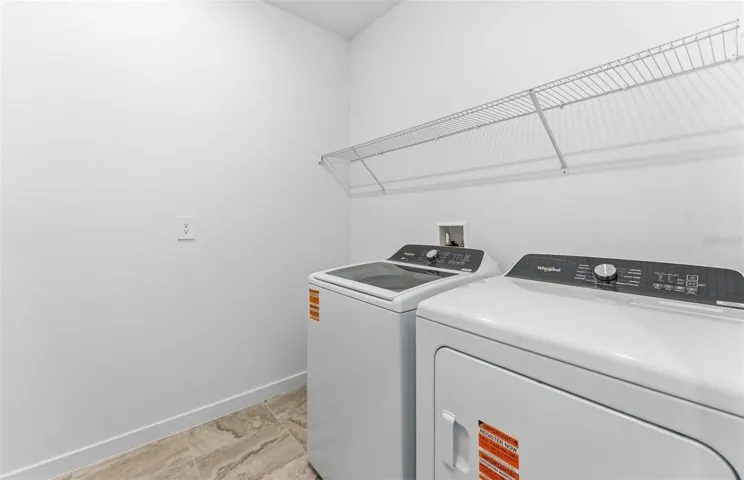
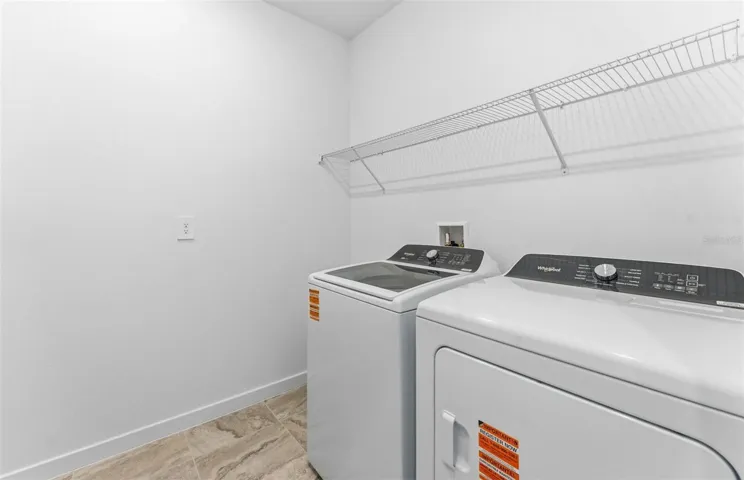
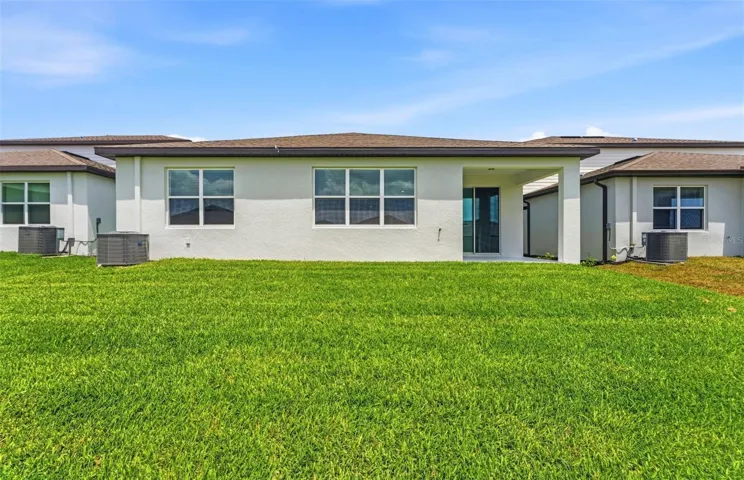
This home also features a convenient laundry room with Whirlpool washer and dryer, covered lanai, and a 2-car garage.
Additional upgrades include whole house faux wood blinds, and a Smart Home technology package with a video doorbell.
Enjoy peace of mind with Pulte’s transferable, 10-year Limited Structural Warranty that covers materials and workmanship in the 1st year, workability of plumbing, electrical, HVAC, and other mechanical systems through the 2nd year, various types of water infiltration and internal leaks through the 5th year, and the structural integrity of the home through the 10th year. Plus, we’re currently offering limited-time incentives and below-market rates!
Address
Open on Google Maps-
Address: 9804 REDWOOD HEIGHTS LOOP
-
City: Thonotosassa
-
State/county: FL
-
Zip/Postal Code: 33592
-
Country: US
Details
Atualizado em julho 16, 2026 no 2:28 pm-
Property ID TB8485951
-
Price $454,550
-
Property Size 2346 m²
-
Land Area 0.14 m²
-
Bedrooms 4
-
Bathrooms 2
-
Garages 2
-
Garage Size x x
-
Year Built 2026
-
Property Type Single Family Residence, Residential
-
Property Status Active, For Sale
Additional details
-
Listing Terms Cash,Conventional,FHA,VA Loan
-
Association Fee 76.1
-
Roof Shingle
-
Utilities Cable Available,Electricity Available,Public,Sewer Available,Underground Utilities,Water Available
-
Sewer Public Sewer
-
Cooling Central Air
-
Heating Central,Heat Pump
-
Flooring Carpet,Tile
-
County Hillsborough
-
Property Type Residential
-
Pool Other
-
Parking Driveway,Garage Door Opener
-
Elementary School Folsom-HB
-
Middle School Jennings-HB
-
High School King-HB
-
Community Features Street Lights
-
Architectural Style Florida
Features
Mortgage Calculator
-
Down Payment
-
Loan Amount
-
Monthly Mortgage Payment
-
Property Tax
-
Home Insurance
-
PMI
-
Monthly HOA Fees