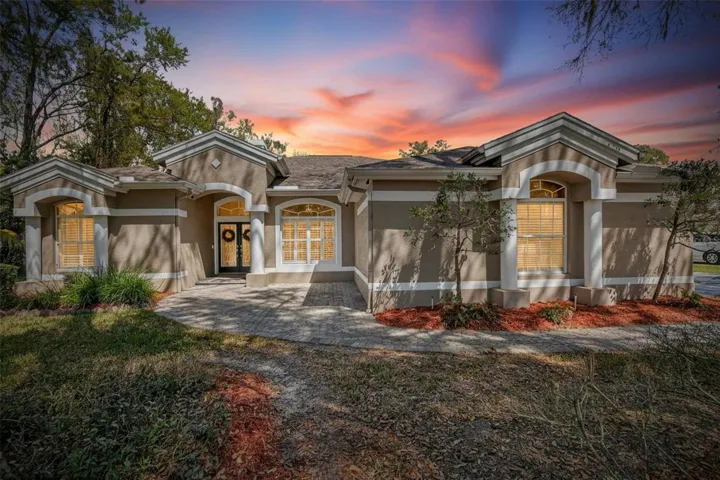
Description
Welcome to this stunning Arthur Rutenberg custom home located in the highly sought-after 24/7 gated community of FishHawk Trails. Situated on a large executive homesite surrounded by nature, this exceptional property offers miles of walking trails, wide tree-lined streets, tennis and basketball courts, a community center, and is zoned for highly rated schools—creating the perfect setting for resort-style living every day.
This spacious home offers 5 bedrooms (or 4 bedrooms plus a bonus room), 4 bathrooms, a private office, and an impressive flex room addition that is currently a sports/game room, all centered around an incredible outdoor living space designed for relaxing and entertaining.
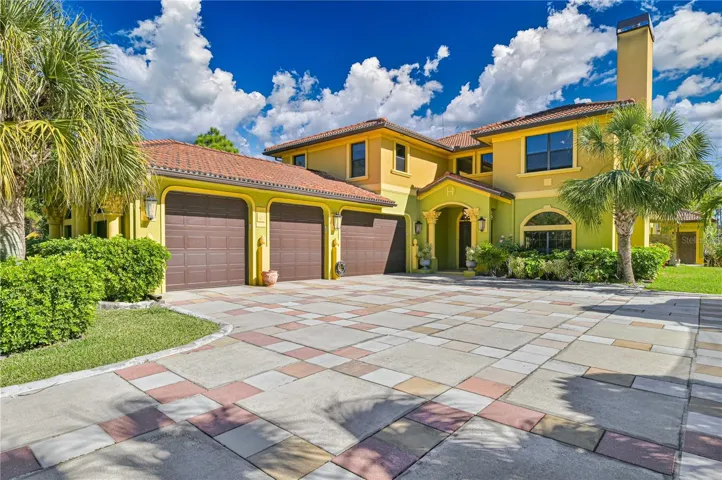
As you arrive, you’ll immediately notice the inviting pavered front entrance with a beautiful stone waterfall feature. Enter through the double beveled glass doors into the formal living room featuring a gas fireplace and views of the pool, along with a formal dining room and a private office with built-in cabinetry and double French doors.
The home features beautiful hardwood flooring along with luxury vinyl flooring added throughout the home. The chef’s kitchen is sure to impress with staggered wood cabinetry with crown molding, soft-close drawers, pull-out shelving, tile backsplash, granite countertops, and stainless steel appliances, including double wall ovens, cooktop, convection microwave and dishwasher.
The spacious family room showcases the signature Arthur Rutenberg ceiling detail and built-in shelving while opening seamlessly to the outdoor living area through triple pocket sliding glass doors.
The private primary suite is tucked away off the formal living areas and features French doors leading to the pool area, dual walk-in closets, and an elegant spa-style bathroom.
The thoughtfully designed floor plan offers two additional bedrooms and a bathroom near the kitchen and family room, while a fourth bedroom and the fifth bedroom or bonus room are located on the opposite side of the home, overlooking the peaceful wooded backyard. The nearby third bathroom also serves as a convenient pool bath.
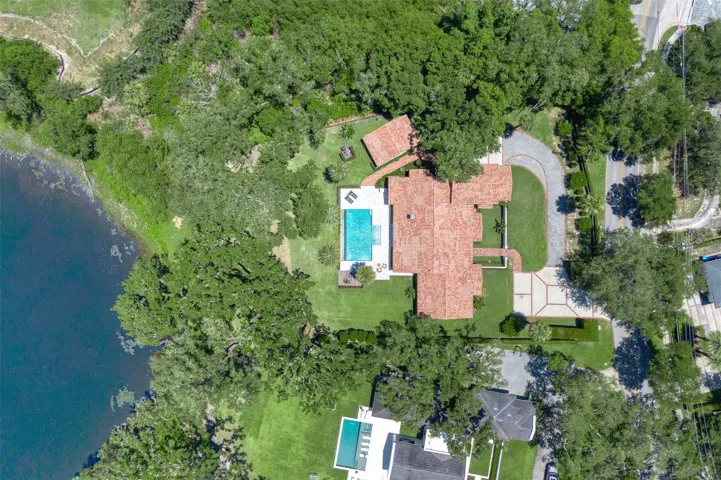
The outdoor living space is truly the heart of this home, featuring a beautiful pool and spa, a fully equipped outdoor kitchen, and plenty of space to relax or entertain. Beyond the pool area is a large flex room addition, perfect for a game room, entertainment space, home gym, or additional living area. Adjacent to the flex room is a cozy sitting area and a large air-conditioned storage room.
Additional highlights include:
* New roof installed in 2024
* Luxury vinyl flooring added throughout much of the home
* Oversized 3-car garage
* Private irrigation well to reduce water costs
* Electrical panel wired for a generator (generator included)
* Spacious laundry room
* Built-in cabinetry and utility sink
* Abundant storage throughout the home
This exceptional property truly offers the perfect combination of luxury, space, functionality, and lifestyle in one of the area’s most desirable gated communities.
Schedule your private showing today to experience everything this remarkable home has to offer.
Address
Open on Google Maps-
Address: 5838 AUDUBON MANOR BOULEVARD
-
City: Lithia
-
State/county: FL
-
Zip/Postal Code: 33547
-
Country: US
Details
Atualizado em abril 10, 2026 no 10:12 pm-
Property ID TB8485912
-
Price $925,000
-
Property Size 5171 m²
-
Land Area 0.51 m²
-
Bedrooms 5
-
Bathrooms 4
-
Garages 3
-
Garage Size x x
-
Year Built 1997
-
Property Type Single Family Residence, Residential
-
Property Status Closed, For Sale
Additional details
-
Listing Terms Cash,Conventional,VA Loan
-
Association Fee 615
-
Roof Shingle
-
Utilities BB/HS Internet Available,Cable Connected,Electricity Connected,Fiber Optics,Fire Hydrant,Public,Sewer Connected,Sprinkler Well,Water Connected
-
Sewer Public Sewer
-
Cooling Central Air,Zoned
-
Heating Central,Electric,Zoned
-
Flooring Ceramic Tile,Vinyl,Wood
-
County Hillsborough
-
Property Type Residential
-
Pool Fiber Optic Lighting,Gunite,In Ground,Lighting,Outside Bath Access,Pool Sweep,Screen Enclosure
-
Parking Driveway,Garage Door Opener,Garage Faces Side,Oversized
-
Elementary School Fishhawk Creek-HB
-
Middle School Randall-HB
-
High School Newsome-HB
-
Community Features Association Recreation - Owned,Deed Restrictions,Park,Playground,Sidewalks,Tennis Court(s),Street Lights
-
Architectural Style Florida,Ranch
Mortgage Calculator
-
Down Payment
-
Loan Amount
-
Monthly Mortgage Payment
-
Property Tax
-
Home Insurance
-
PMI
-
Monthly HOA Fees